Dallas Markovina Personal Real Estate Corporation - 250-870-6145
BACK


Single Family in West Kelowna
- 196
- 156
 4 Bedrooms
 3 Bathrooms
- 3338 Sq Ft
Property Type
Single Family
Description
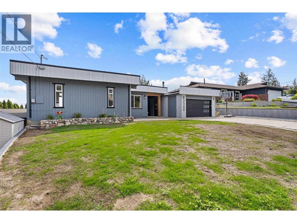
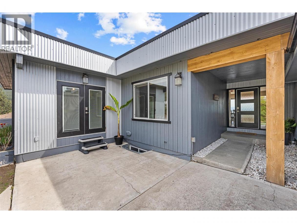
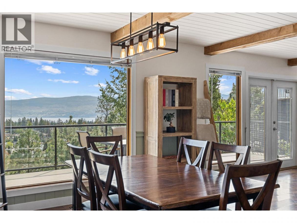
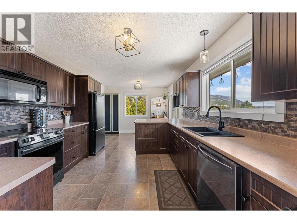
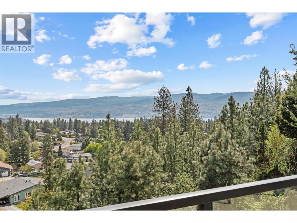
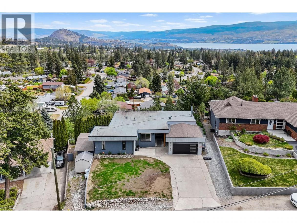
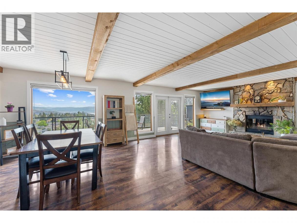
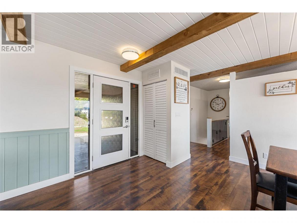
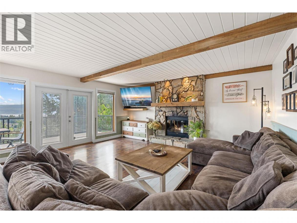
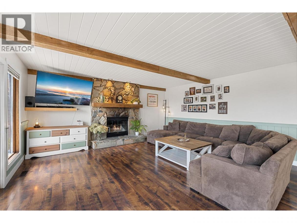
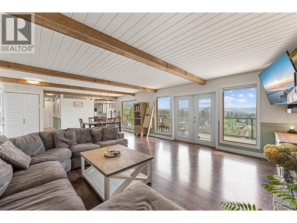
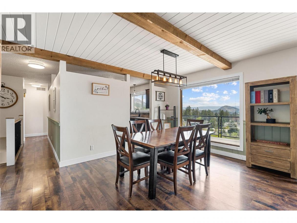
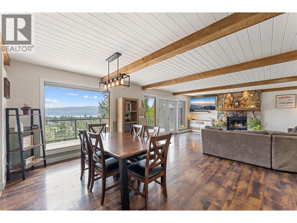
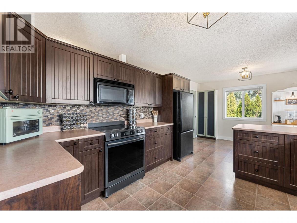
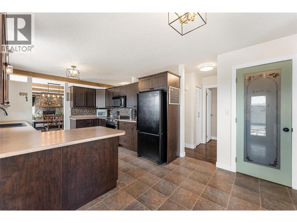
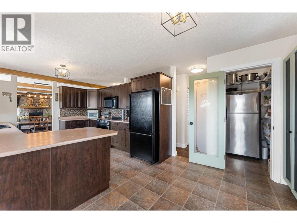
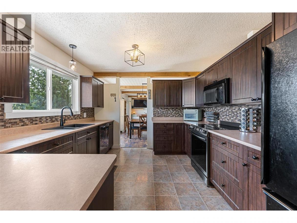
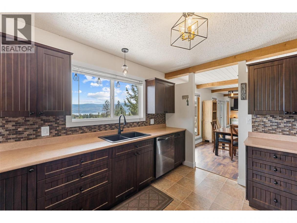
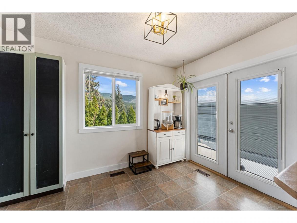
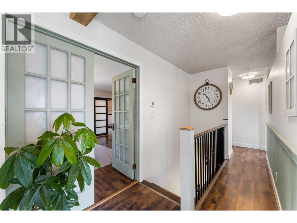
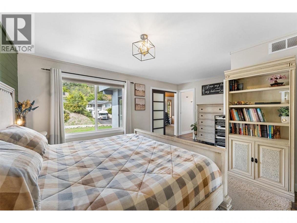
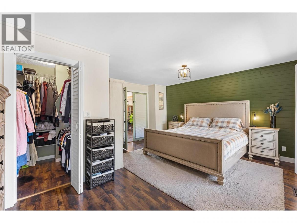
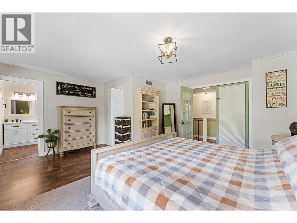
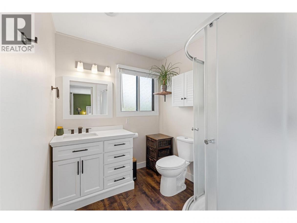
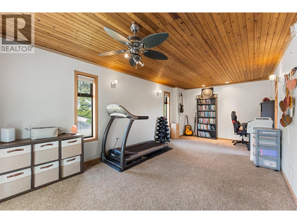
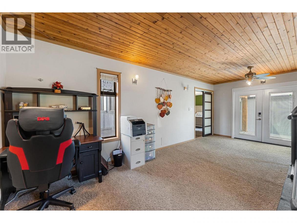
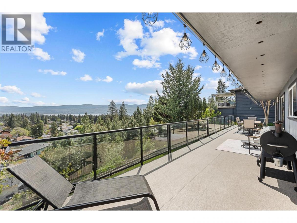
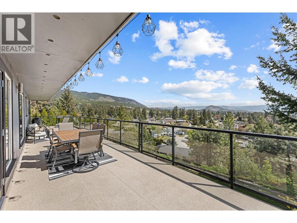
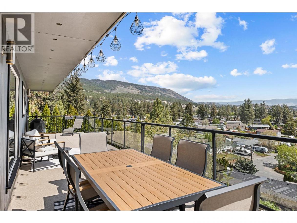
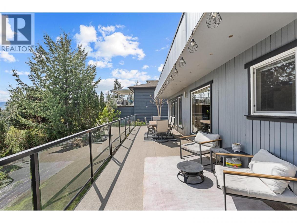
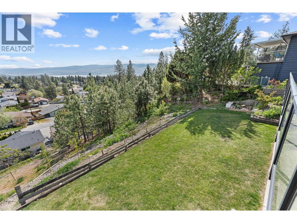
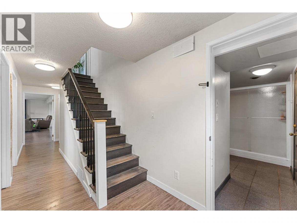
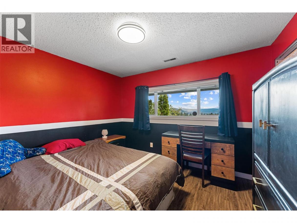
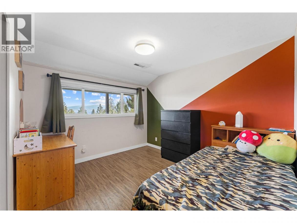
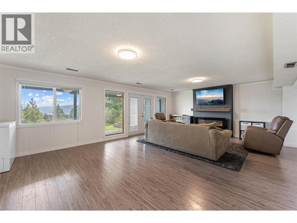
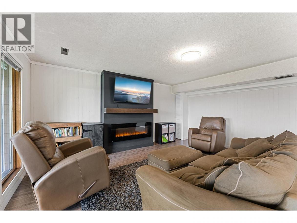
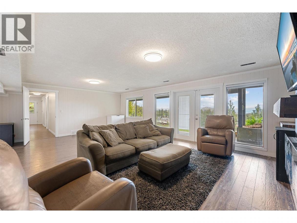
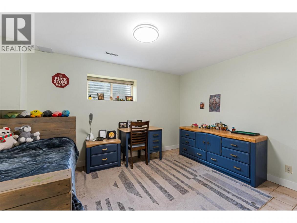
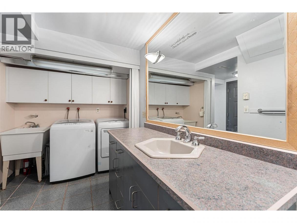
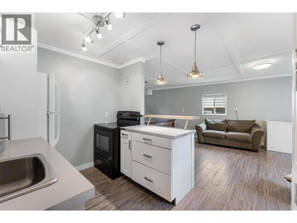
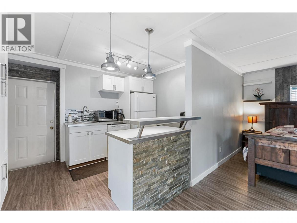
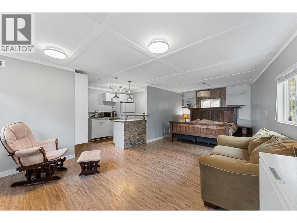
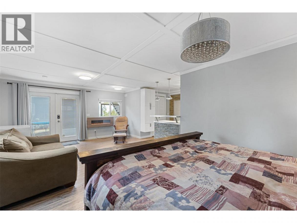
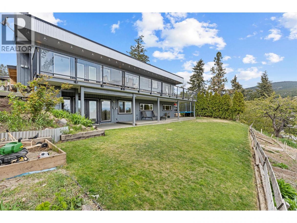
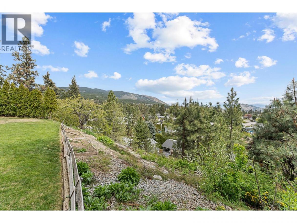
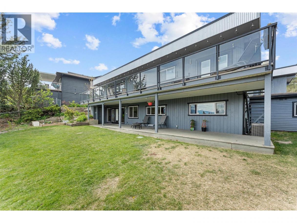
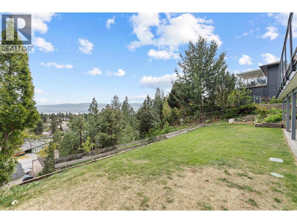
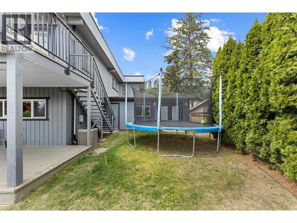
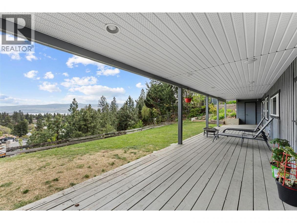
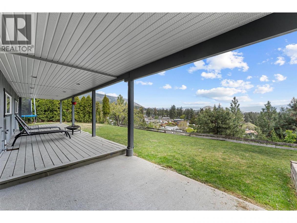
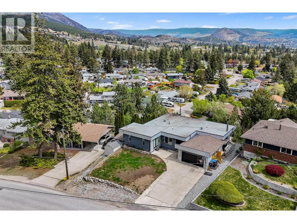
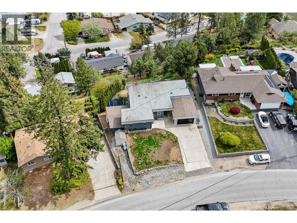
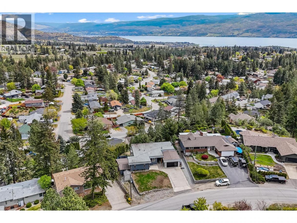
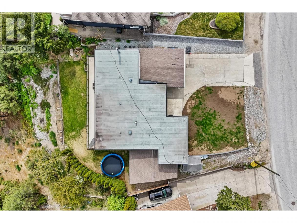
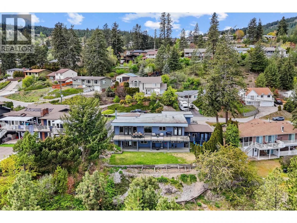
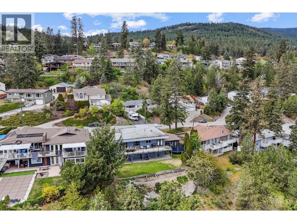
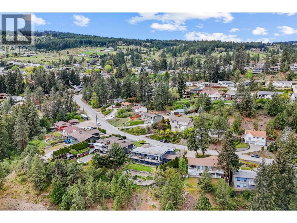
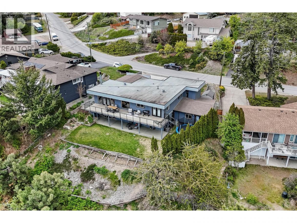
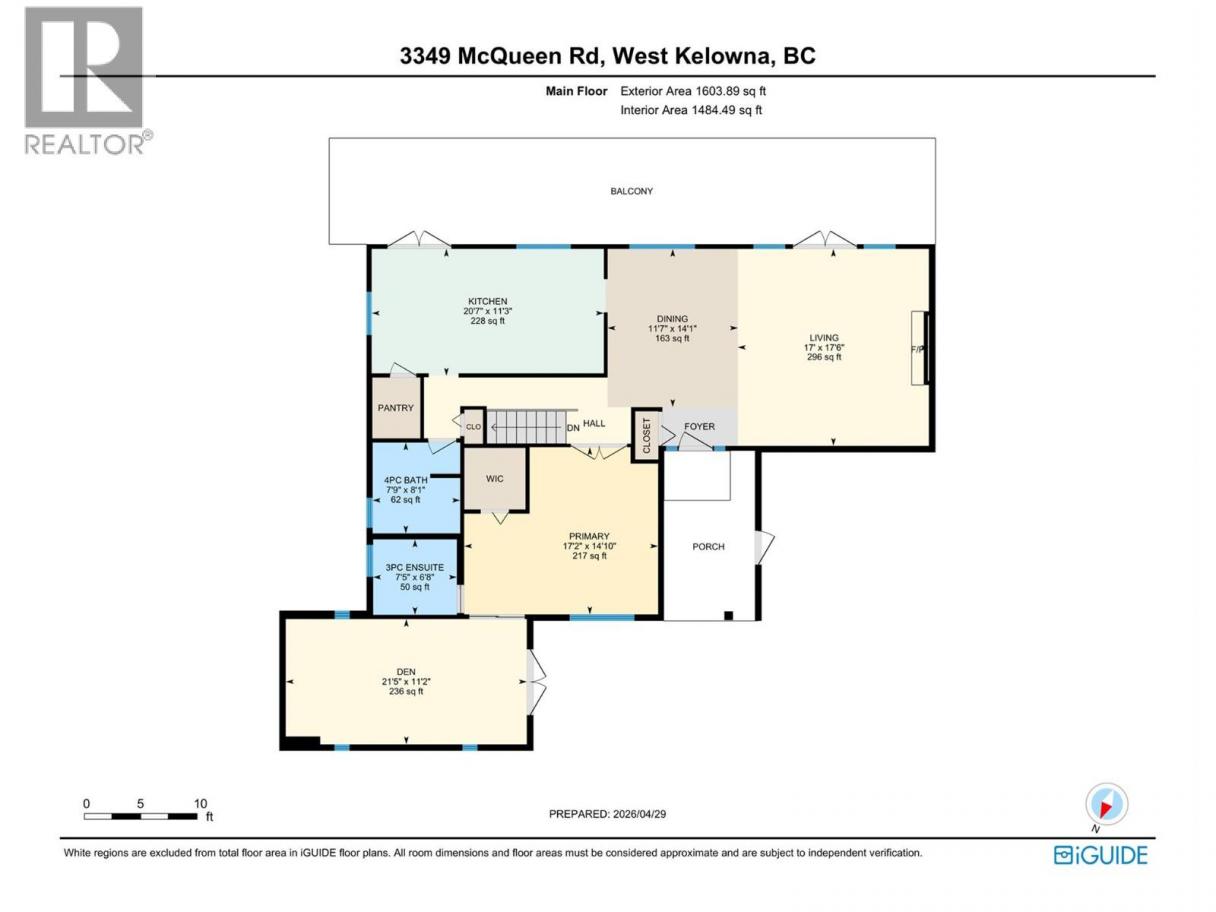
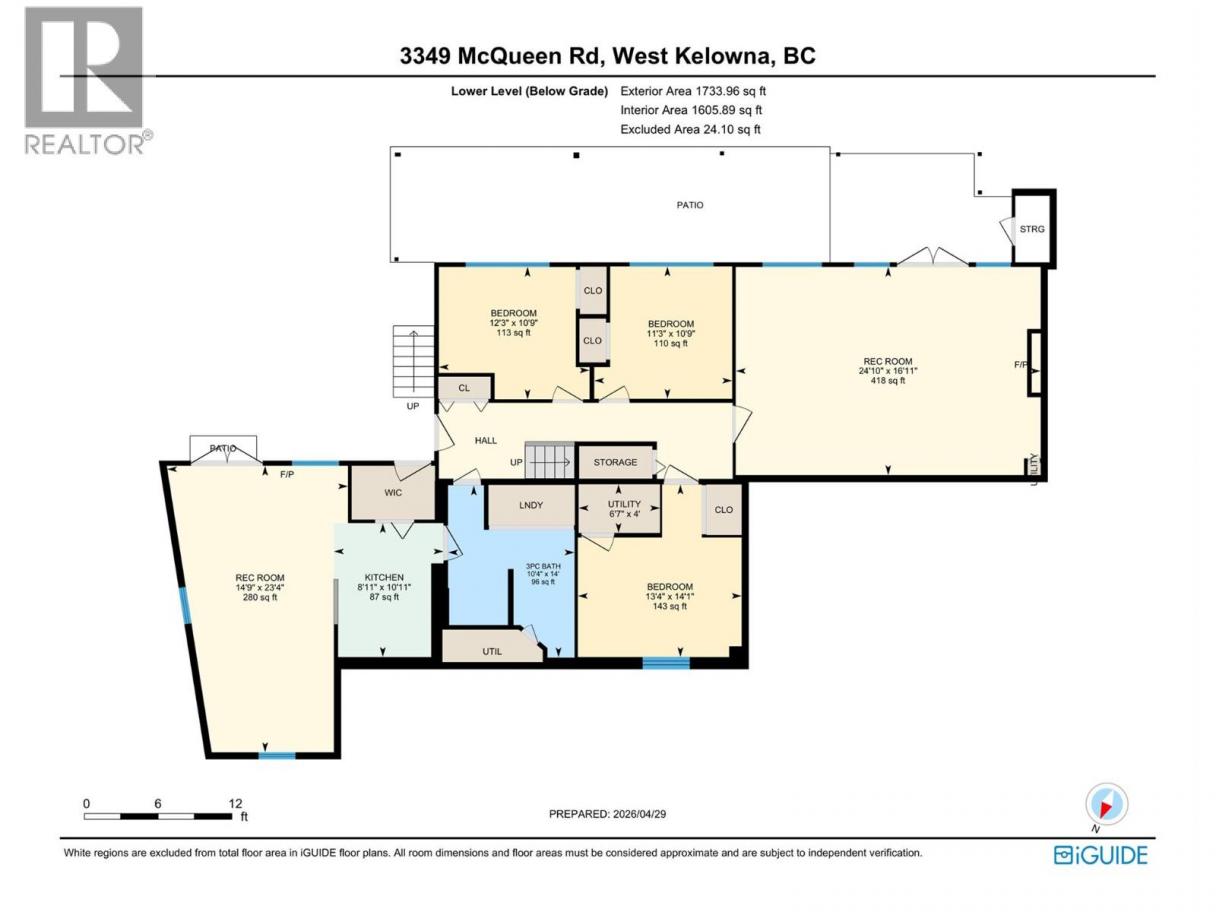
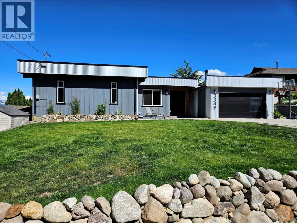
VIEWS that stop you in your tracks. SPACE that invites you to stay. Welcome to 3349 McQueen Road in the amazing family-oriented community of Glenrosa — a practical 4-bed, 3-bath RANCHER WITH BASEMENT delivering the lifestyle West Kelowna is famous for! Perched to capture BREATHTAKING PANORAMIC OKANAGAN VIEWS including the Lake and surrounding mountains, this home is a daily reminder of how extraordinary life here can be. This home rises to meet you as you walk from the front door and out onto the expansive 50-FOOT ENTERTAINER'S DECK stretching the FULL LENGTH of the home — your personal front-row seat to sunrises, lake and big-sky views that never get old. Inside, over 3,000 sq ft of generous, light-drenched space is designed for real family life. Upstairs, living and dining flow seamlessly into a kitchen with tons of storage, a pantry and a view of Mt Boucherie. The large main-level primary includes a walk-in, ensuite, and access to a huge bright office or business space with its own entrance. Downstairs three additional bedrooms give every family member their own space to thrive. Plus another huge flex room for your family's specific needs, and an attractive bonus NANNY OR BACHELOR SUITE. The 0.32-ACRE LOT provides breathing room, ample parking including RV SPACE, double garage, and u/g irrigation out back. Minutes from trails, schools, transit, shopping, and the Telemark. This is more than a family home — it's a FRESH START with a forever view. (id:6769)
Property Details

Subarea
Glenrosa

Lot
0.32

Year Built
1976

Sewer
Municipal sewage system

Parking Type
6
Rooms Dimension
| Room | Floor | Dimension |
|---|---|---|
| Utility room | Basement | 4' x 6'7'' |
| Recreation room | Basement | 16'11'' x 24'10'' |
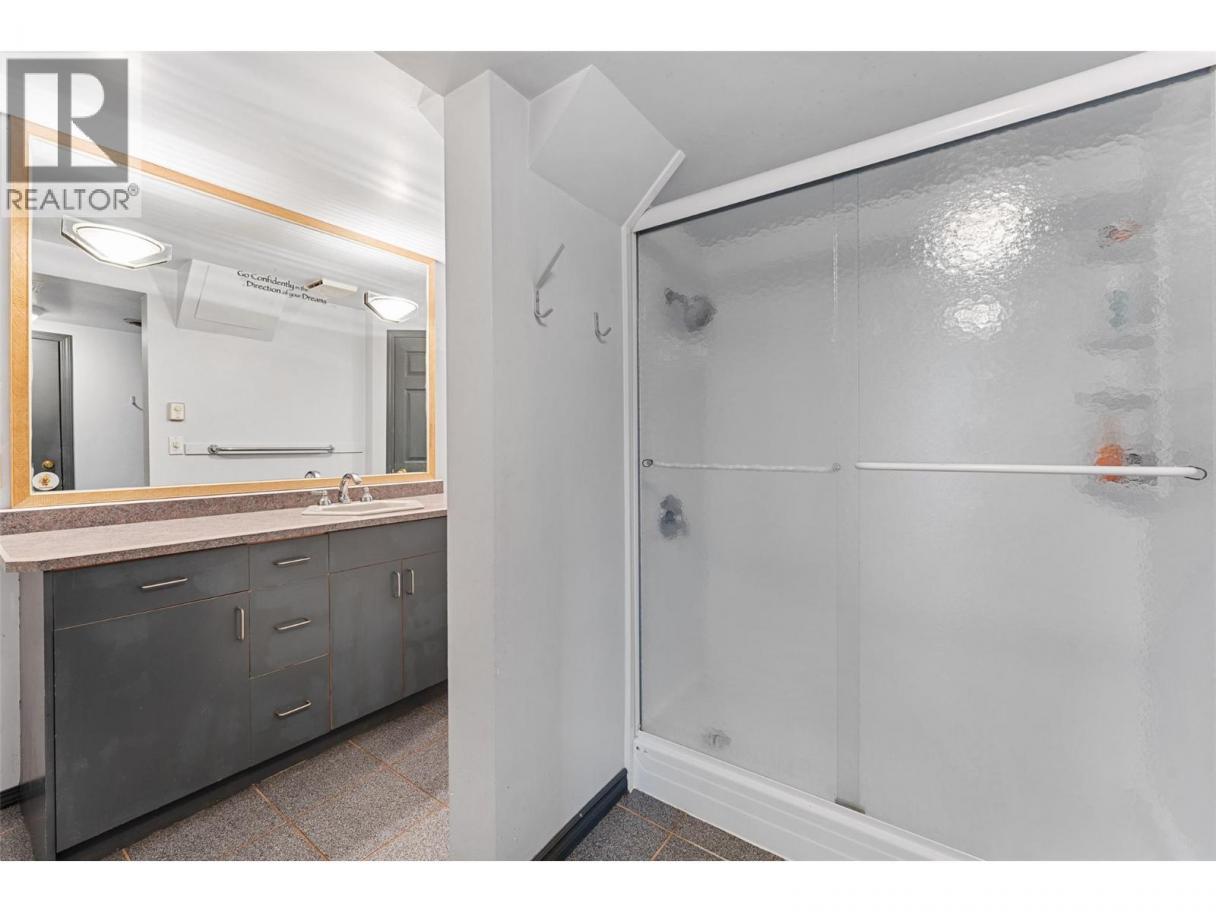
| 3pc Bathroom | Basement | 14' x 10'4'' |
| Bedroom | Basement | 14'1'' x 13'4'' |
| Bedroom | Basement | 10'9'' x 11'3'' |
| Bedroom | Basement | 10'9'' x 12'3'' |
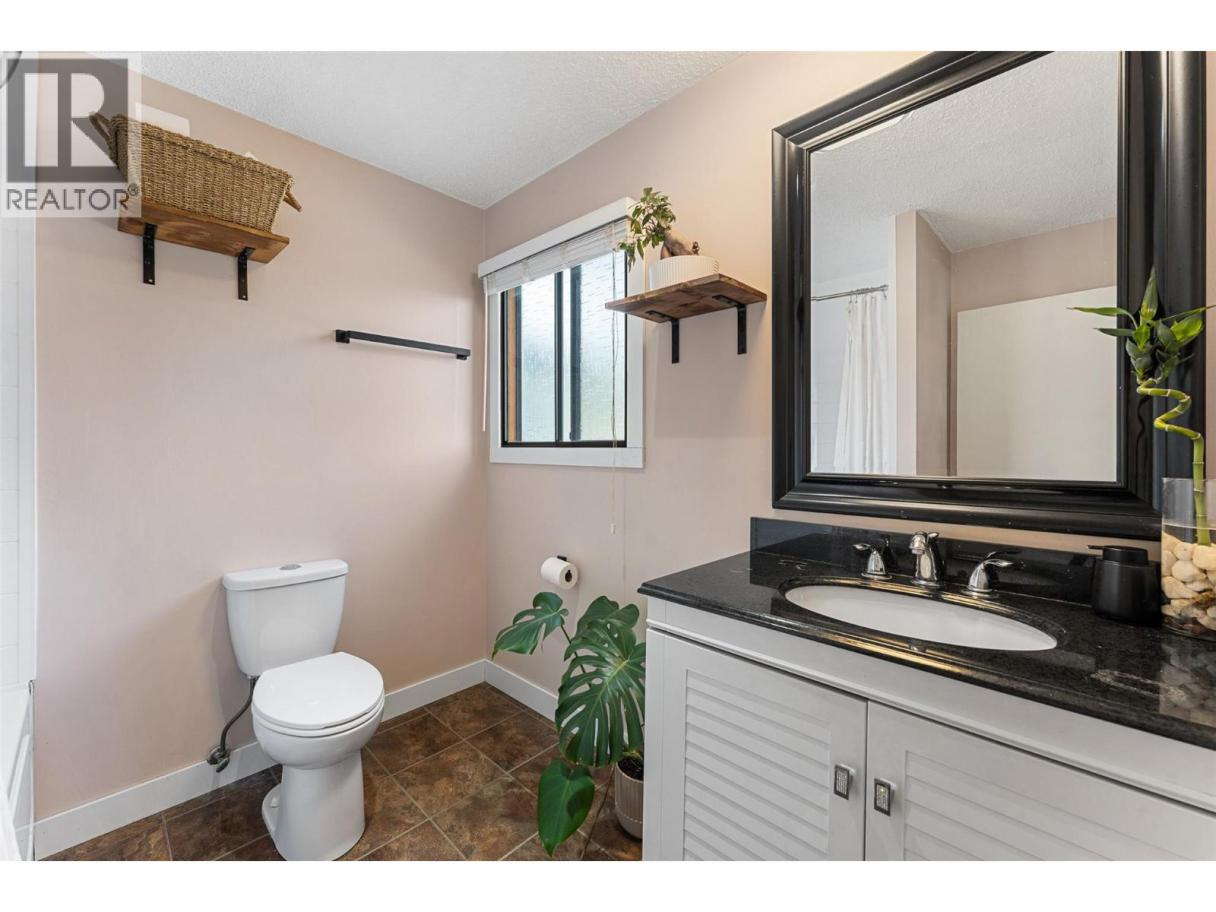
| 4pc Bathroom | Main level | 8'1'' x 7'9'' |
| 3pc Ensuite bath | Main level | 6'8'' x 7'5'' |
| Den | Main level | 11'2'' x 21'5'' |
| Primary Bedroom | Main level | 14'10'' x 17'2'' |
| Kitchen | Main level | 11'3'' x 20'7'' |
| Dining room | Main level | 14'1'' x 11'7'' |
| Living room | Main level | 17'6'' x 17' |
| Kitchen | Additional Accommodation | 10'11'' x 8'11'' |
| Living room | Additional Accommodation | 23'4'' x 14'9'' |
Listing Agent
Andrew Loewen
(250) 801-6713
Brokerage
eXp Realty (Kelowna)
(833) 817-6506
Disclaimer:
The property information on this website is derived from the Canadian Real Estate Association''s Data Distribution Facility (DDF®). DDF® references real estate listings held by various brokerage firms and franchisees. The accuracy of information is not guaranteed and should be independently verified. The trademarks REALTOR®, REALTORS® and the REALTOR® logo are controlled by The Canadian Real Estate Association (CREA) and identify real estate professionals who are members of CREA. The trademarks MLS®, Multiple Listing Service® and the associated logos are owned by CREA and identify the quality of services provided by real estate professionals who are members of CREA.
Listing data last updated date: 2026-07-27 03:39:34
