Dallas Markovina Personal Real Estate Corporation - 250-870-6145
BACK


Single Family in Kelowna
- 213
- 77
 3 Bedrooms
 4 Bathrooms
- 3162 Sq Ft
Property Type
Single Family
Description
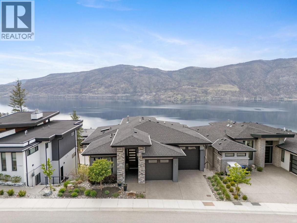
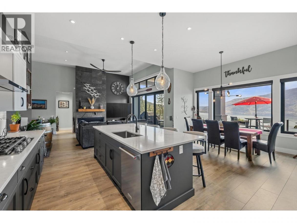
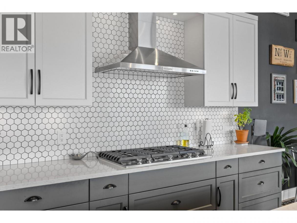
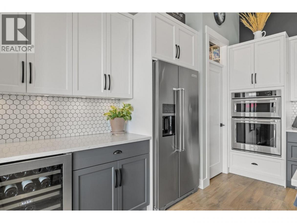
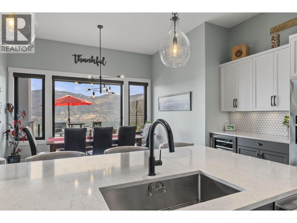
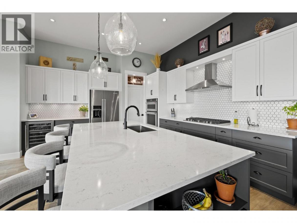
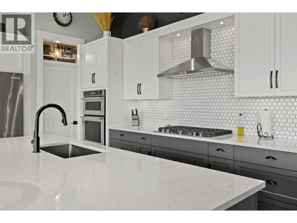
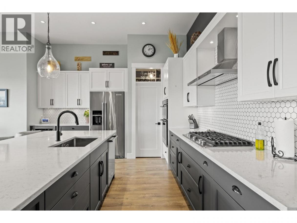
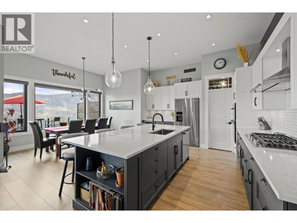
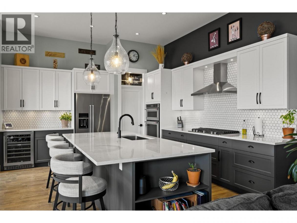
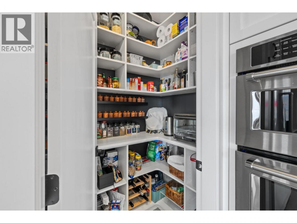
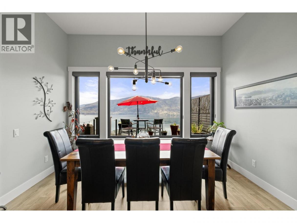
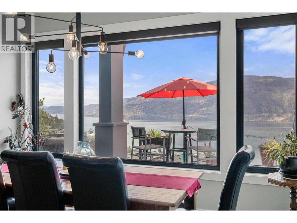
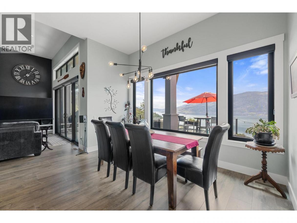
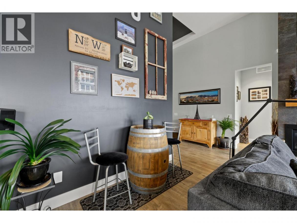
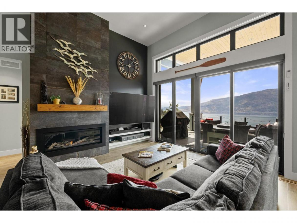
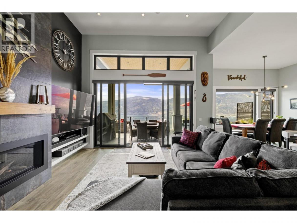
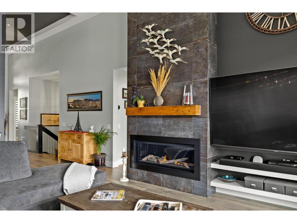
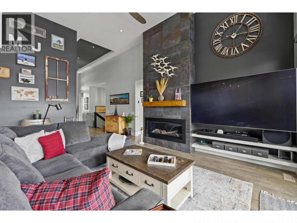
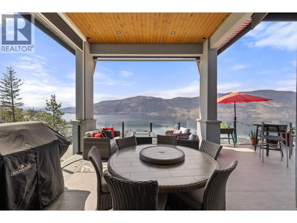
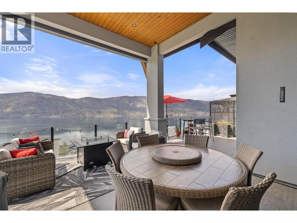
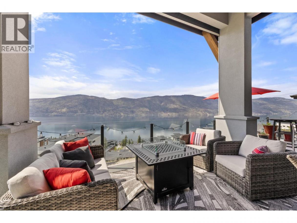
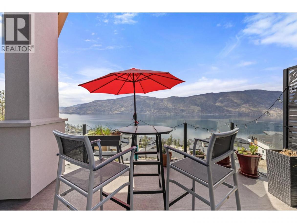
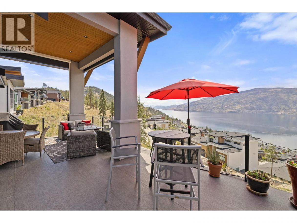
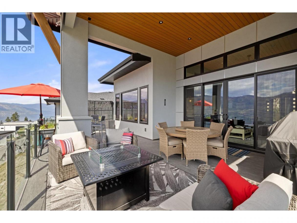
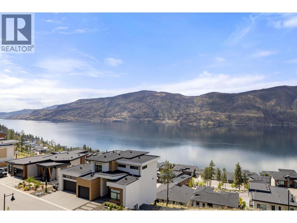
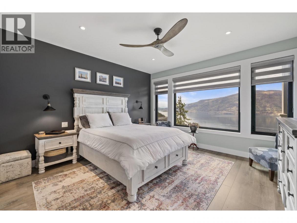
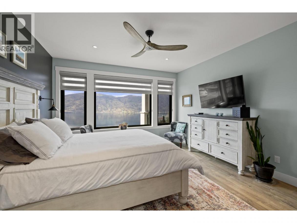
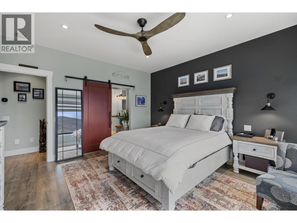
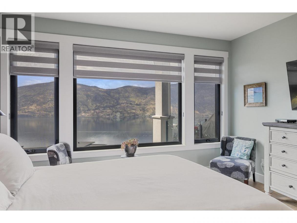
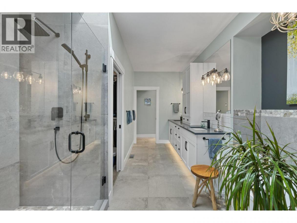
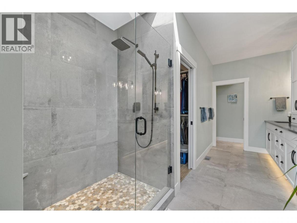
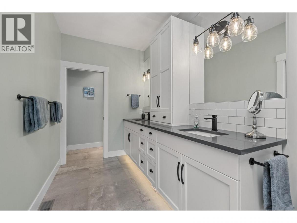
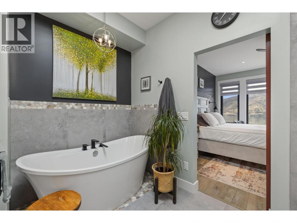
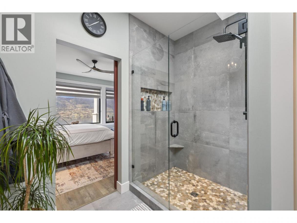
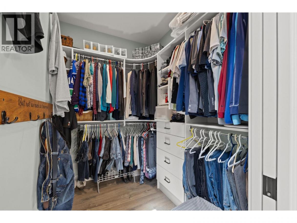
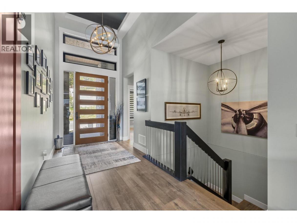
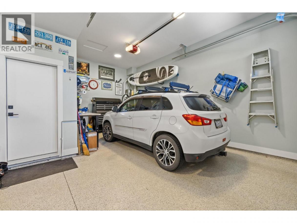
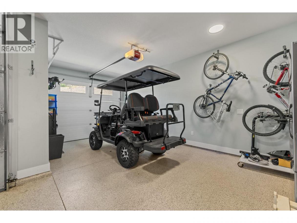
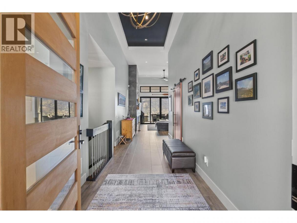
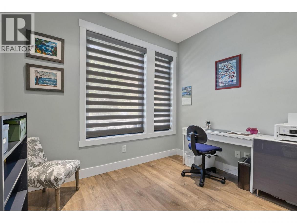
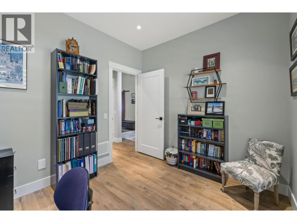
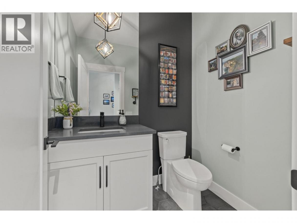
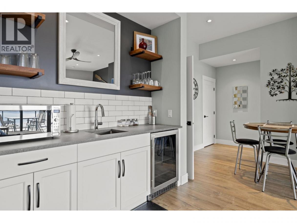
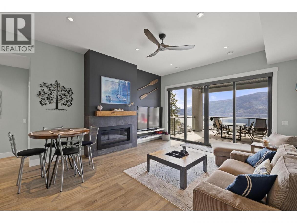
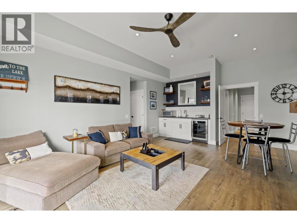
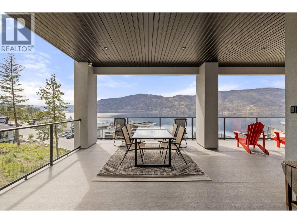
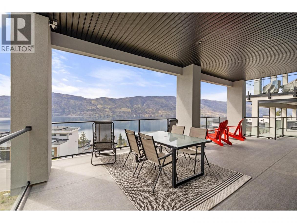
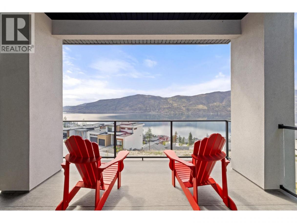
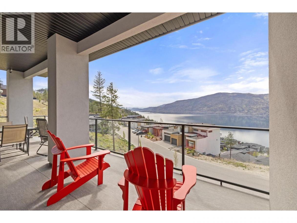
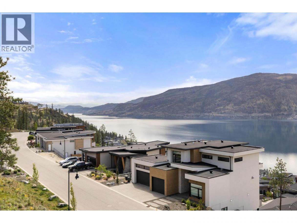
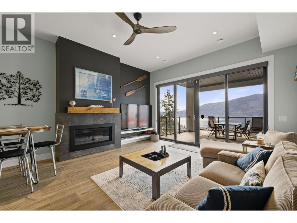
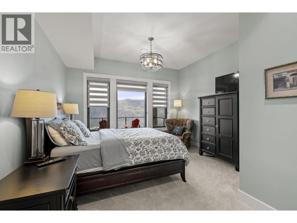
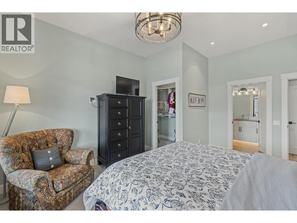
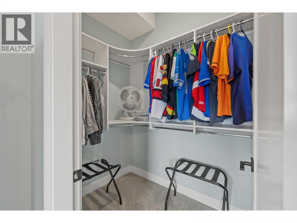
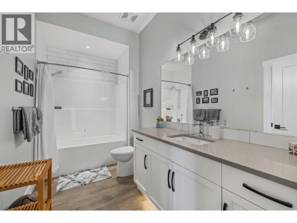
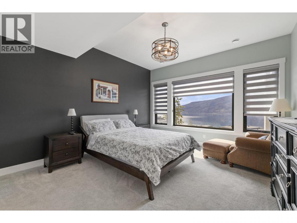
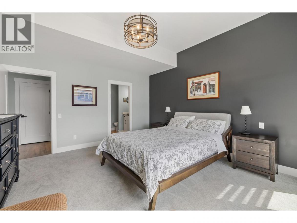
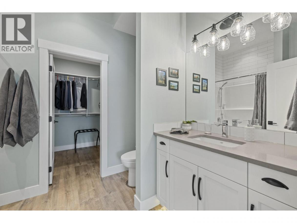
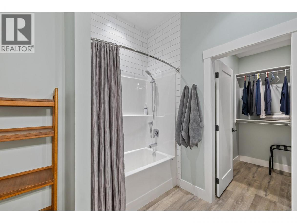
Set in the scenic McKinley community, this exceptional 3 bedroom + den, 3.5 bathroom home offers luxury living with stunning lake and mountain views. Designed with both comfort and entertaining in mind, the open-concept main floor showcases a beautiful chef’s kitchen complete with a large island, built-in oven, gas range, wine cooler, and stylish finishes throughout. Step outside to the expansive covered balcony and take in the breathtaking scenery while enjoying seamless indoor-outdoor living. Downstairs, the incredible guest retreat features 2 bedrooms, 2 bathrooms, a cozy fireplace, wet bar, and private covered deck — creating the perfect space for visitors, extended family, or relaxing evenings with a view. Complete with a double garage and located in one of Kelowna’s most desirable neighbourhoods, this home captures the best of Okanagan living. Residents of McKinley enjoy access to incredible community amenities including tennis and pickleball courts, a children’s playground, community gardens, a beach and marina, plus an amenities centre featuring an outdoor hot tub and BBQ/dining area perfect for gathering with family and friends. (id:6769)
Property Details

Subarea
McKinley Landing

Lot
0.18

Year Built
2019

Sewer
Municipal sewage system

Parking Type
2
Rooms Dimension
| Room | Floor | Dimension |
|---|---|---|
| Utility room | Lower level | 8'6'' x 11'4'' |
| Den | Lower level | 14'11'' x 9'4'' |
| Other | Main level | 31'6'' x 24'1'' |
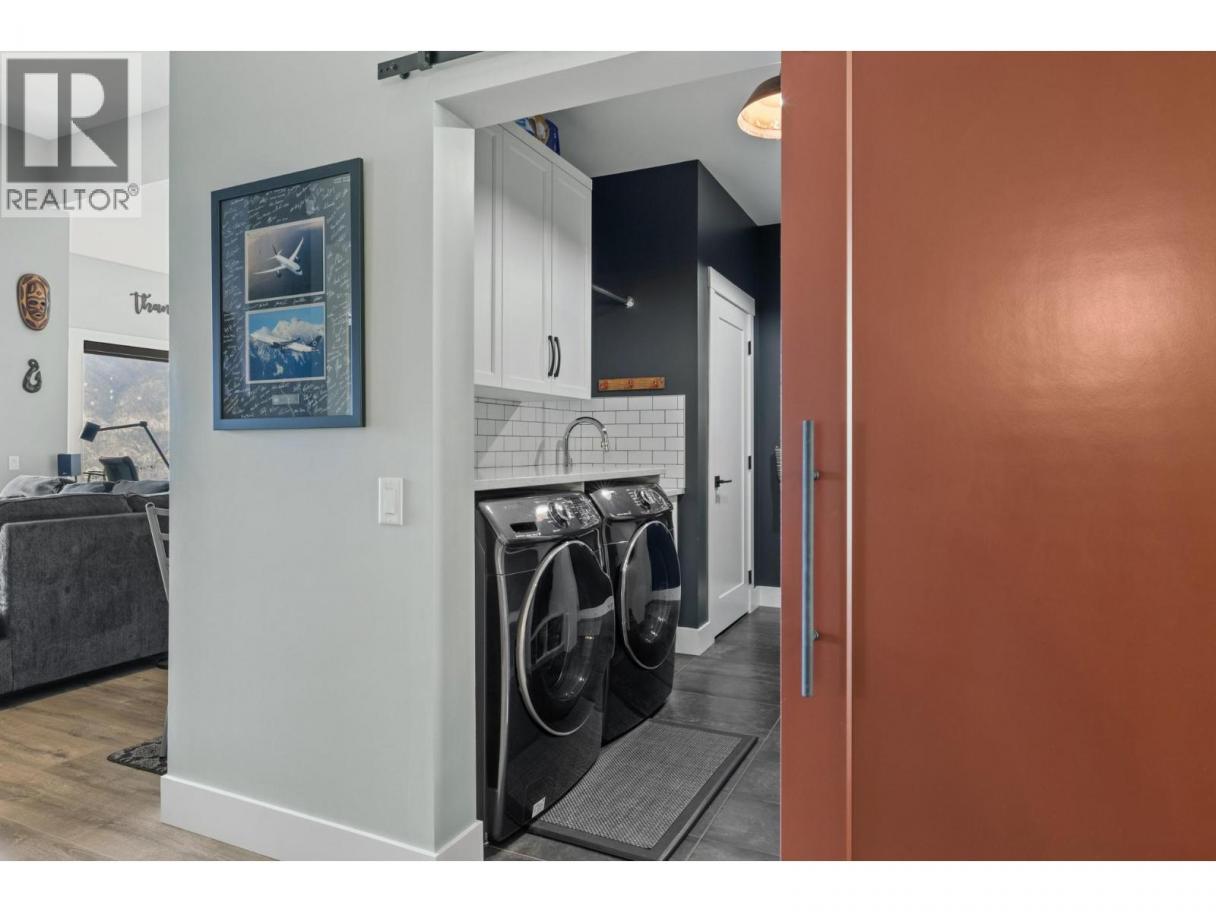
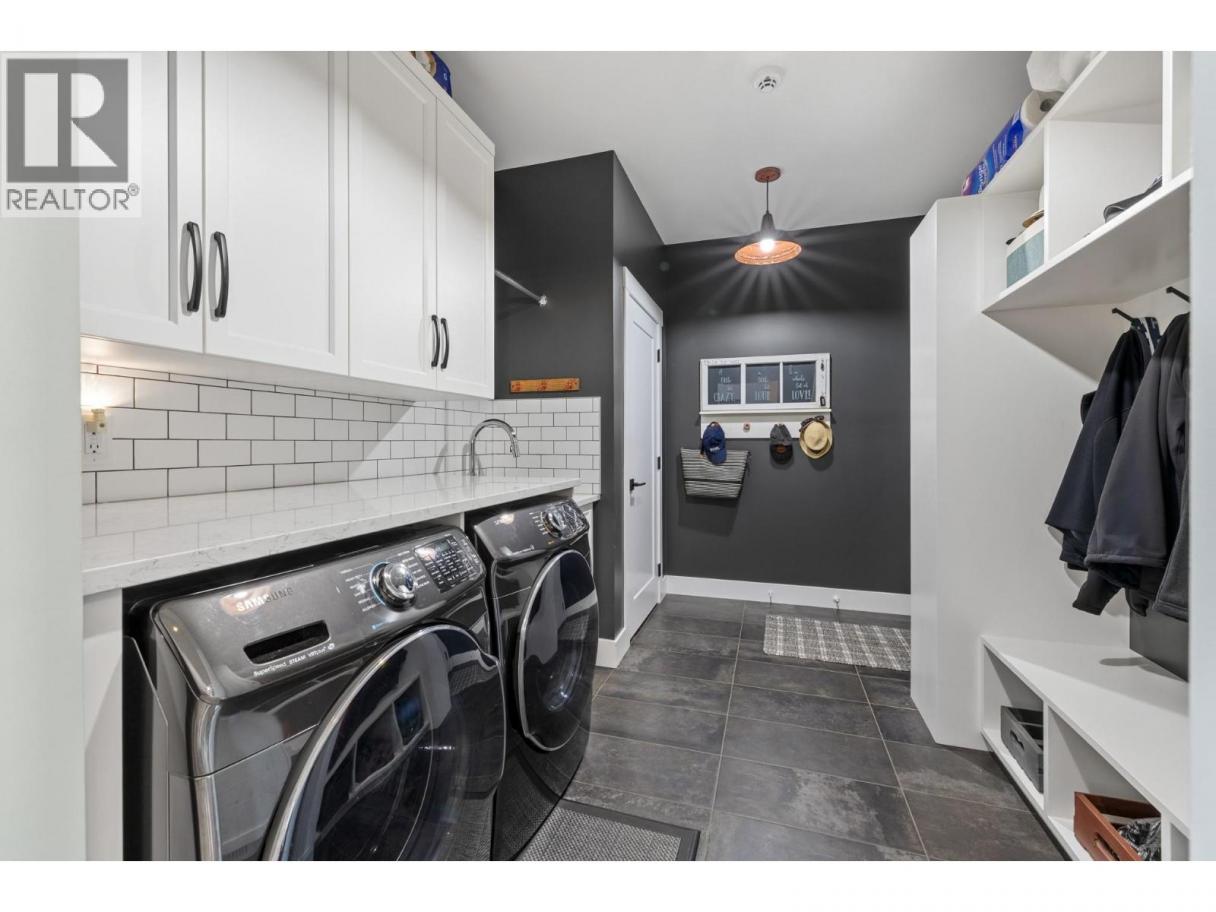
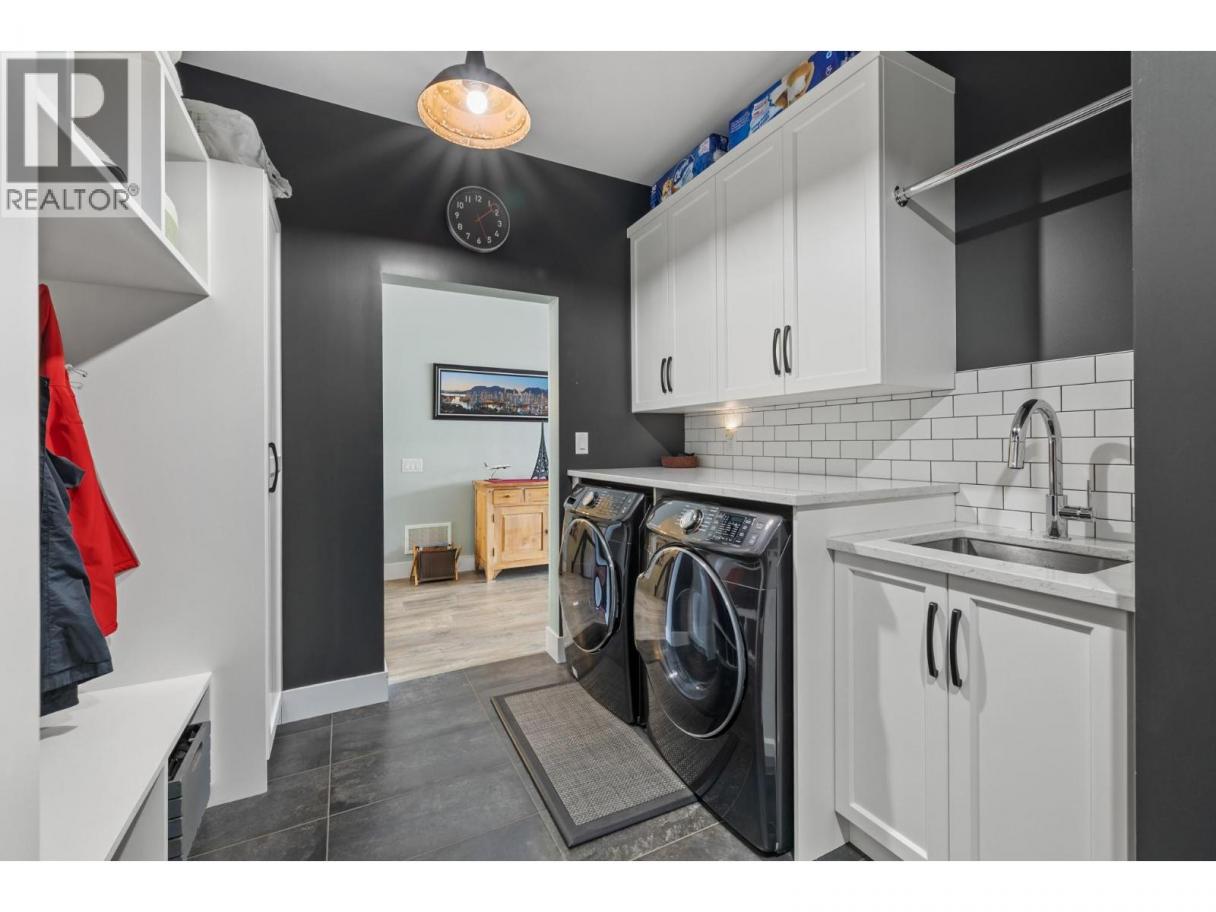
| Laundry room | Main level | 9'1'' x 12'1'' |
| Dining room | Main level | 8'6'' x 13'6'' |
| Kitchen | Main level | 14'0'' x 16'0'' |
| Living room | Main level | 17'6'' x 15'7'' |
| Other | Main level | 6'11'' x 7'7'' |
| 5pc Ensuite bath | Main level | 18'6'' x 11'6'' |
| Primary Bedroom | Main level | 14'2'' x 14'1'' |
| Partial bathroom | Main level | 6'3'' x 4'11'' |
| Office | Main level | 8'10'' x 9'11'' |
| Foyer | Main level | 6'9'' x 7'1'' |
| Full bathroom | Additional Accommodation | 6'2'' x 12'1'' |
| Bedroom | Additional Accommodation | 16'0'' x 13'6'' |
| Other | Additional Accommodation | 4'5'' x 7'10'' |
| Living room | Additional Accommodation | 20'5'' x 15'0'' |
| Full bathroom | Additional Accommodation | 7'4'' x 10'2'' |
| Bedroom | Additional Accommodation | 15'0'' x 14'1'' |
Listing Agent
Jesse East
(250) 862-1234
Brokerage
REMAX Kelowna
(250) 717-5000
Disclaimer:
The property information on this website is derived from the Canadian Real Estate Association''s Data Distribution Facility (DDF®). DDF® references real estate listings held by various brokerage firms and franchisees. The accuracy of information is not guaranteed and should be independently verified. The trademarks REALTOR®, REALTORS® and the REALTOR® logo are controlled by The Canadian Real Estate Association (CREA) and identify real estate professionals who are members of CREA. The trademarks MLS®, Multiple Listing Service® and the associated logos are owned by CREA and identify the quality of services provided by real estate professionals who are members of CREA.
Listing data last updated date: 2026-07-16 03:29:31
