Dallas Markovina Personal Real Estate Corporation - 250-870-6145
BACK


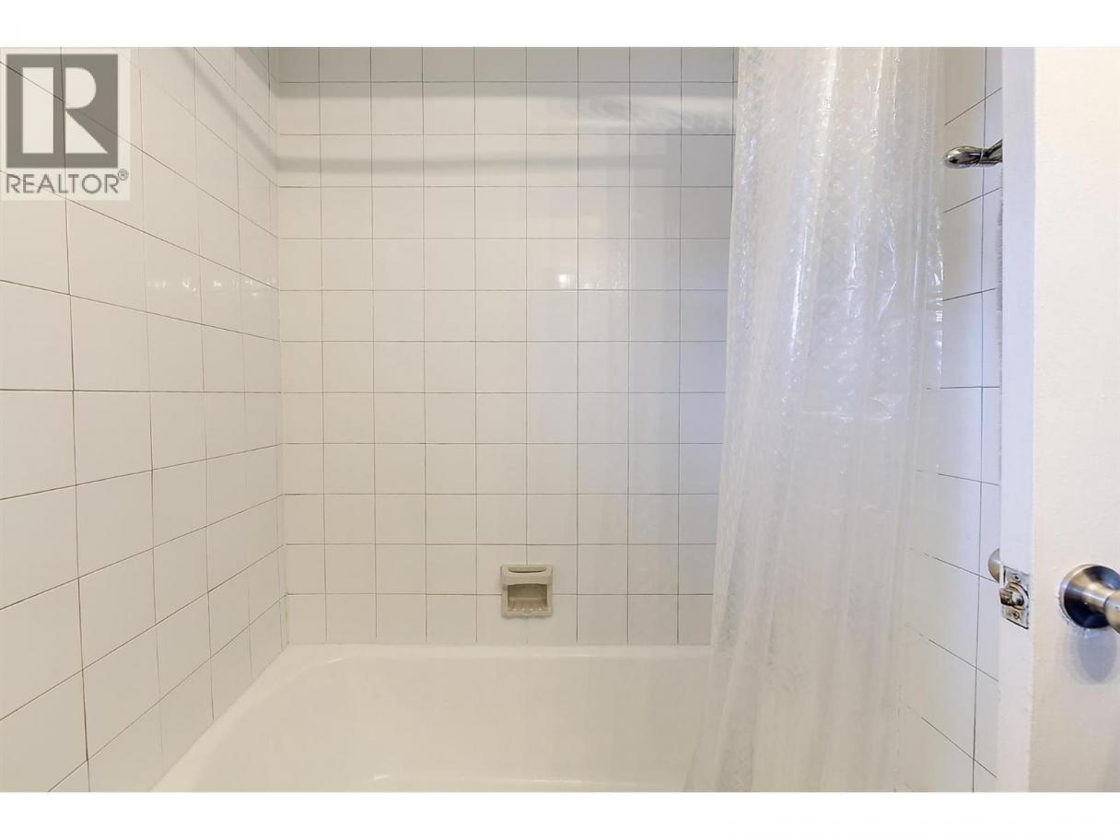
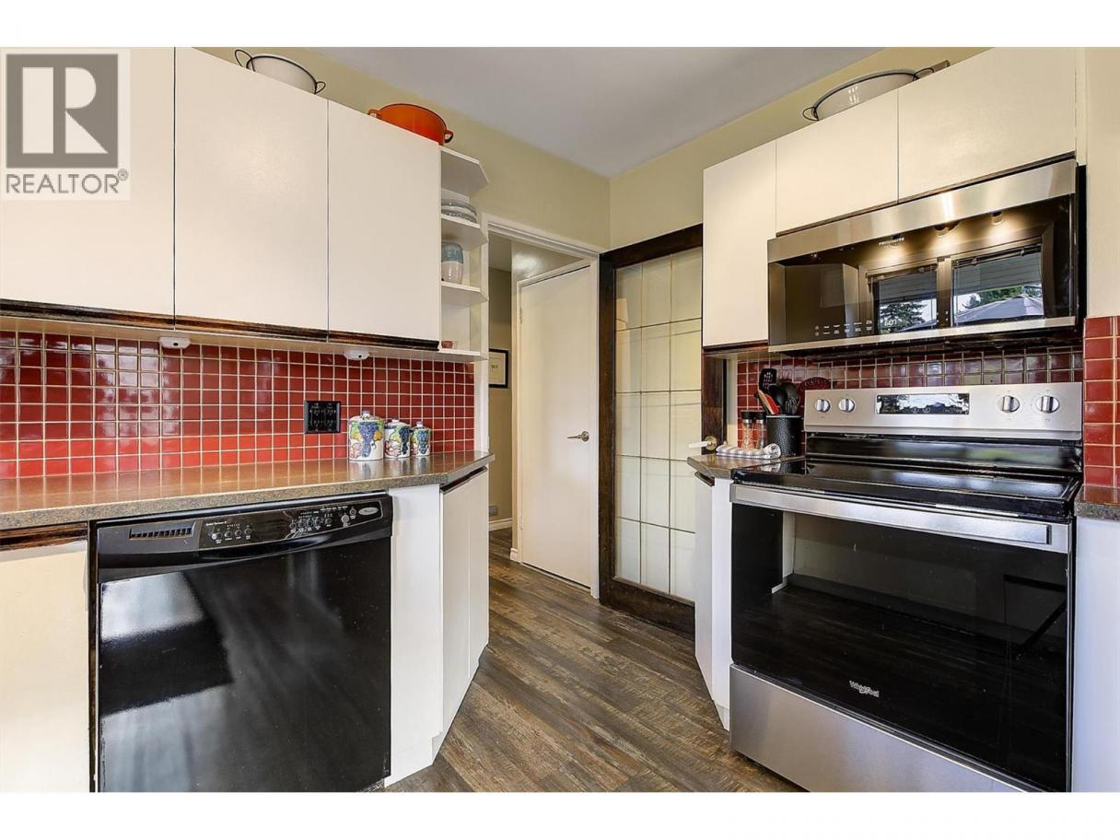
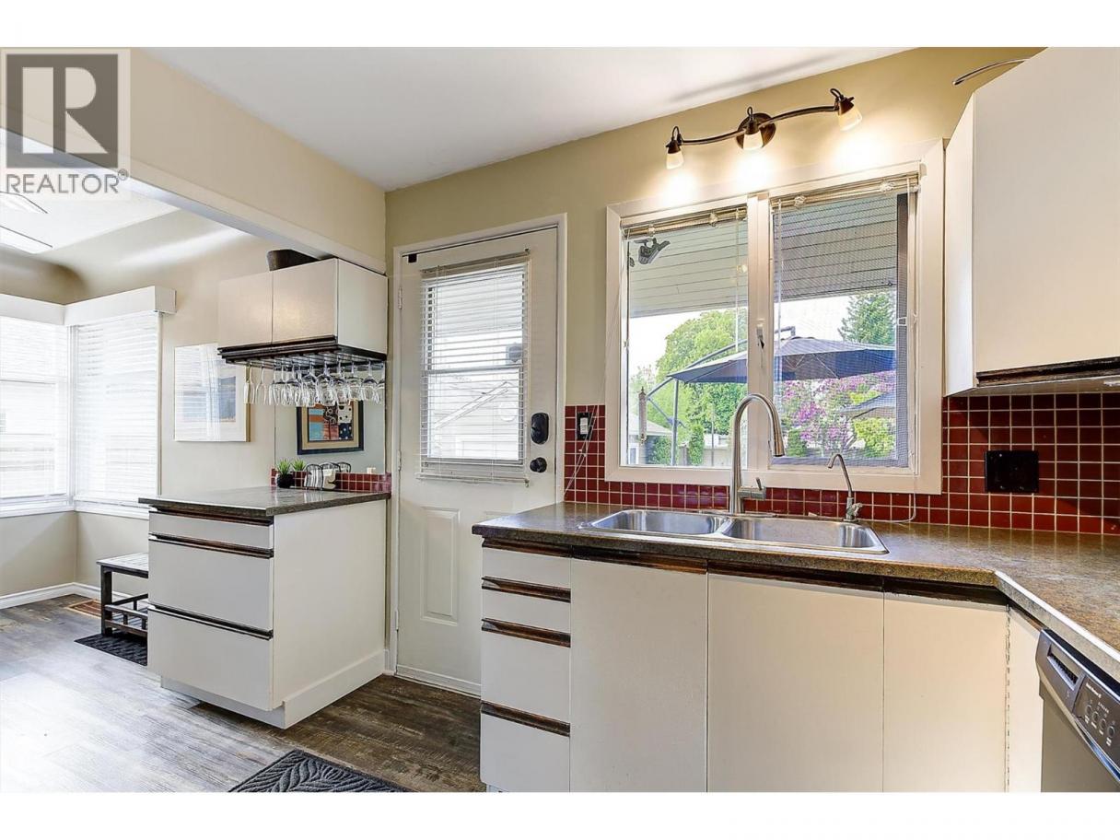
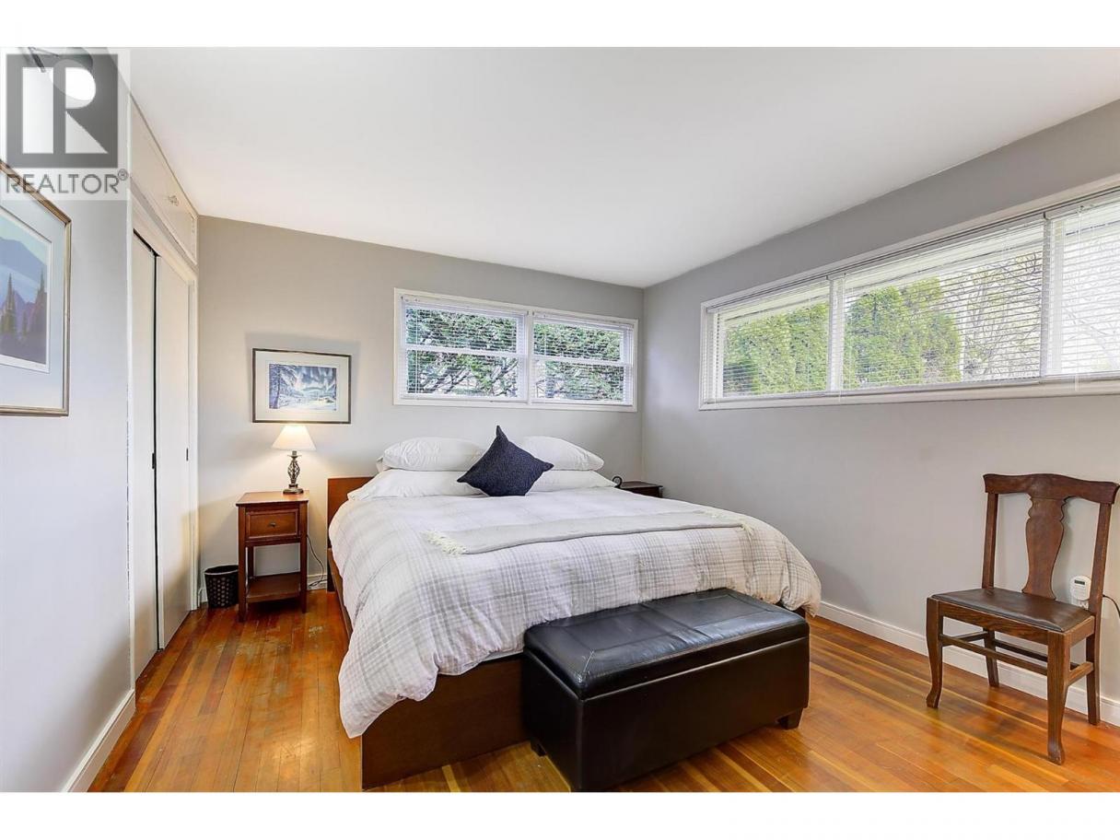
Single Family in Kelowna
- 232
- 186
 3 Bedrooms
 2 Bathrooms
- 1925 Sq Ft
Property Type
Single Family
Description
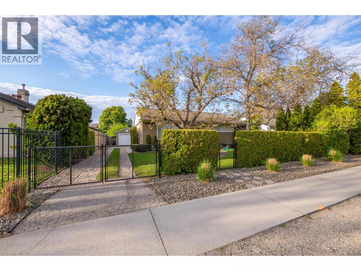
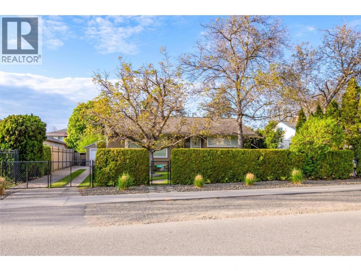
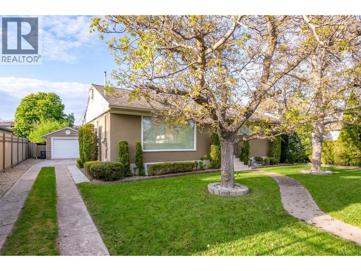
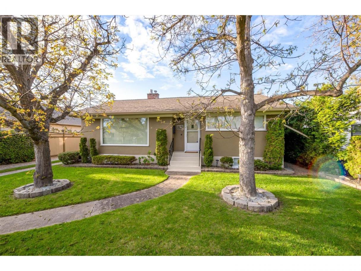
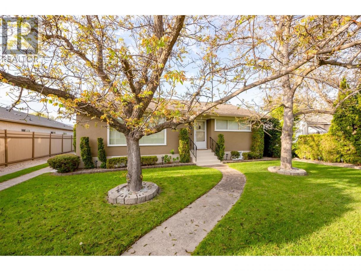
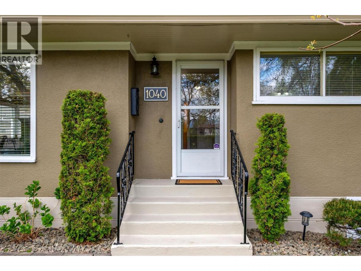
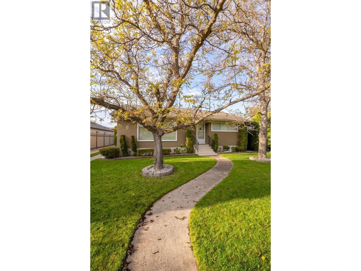
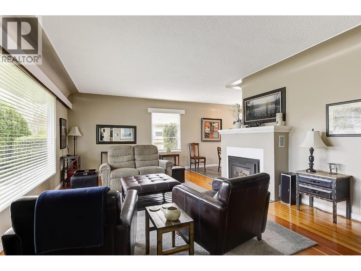
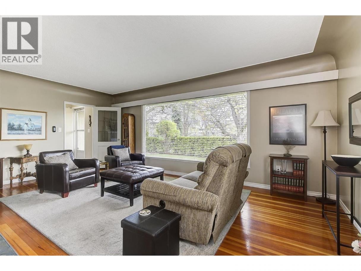
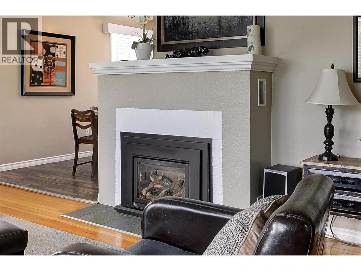
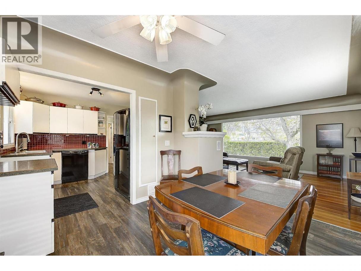
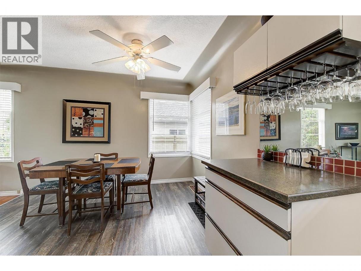
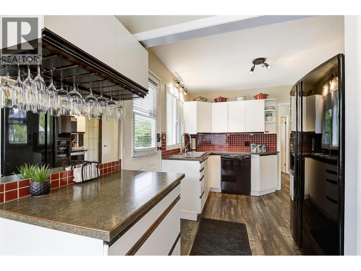
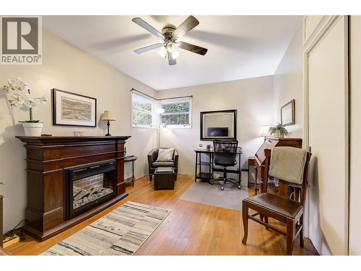
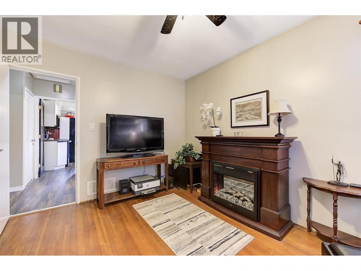
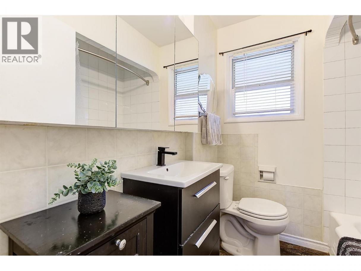
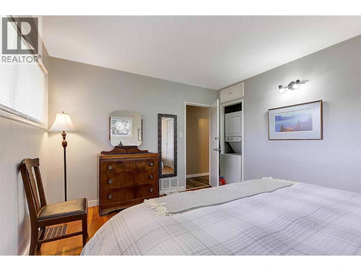
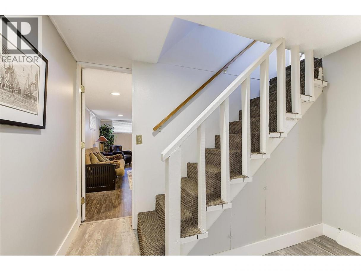
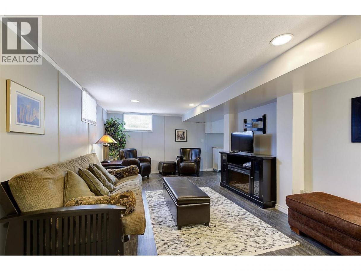
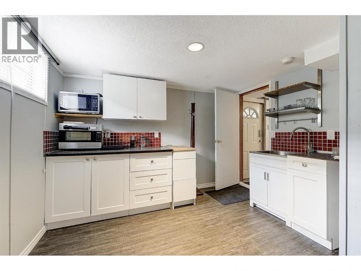
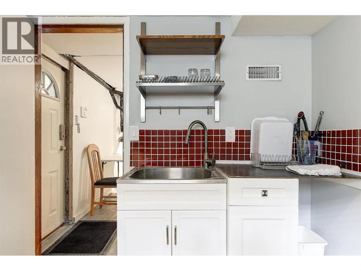
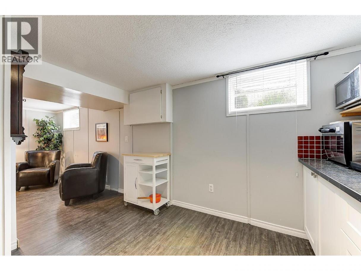
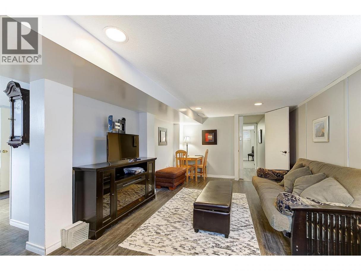
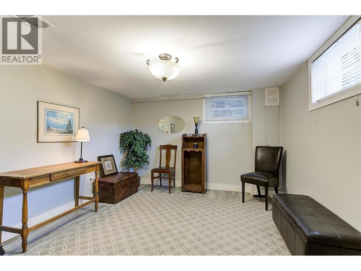
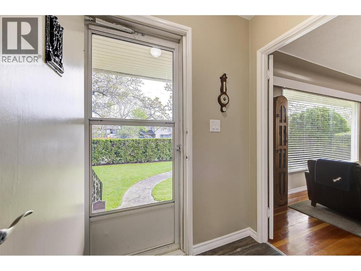
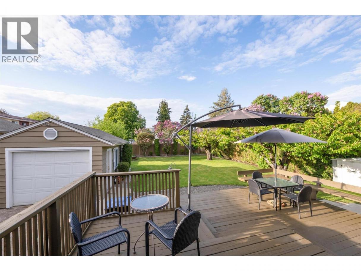
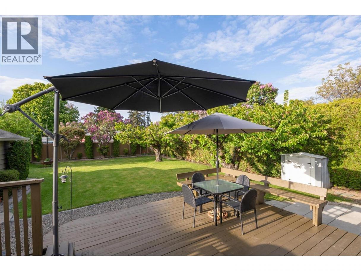
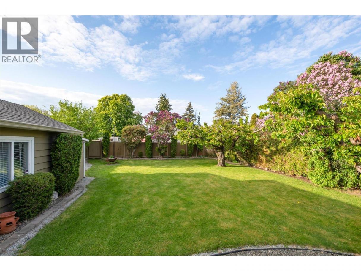
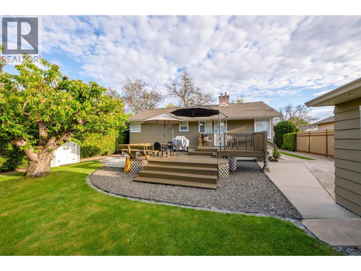
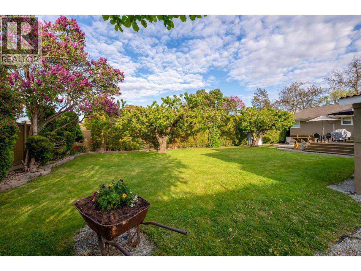
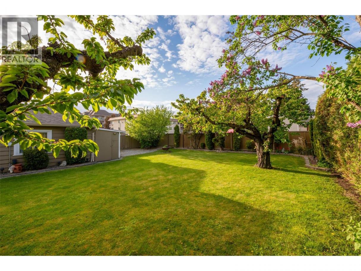
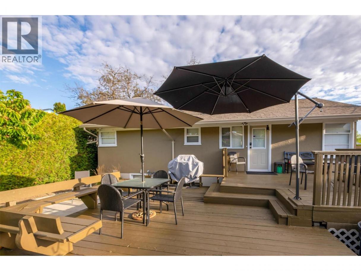
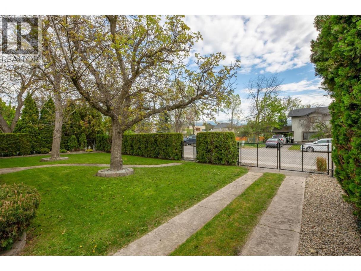
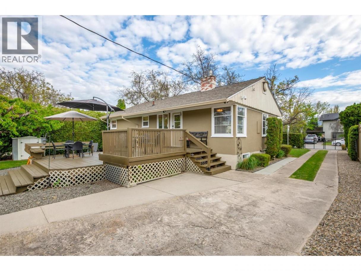
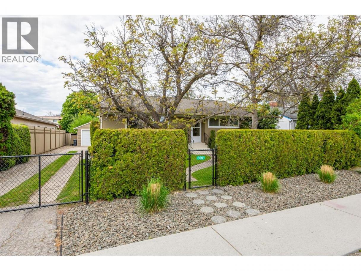
Nestled in the heart of Kelowna, this beautifully updated 3 bedroom, 2 bathroom home at 1040 Laurier Ave offers the perfect blend of character, comfort, and modern upgrades. Situated on a desirable street close to downtown amenities, parks, schools, and the vibrant Okanagan lifestyle, this property is ideal for families, investors, or anyone seeking a move-in ready home with excellent flexibility. With a layout that offers suite potential. Thoughtfully upgraded over the years, the home features a new high-efficiency gas furnace, a cozy gas fireplace, and a recently replaced hot water tank for year-round comfort and efficiency. Major infrastructure improvements include upgraded interior plumbing replacing old galvanized piping, electrical upgrades, and a recently refurbished chimney. Outside, enjoy the convenience of a newly installed underground irrigation system that keeps the yard looking its best, along with a brand-new front gate that enhances both privacy and curb appeal. Security-conscious buyers will appreciate the installed security system complete with cameras. A standout feature of this property is the detached finished workshop/garage with 220-volt power — perfect for mechanics, woodworkers, hobbyists, extra storage, or potential studio space. This is a rare opportunity to own a well-maintained and extensively upgraded property in one of Kelowna’s most central and convenient locations. Pride of ownership is evident throughout this exceptional property. (id:6769)
Property Details

Subarea
Kelowna South

Lot
0.19

Year Built
1949

Sewer
Municipal sewage system

Parking Type
1
Rooms Dimension
| Room | Floor | Dimension |
|---|---|---|
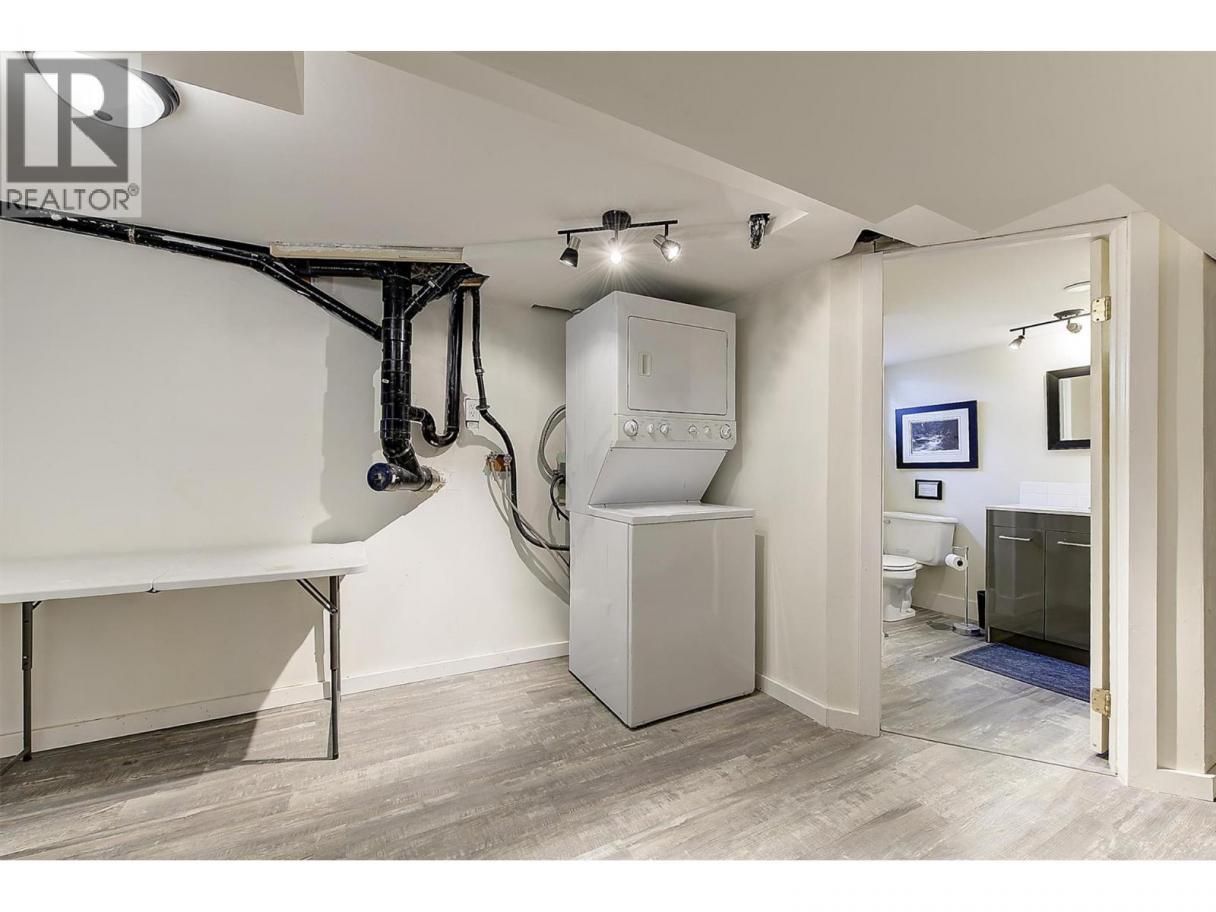
| Utility room | Basement | 4'8'' x 7'6'' |
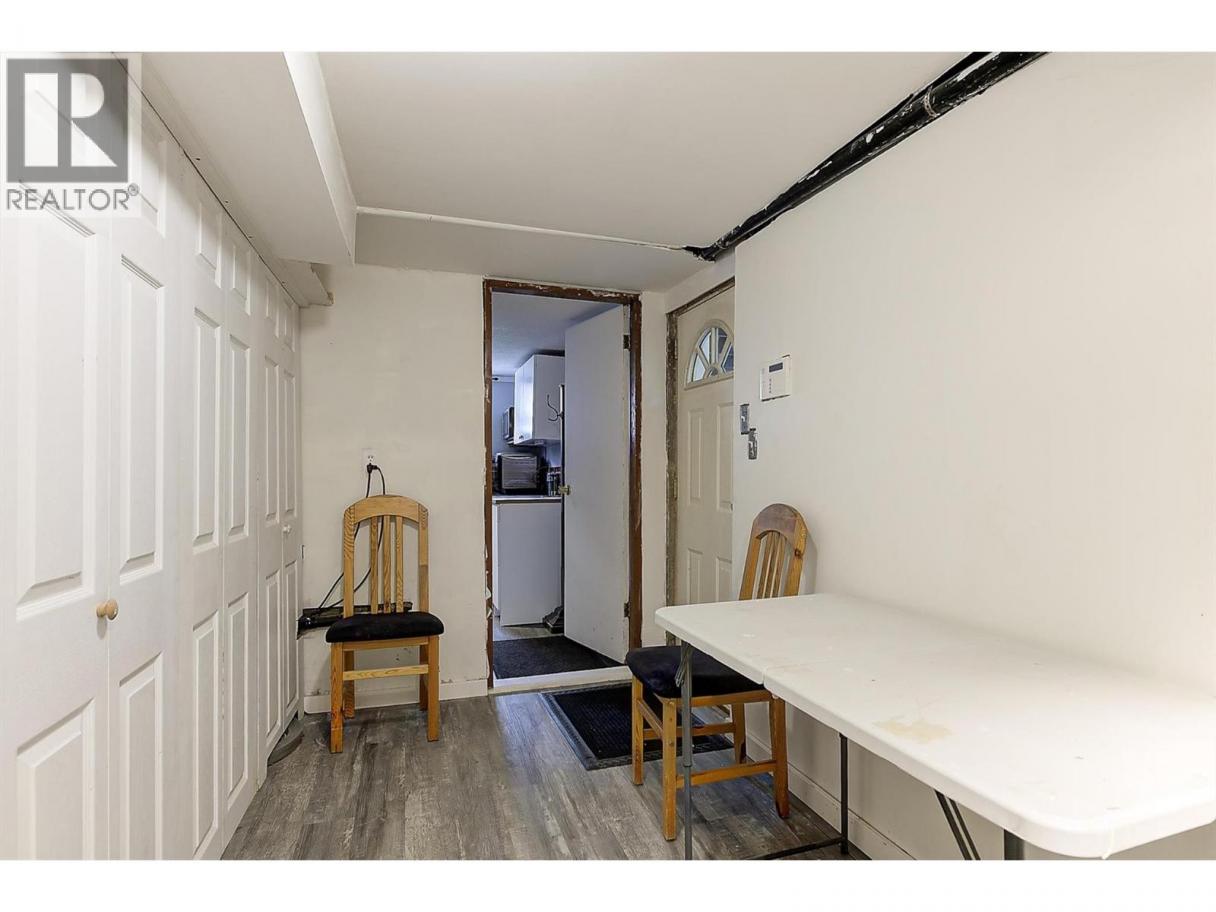
| Storage | Basement | 6'11'' x 4'9'' |
| Kitchen | Basement | 10'8'' x 11'2'' |
| Family room | Basement | 11'3'' x 18'11'' |
| Bedroom | Basement | 10'9'' x 12'8'' |
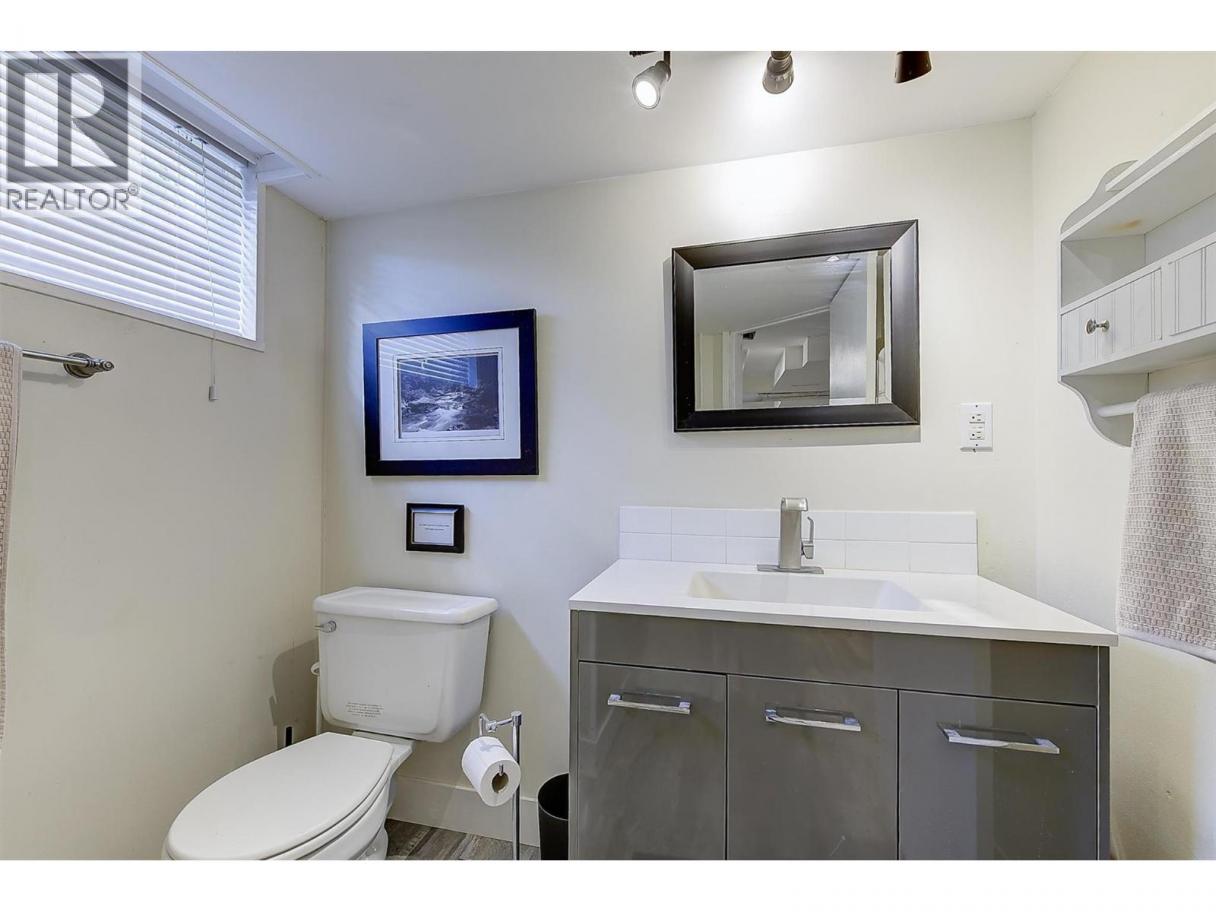
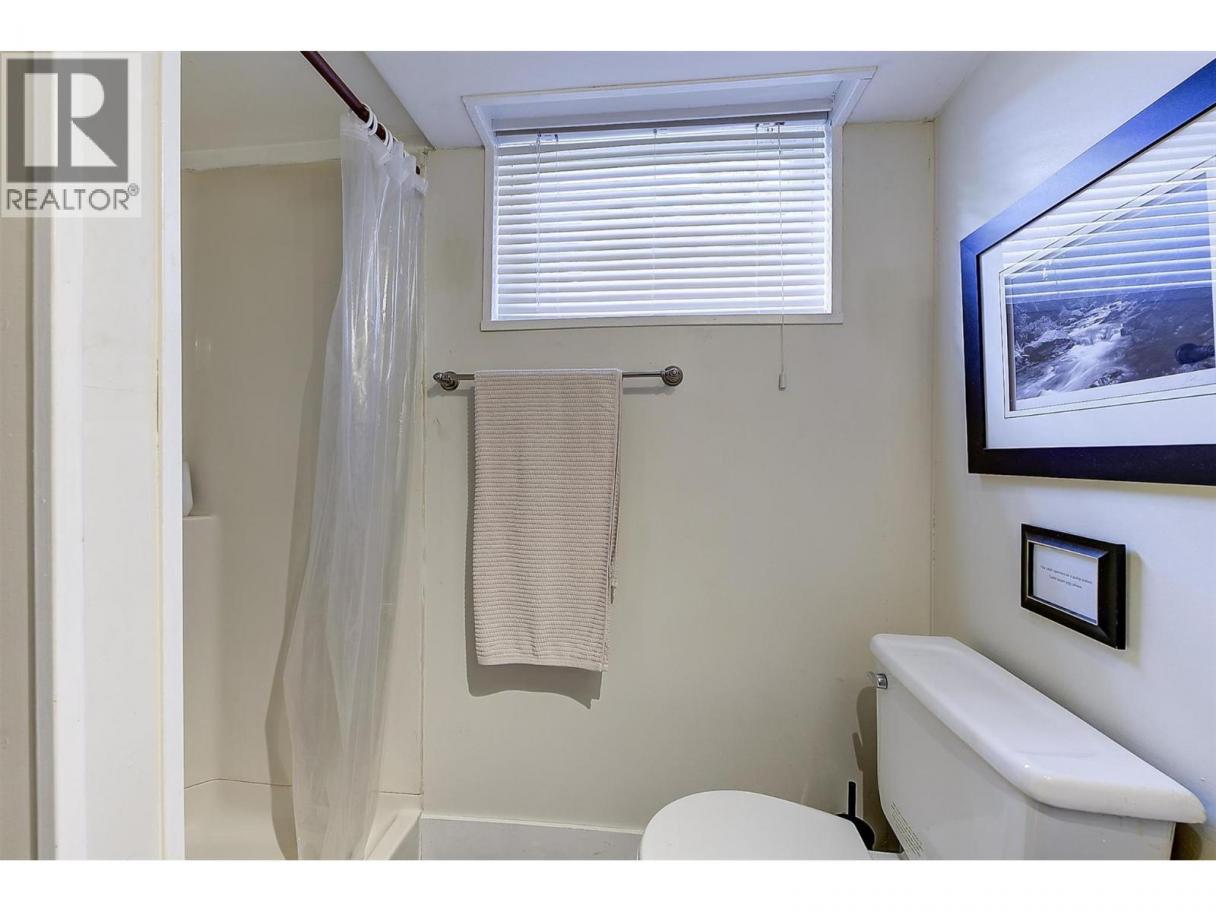
| 3pc Bathroom | Basement | 6'11'' x 7' |
| Primary Bedroom | Main level | 11'2'' x 13'7'' |
| Living room | Main level | 14'6'' x 19'8'' |
| Kitchen | Main level | 9'8'' x 9'10'' |
| Dining room | Main level | 9'8'' x 10'0'' |
| Bedroom | Main level | 9'10'' x 12'11'' |
| 4pc Bathroom | Main level | 6'5'' x 6'6'' |
Listing Agent
Jeff Parker
(250) 717-7722
Brokerage
REMAX Kelowna
(250) 717-5000
Disclaimer:
The property information on this website is derived from the Canadian Real Estate Association''s Data Distribution Facility (DDF®). DDF® references real estate listings held by various brokerage firms and franchisees. The accuracy of information is not guaranteed and should be independently verified. The trademarks REALTOR®, REALTORS® and the REALTOR® logo are controlled by The Canadian Real Estate Association (CREA) and identify real estate professionals who are members of CREA. The trademarks MLS®, Multiple Listing Service® and the associated logos are owned by CREA and identify the quality of services provided by real estate professionals who are members of CREA.
Listing data last updated date: 2026-05-13 04:26:36
