Dallas Markovina Personal Real Estate Corporation - 250-870-6145
BACK


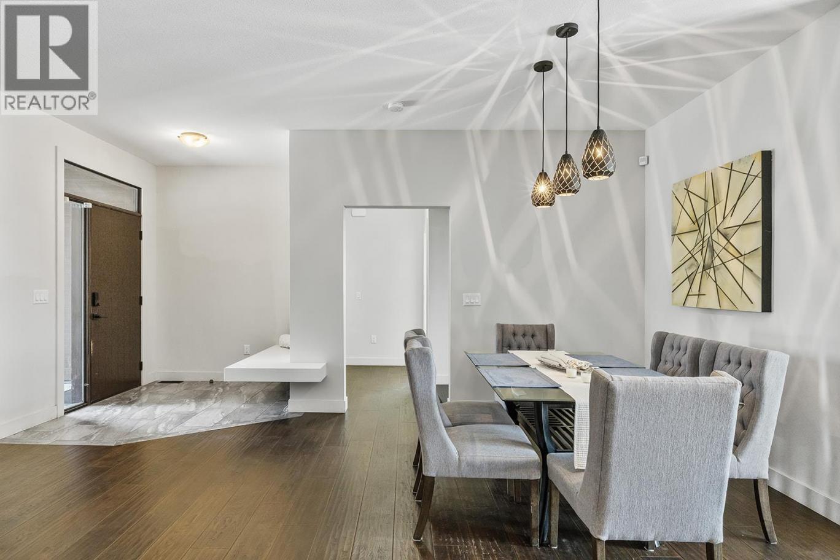
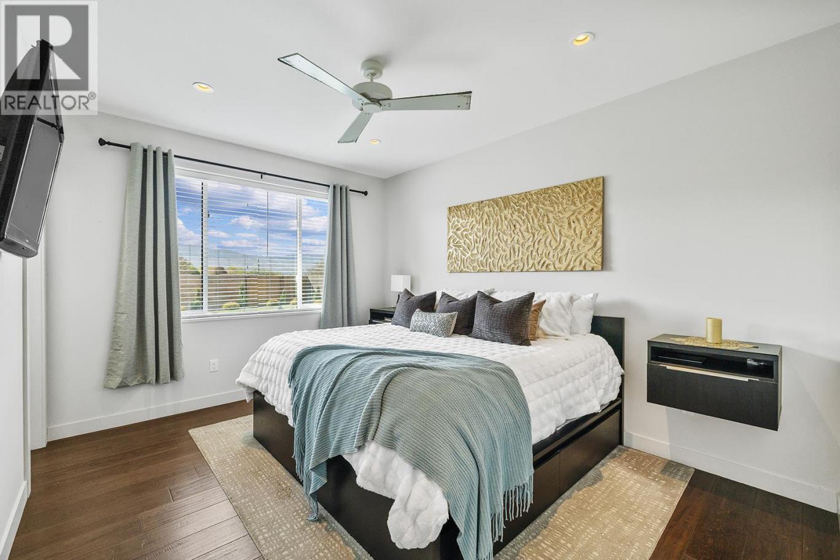
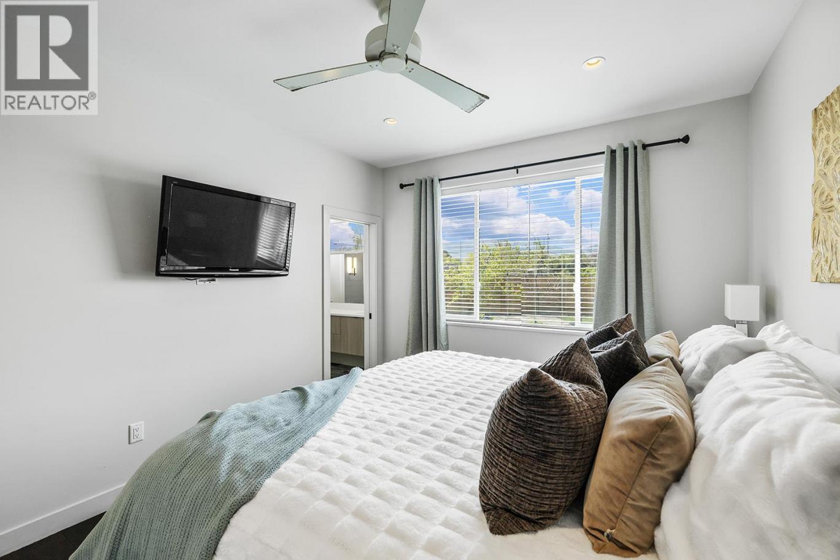
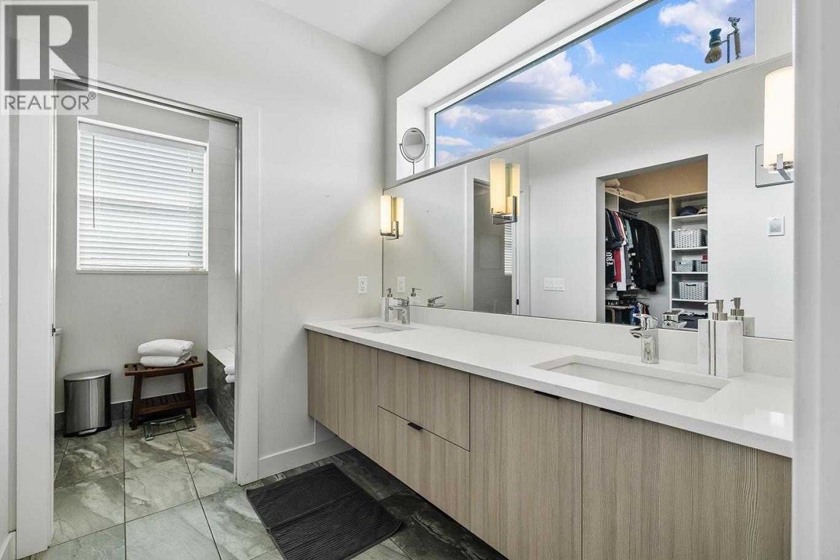
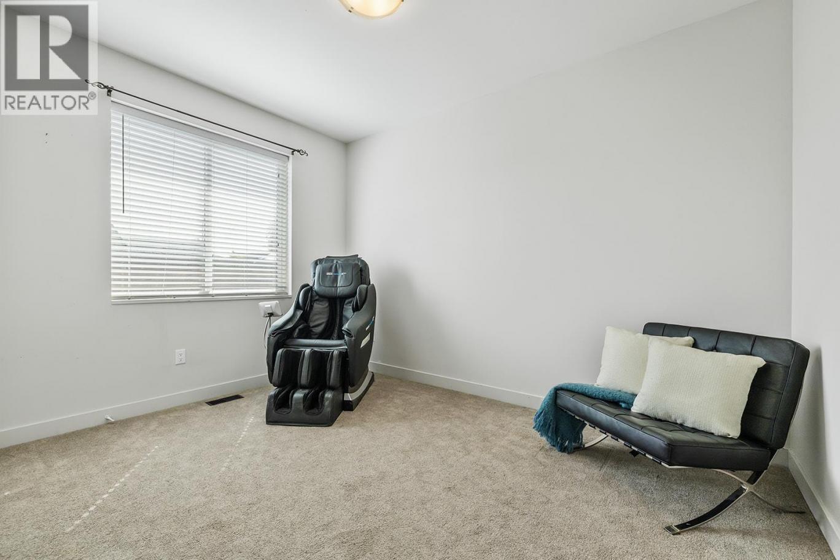
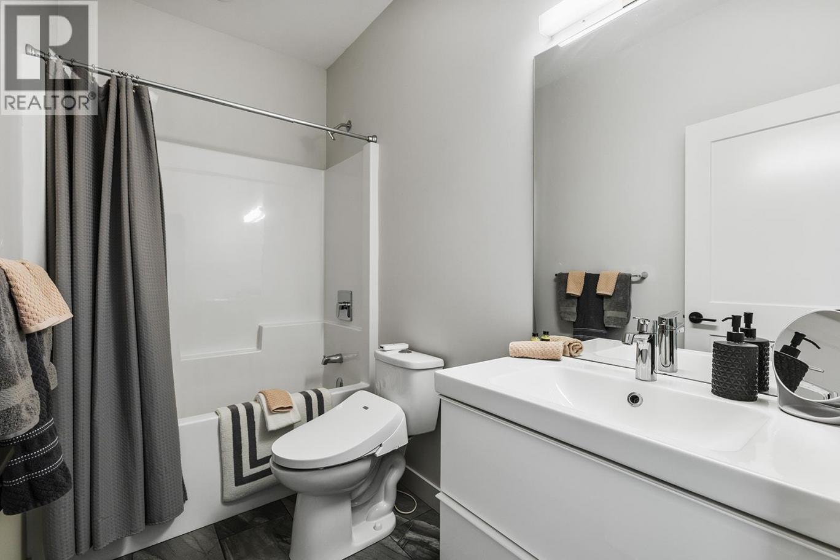
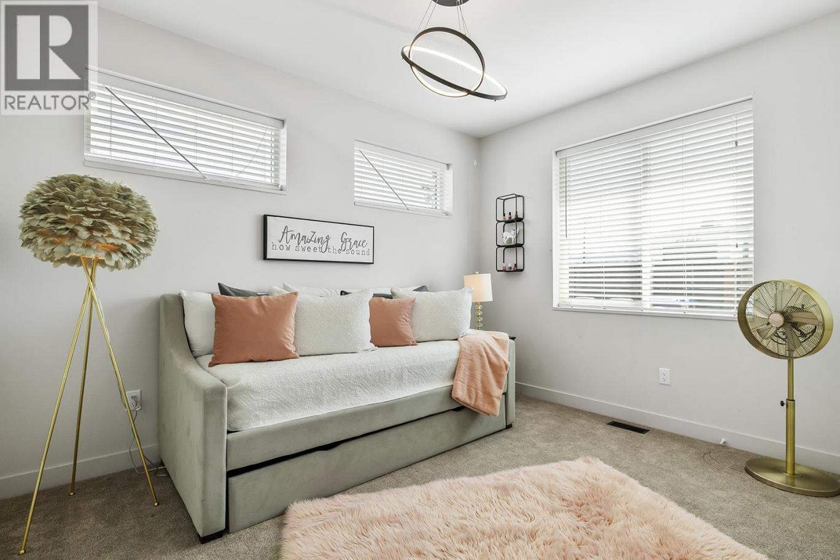
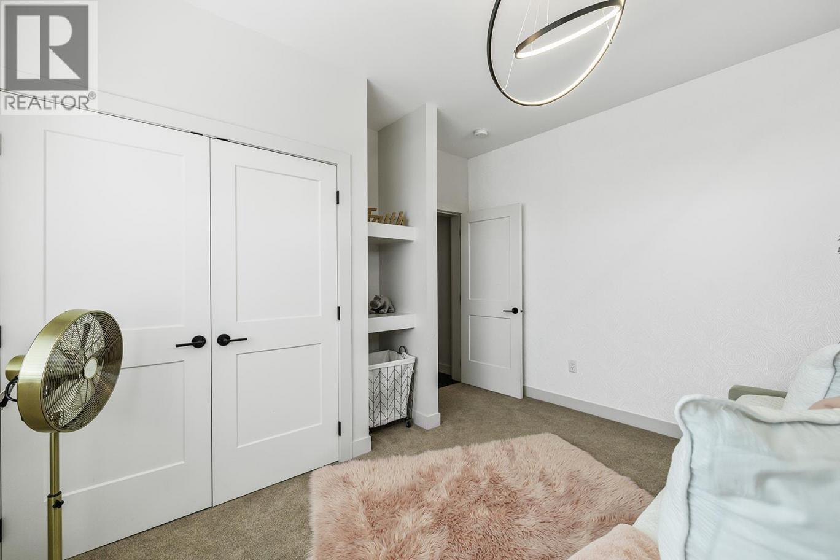
Single Family in Kelowna
- 110
- 232
 3 Bedrooms
 3 Bathrooms
- 2033 Sq Ft
Property Type
Single Family
Description
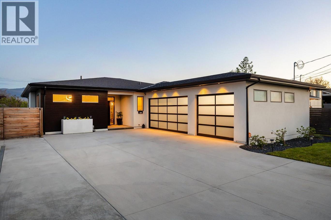
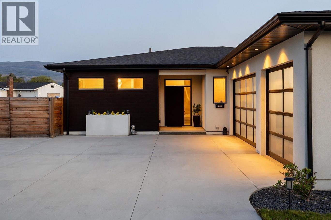
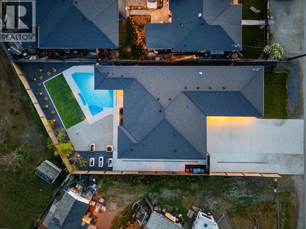
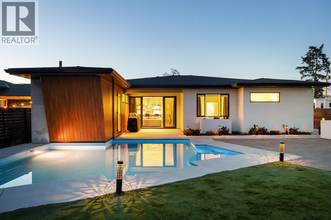
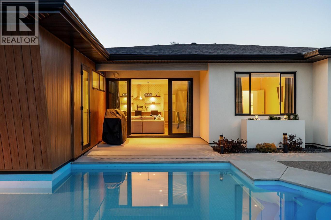
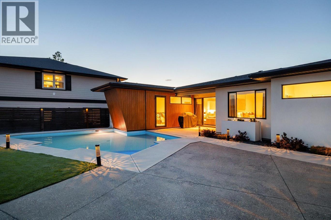
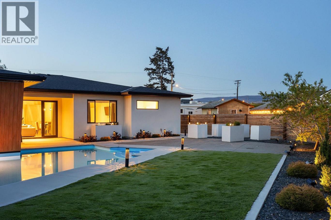
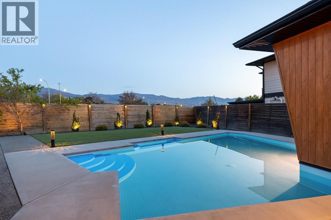
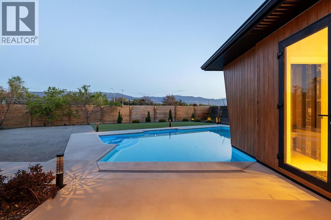
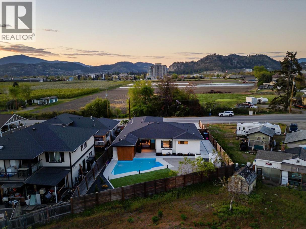
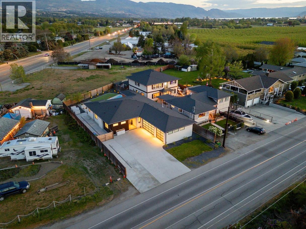
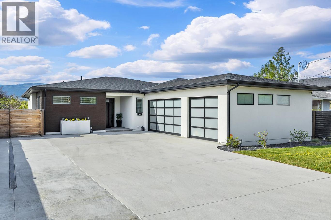
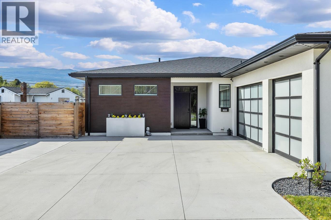
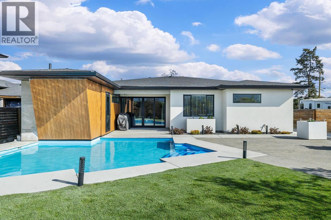
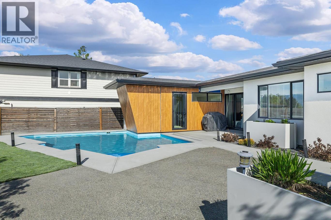
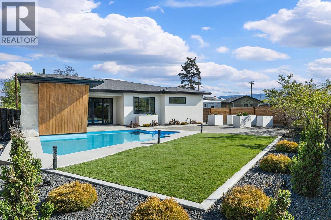
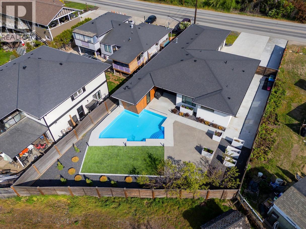
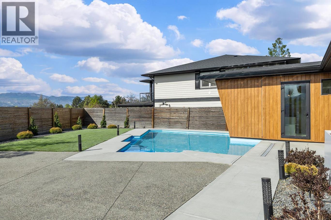
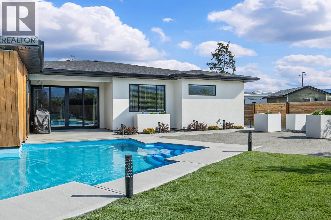
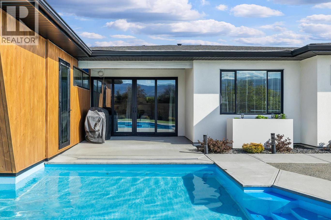
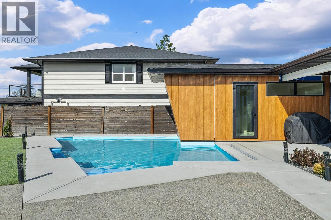
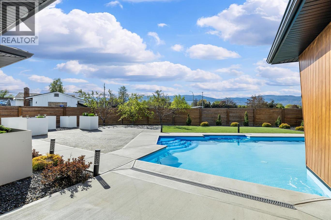
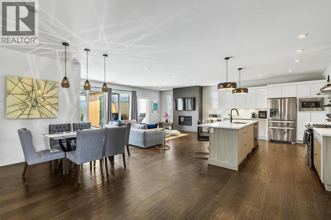
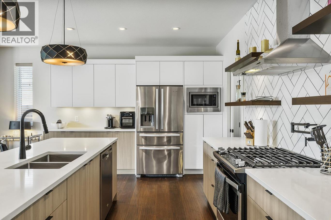
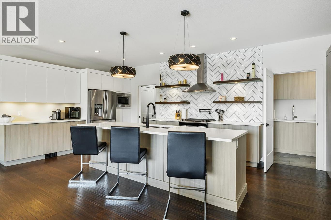
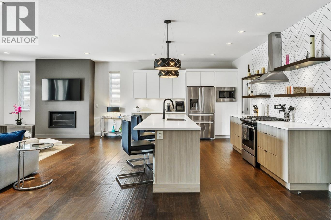
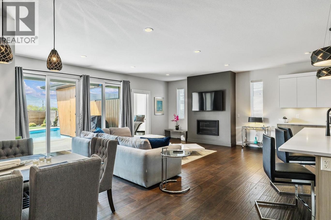
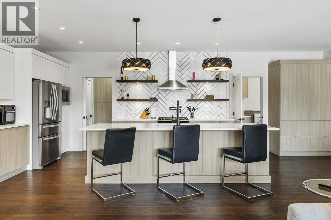
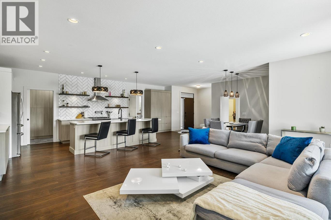
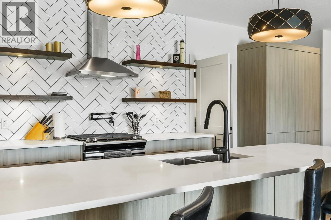
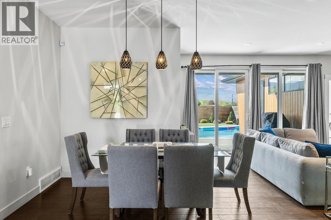
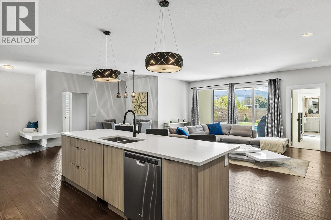
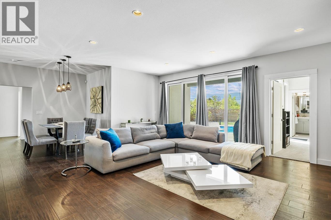
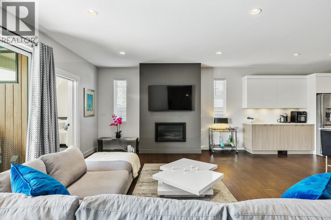
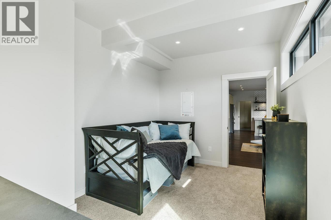
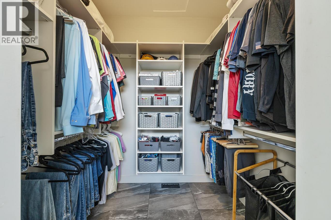
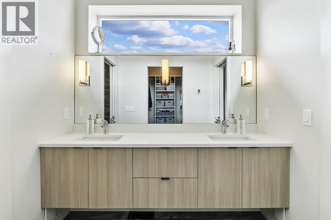
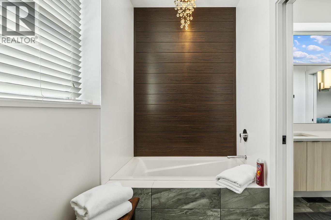
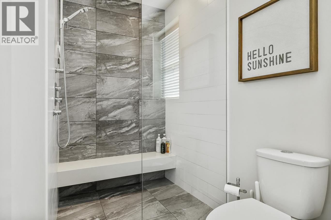
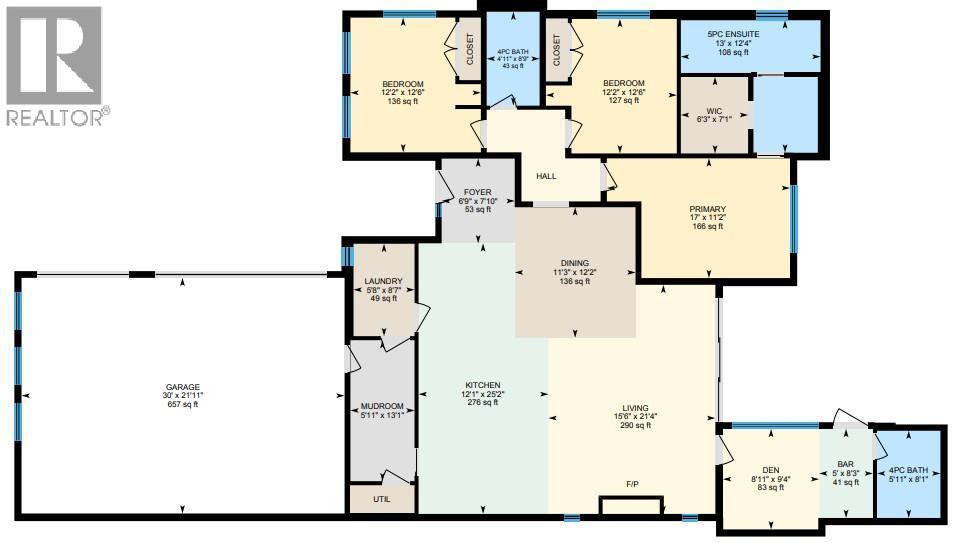
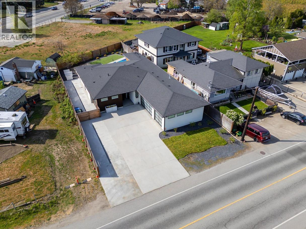
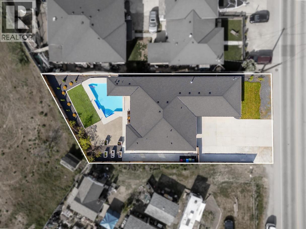
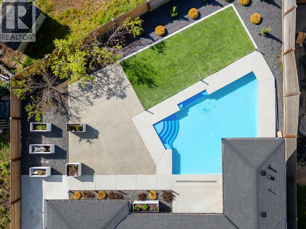
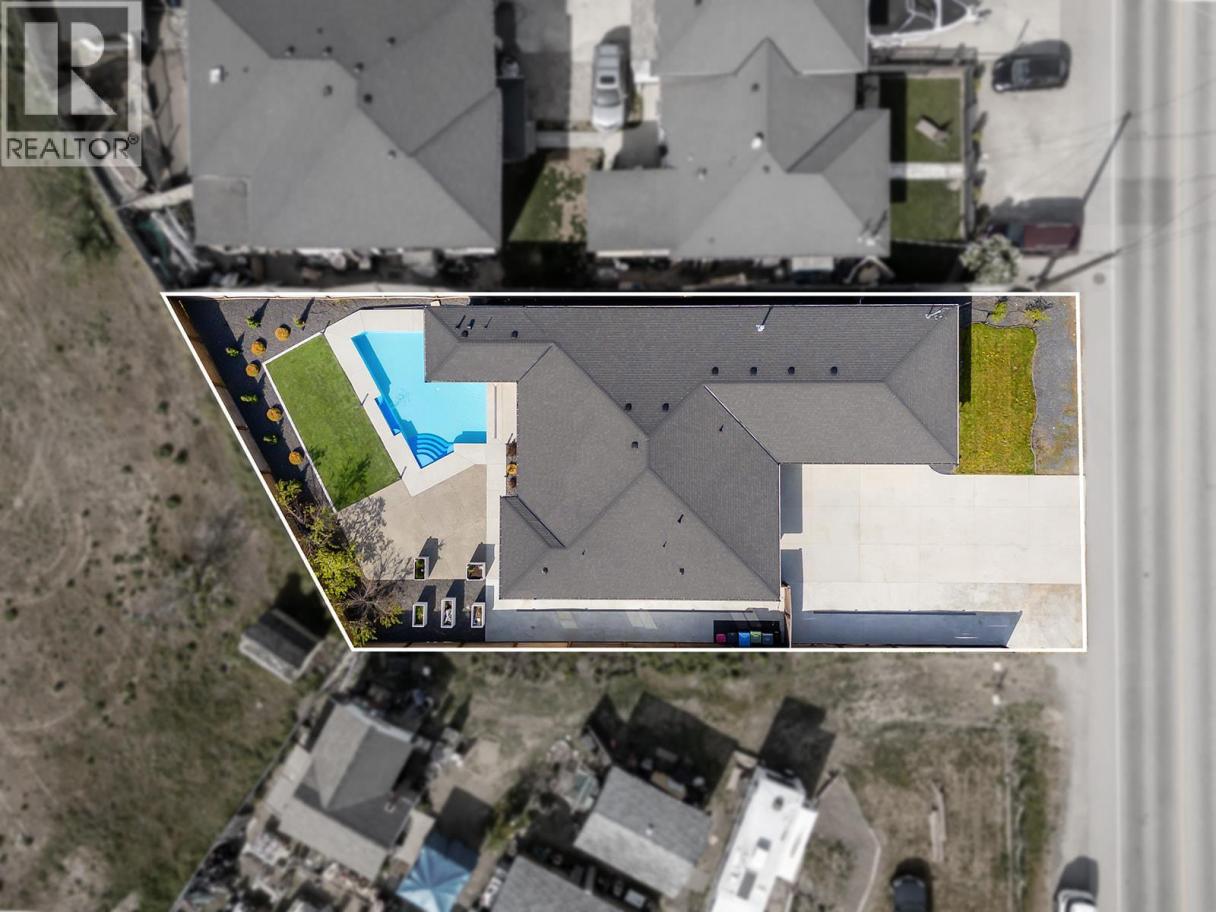
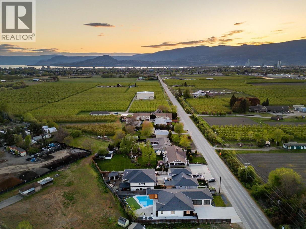
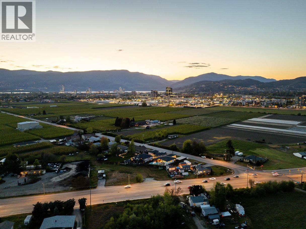
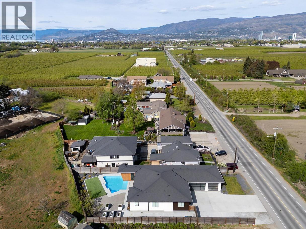
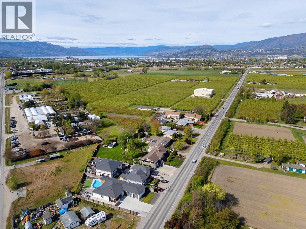
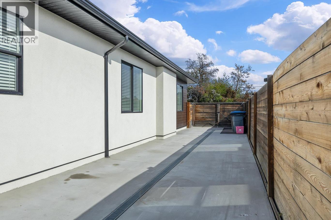
Welcome to 2095 Byrns Road, a rare one-level luxury rancher perfectly positioned in the heart of Kelowna, just moments from Orchard Park Shopping Centre, Kelowna General Hospital, the Okanagan Rail Trail/Greenway, top schools, and an array of dining and everyday amenities—offering an unmatched blend of walkable convenience and private retreat. Thoughtfully designed for elevated main-floor living, the home features soaring 9-foot ceilings and a seamless open-concept layout anchored by a beautifully appointed chef’s kitchen with custom cabinetry, quartz countertops, and premium stainless steel appliances, including a gas range. Outdoors, a resort-inspired setting awaits with a private in-ground pool and expansive covered patio, all framed by a low-maintenance yard designed for effortless enjoyment. The oversized triple garage and extensive RV/boat parking provide exceptional flexibility rarely found in such a central location, while the spacious primary suite delivers a refined escape with a spa-like ensuite featuring heated floors, a deep soaker tub, and glass shower. Completing the home is a massive crawl space offering outstanding storage, making this a truly unique opportunity to own a property that seamlessly combines luxury, function, and premier in-town living. (id:6769)
Property Details

Subarea
Springfield/Spall

Lot
0.21

Year Built
2018

Sewer
Municipal sewage system

Flooring
Carpeted,Ceramic Tile,Hardwood

Parking Type
3
Rooms Dimension
| Room | Floor | Dimension |
|---|---|---|
| Den | Main level | 9'4'' x 8'11'' |
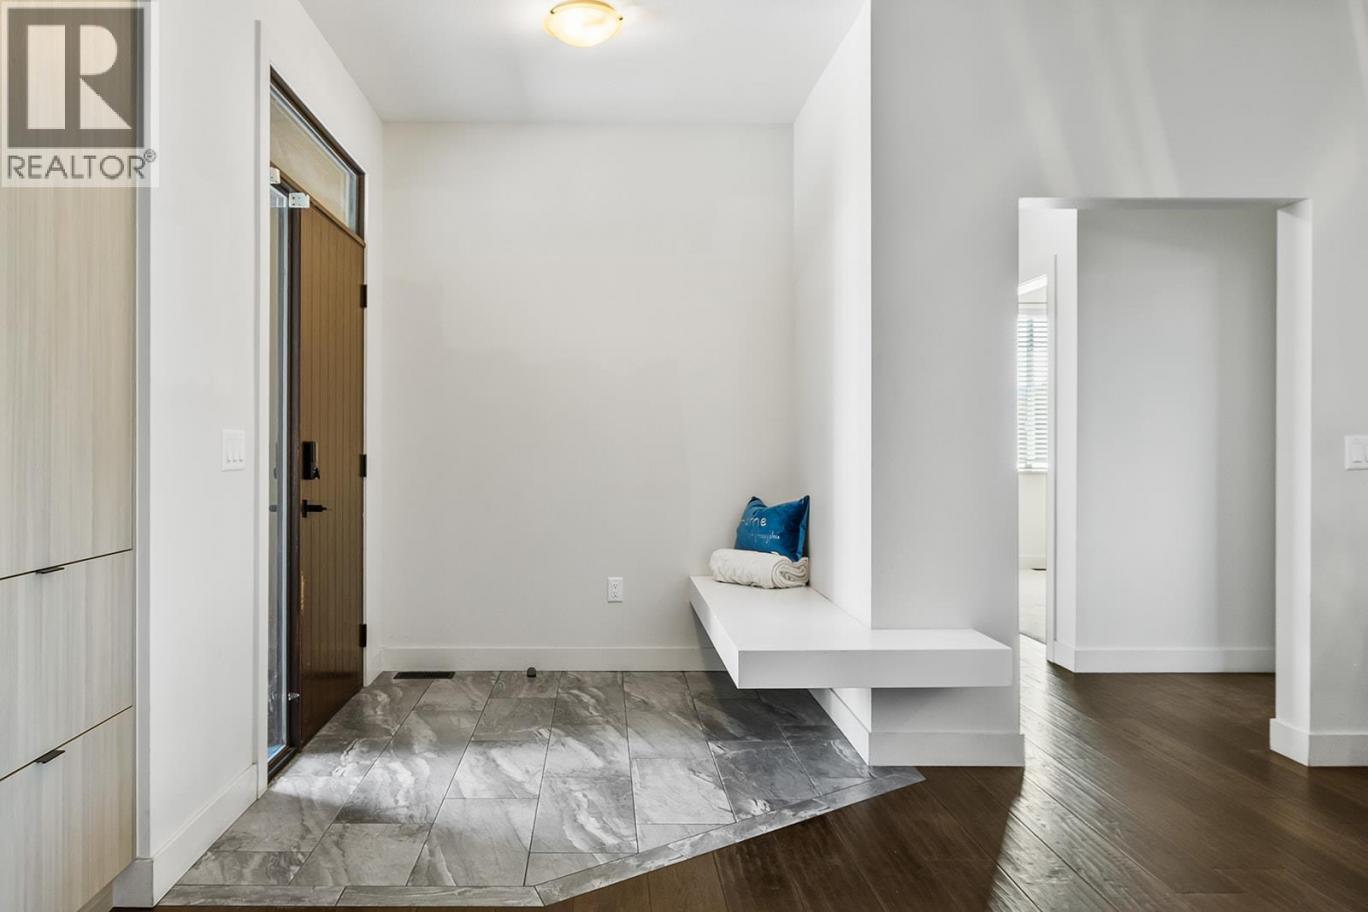
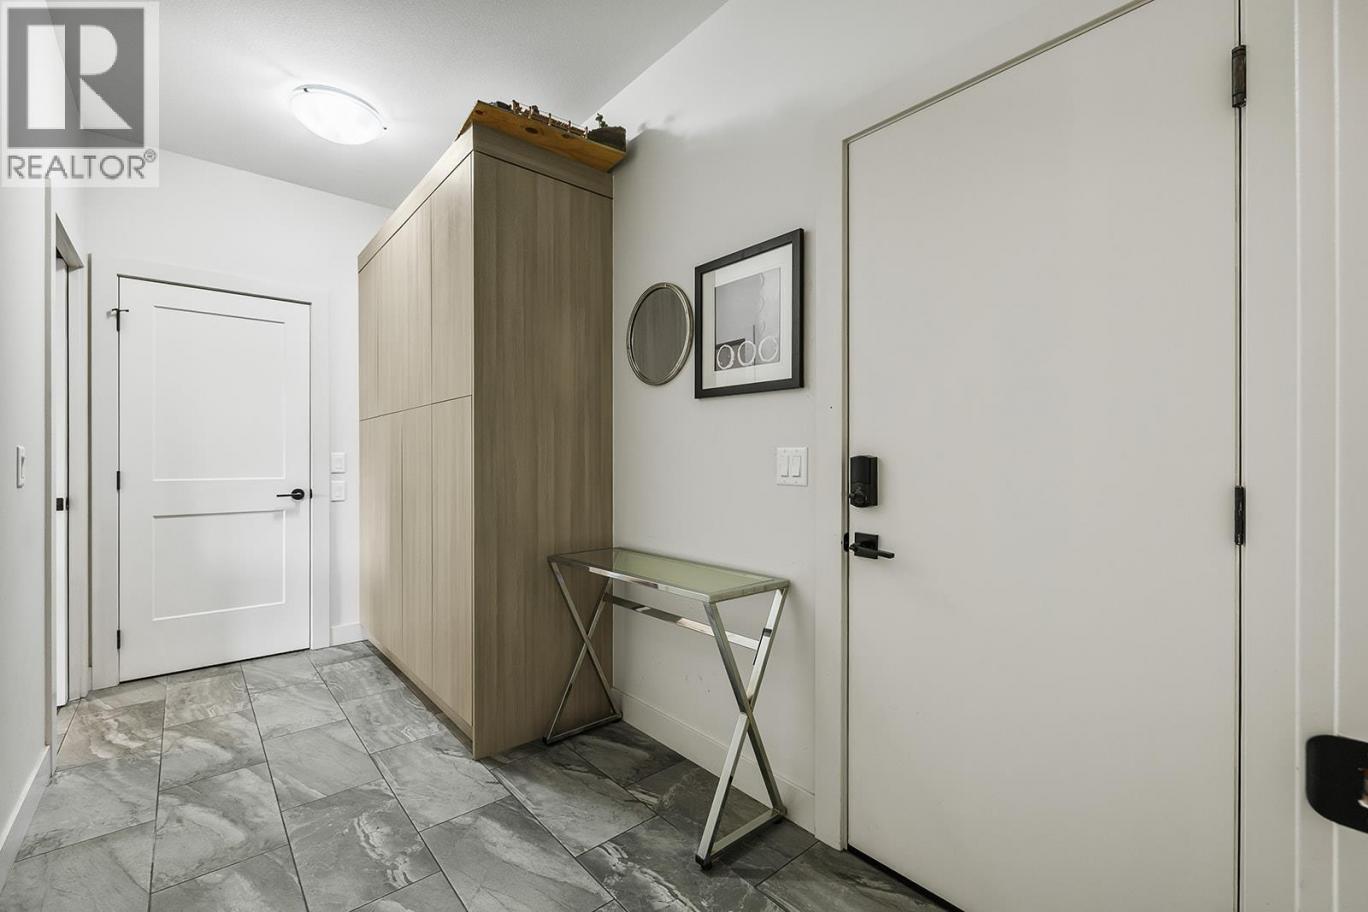
| Foyer | Main level | 7'10'' x 6'9'' |
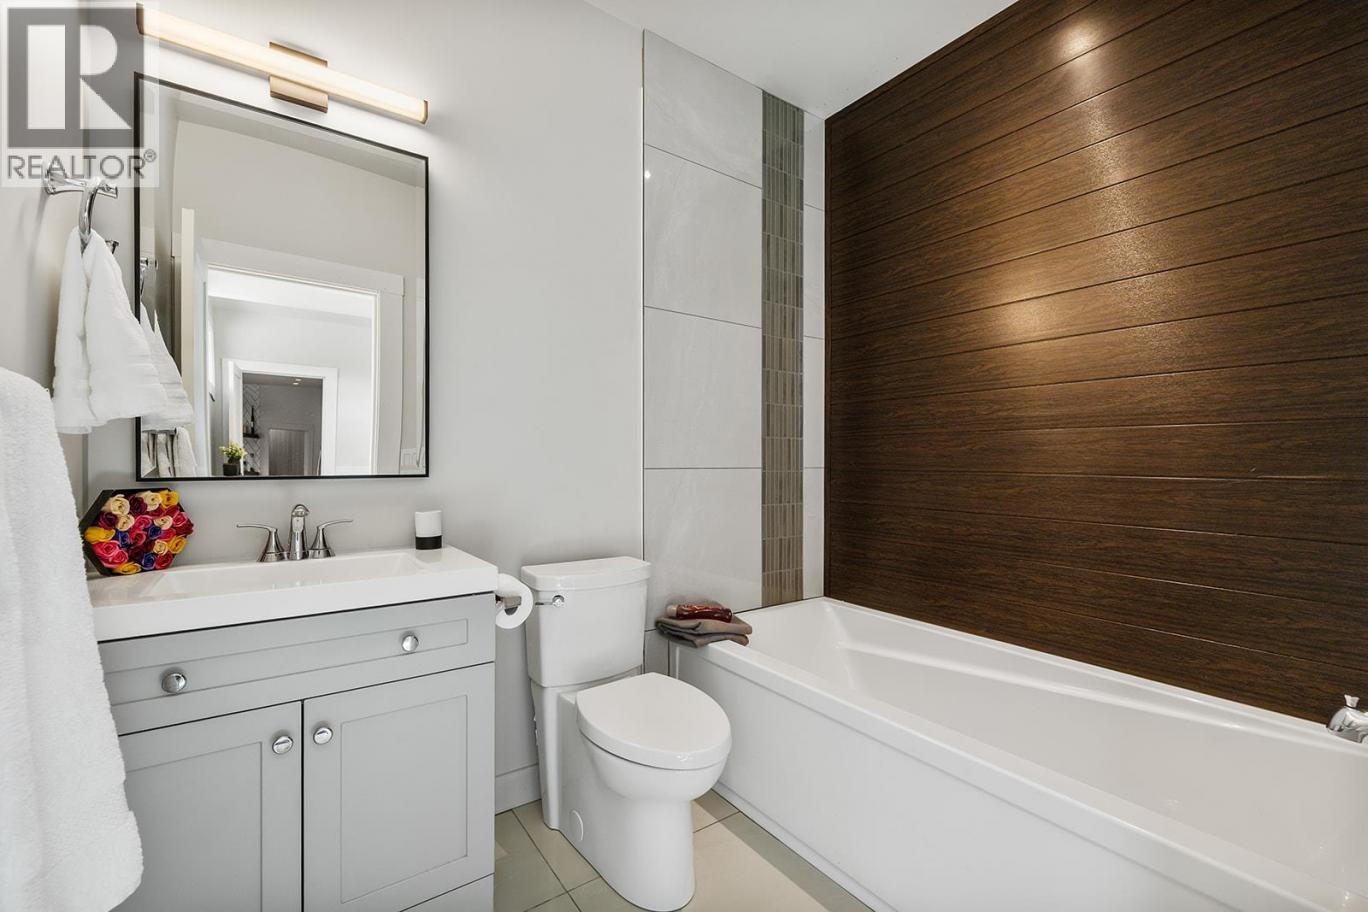
| 4pc Bathroom | Main level | 8'9'' x 4'11'' |
| Dining room | Main level | 12'2'' x 11'3'' |
| 4pc Bathroom | Main level | 8'1'' x 5'11'' |
| Bedroom | Main level | 12'6'' x 12'2'' |
| Bedroom | Main level | 12'6'' x 12'2'' |
| 5pc Ensuite bath | Main level | 12'4'' x 13'0'' |
| Primary Bedroom | Main level | 11'2'' x 17'0'' |
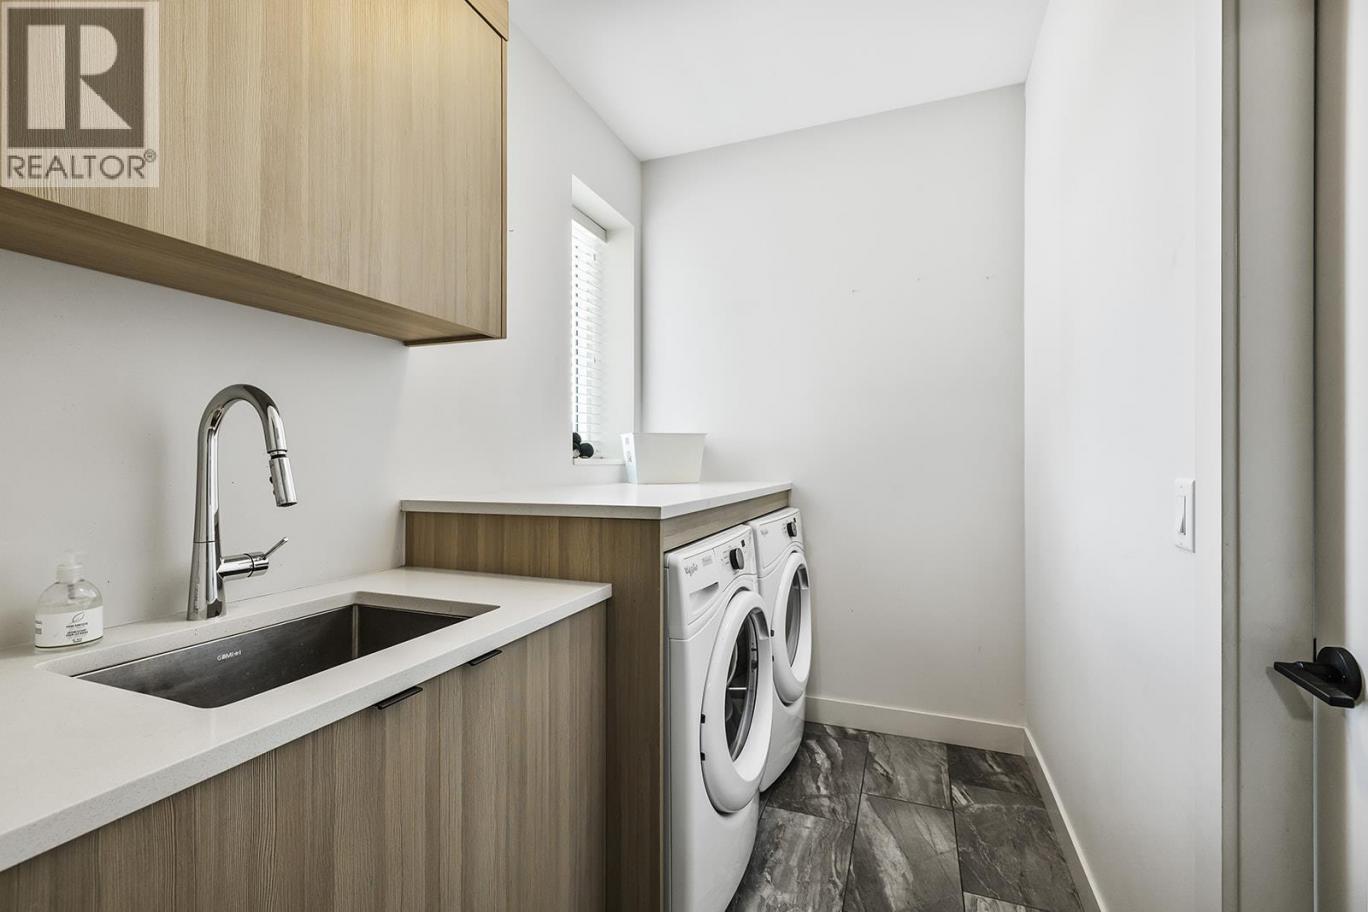
| Laundry room | Main level | 8'7'' x 5'8'' |
| Mud room | Main level | 13'1'' x 5'11'' |
| Kitchen | Main level | 25'2'' x 12'1'' |
| Living room | Main level | 21'4'' x 15'6'' |
Listing Agent
Jason Abougoush
(250) 864-3311
Brokerage
Macdonald Realty
(250) 860-4300
Disclaimer:
The property information on this website is derived from the Canadian Real Estate Association''s Data Distribution Facility (DDF®). DDF® references real estate listings held by various brokerage firms and franchisees. The accuracy of information is not guaranteed and should be independently verified. The trademarks REALTOR®, REALTORS® and the REALTOR® logo are controlled by The Canadian Real Estate Association (CREA) and identify real estate professionals who are members of CREA. The trademarks MLS®, Multiple Listing Service® and the associated logos are owned by CREA and identify the quality of services provided by real estate professionals who are members of CREA.
Listing data last updated date: 2026-06-15 02:45:49
