Dallas Markovina Personal Real Estate Corporation - 250-870-6145
BACK


Single Family in Kelowna
- 176
- 147
 3 Bedrooms
 3 Bathrooms
- 1568 Sq Ft
Property Type
Single Family
Description
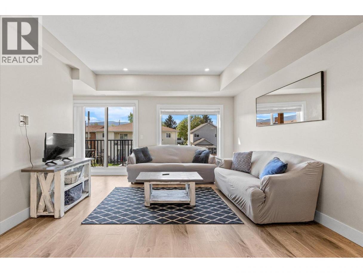
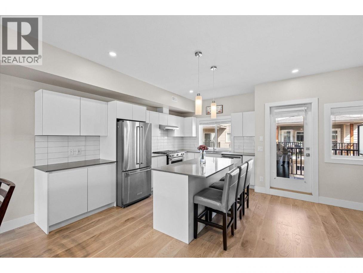
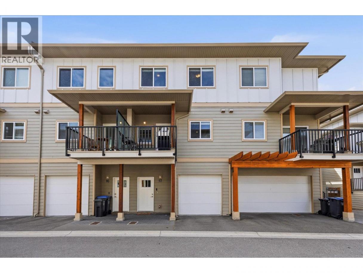
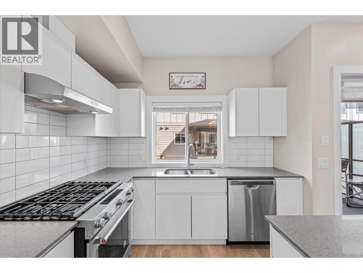
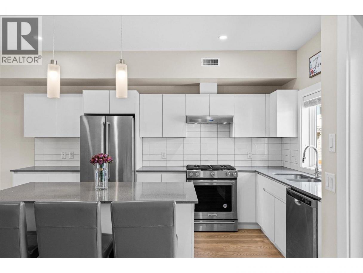
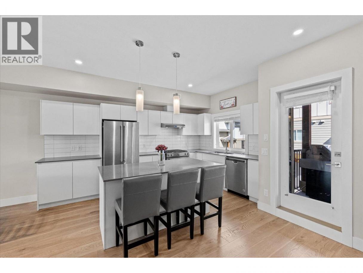
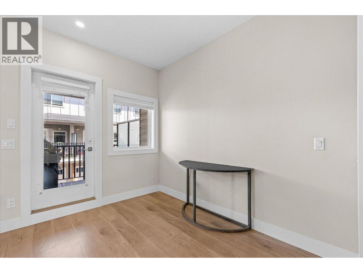
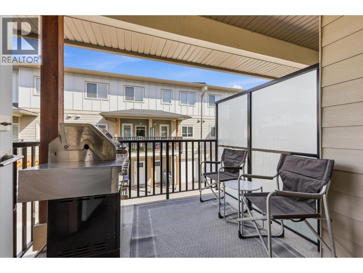
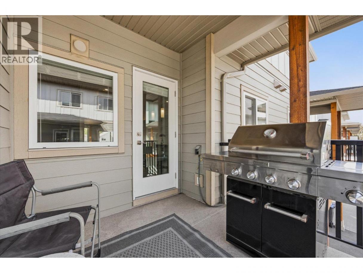
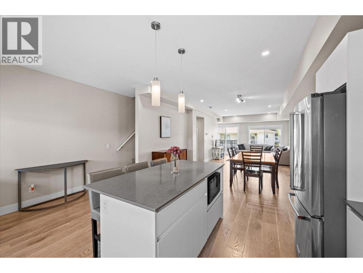
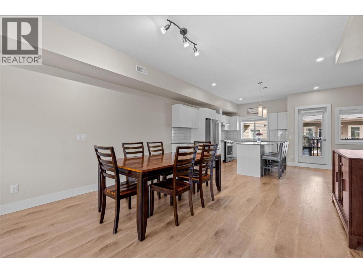
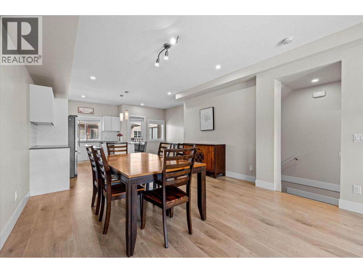
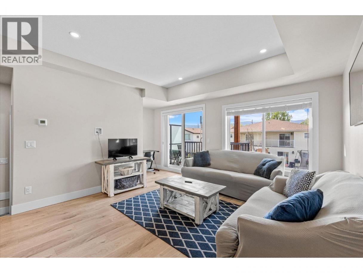
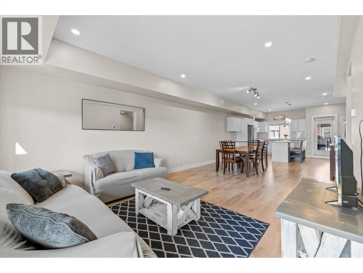
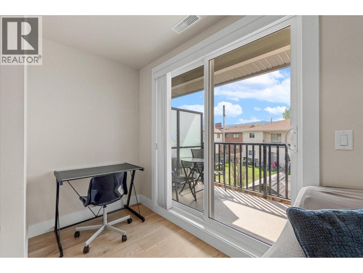
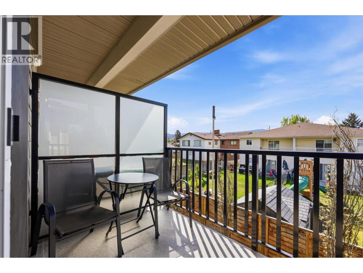
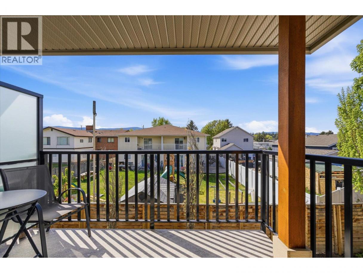
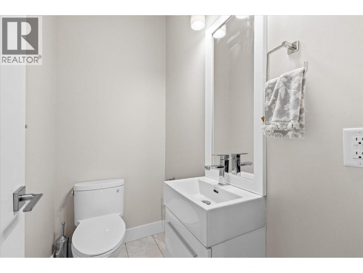
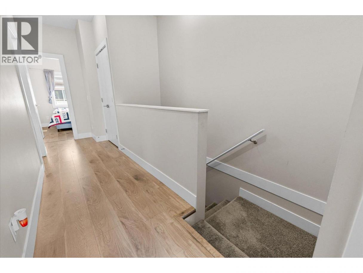
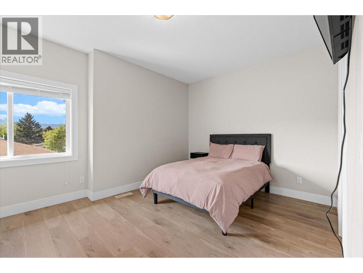
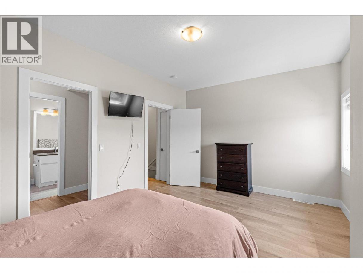
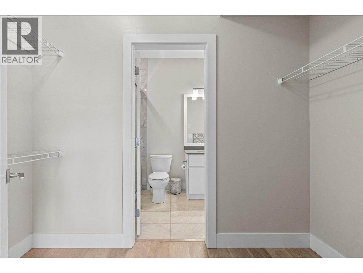
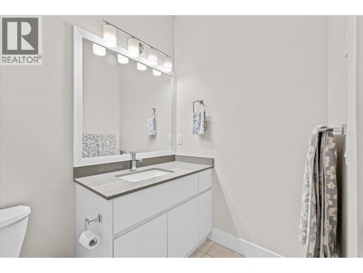
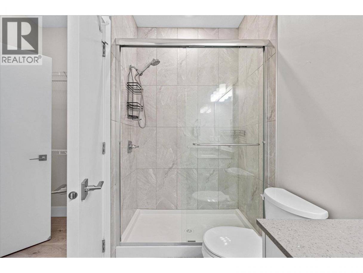
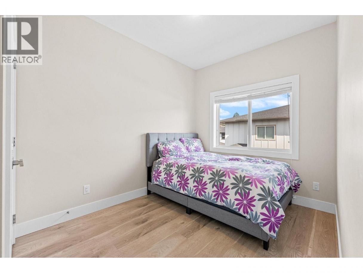
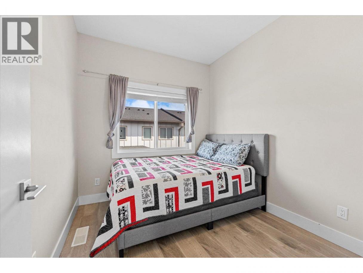
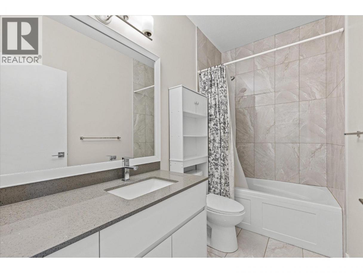
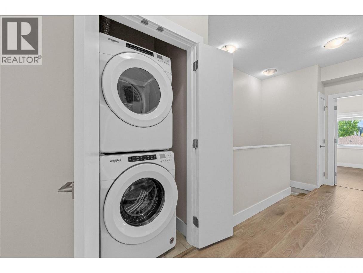
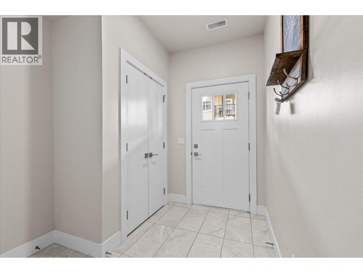
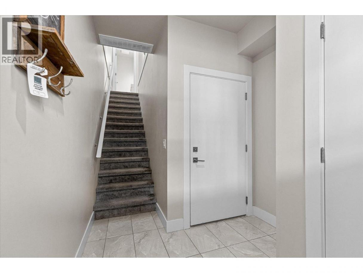
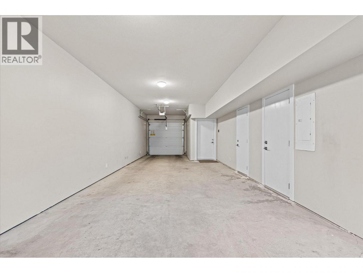
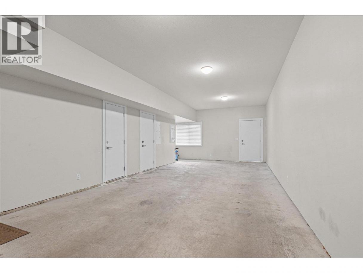
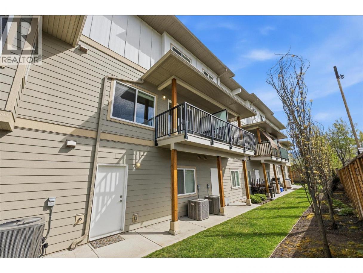
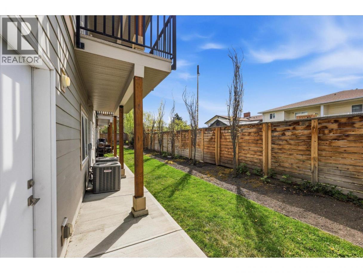
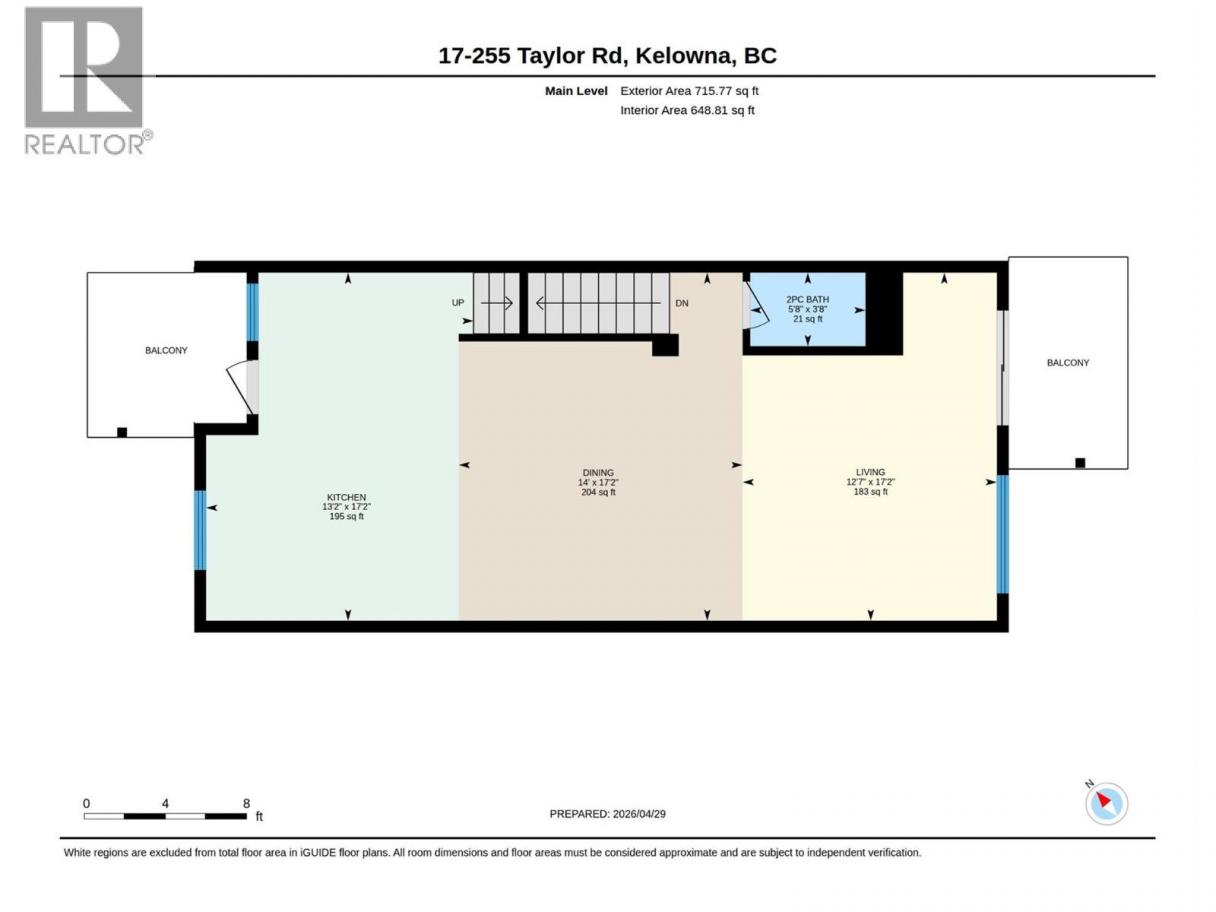
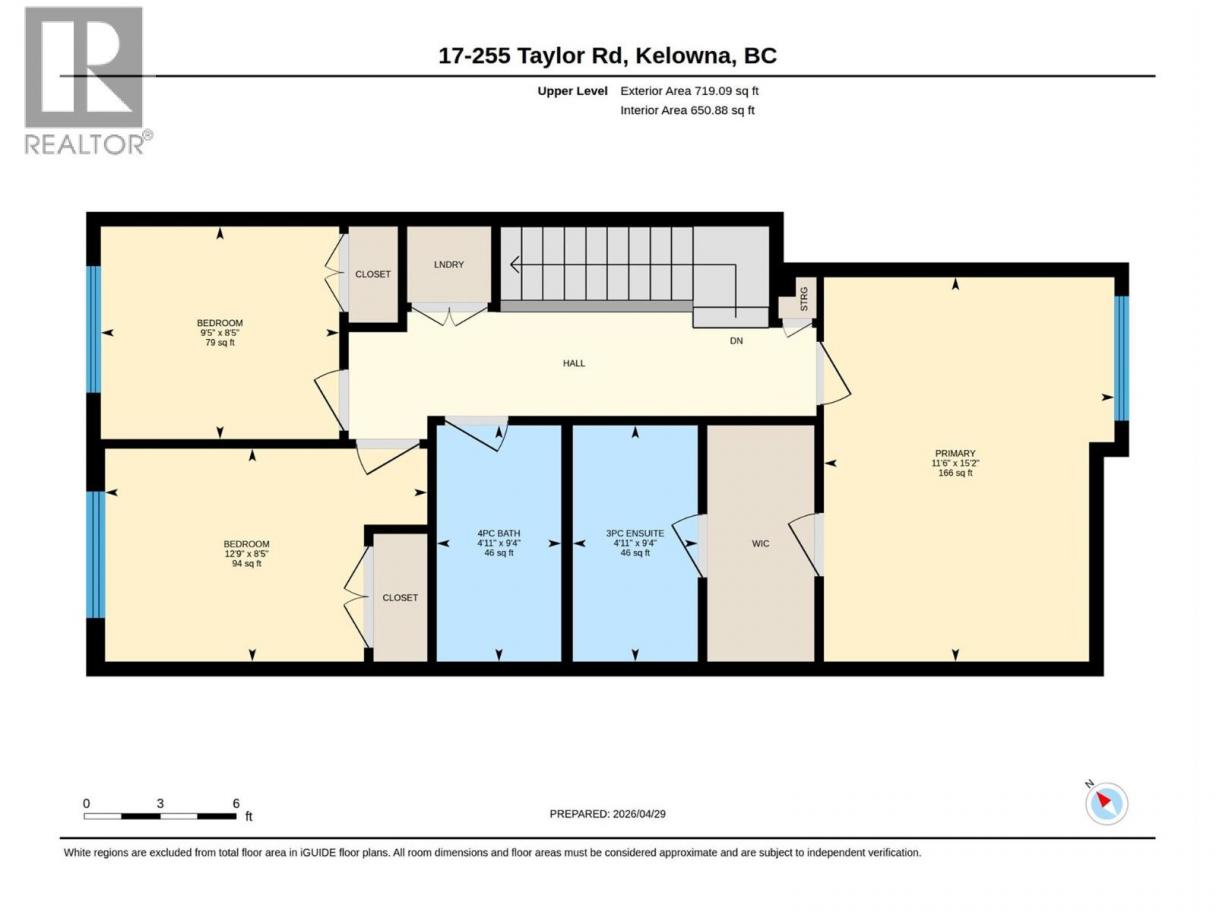
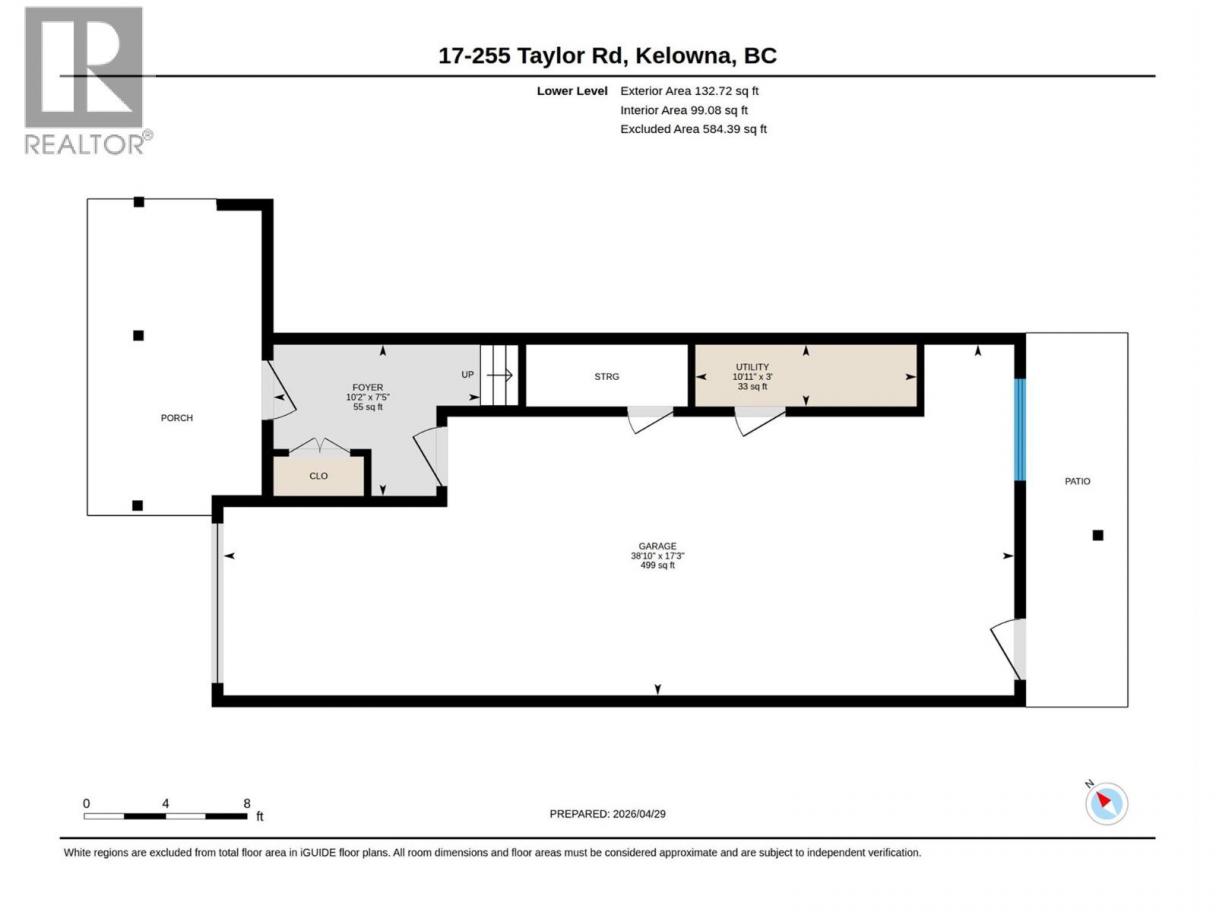
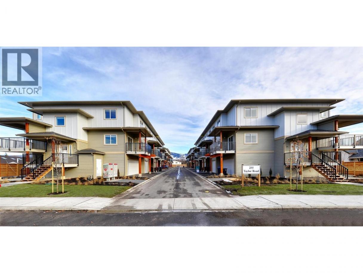
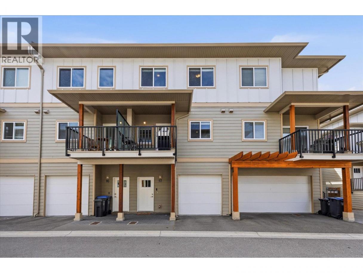
Welcome to #17-255 Taylor Road, a beautifully maintained three bedroom, three bathroom home perfectly located in a well-connected neighbourhood close to shopping, schools, parks, easy commuter routes and everyday conveniences. Offering a functional three-level layout, this home is perfect for comfortable family living and effortless entertaining. The main floor features a bright open-concept design with a spacious living and dining area, highlighted by modern finishes and seamless access to both front and back patio spaces. The kitchen is thoughtfully designed with quartz countertops, stainless steel appliances, soft close cabinetry and an island with seating for up to 3 stools - ideal for gathering with family and friends. Upstairs you’ll find three bedrooms, including a generous king size primary suite complete with a walk-through closet and a private three-piece ensuite featuring a custom tiled shower. Two additional bedrooms, a four piece bathroom and convenient hallway laundry add to the home’s practical appeal. The entry level offers a welcoming tiled foyer with access to the tandem double garage, extra storage/workshop area and a rear entry leading to a tree lined lawn area. 1 dog or 1 cat permitted. Visitor parking on site. This townhome makes a great revenue stream for university students or starter family home. Low-maintenance living in a location that keeps everything within easy reach. (id:6769)
Property Details

Subarea
Rutland South

Lot
0

Year Built
2019

Sewer
Municipal sewage system

Flooring
Carpeted,Laminate,Tile

Parking Type
2
Rooms Dimension
| Room | Floor | Dimension |
|---|---|---|
| Bedroom | Third level | 8'5'' x 9'5'' |
| Bedroom | Third level | 8'5'' x 12'9'' |
| 4pc Bathroom | Third level | 9'4'' x 4'11'' |
| 3pc Ensuite bath | Third level | 9'4'' x 4'11'' |
| Primary Bedroom | Third level | 15'2'' x 11'6'' |
| Utility room | Lower level | 3' x 10'11'' |
| Foyer | Lower level | 7'5'' x 10'2'' |
| Other | Lower level | 17'3'' x 38'10'' |
| Kitchen | Main level | 17'2'' x 13'2'' |
| 2pc Bathroom | Main level | 3'8'' x 5'8'' |
| Dining room | Main level | 17'2'' x 14' |
| Living room | Main level | 17'2'' x 12'7'' |
Listing Agent
Lora Proskiw
(250) 212-3055
Brokerage
Stilhavn Real Estate Services
(778) 738-4260
Disclaimer:
The property information on this website is derived from the Canadian Real Estate Association''s Data Distribution Facility (DDF®). DDF® references real estate listings held by various brokerage firms and franchisees. The accuracy of information is not guaranteed and should be independently verified. The trademarks REALTOR®, REALTORS® and the REALTOR® logo are controlled by The Canadian Real Estate Association (CREA) and identify real estate professionals who are members of CREA. The trademarks MLS®, Multiple Listing Service® and the associated logos are owned by CREA and identify the quality of services provided by real estate professionals who are members of CREA.
Listing data last updated date: 2026-10-11 03:25:49
