Dallas Markovina Personal Real Estate Corporation - 250-870-6145
BACK


Single Family in Kelowna
- 80
- 158
 2 Bedrooms
 3 Bathrooms
- 2145 Sq Ft
Property Type
Single Family
Description
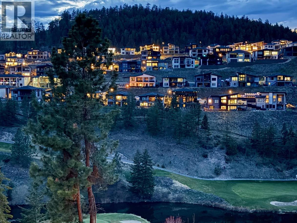
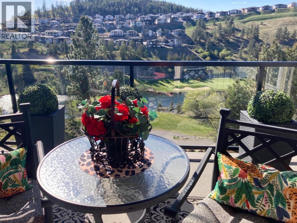
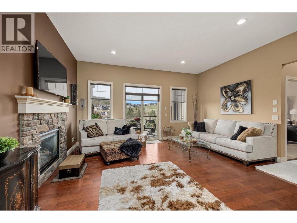
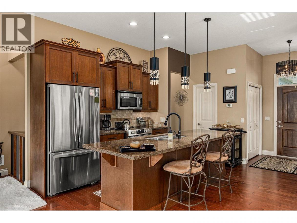
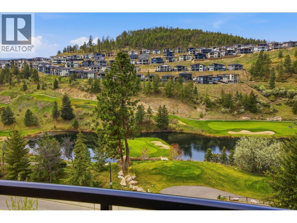
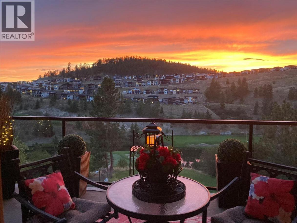
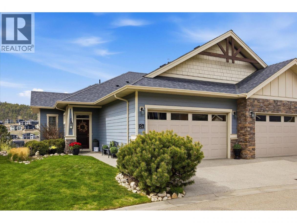
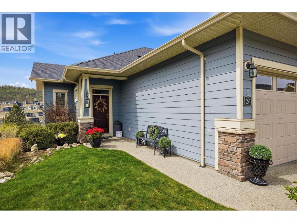
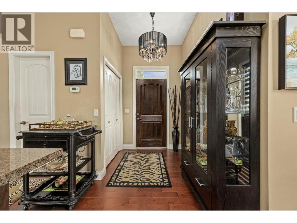
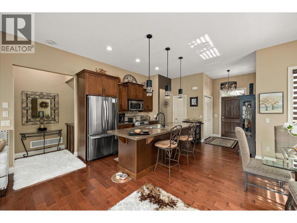
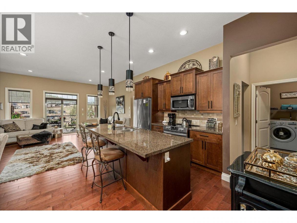
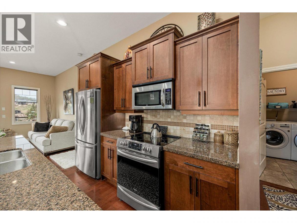
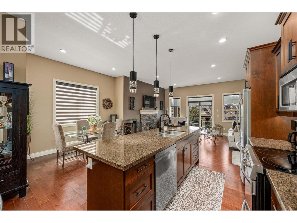
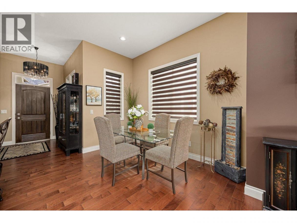
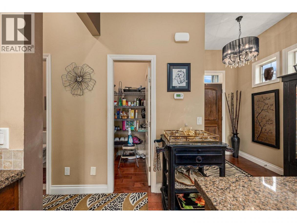
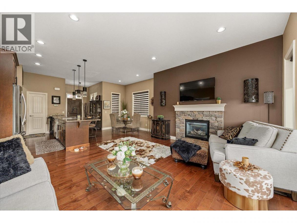
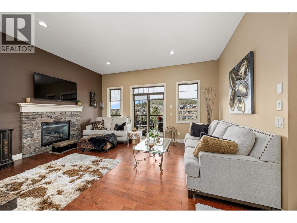
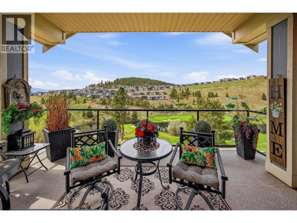
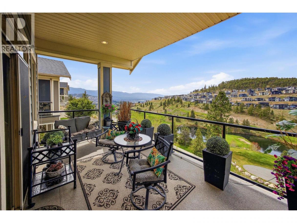
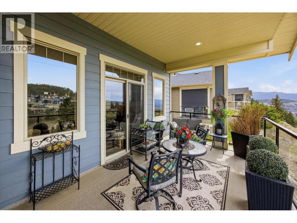
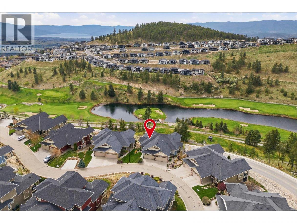
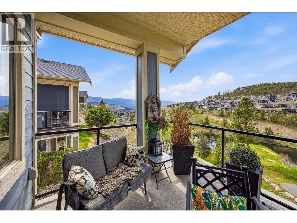
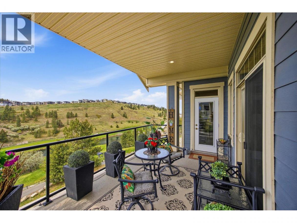
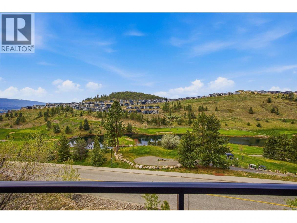
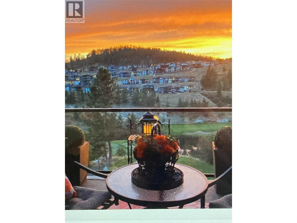
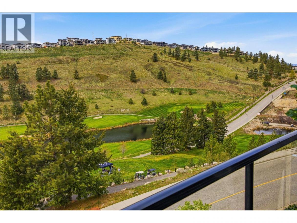
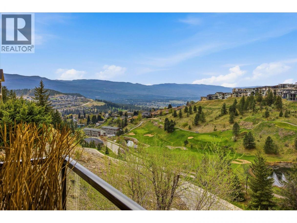
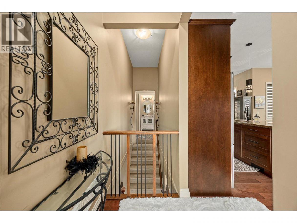
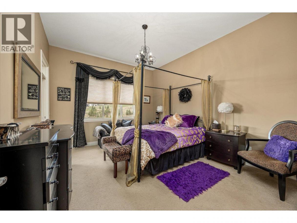
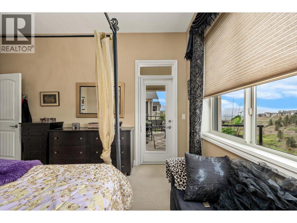
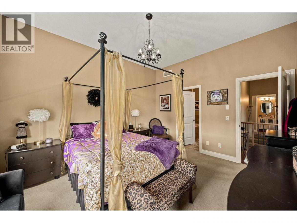
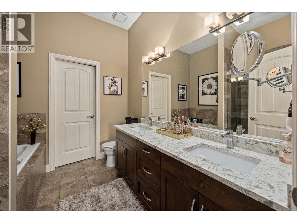
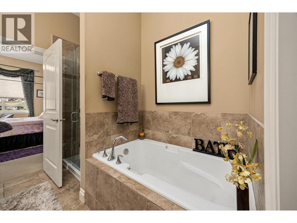
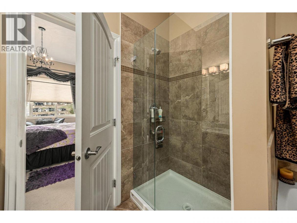
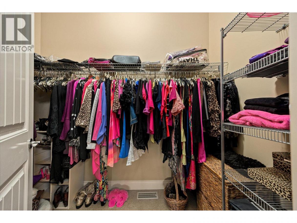
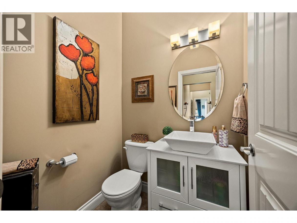
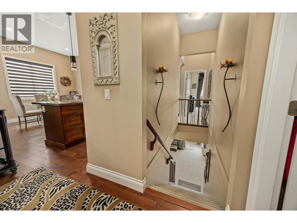
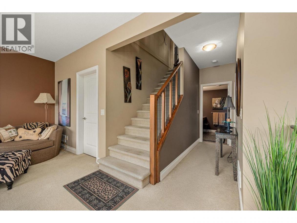
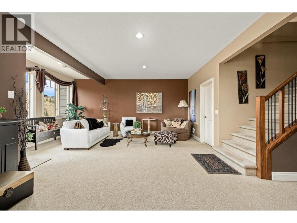
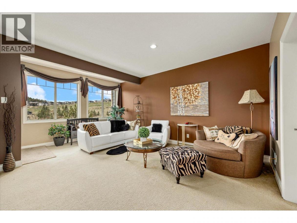
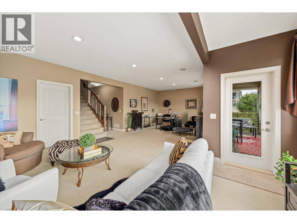
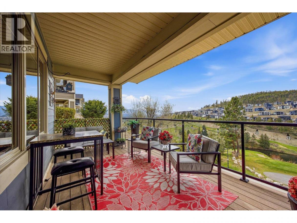
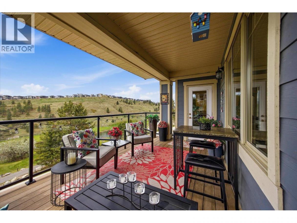
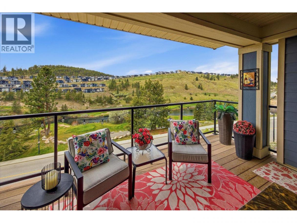
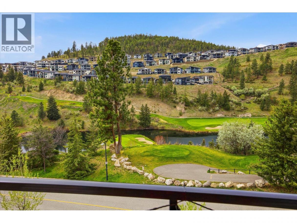
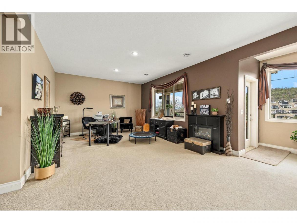
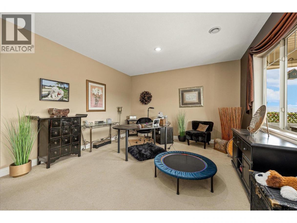
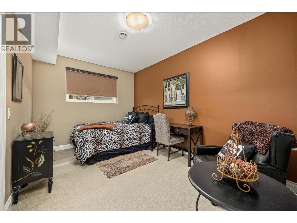
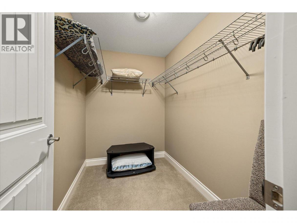
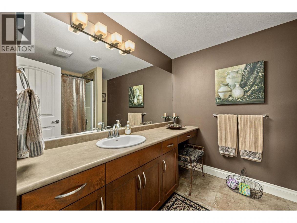
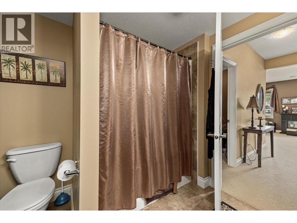
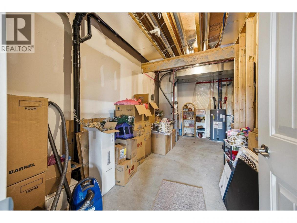
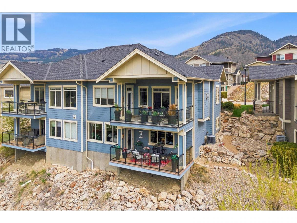
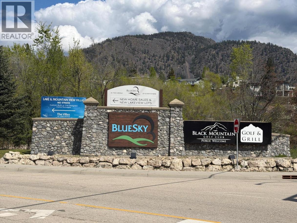
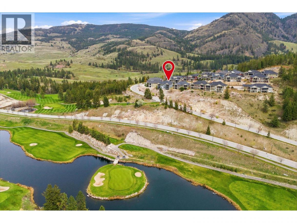
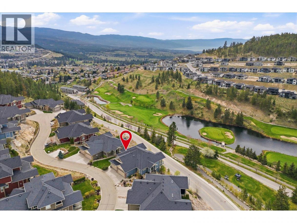
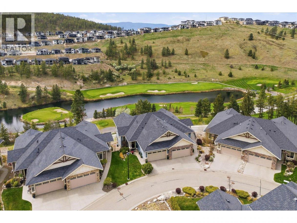
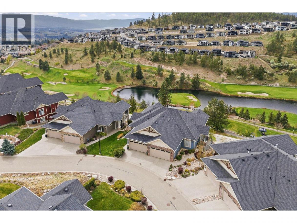
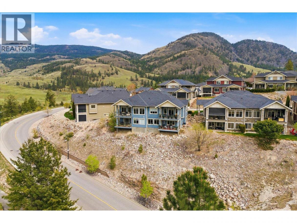
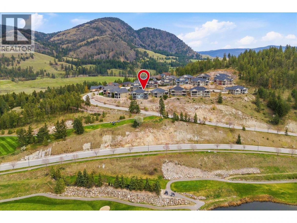
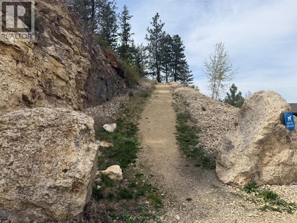
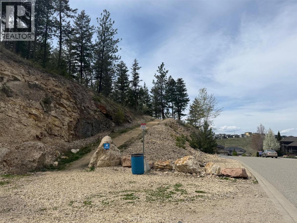
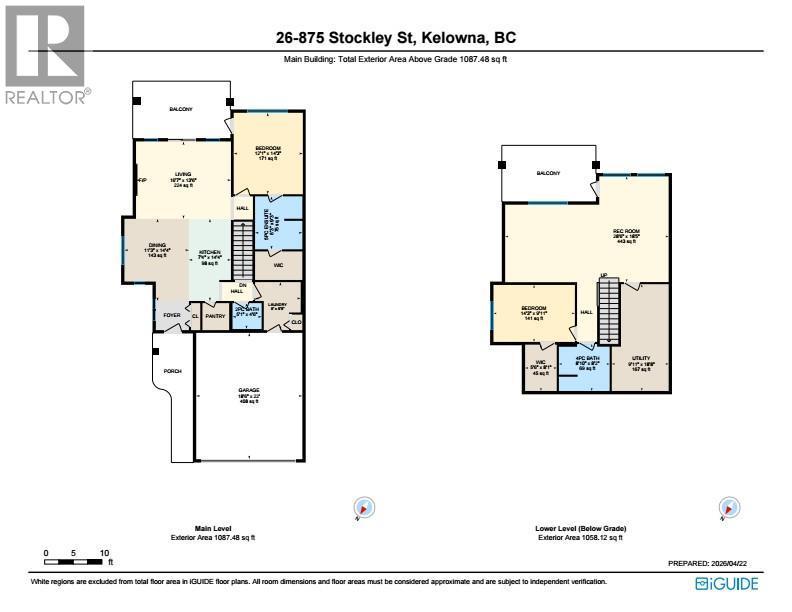
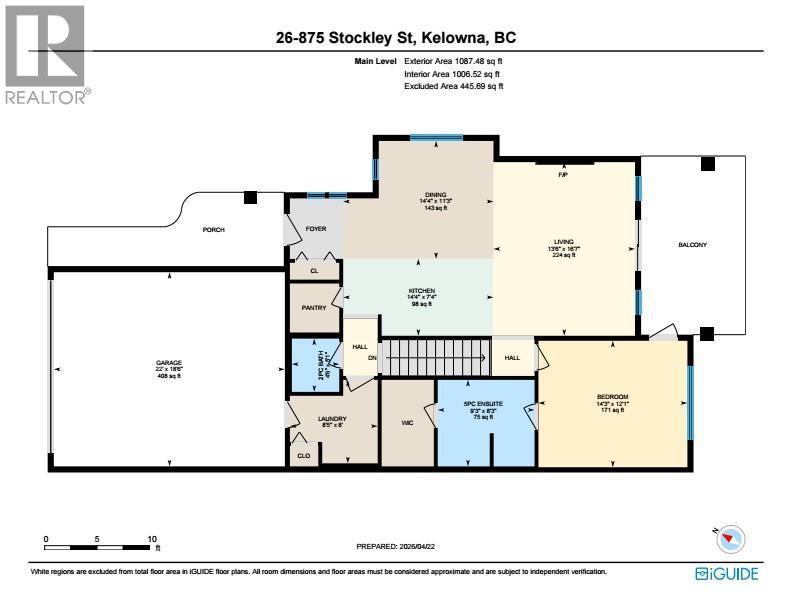
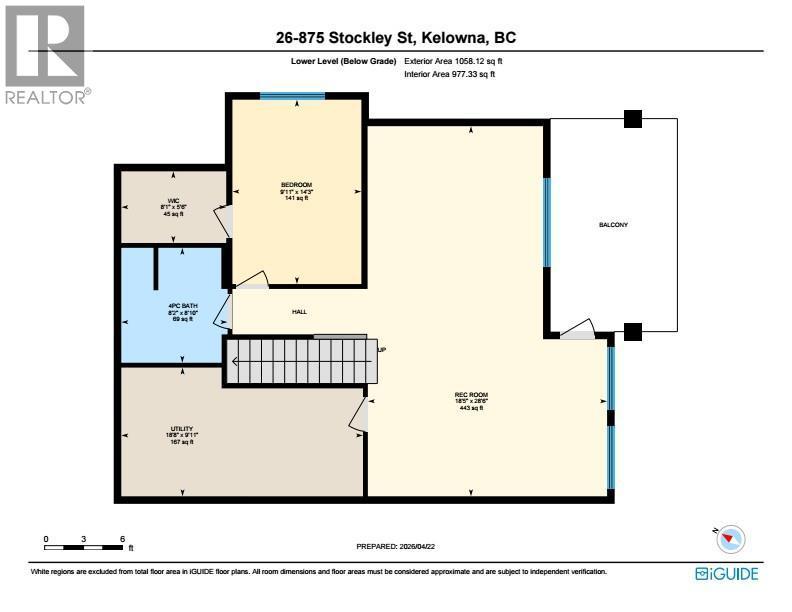
Stunning golf course, mountain & water views! Welcome to this immaculate, one-owner walkout rancher in Cypress Point, ideally located overlooking the 4th tee on prestigious Black Mountain Golf Course. This well-maintained home features 2 bedrooms, 3 bathrooms & a layout designed for full main-level living, ideal for downsizers & snowbirds alike. The bright & open main floor showcases hardwood flooring, large windows framing the views & seamless flow between kitchen, dining & living areas. The kitchen offers granite countertops with a 9.5 ft island, a walk-in pantry & built-in air fryer oven, while the dining area features custom zebra blinds. The primary bedroom includes quartz countertops & gorgeous custom drapery, along with a screen pocket door providing direct access to the upper deck—perfect for enjoying the peaceful evening sounds. The lower level provides a spacious family room, 2nd bedroom with large closet, a full bathroom & an oversized storage room. Ideal for guests or family, with room for a pool table or potential to add a 3rd bedroom. Enjoy outdoor living with both an upper deck & lower patio, BBQ & hot tub hookup, perfect to take in the peaceful surroundings. This home shows pride of ownership & offers a move-in ready lifestyle with nothing to do but unpack. With low strata fees & a lock-and-leave design, it truly feels like a detached home with less upkeep. Just 15 minutes to downtown & the airport, with hiking in your backyard. Location, lifestyle & value! (id:6769)
Property Details

Subarea
Black Mountain

Lot
0.09

Year Built
2010

Sewer
Municipal sewage system

Flooring
Carpeted,Hardwood

Parking Type
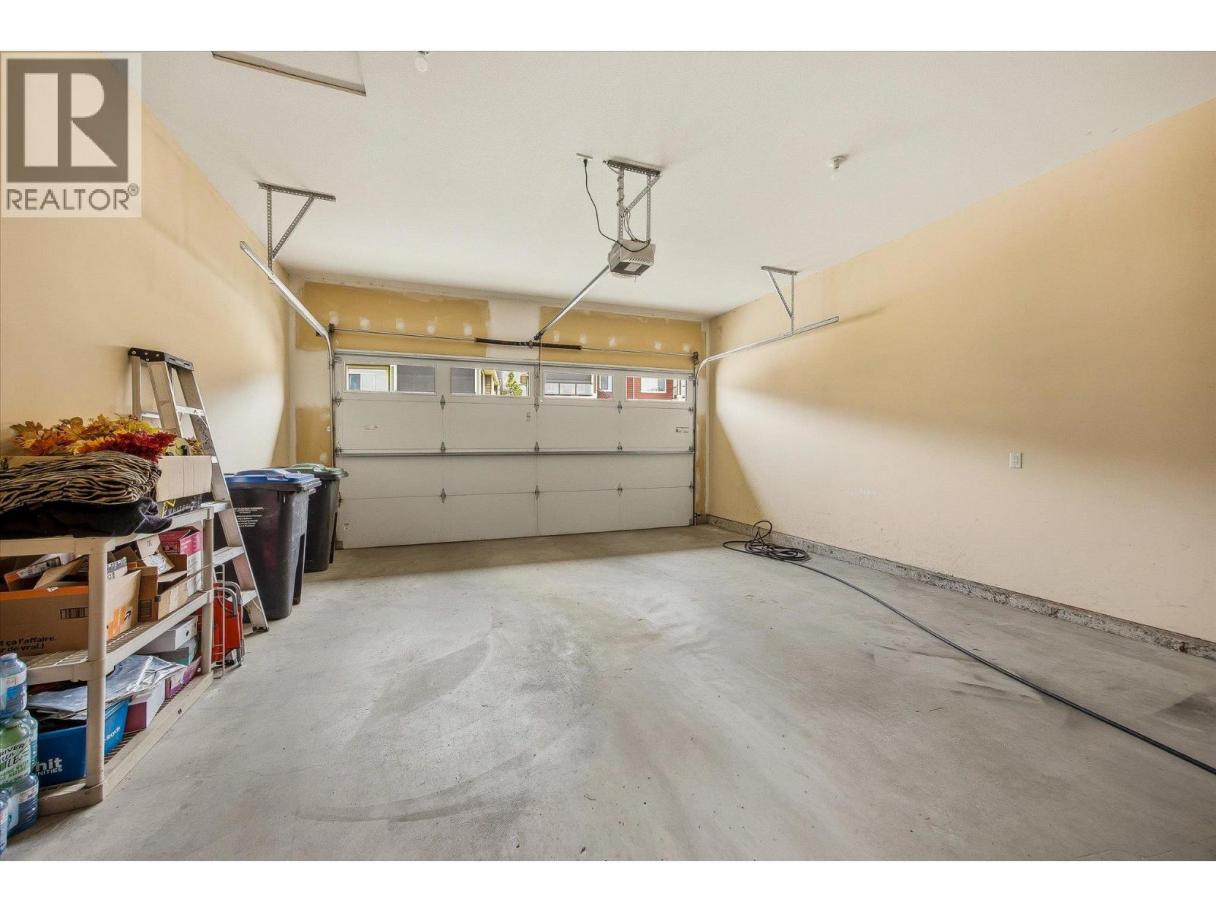
3
Rooms Dimension
| Room | Floor | Dimension |
|---|---|---|
| Utility room | Lower level | 9'11'' x 18'8'' |
| Recreation room | Lower level | 28'6'' x 18'5'' |
| 4pc Bathroom | Lower level | 8'10'' x 8'2'' |
| Other | Lower level | 5'6'' x 8'1'' |
| Bedroom | Lower level | 14'3'' x 9'11'' |
| Partial bathroom | Main level | 5'1'' x 4'6'' |
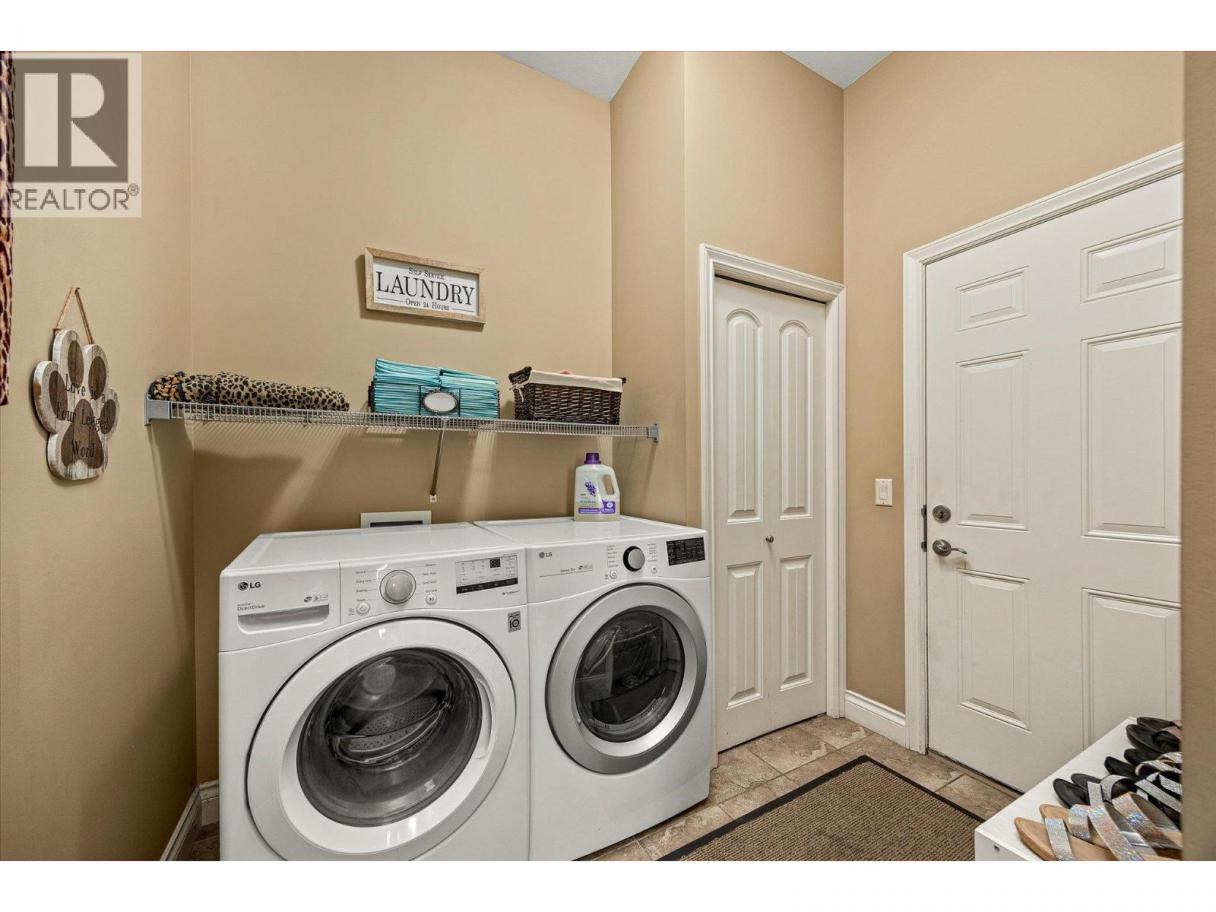
| Laundry room | Main level | 8' x 8'5'' |
| Full ensuite bathroom | Main level | 8'3'' x 9'3'' |
| Primary Bedroom | Main level | 12'1'' x 14'3'' |
| Dining room | Main level | 11'3'' x 14'4'' |
| Living room | Main level | 16'7'' x 13'6'' |
| Kitchen | Main level | 7'4'' x 14'4'' |
Listing Agent
Stephanie Gilchrist
(250) 878-5260
Brokerage
Coldwell Banker Horizon Realty
(250) 860-7500
Disclaimer:
The property information on this website is derived from the Canadian Real Estate Association''s Data Distribution Facility (DDF®). DDF® references real estate listings held by various brokerage firms and franchisees. The accuracy of information is not guaranteed and should be independently verified. The trademarks REALTOR®, REALTORS® and the REALTOR® logo are controlled by The Canadian Real Estate Association (CREA) and identify real estate professionals who are members of CREA. The trademarks MLS®, Multiple Listing Service® and the associated logos are owned by CREA and identify the quality of services provided by real estate professionals who are members of CREA.
Listing data last updated date: 2026-06-22 02:43:31
