Dallas Markovina Personal Real Estate Corporation - 250-870-6145
BACK


Single Family in West Kelowna
- 153
- 132
 4 Bedrooms
 4 Bathrooms
- 2971 Sq Ft
Property Type
Single Family
Description
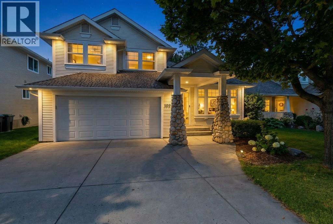
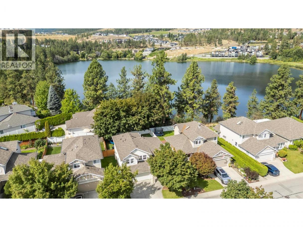
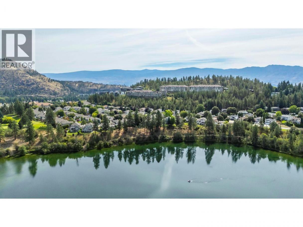
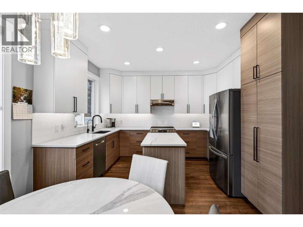
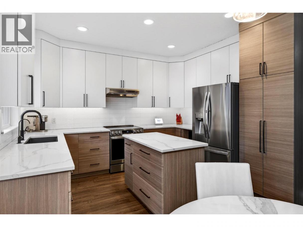
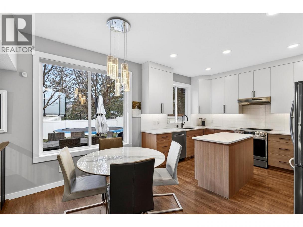
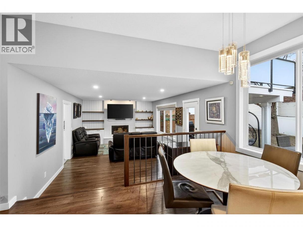
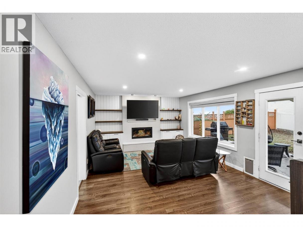
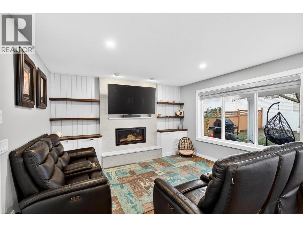
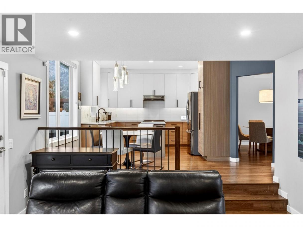
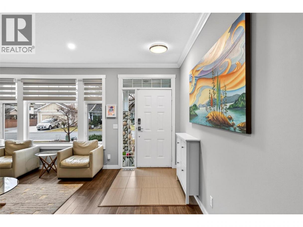
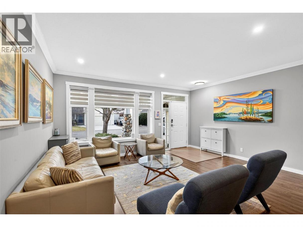
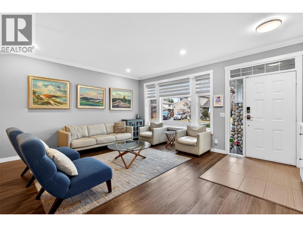
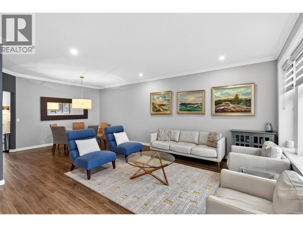
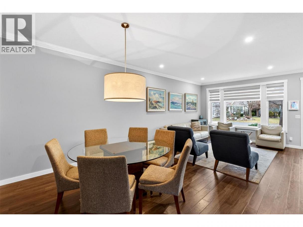
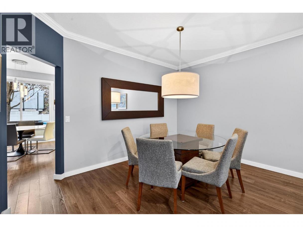
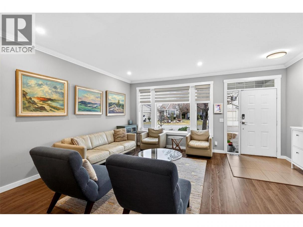
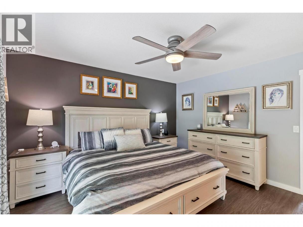
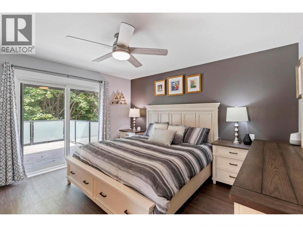
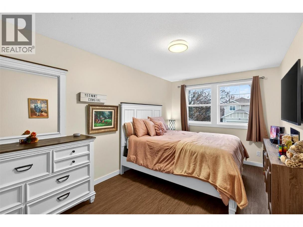
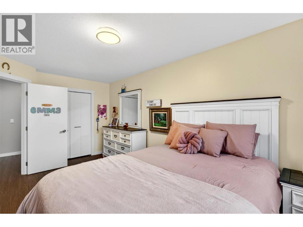
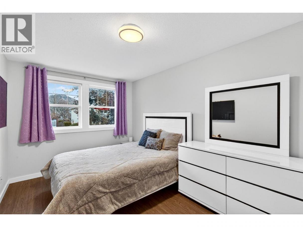
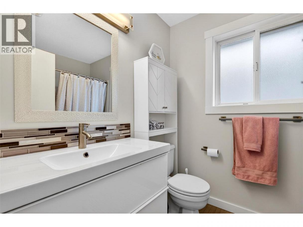
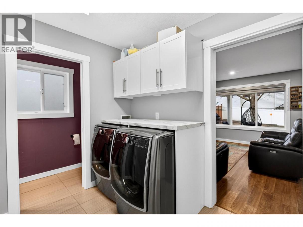
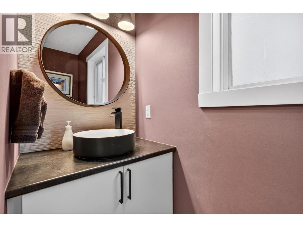
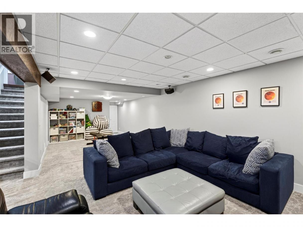
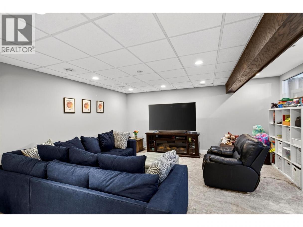
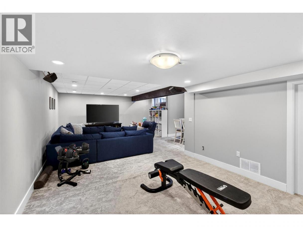
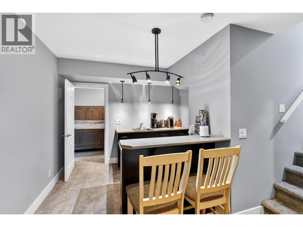
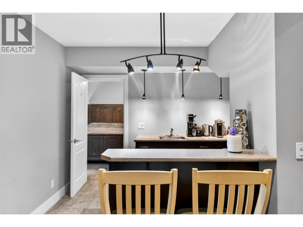
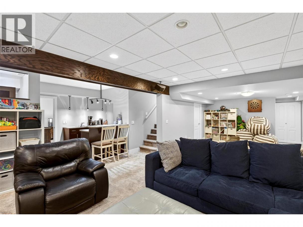
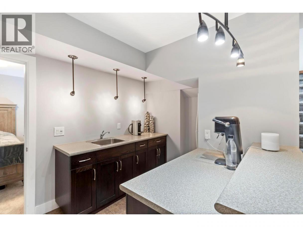
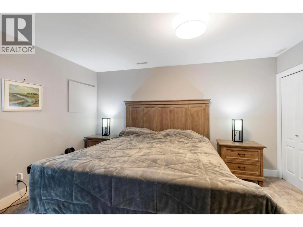
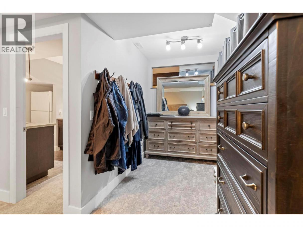
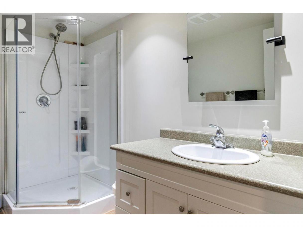
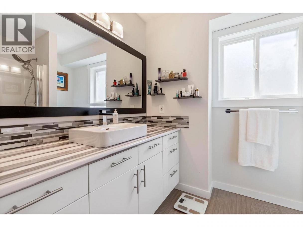
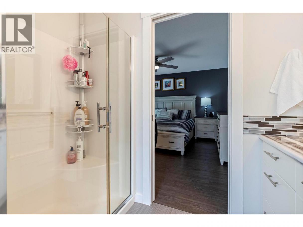
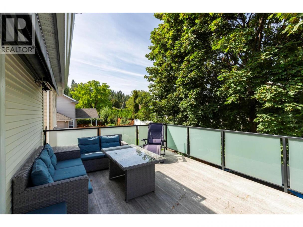
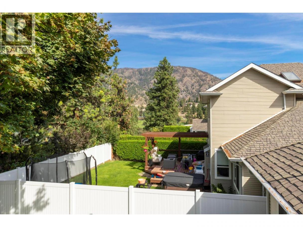
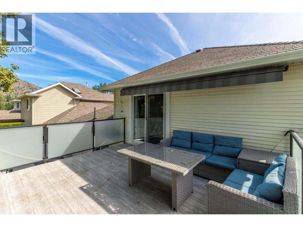
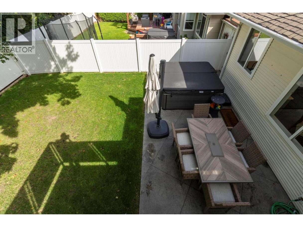
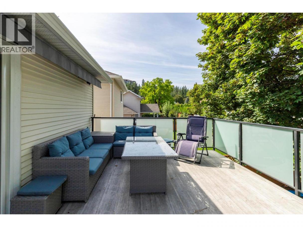
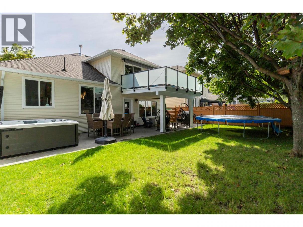
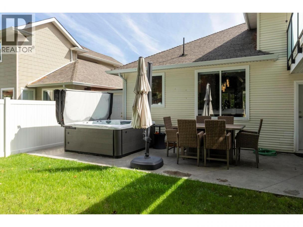
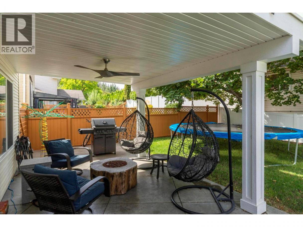
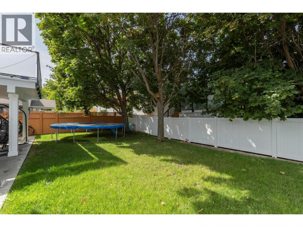
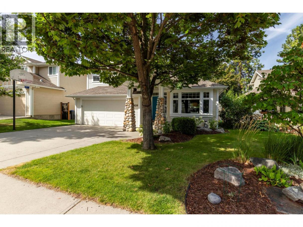
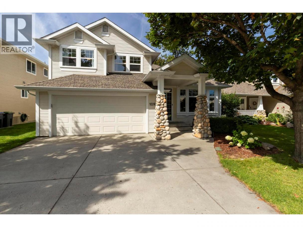
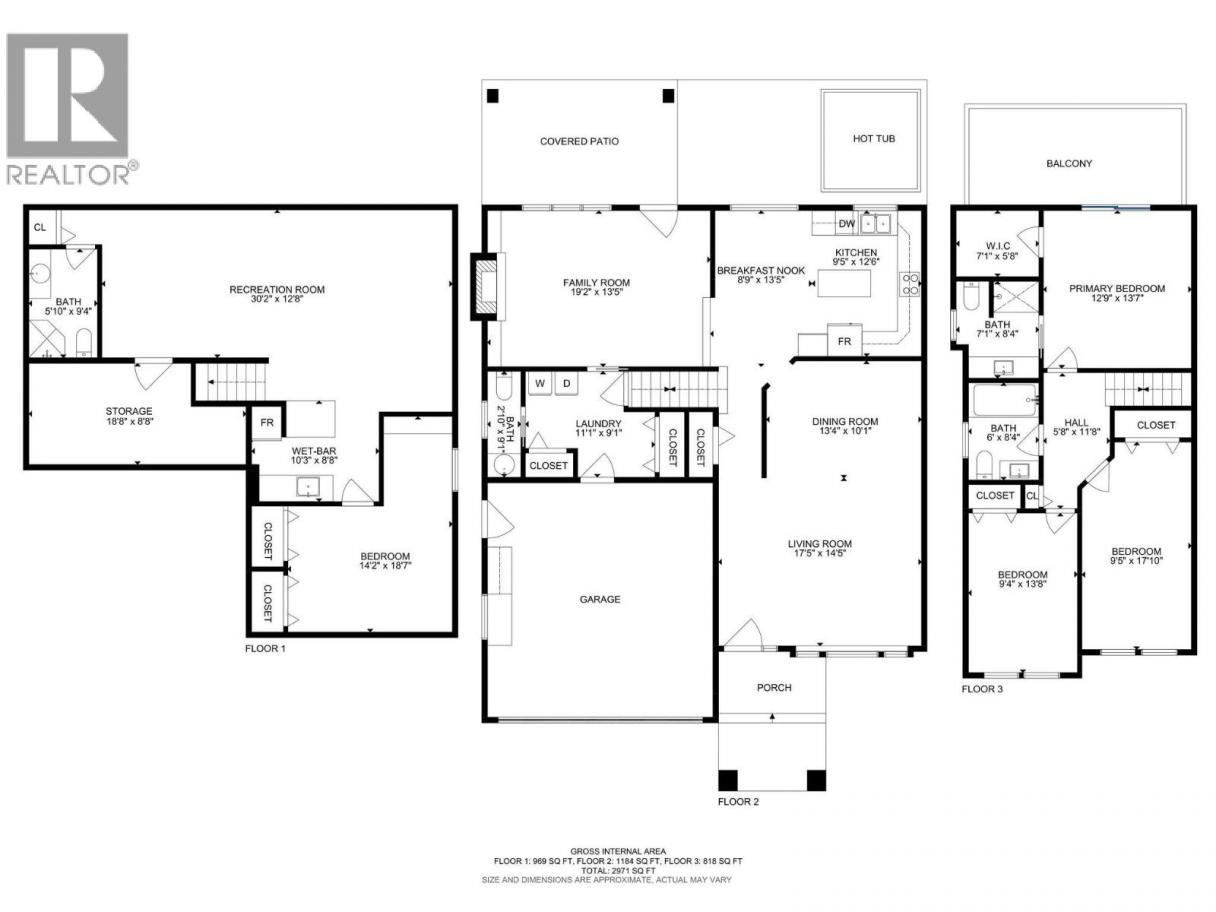
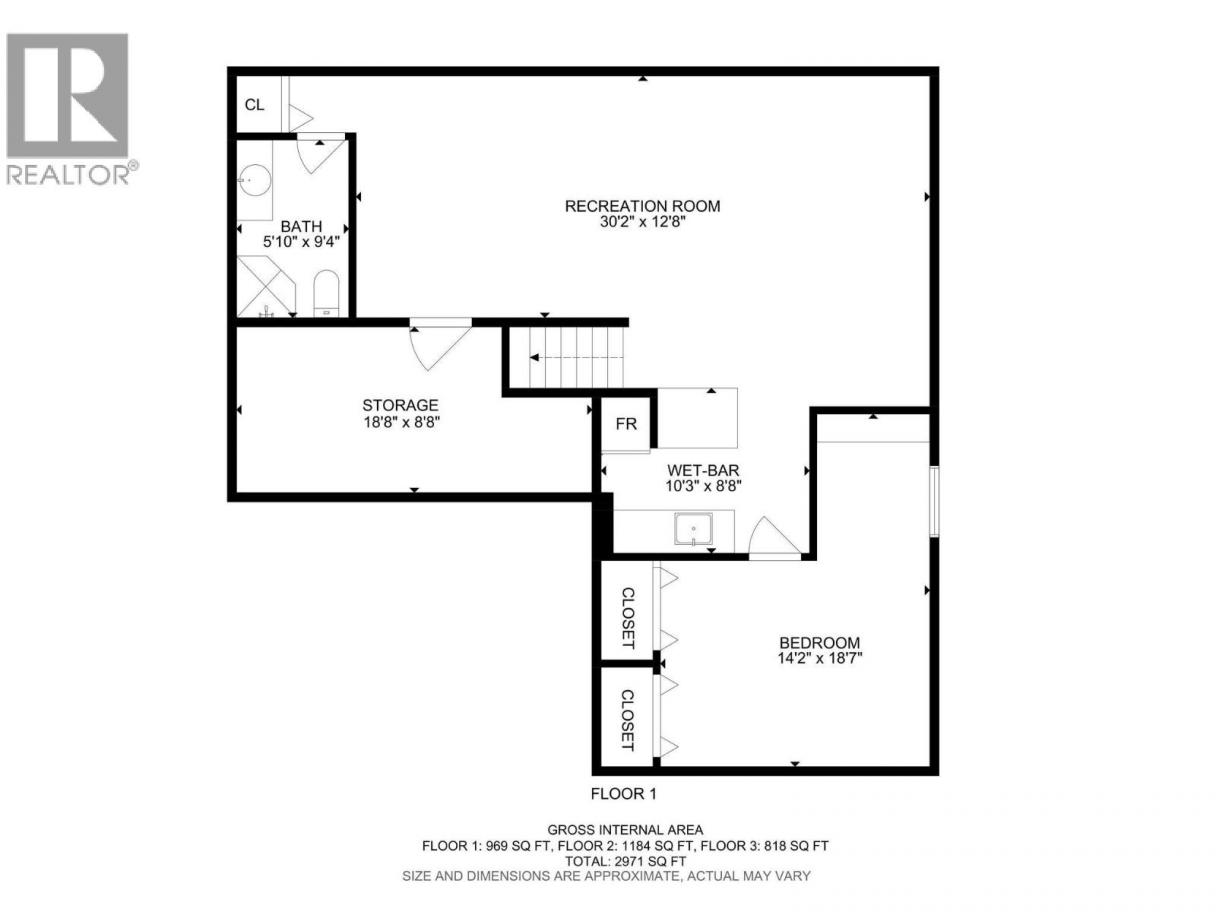
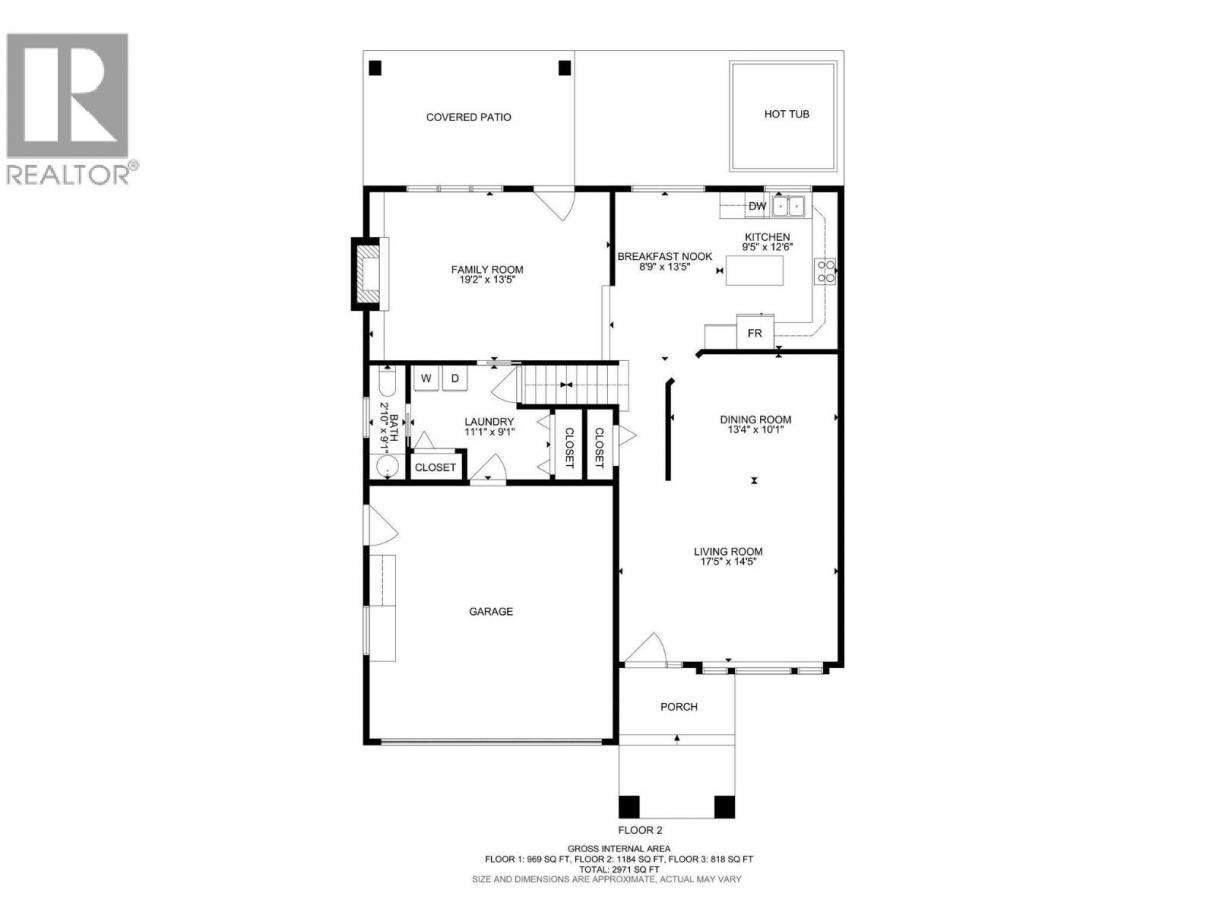
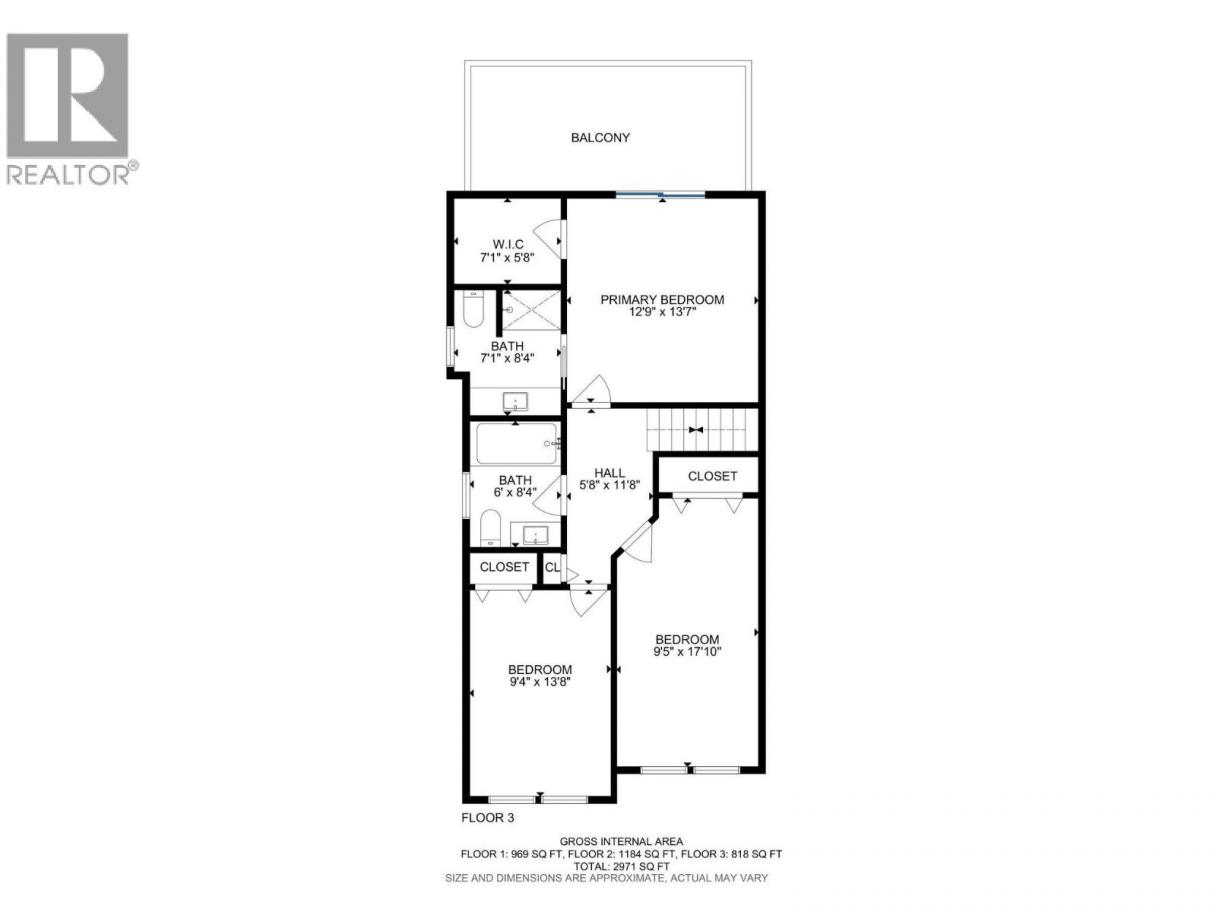
Beautifully updated 4 bed, 4 bath home in sought-after Shannon Lake! Main floor features engineered hardwood, cozy living room with gas fireplace & custom built-ins, and updated lighting. Renovated kitchen (2023) with quartz counters, soft-close cabinetry & stainless steel appliances. Private, low-maintenance backyard with stamped concrete, updated fencing & luxury hot tub—perfect for entertaining. Upstairs offers spacious primary suite with walk-in closet, ensuite & private deck with power awning and views of mountains, Shannon Lake & golf course. Two additional bedrooms & full bath complete the level. Fully finished basement includes rec room with wet bar, 4th bedroom, updated bath & newer carpet throughout. Extensive upgrades: new furnace & A/C, Culligan water filtration (to sink & fridge), new sump pump, radon mitigation, new garage door & opener, gutter guards, exterior outlet, custom closets, new window coverings, updated toilets, oversized laundry with built-ins, fresh paint & front landscaping.On a private road close to SLE, CNB and MBSS. Located on Shannon Lake. Annual Strata only $300. Move-in ready! (id:6769)
Property Details

Subarea
Shannon Lake

Lot
0.11

Year Built
1999

Sewer
Municipal sewage system

Parking Type
2
Rooms Dimension
| Room | Floor | Dimension |
|---|---|---|
| Living room | Second level | 17'5'' x 14'5'' |
| Dining room | Second level | 13'4'' x 10'1'' |
| 2pc Bathroom | Second level | 2'10'' x 9'1'' |
| Laundry room | Second level | 11'1'' x 9'1'' |
| Kitchen | Second level | 9'5'' x 12'6'' |
| Dining nook | Second level | 8'9'' x 13'5'' |
| Family room | Second level | 19'2'' x 13'5'' |
| Other | Third level | 7'1'' x 5'8'' |
| Primary Bedroom | Third level | 12'9'' x 13'7'' |
| 3pc Ensuite bath | Third level | 7'1'' x 8'4'' |
| 3pc Bathroom | Third level | 6' x 8'4'' |
| Other | Third level | 5'8'' x 11'8'' |
| Bedroom | Third level | 9'5'' x 17'10'' |
| Bedroom | Third level | 9'4'' x 13'8'' |
| Bedroom | Main level | 14'2'' x 18'7'' |
| Other | Main level | 10'3'' x 8'8'' |
| Storage | Main level | 18'8'' x 8'8'' |
| 3pc Bathroom | Main level | 5'10'' x 9'4'' |
| Recreation room | Main level | 30'2'' x 12'8'' |
Listing Agent
Becky Hilbert
(778) 821-0163
Brokerage
Real Broker B.C. Ltd
(888) 828-8447
Disclaimer:
The property information on this website is derived from the Canadian Real Estate Association''s Data Distribution Facility (DDF®). DDF® references real estate listings held by various brokerage firms and franchisees. The accuracy of information is not guaranteed and should be independently verified. The trademarks REALTOR®, REALTORS® and the REALTOR® logo are controlled by The Canadian Real Estate Association (CREA) and identify real estate professionals who are members of CREA. The trademarks MLS®, Multiple Listing Service® and the associated logos are owned by CREA and identify the quality of services provided by real estate professionals who are members of CREA.
Listing data last updated date: 2026-05-30 04:09:07
