Dallas Markovina Personal Real Estate Corporation - 250-870-6145
BACK


Single Family in West Kelowna
- 117
- 127
 2 Bedrooms
 2 Bathrooms
- 1131 Sq Ft
Property Type
Single Family
Description
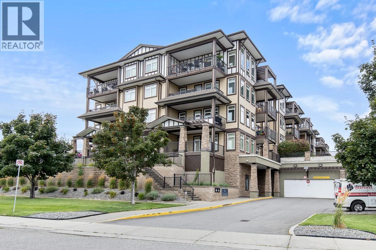
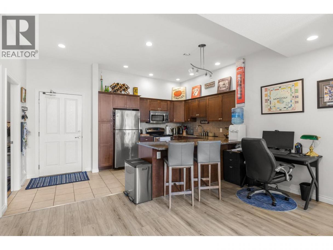
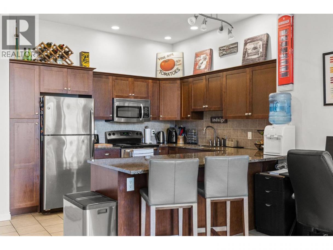
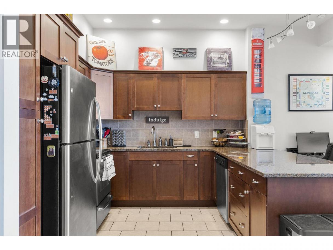
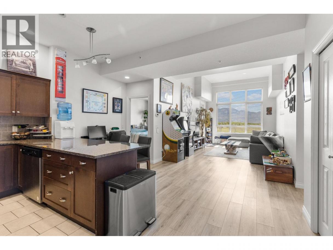
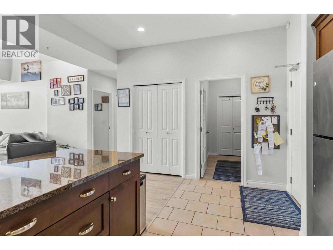
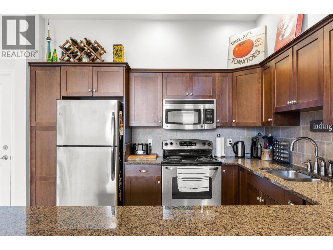
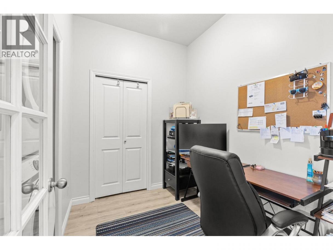
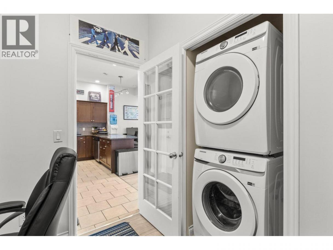
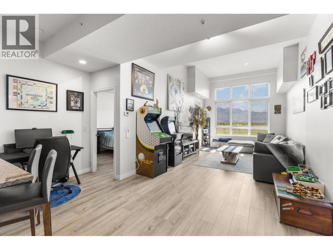
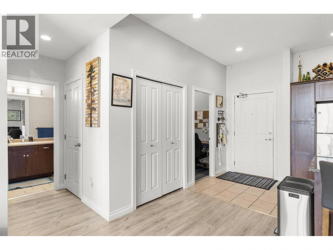
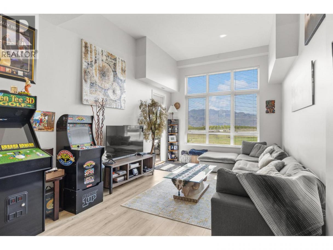
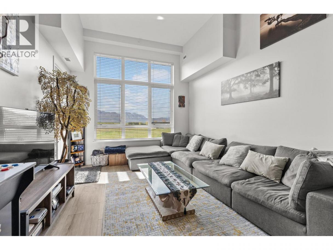
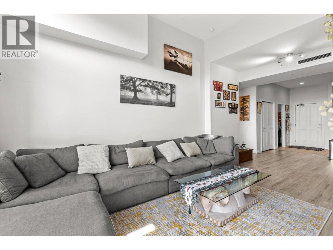
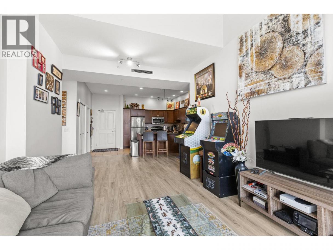
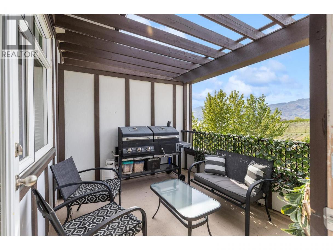
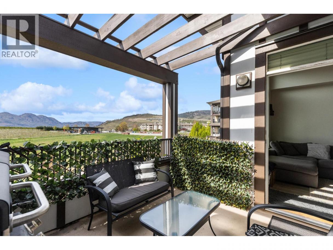
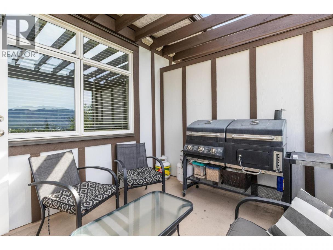
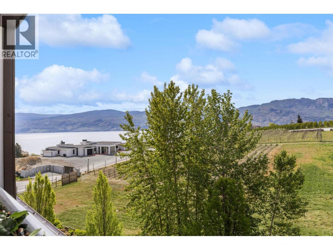
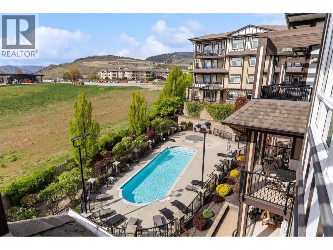
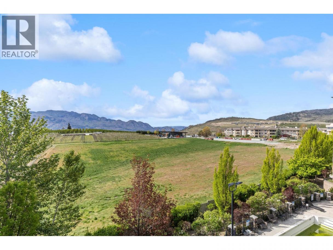
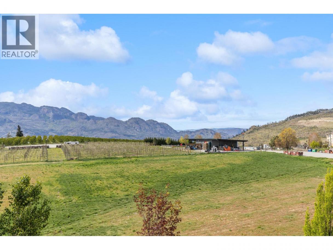
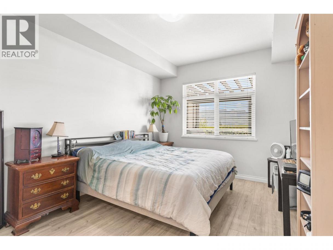
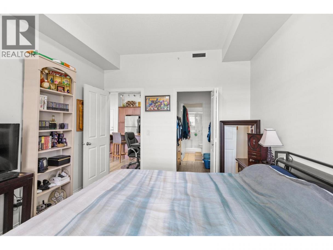
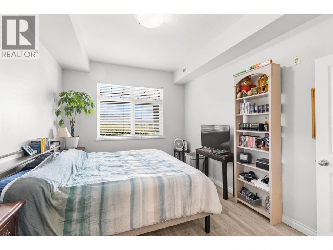
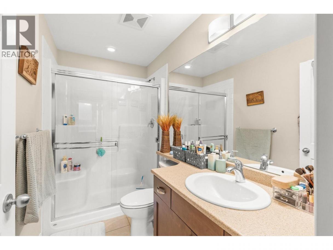
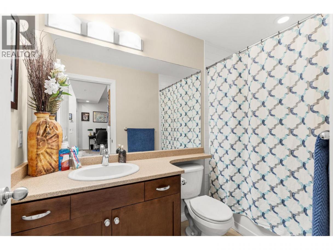
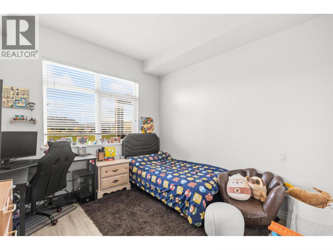
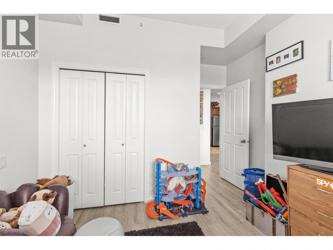
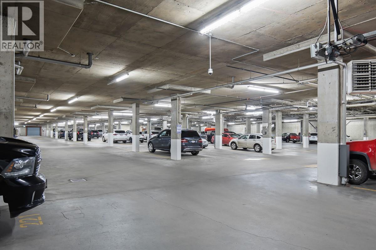
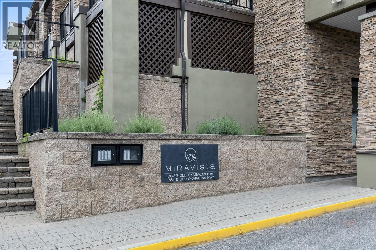
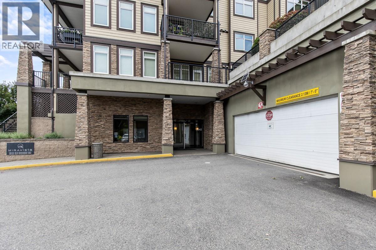
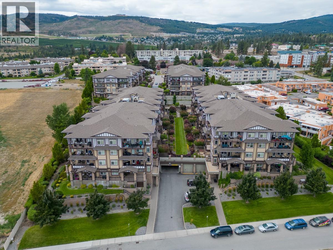
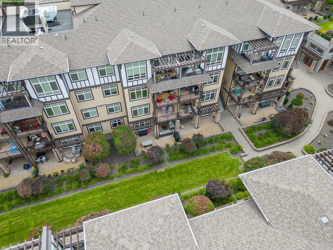
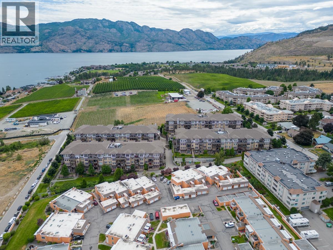
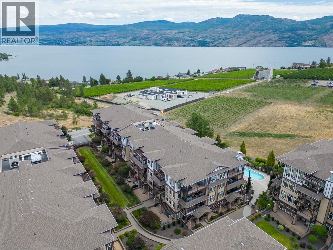
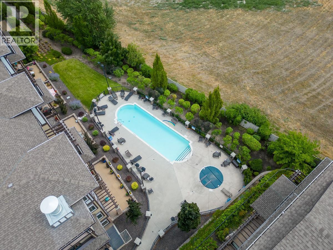
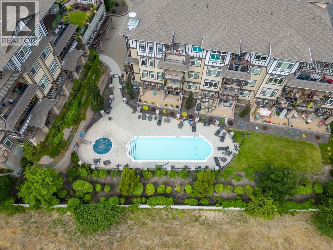
Shop and compare!! Excellent value....You must see this Top floor 2 bedroom/2 bathroom plus DEN with incredibly relaxing views of the lake, mountains and vineyard from every window and covered balcony! Top floor offers high ceilings and this unit has upgraded flooring , brand new HVAC system $8500 (heating and cooling) which is included in the strata fee. Split bedroom plan , Stainless steel appliances, granite counters, an open concept kitchen, the vaulted ceilings and oversized windows to let in plenty of light and has just a better open feel. Miravista has a Club House, guest suite, and workshop! There is a refreshing outdoor pool with a hot tub to enjoy the hot summers outdoors. Super convenient location just a few steps to everything, walk the nature path down to Gellatly waterfront on Okanagan lake, Johnson Bentley Aquatic Centre, grocery stores, Crown and Thieves winery, cidery, pharmacy, doctors, etc. Comes with underground parking and storage locker. Pets and rentals are welcome. Excellent value for top floor, the added den, and on the view side not looking into any other units in the development. Call your Realtor and come take a look for yourself! Parking stall #231 Available as early as August 21st to move in and enjoy the pool for remainder of the summer! (id:6769)
Property Details

Subarea
Westbank Centre

Lot
0

Year Built
2008

Sewer
Municipal sewage system

Flooring
Laminate,Tile

Parking Type
1
Rooms Dimension
| Room | Floor | Dimension |
|---|---|---|
| 3pc Ensuite bath | Main level | Measurements not available |
| 4pc Bathroom | Main level | Measurements not available |
| Bedroom | Main level | 11'1'' x 13'7'' |
| Dining room | Main level | 9'5'' x 16'4'' |
| Kitchen | Main level | 7'7'' x 15'10'' |
| Living room | Main level | 11'9'' x 18'4'' |
| Office | Main level | 6'10'' x 8'4'' |
| Primary Bedroom | Main level | 10'8'' x 13'6'' |
Listing Agent
Rick Hamer-Jackson
(250) 862-1622
Brokerage
REMAX Kelowna
(250) 717-5000
Disclaimer:
The property information on this website is derived from the Canadian Real Estate Association''s Data Distribution Facility (DDF®). DDF® references real estate listings held by various brokerage firms and franchisees. The accuracy of information is not guaranteed and should be independently verified. The trademarks REALTOR®, REALTORS® and the REALTOR® logo are controlled by The Canadian Real Estate Association (CREA) and identify real estate professionals who are members of CREA. The trademarks MLS®, Multiple Listing Service® and the associated logos are owned by CREA and identify the quality of services provided by real estate professionals who are members of CREA.
Listing data last updated date: 2026-08-07 04:55:52
