Dallas Markovina Personal Real Estate Corporation - 250-870-6145
BACK


Single Family in Kelowna
- 131
- 119
 5 Bedrooms
 3 Bathrooms
- 3265 Sq Ft
Property Type
Single Family
Description
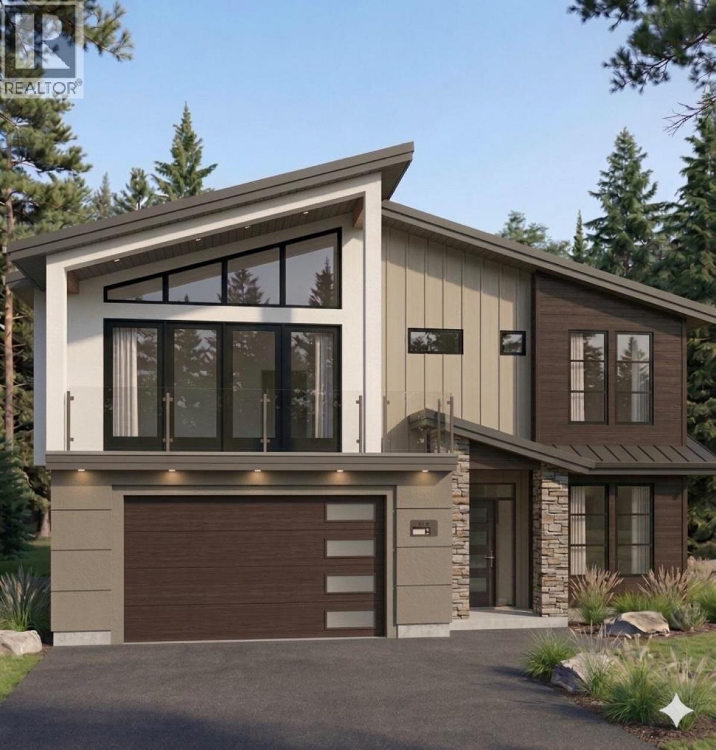
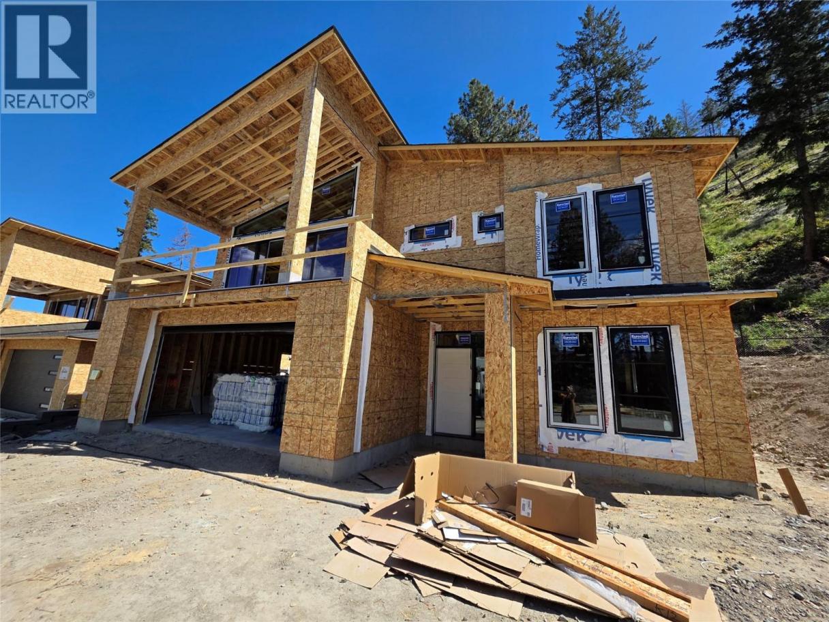
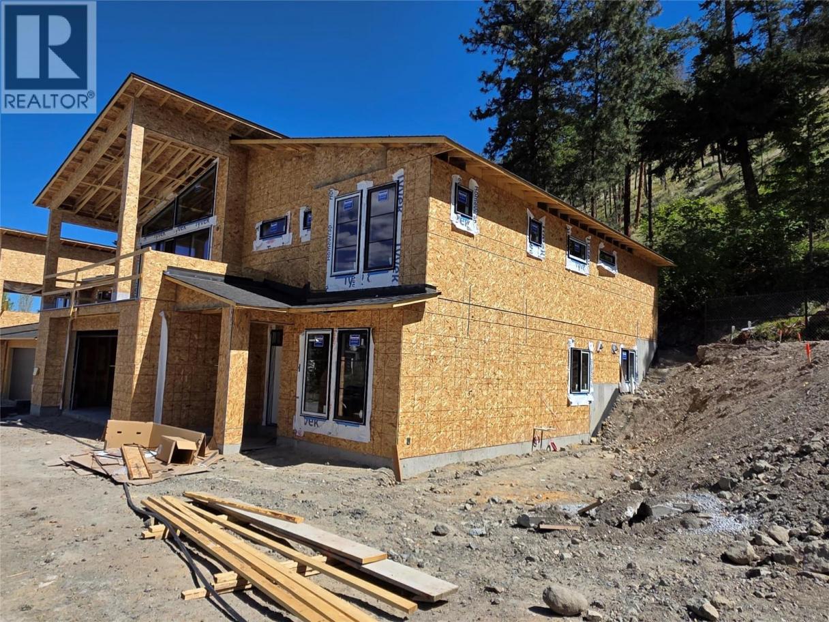
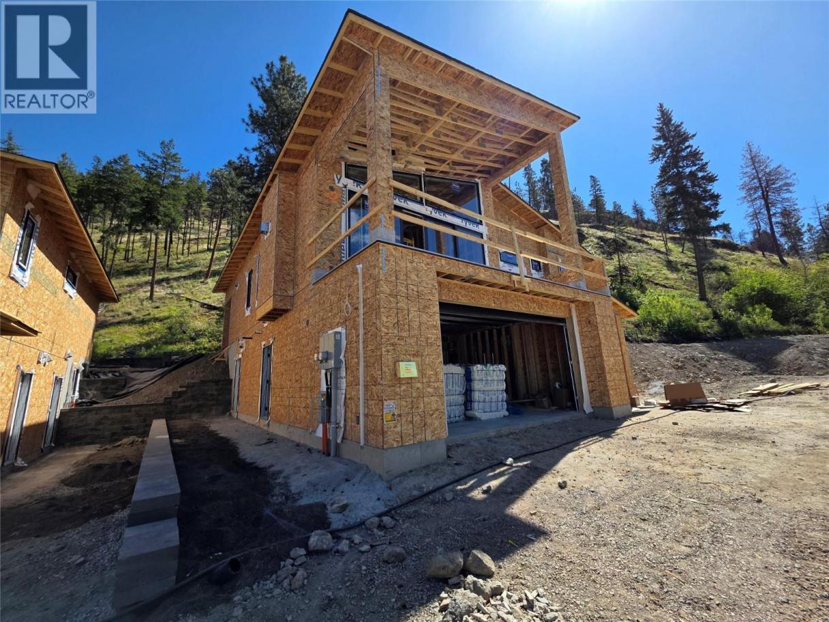
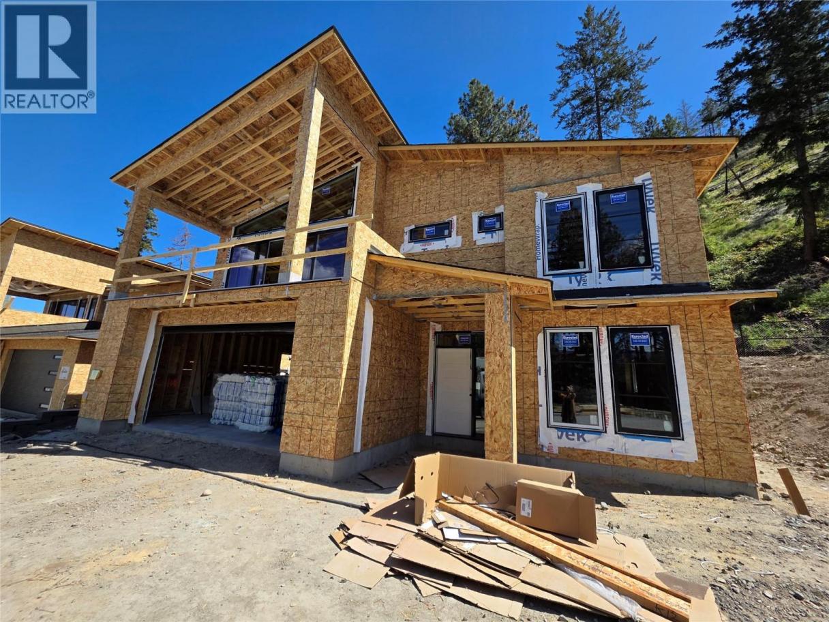
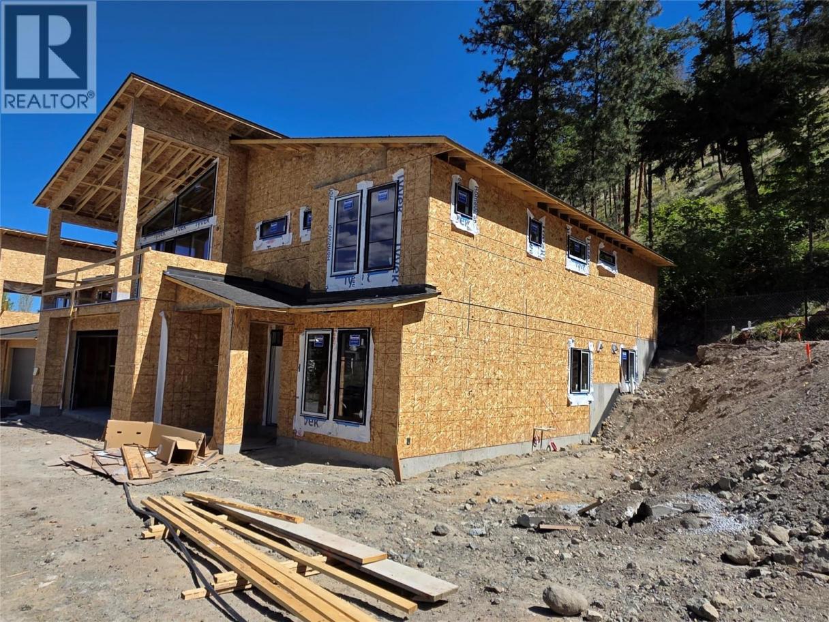
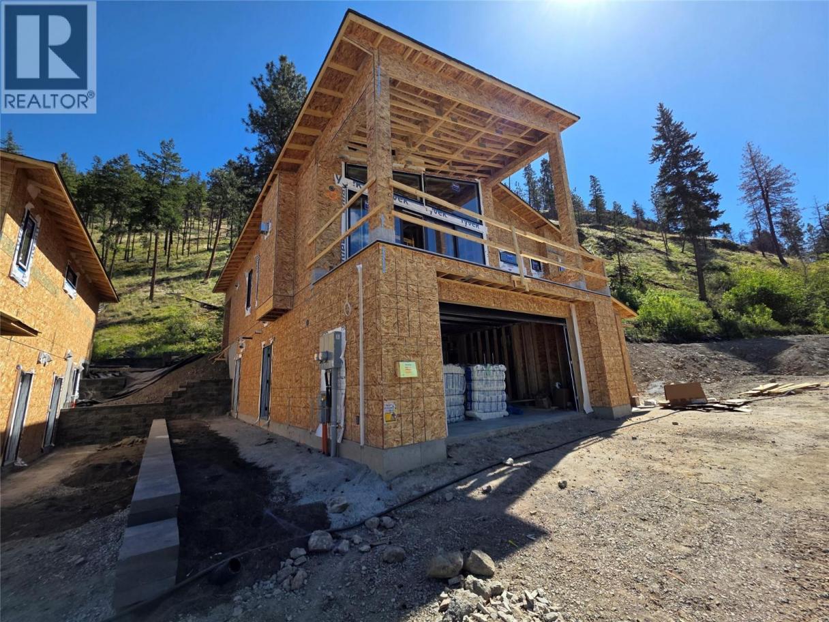
Welcome to your future home in the highly sought-after Clifton North area, offering the perfect blend of convenience and nature. Just minutes to town yet surrounded by scenic landscapes, this thoughtfully designed new build delivers flexibility, function, and long-term value. Scheduled for completion in August 2026, this home features 3 bedrooms plus a den, 2 full bathrooms, and a spacious 2-car garage. Quality upgrades include a 4-zone sound system, pre-wiring for a full security system, built-in vacuum, EV charger pre-wire, Navien on-demand hot water, gas fireplace, heated ensuite floors, and under-cabinet lighting. Outdoor living is enhanced with natural gas BBQ hookups on both front and rear decks, irrigation, multiple hose bibs, and soffit plugs for seasonal lighting. The fully self-contained 2-bedroom, 1-bathroom legal suite includes its own kitchen, laundry, separate heating/cooling, and independent electrical service, ideal for extended family or mortgage helper income. Please note: renderings are for illustration purposes only. Colours, materials, and finishes are subject to change during construction. Price is plus GST. (id:6769)
Property Details

Subarea
Glenmore

Lot
0.2

Year Built
2026

Sewer
Municipal sewage system

Parking Type
4
Rooms Dimension
| Room | Floor | Dimension |
|---|---|---|
| Den | Basement | 11'0'' x 15' |
| Bedroom | Main level | 12' x 10' |
| Bedroom | Main level | 12' x 10' |
| 3pc Bathroom | Main level | Measurements not available |
| 5pc Ensuite bath | Main level | Measurements not available |
| Primary Bedroom | Main level | 14' x 16'10'' |
| Kitchen | Main level | 16'4'' x 12'6'' |
| Dining room | Main level | 15'6'' x 11'4'' |
| Living room | Main level | 19'6'' x 14'8'' |
| Full bathroom | Additional Accommodation | Measurements not available |
| Living room | Additional Accommodation | 12'7'' x 10'11'' |
| Kitchen | Additional Accommodation | 14' x 10'11'' |
| Bedroom | Additional Accommodation | 11' x 11'4'' |
| Bedroom | Additional Accommodation | 13' x 12' |
Listing Agent
Ian Watson
(250) 859-1222
Brokerage
Coldwell Banker Horizon Realty
(250) 860-7500
Disclaimer:
The property information on this website is derived from the Canadian Real Estate Association''s Data Distribution Facility (DDF®). DDF® references real estate listings held by various brokerage firms and franchisees. The accuracy of information is not guaranteed and should be independently verified. The trademarks REALTOR®, REALTORS® and the REALTOR® logo are controlled by The Canadian Real Estate Association (CREA) and identify real estate professionals who are members of CREA. The trademarks MLS®, Multiple Listing Service® and the associated logos are owned by CREA and identify the quality of services provided by real estate professionals who are members of CREA.
Listing data last updated date: 2026-05-15 03:27:50
