Dallas Markovina Personal Real Estate Corporation - 250-870-6145
BACK


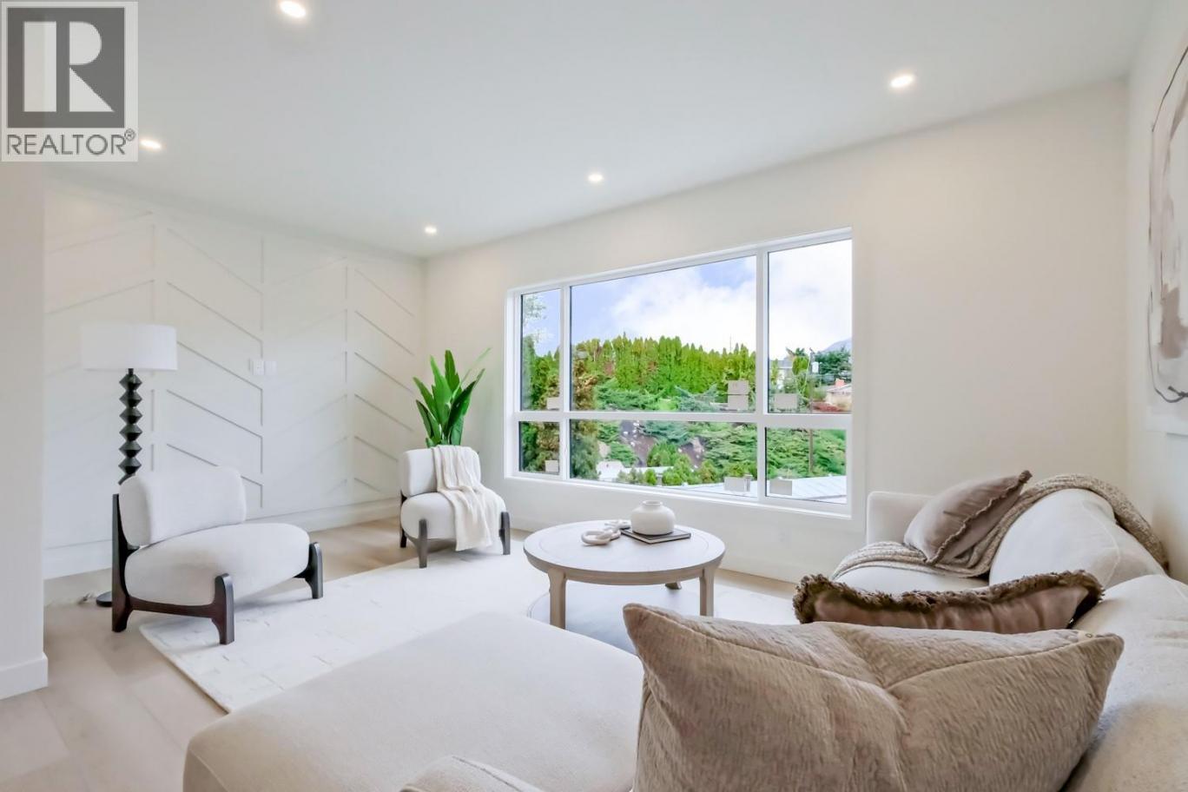
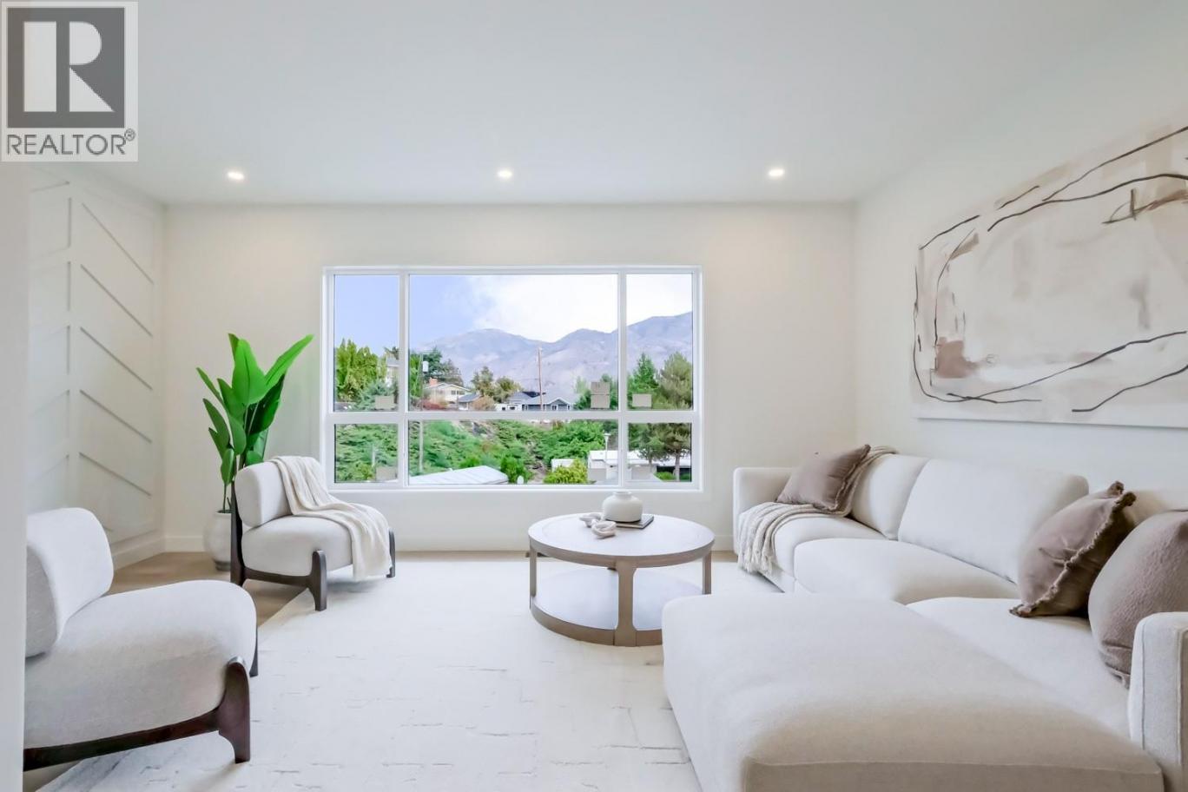
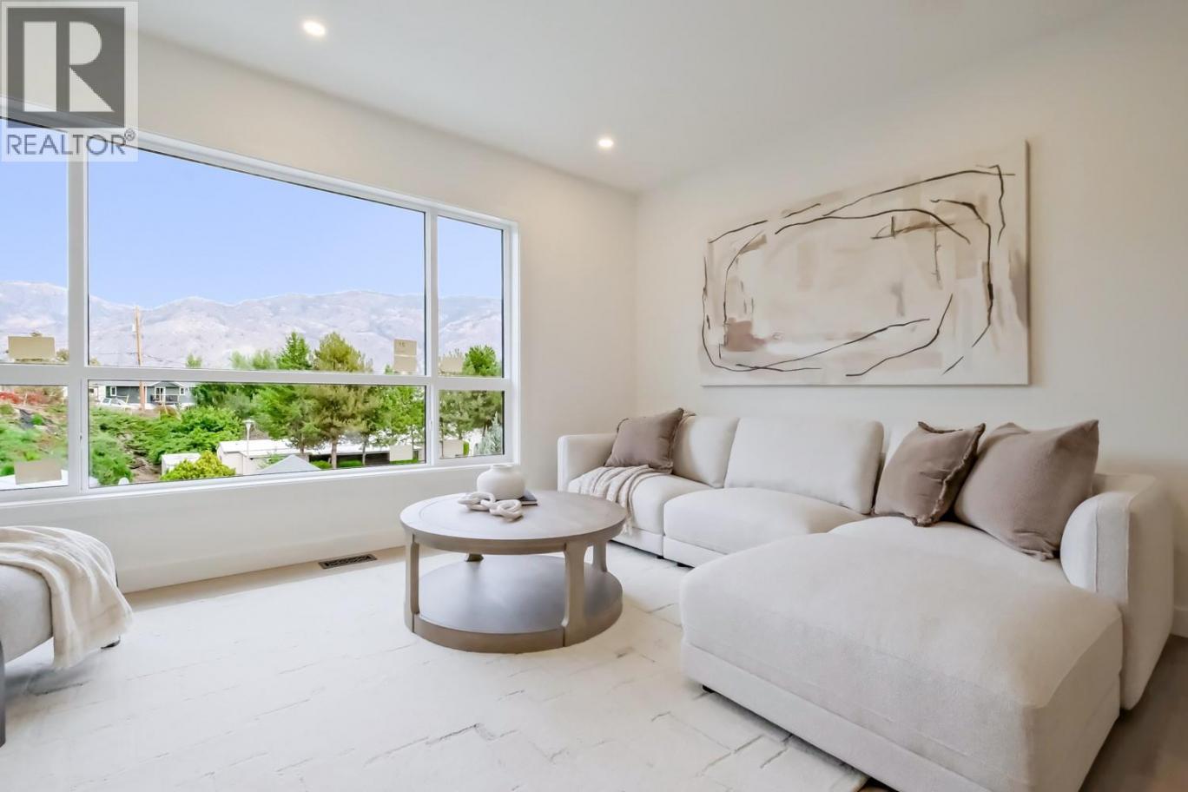
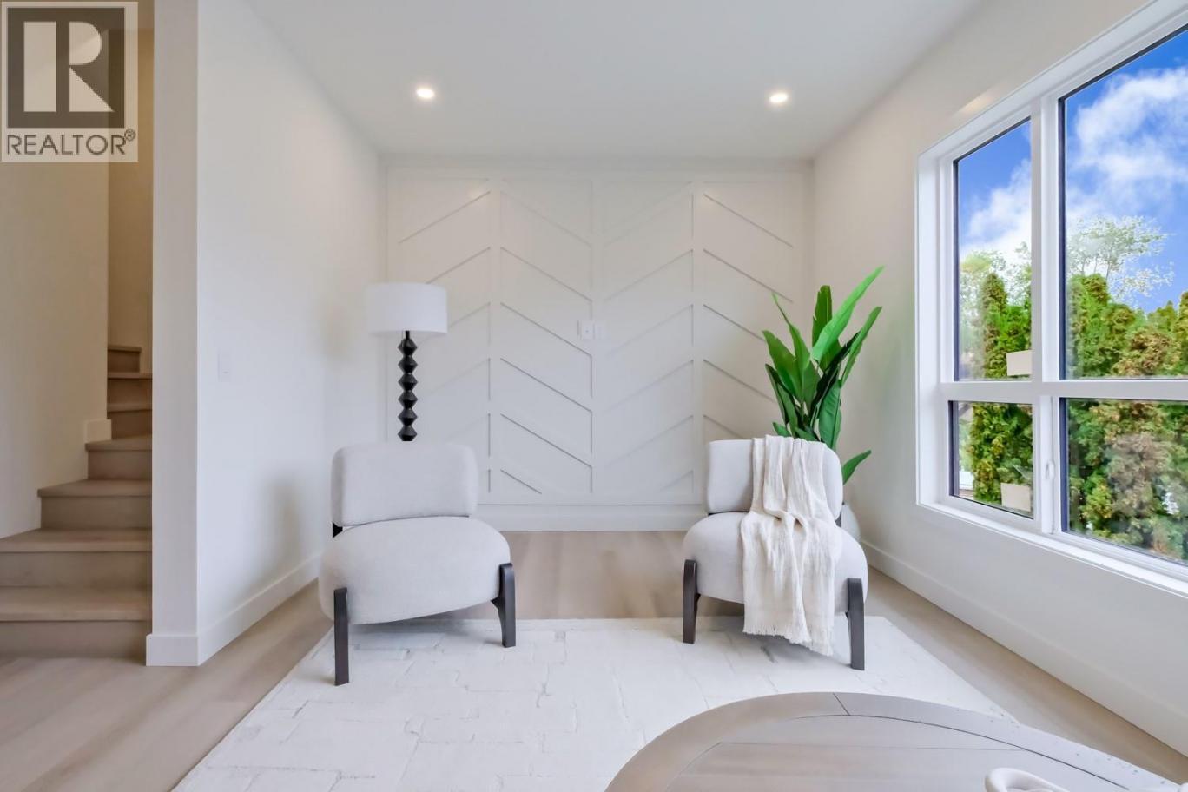
Single Family in Osoyoos
- 197
- 131
 3 Bedrooms
 3 Bathrooms
- 1913 Sq Ft
Property Type
Single Family
Description
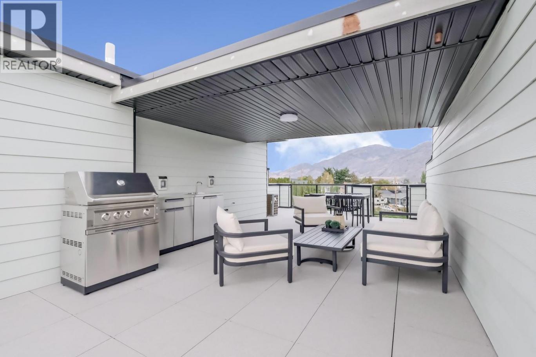
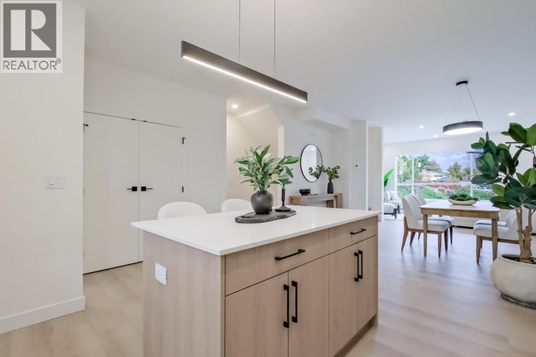
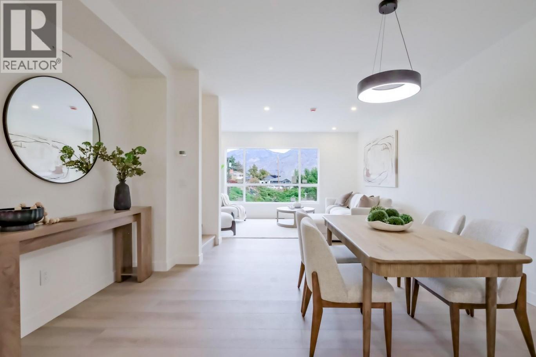
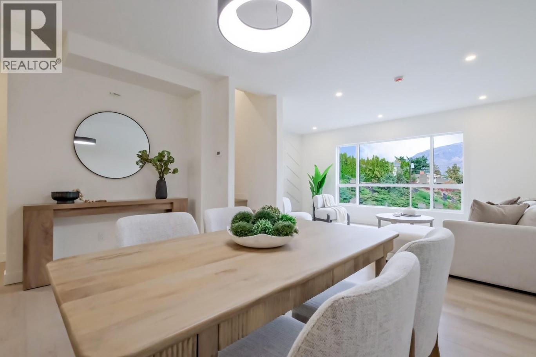
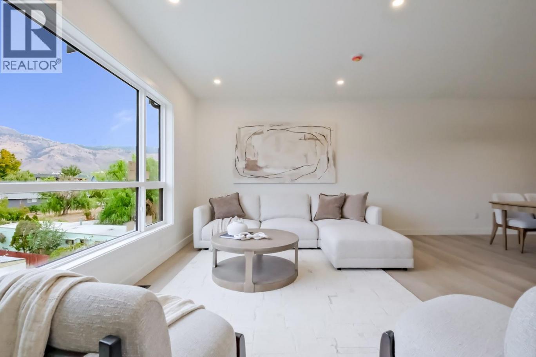
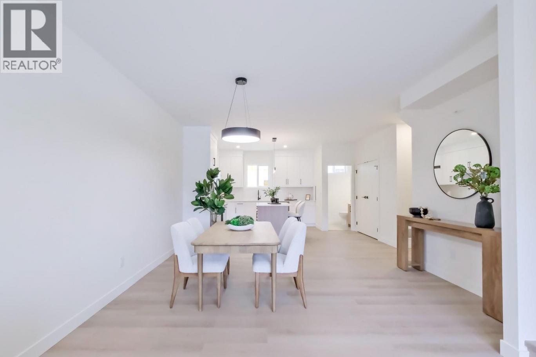
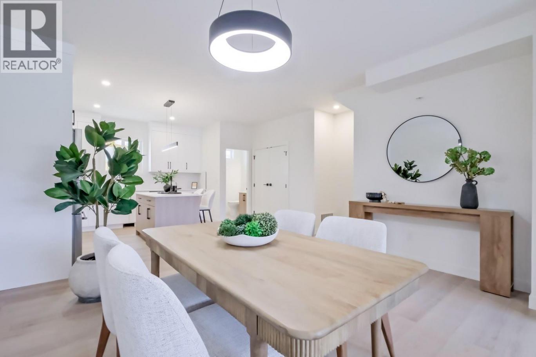
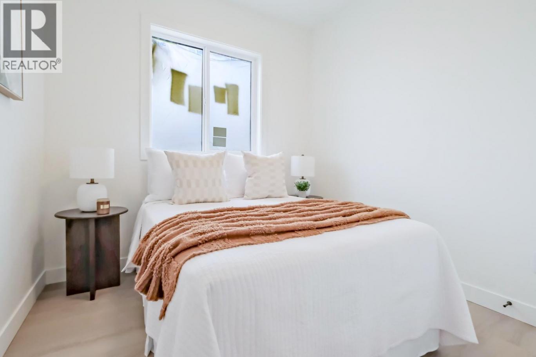
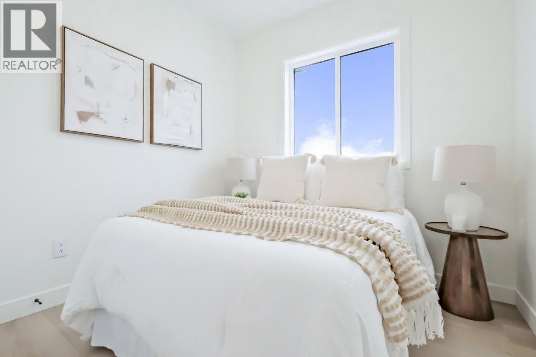
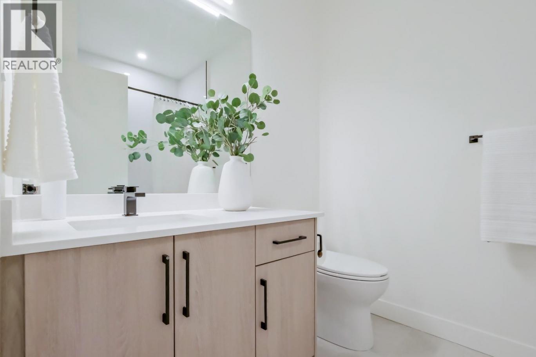
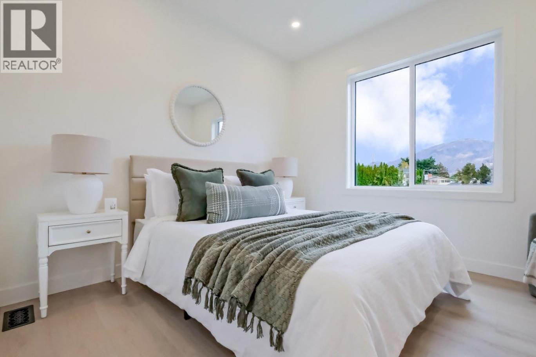
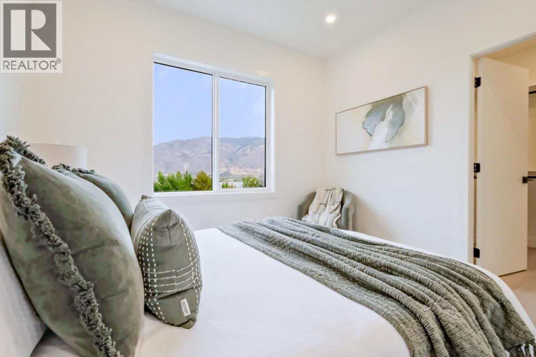
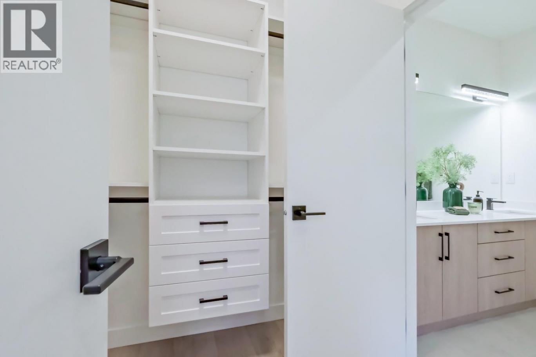
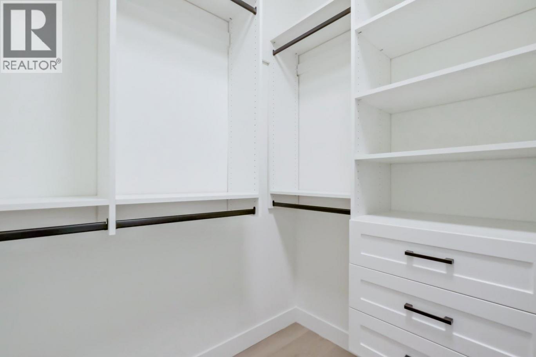
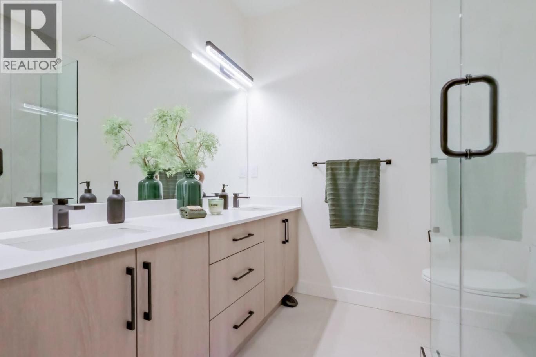
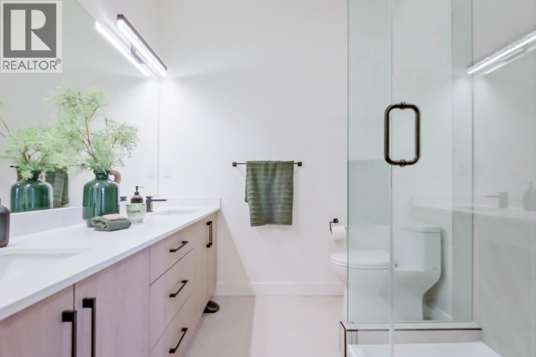
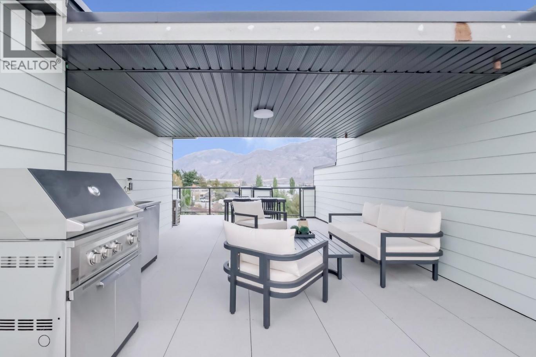
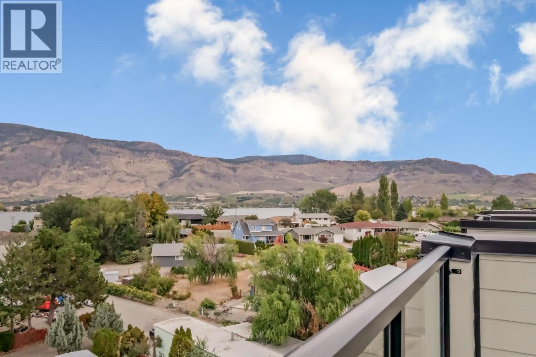
Welcome to Mojave - Osoyoos' premier resort-inspired townhome community by Kaiya, located at 4601 97th Street. This brand new 4-bedroom, 2.5-bathroom townhome with a bonus rec room offers 1913 sq ft of thoughtfully designed interior living space and over 2900 sq ft across multiple levels. The open concept main floor features 9-foot ceilings, expansive windows, and a sleek modern kitchen with quartz countertops, tile backsplash, large island, soft-close cabinetry, and a full stainless steel appliance package including a Bloomberg 5-burner gas range and counter-depth French door fridge. Upstairs you'll find a generous primary suite with walk-in closet and ensuite, plus additional bedrooms, while the lower level offers a versatile rec room and double garage. Mojave’s covered rooftop offers panoramic views of the lake and surrounding mountains, equipped with an outdoor kitchen. Built to Step Code 4 this home includes a heat pump, tankless hot water, Low-E glass windows, smart thermostat, alarm system and EV charger-ready. (id:6769)
Property Details

Subarea
Osoyoos

Lot
0

Year Built
2026

Sewer
Municipal sewage system

Flooring
Vinyl

Parking Type
4
Rooms Dimension
| Room | Floor | Dimension |
|---|---|---|
| Bedroom | Second level | 8'8'' x 8'7'' |
| Bedroom | Second level | 9'1'' x 8'5'' |
| 4pc Ensuite bath | Second level | 7'1'' x 7' |
| 3pc Bathroom | Second level | 9'3'' x 6'3'' |
| Primary Bedroom | Second level | 11'1'' x 10'7'' |
| Recreation room | Lower level | 14'3'' x 13'2'' |
| Den | Main level | 8'5'' x 8' |
| 4pc Bathroom | Main level | 9'8'' x 4'7'' |
| Living room | Main level | 19'4'' x 18'1'' |
| Dining room | Main level | 10'7'' x 6'8'' |
| Kitchen | Main level | 11'11'' x 11'10'' |
Listing Agent
Azi Hosseini
(604) 998-8881
Brokerage
Homelife Deeyar Realty
(604) 330-3122
Disclaimer:
The property information on this website is derived from the Canadian Real Estate Association''s Data Distribution Facility (DDF®). DDF® references real estate listings held by various brokerage firms and franchisees. The accuracy of information is not guaranteed and should be independently verified. The trademarks REALTOR®, REALTORS® and the REALTOR® logo are controlled by The Canadian Real Estate Association (CREA) and identify real estate professionals who are members of CREA. The trademarks MLS®, Multiple Listing Service® and the associated logos are owned by CREA and identify the quality of services provided by real estate professionals who are members of CREA.
Listing data last updated date: 2026-08-03 02:53:12
