Dallas Markovina Personal Real Estate Corporation - 250-870-6145
BACK


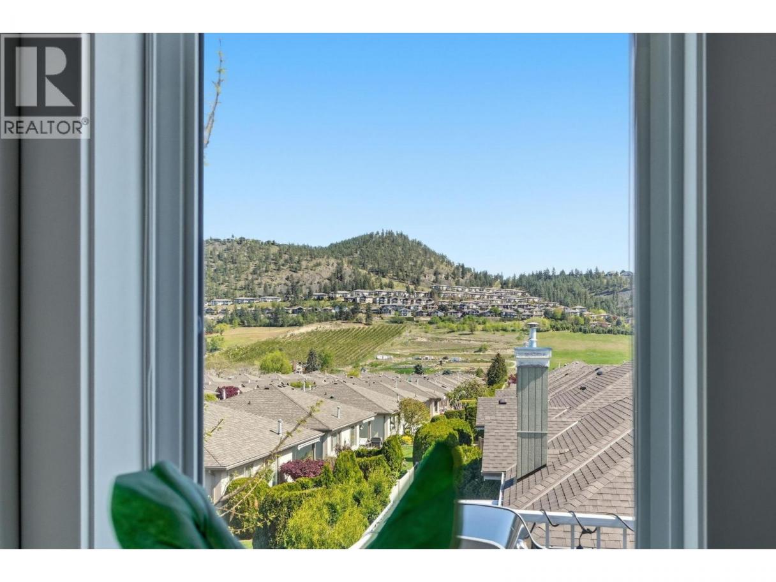
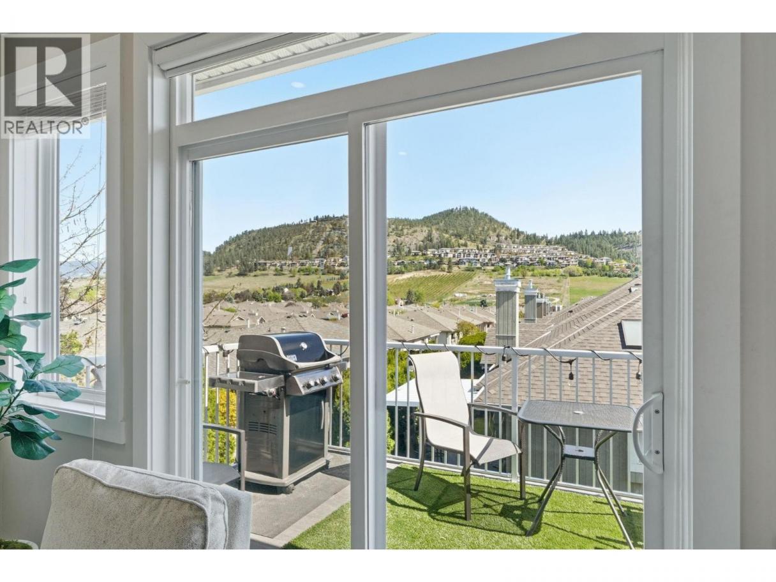
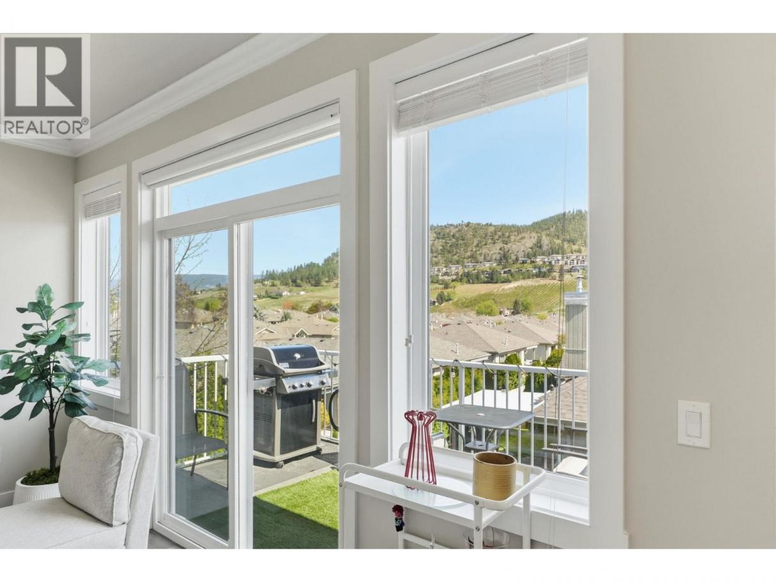
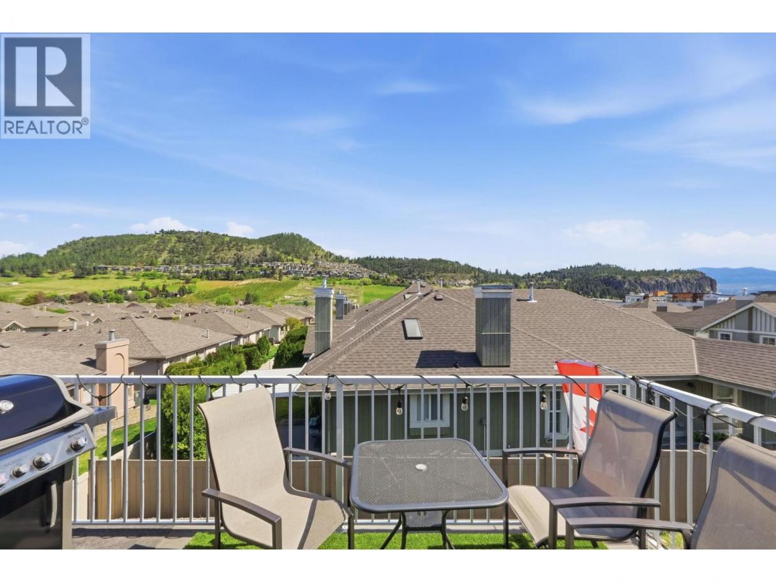
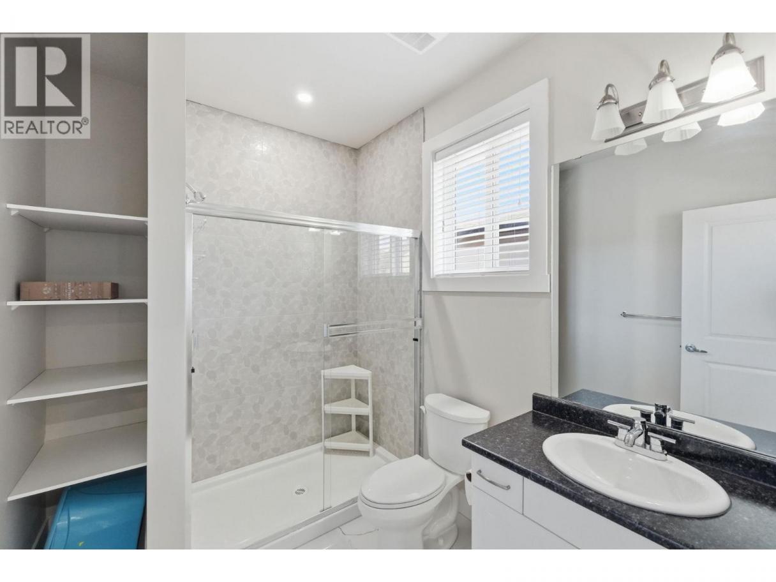
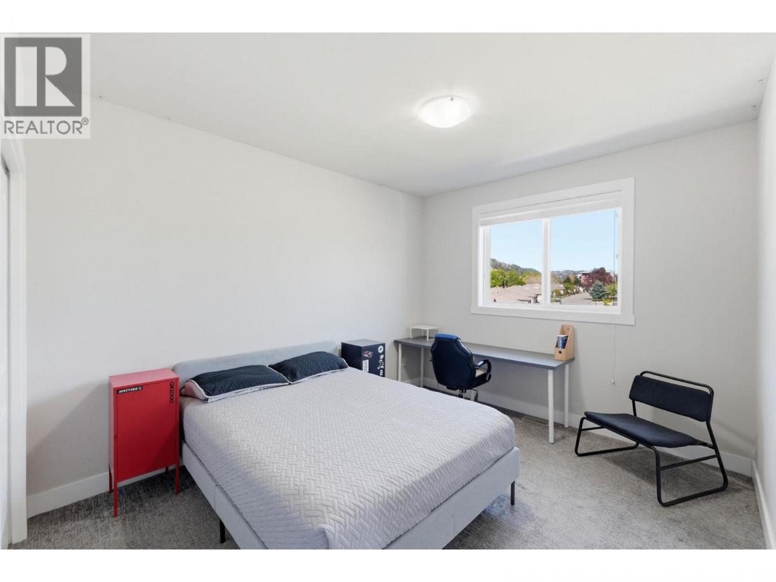
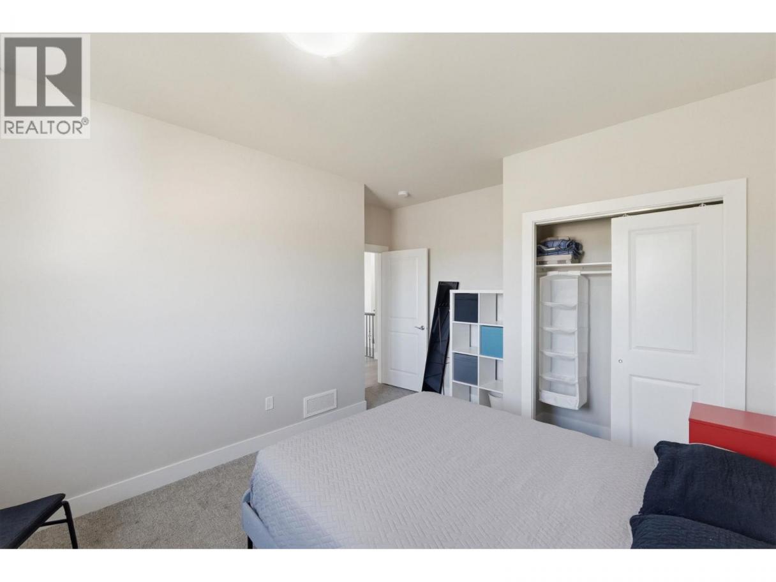
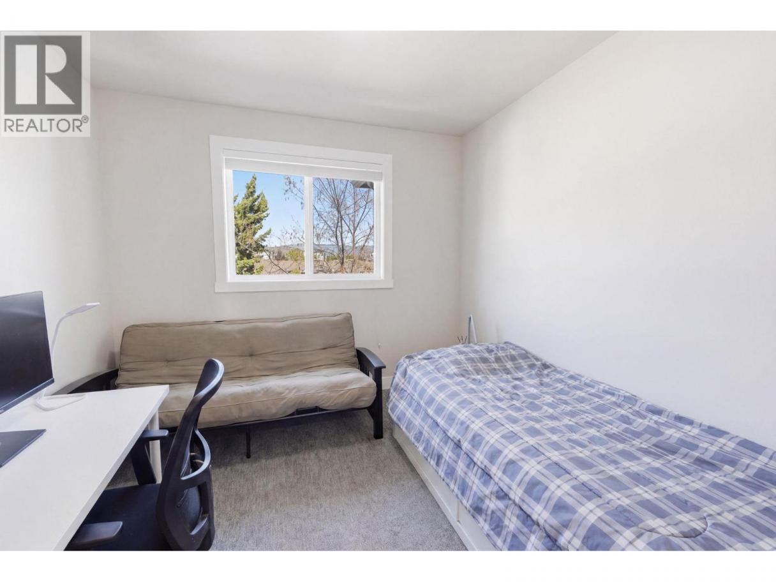
Single Family in Kelowna
- 210
- 130
 8 Bedrooms
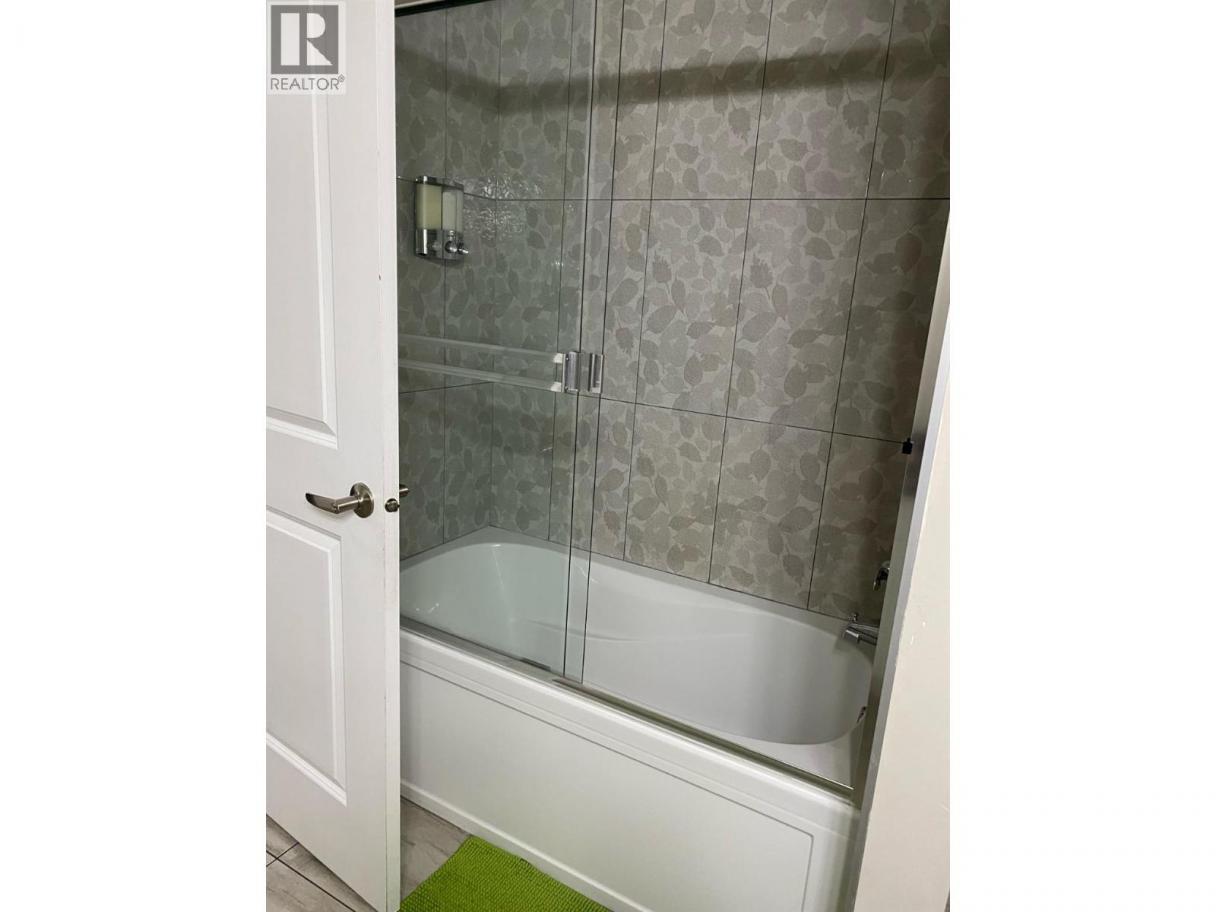
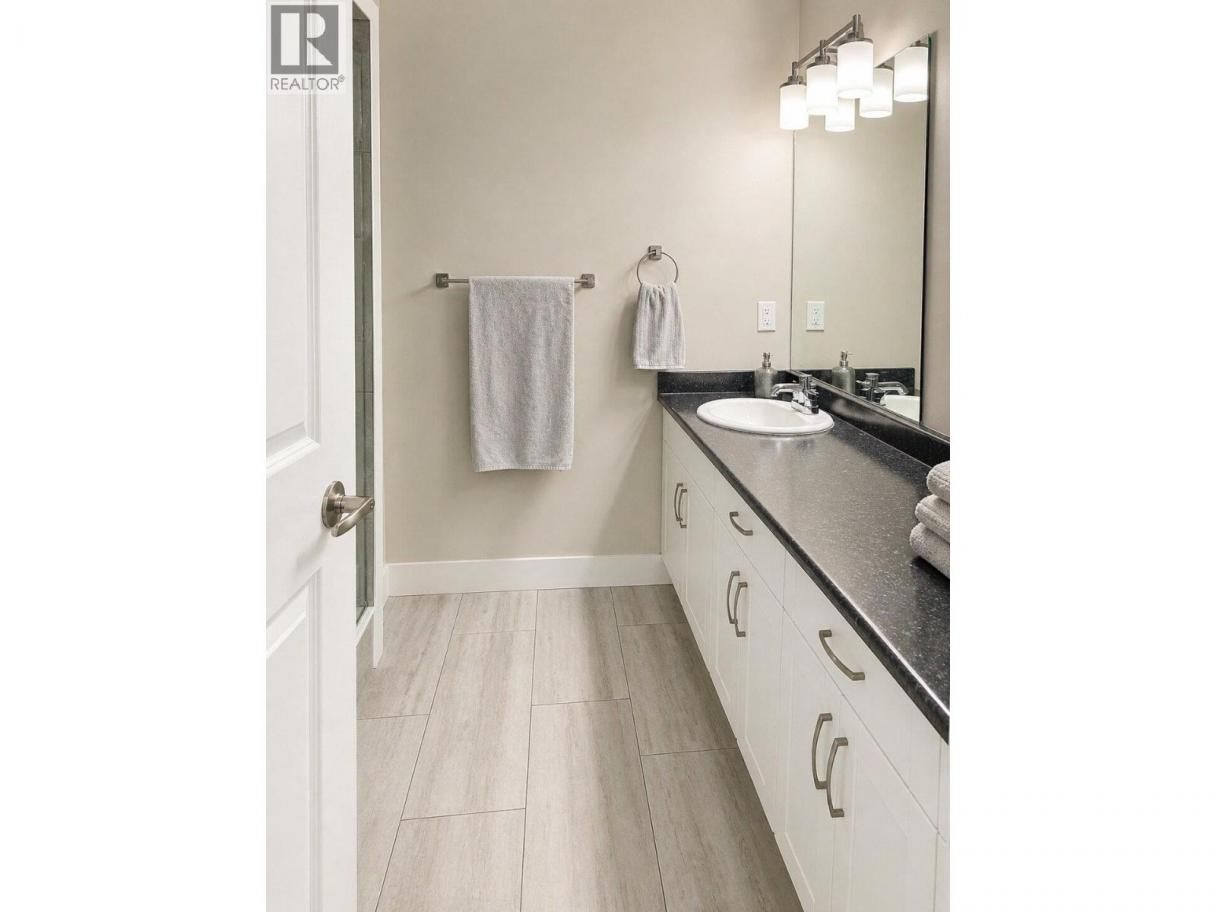
 5 Bathrooms
- 3211 Sq Ft
Property Type
Single Family
Description
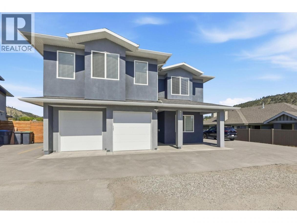
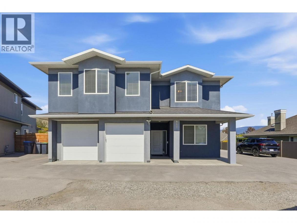
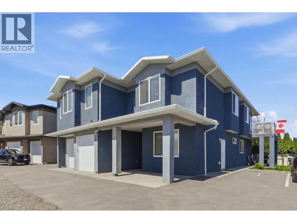
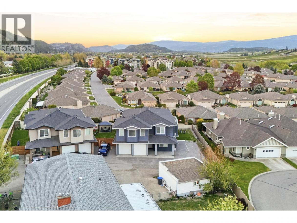
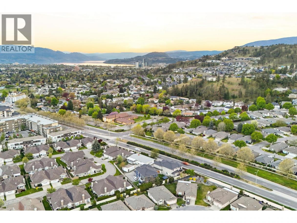
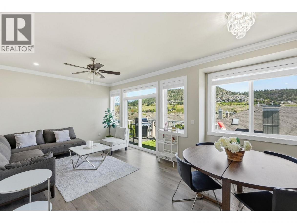
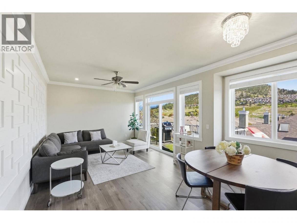
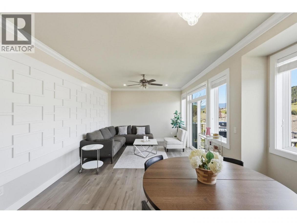
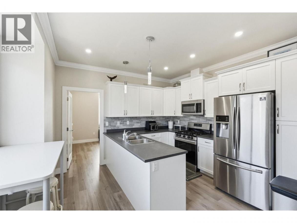
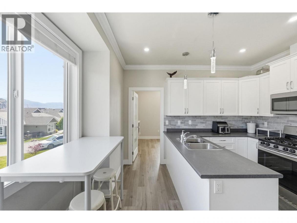
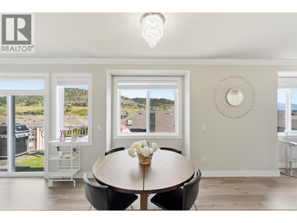
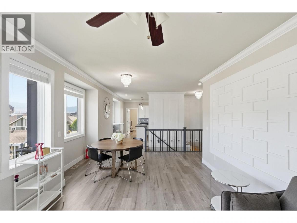
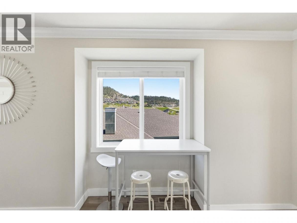
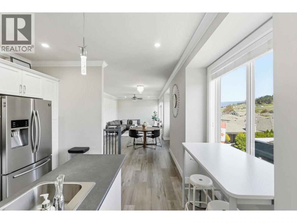
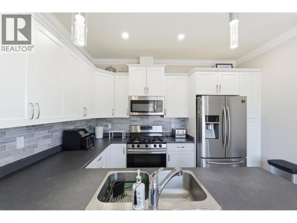
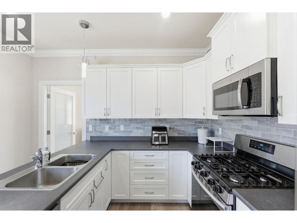
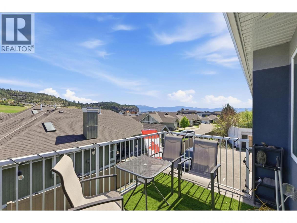
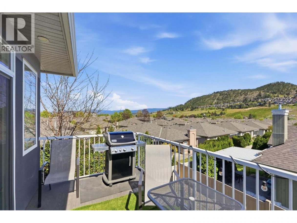
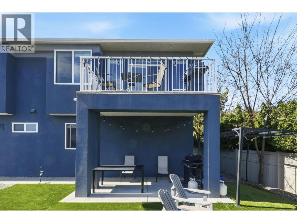
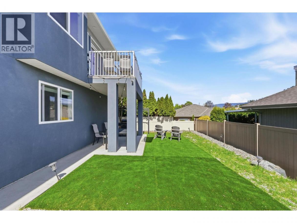
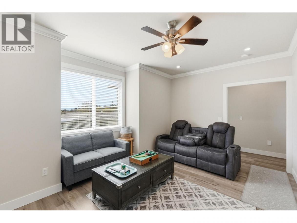
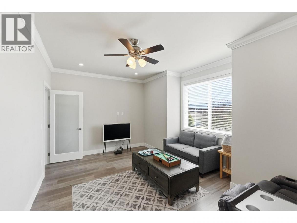
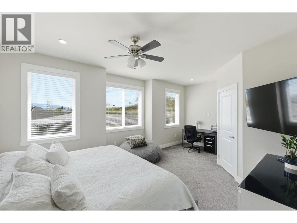
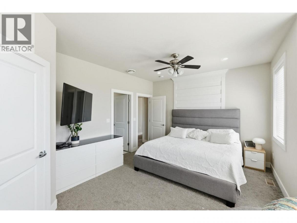
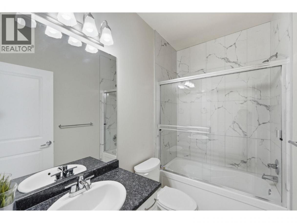
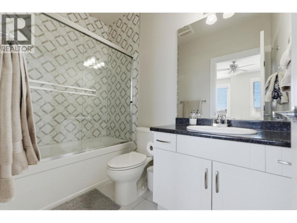
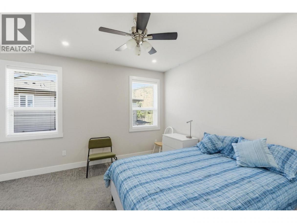
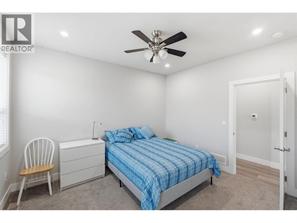
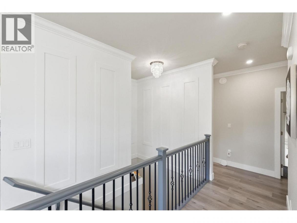
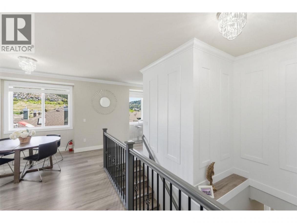
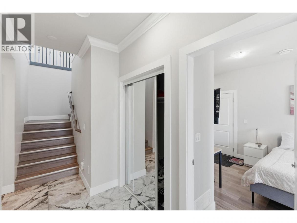
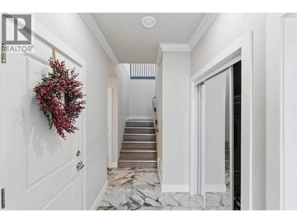
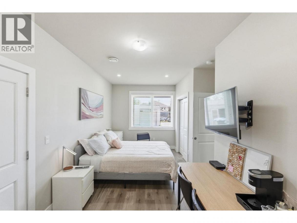
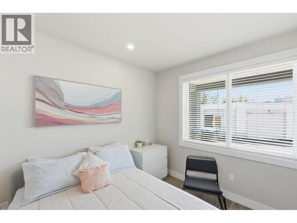
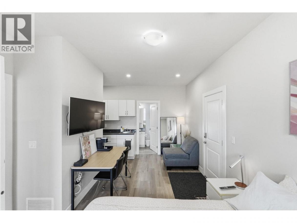
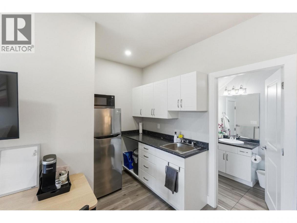
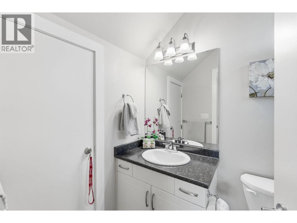
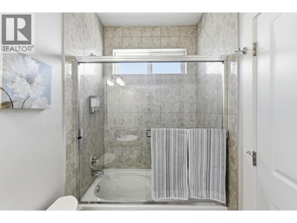
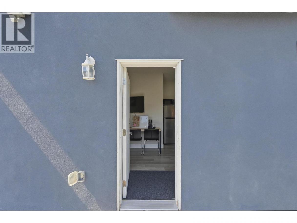
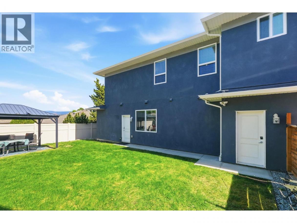
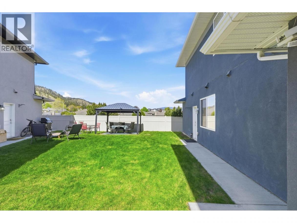
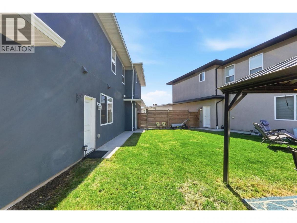
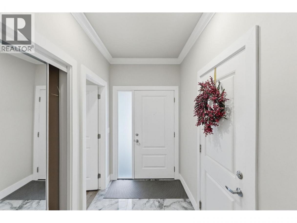
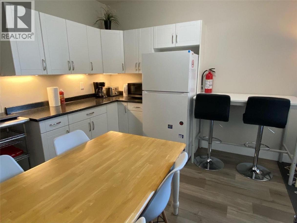
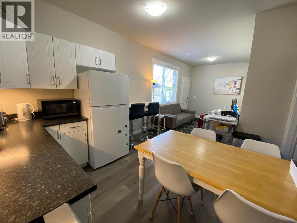
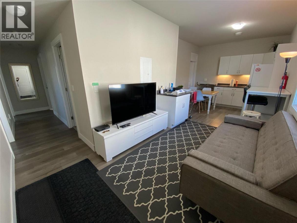
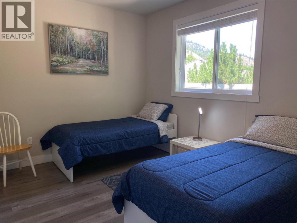
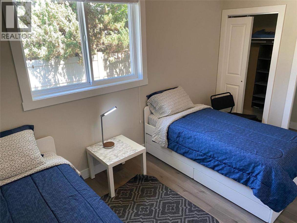
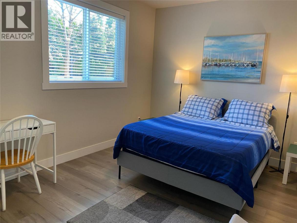
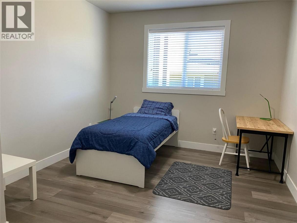
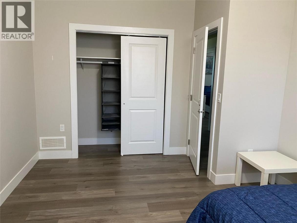
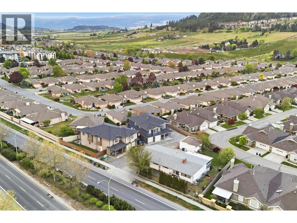
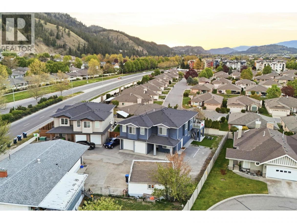
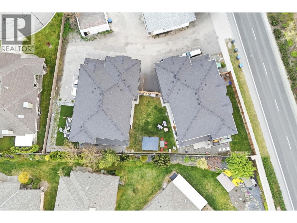
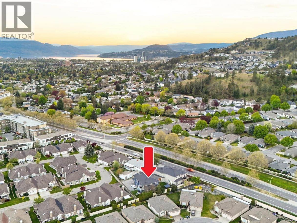
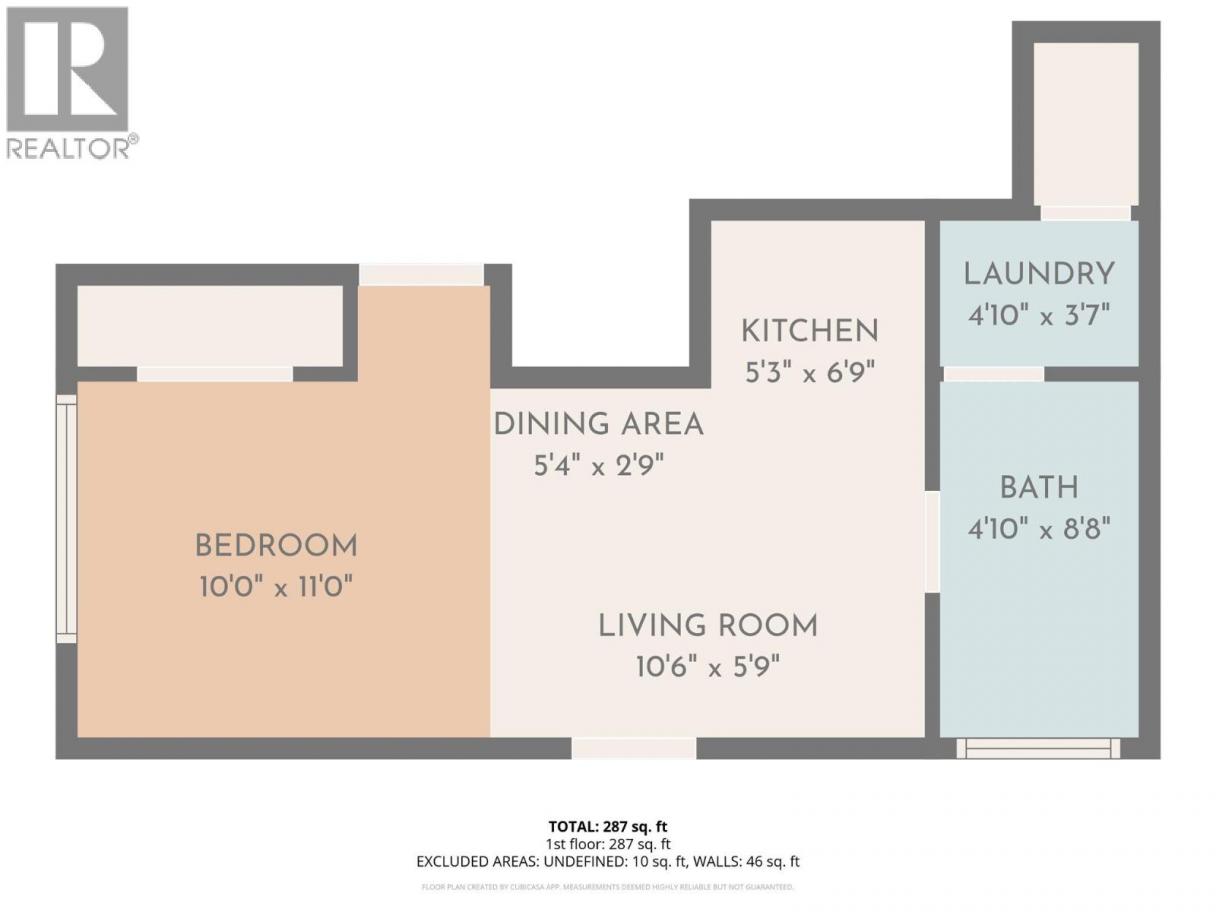
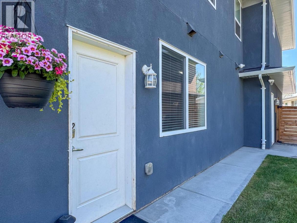
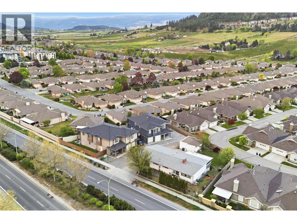
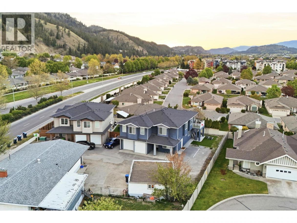
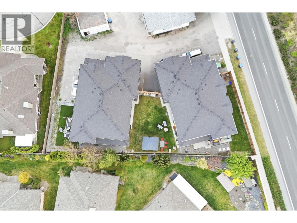
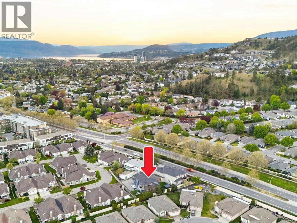
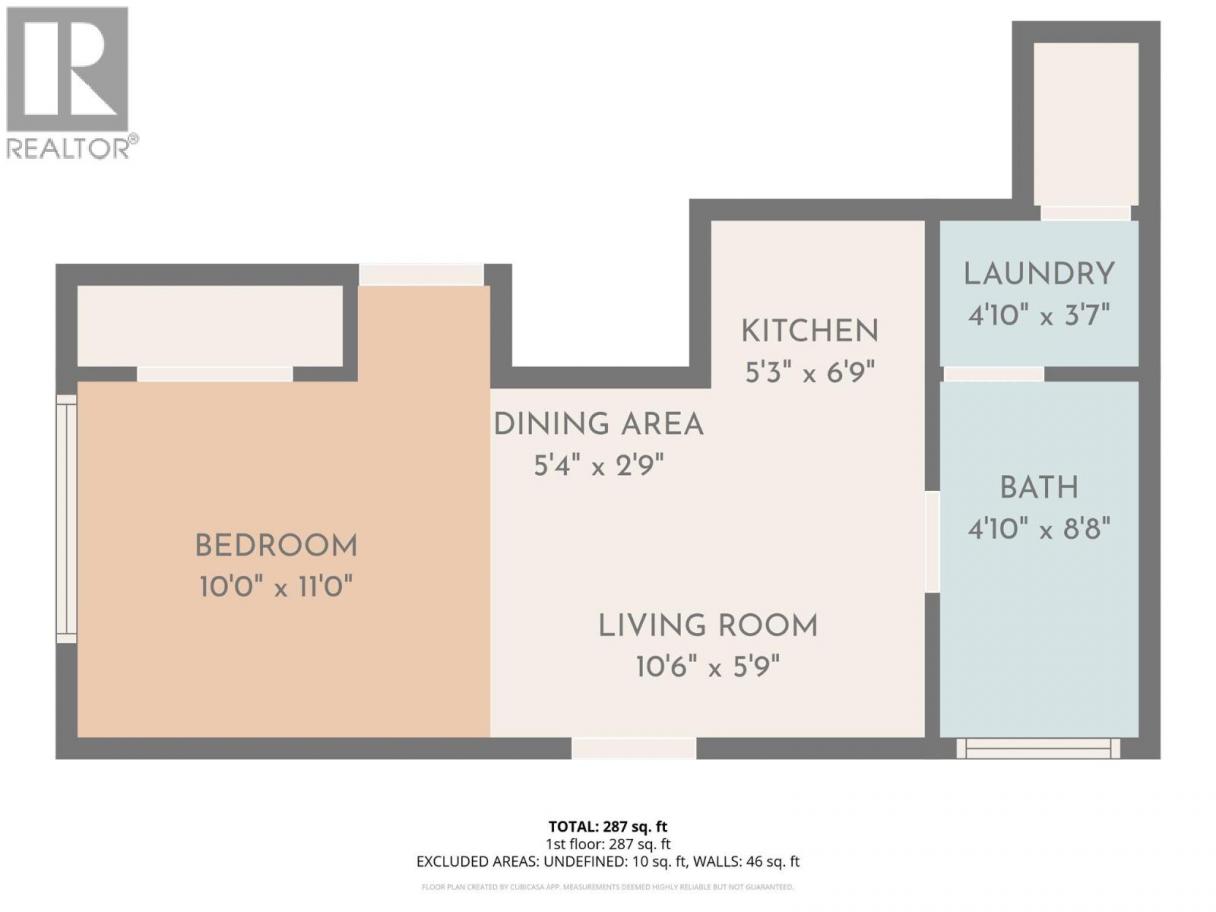
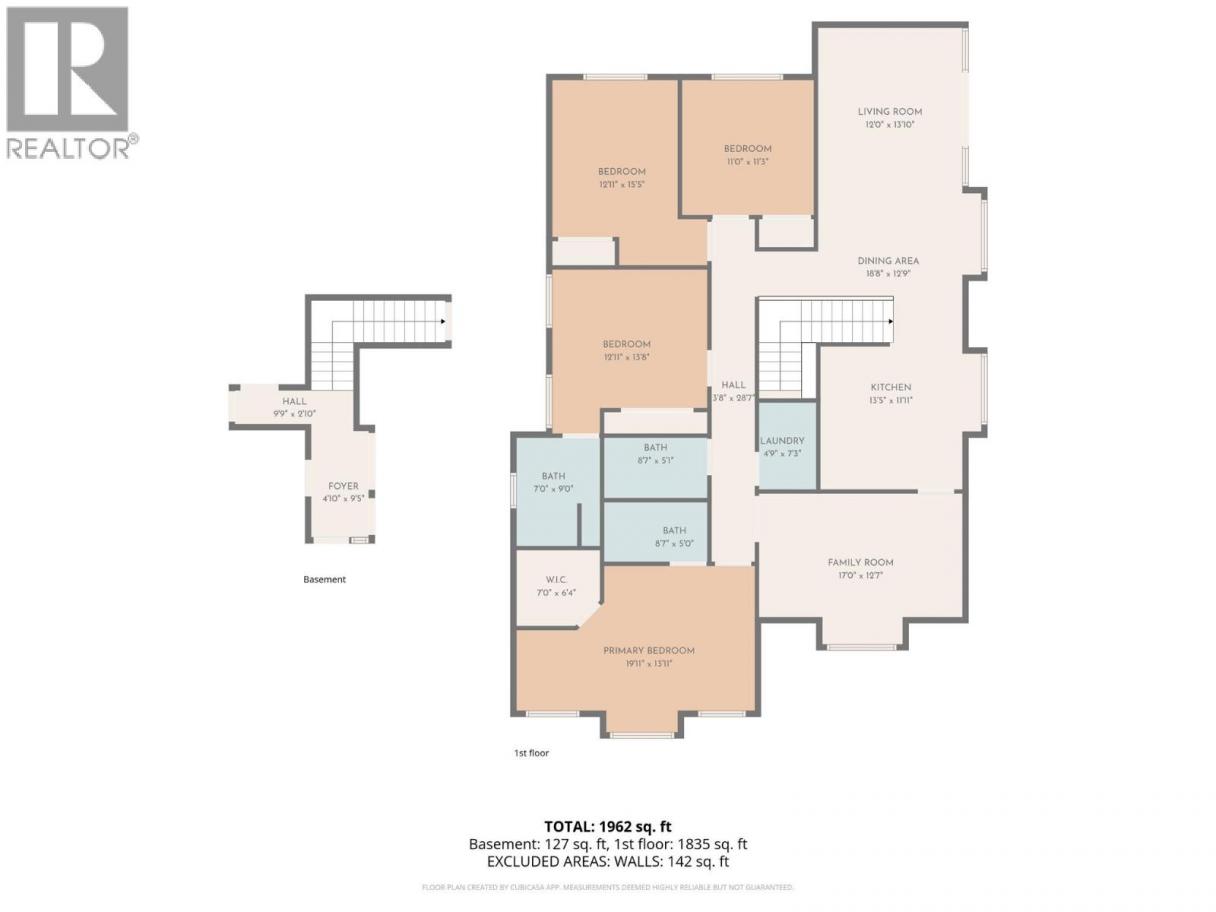
First time ever offered for sale! This exceptional North Glenmore 8 bedroom/5 bathroom 2020-built home features TWO INCOME SUITES - a 3-bedroom suite and a bachelor suite, both with private entrances. There is truly nothing else like this on the market, especially when you factor in the location and proven income. The current owners have generated up to $72,000/year, and the property comes with valid short-term rental licensing from both the city and province - A rare turnkey investment opportunity. Designed with flexibility in mind, this home is ideal for multi-generational living or maximizing rental income. The high-end finishings, 9-foot ceilings, and thoughtful layout showcase quality and attention to detail throughout. Outside, you’ll find plenty of parking with room to expand, along with a shared central green space, perfect for guests to relax and unwind. This is a unique bare land strata consisting of just two detached homes that share the central green space. Each owner is otherwise fully independent, meaning -No strata fees and No restrictive bylaws. With a proven income track record, this property offers the opportunity to cover your entire mortgage while generating additional cash flow. A standout property combining lifestyle, flexibility, and serious income potential. THIS ONE IS STILL AVAILABLE & EASY TO SHOW! (id:6769)
Property Details

Subarea
North Glenmore

Lot
0.14

Year Built
2020

Sewer
Municipal sewage system

Parking Type
5
Rooms Dimension
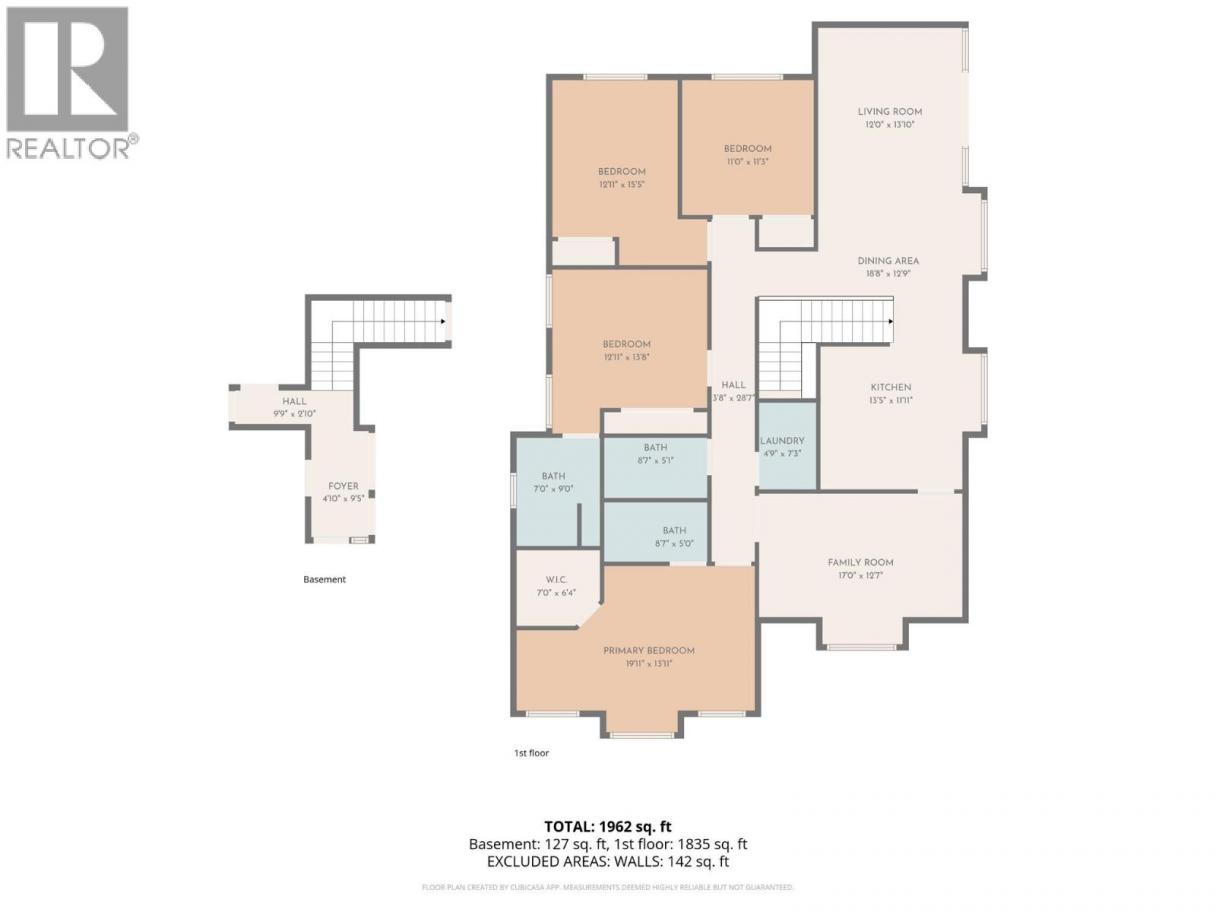
| Room | Floor | Dimension |
|---|---|---|
| 4pc Bathroom | Second level | 8'7'' x 5'1'' |
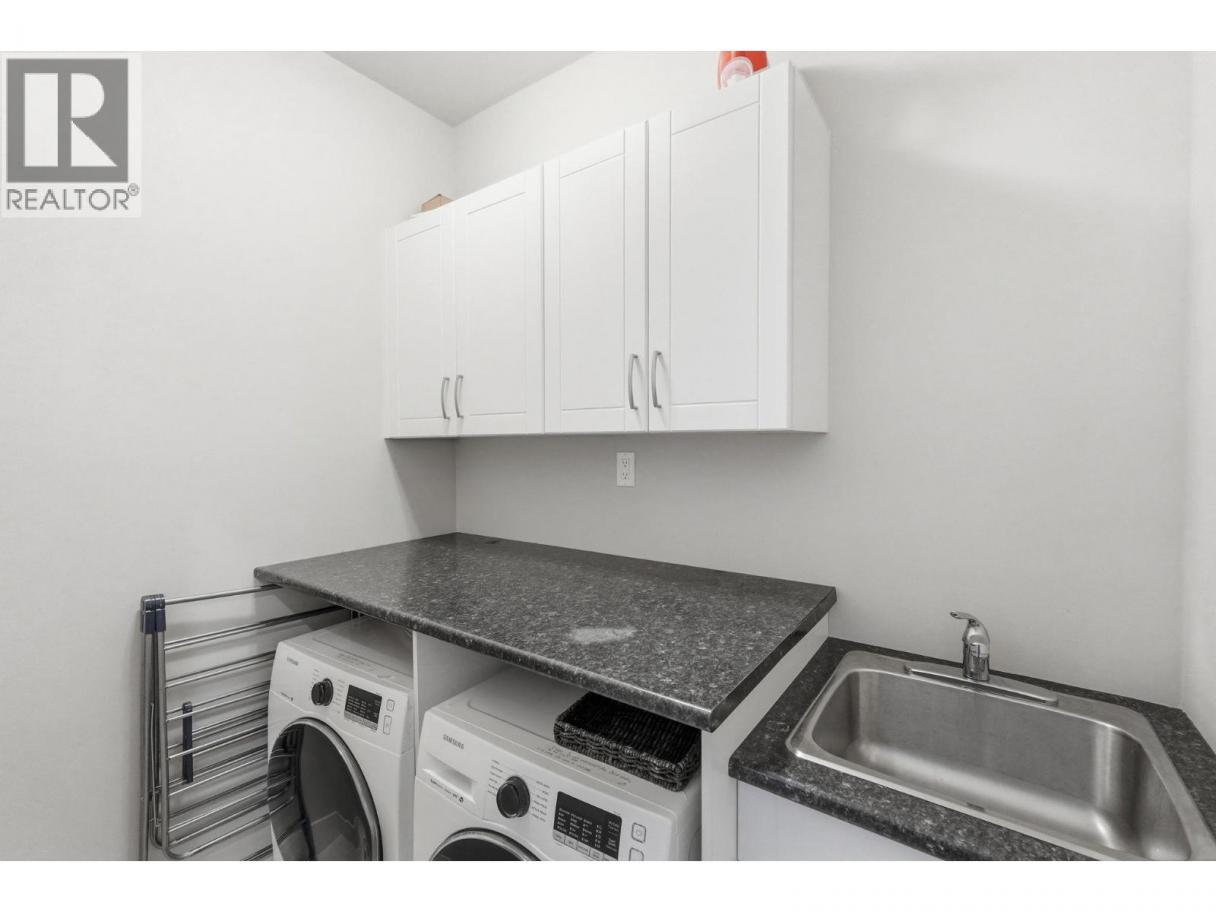
| Laundry room | Second level | 4'9'' x 7'3'' |
| Kitchen | Second level | 13'5'' x 11'11'' |
| Dining room | Second level | 18'8'' x 12'9'' |
| Living room | Second level | 12' x 13'10'' |
| Bedroom | Second level | 11' x 11'3'' |
| Bedroom | Second level | 12'11'' x 15'5'' |
| 3pc Ensuite bath | Second level | 7' x 9' |
| Bedroom | Second level | 12'11'' x 13'8'' |
| Family room | Second level | 17' x 12'7'' |
| 4pc Ensuite bath | Second level | 8'7'' x 5' |
| Primary Bedroom | Second level | 19'11'' x 13'11'' |
| Laundry room | Main level | 4' x 4' |
| Laundry room | Main level | 4'10'' x 3'7'' |
| Living room | Additional Accommodation | 8' x 10' |
| Kitchen | Additional Accommodation | 10' x 10' |
| Full bathroom | Additional Accommodation | 9'6'' |
| Bedroom | Additional Accommodation | 15'2'' x 11' |
| Bedroom | Additional Accommodation | 15'2'' x 10'10'' |
Listing Agent
Derek Leippi
(250) 317-7881
Brokerage
2 Percent Realty Interior Inc.
(778) 760-9073
Disclaimer:
The property information on this website is derived from the Canadian Real Estate Association''s Data Distribution Facility (DDF®). DDF® references real estate listings held by various brokerage firms and franchisees. The accuracy of information is not guaranteed and should be independently verified. The trademarks REALTOR®, REALTORS® and the REALTOR® logo are controlled by The Canadian Real Estate Association (CREA) and identify real estate professionals who are members of CREA. The trademarks MLS®, Multiple Listing Service® and the associated logos are owned by CREA and identify the quality of services provided by real estate professionals who are members of CREA.
Listing data last updated date: 2026-05-07 03:20:23
