Dallas Markovina Personal Real Estate Corporation - 250-870-6145
BACK


Single Family in Kelowna
- 77
- 116
 5 Bedrooms
 6 Bathrooms
- 5648 Sq Ft
Property Type
Single Family
Description
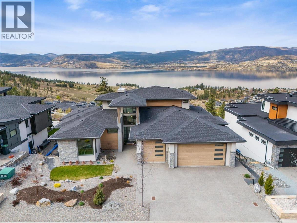
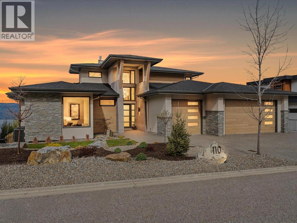
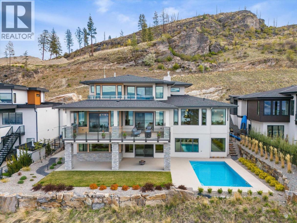
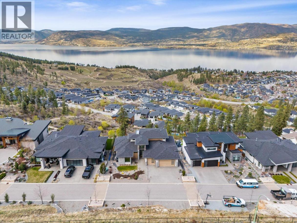
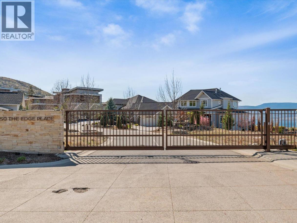
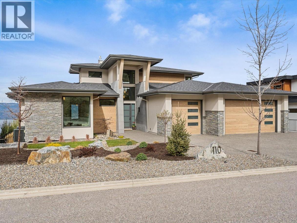
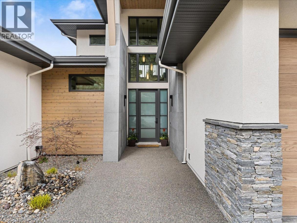
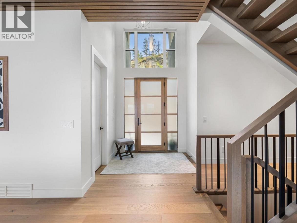
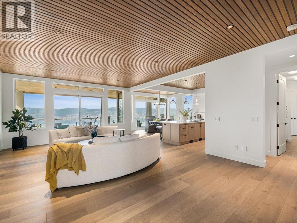
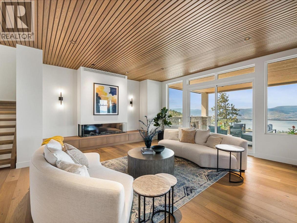
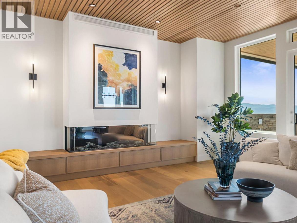
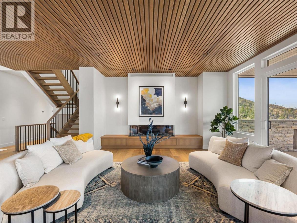
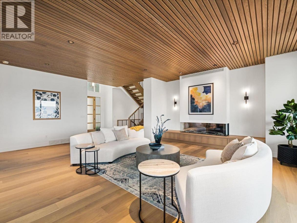
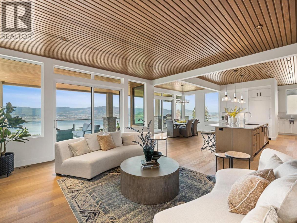
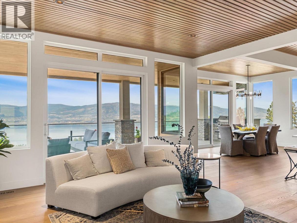
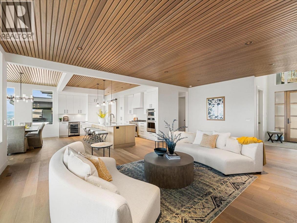
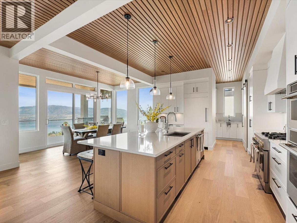
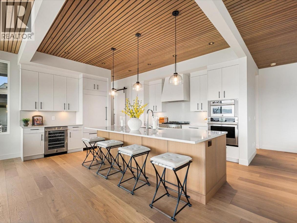
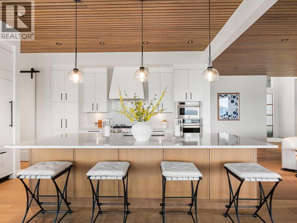
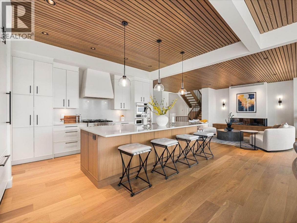
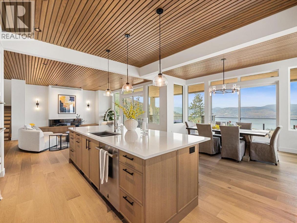
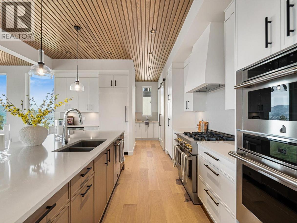
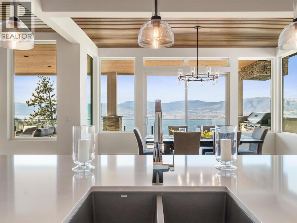
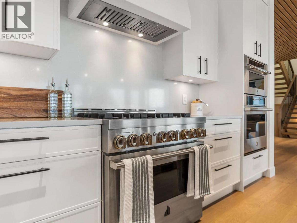
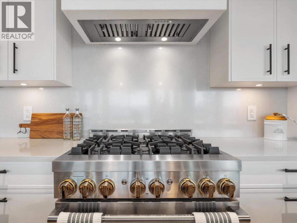
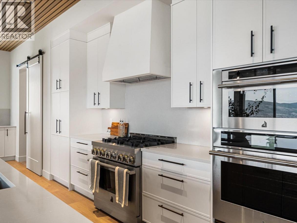
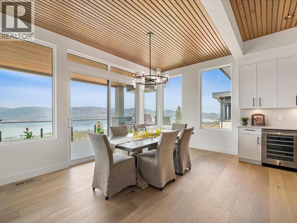

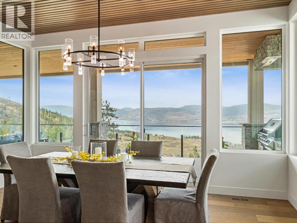
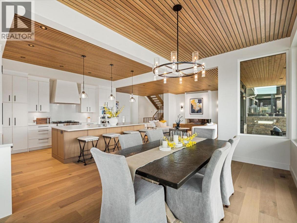
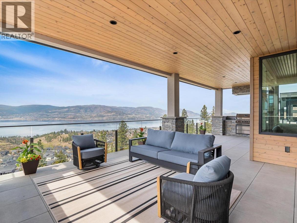
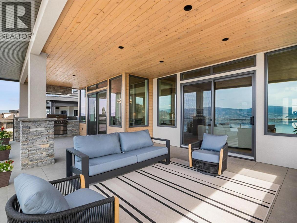
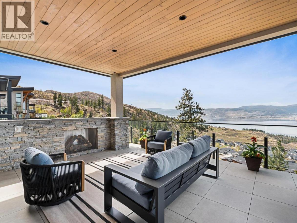
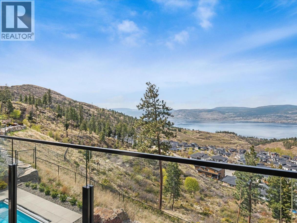
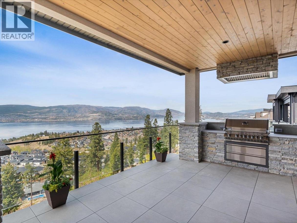
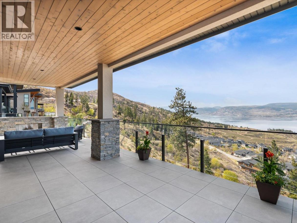
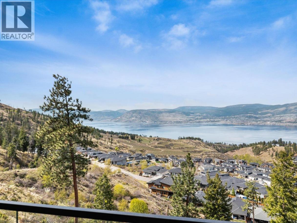
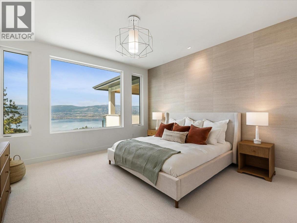
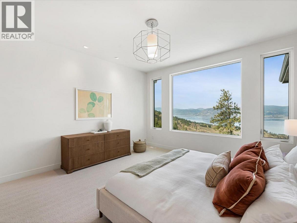
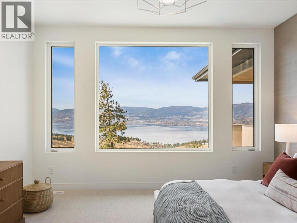
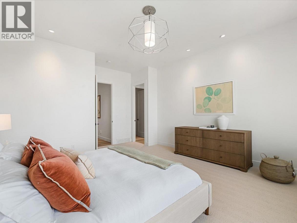
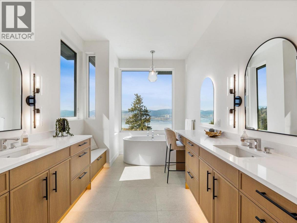
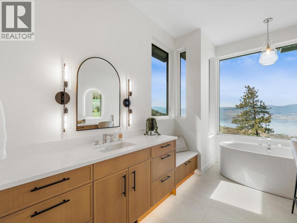
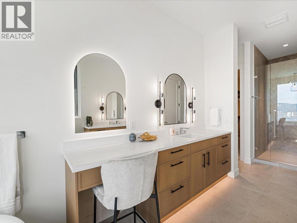
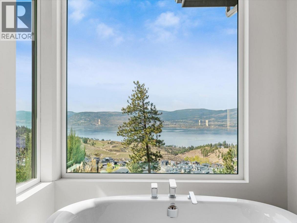
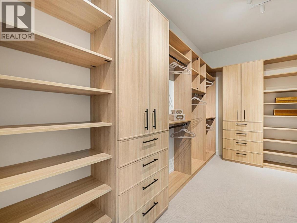
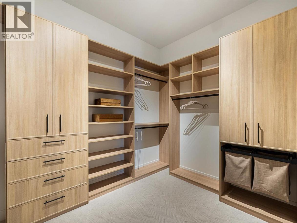
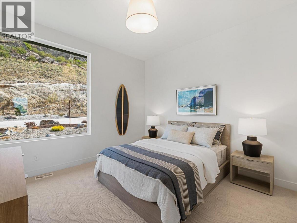
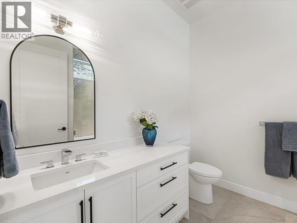
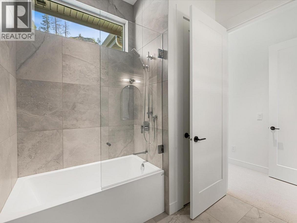
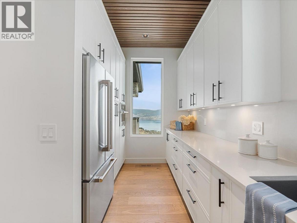
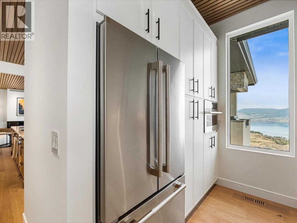
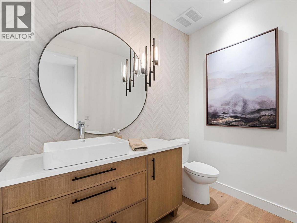

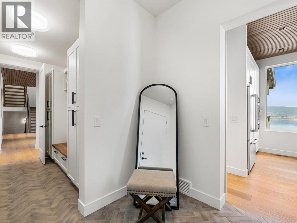
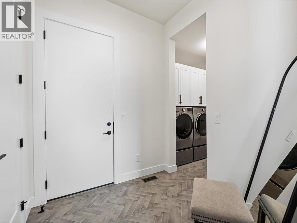
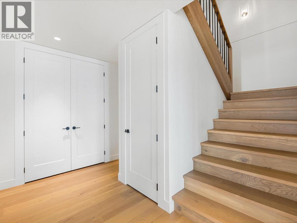
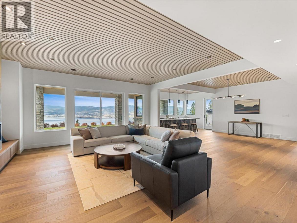
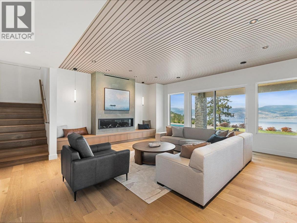
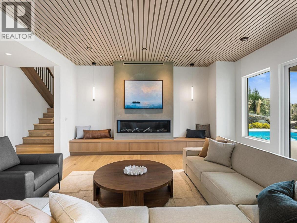
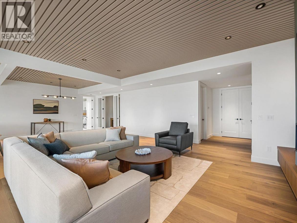
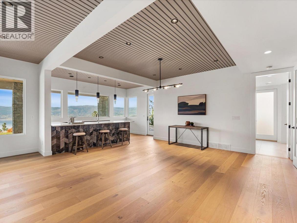
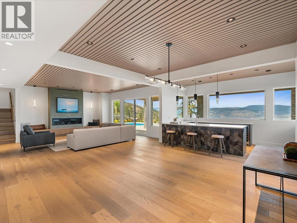
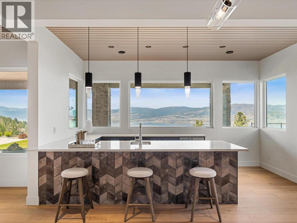
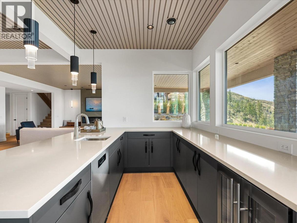
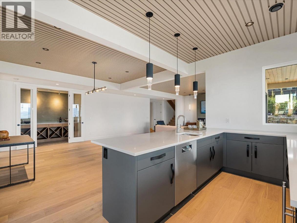
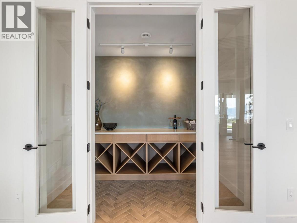
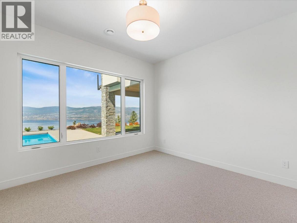
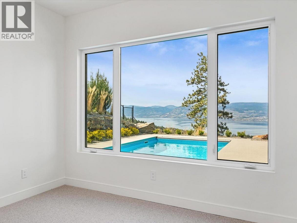
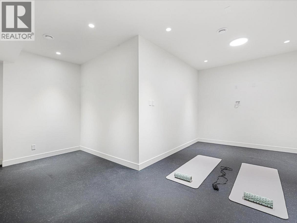
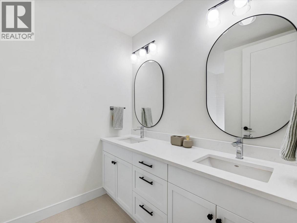
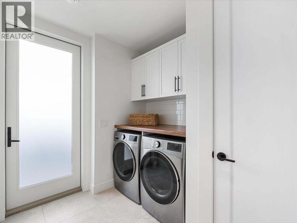
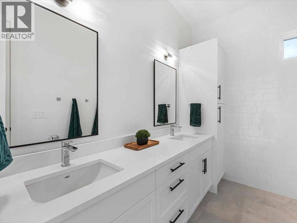
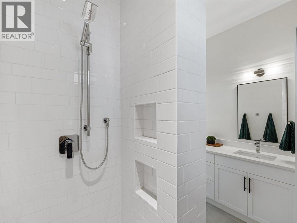
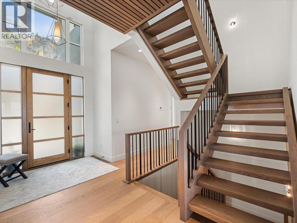
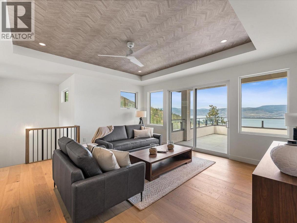
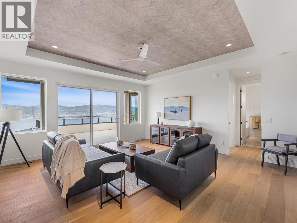
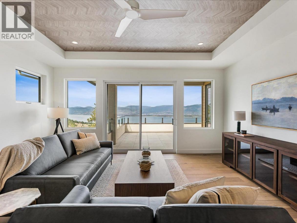
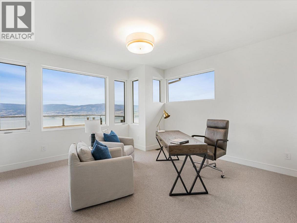
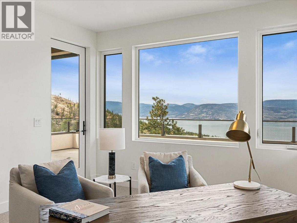
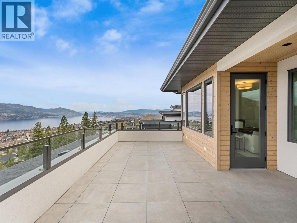
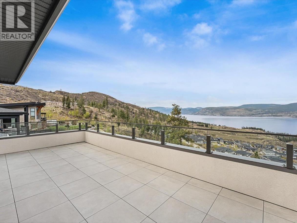
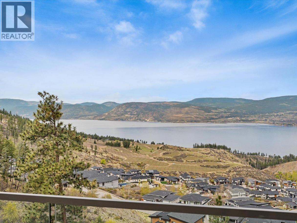
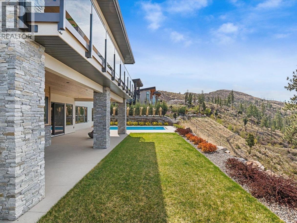
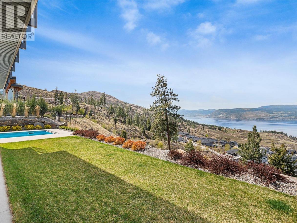
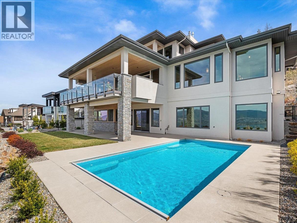
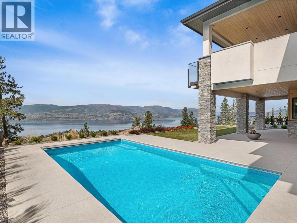
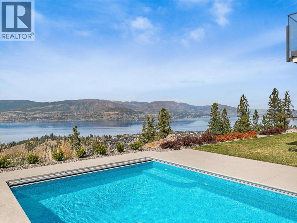
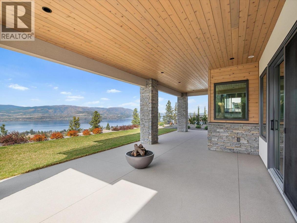
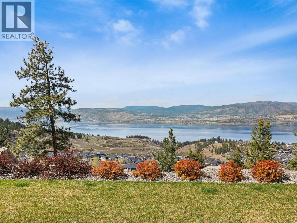
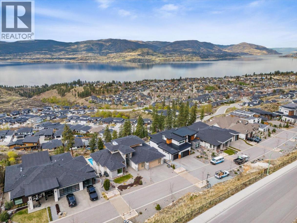
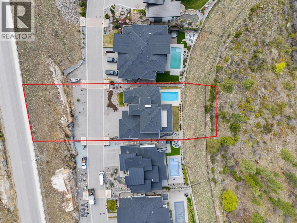
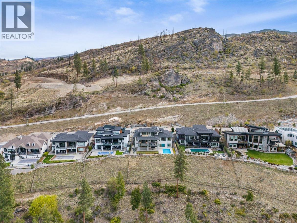
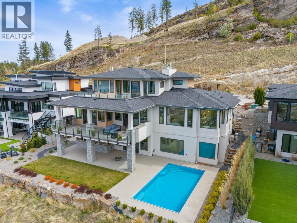
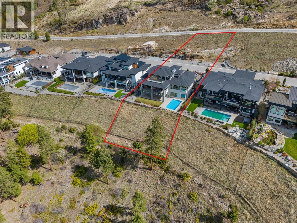
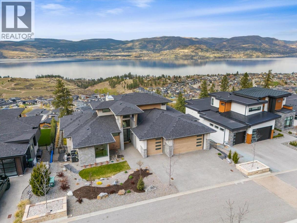
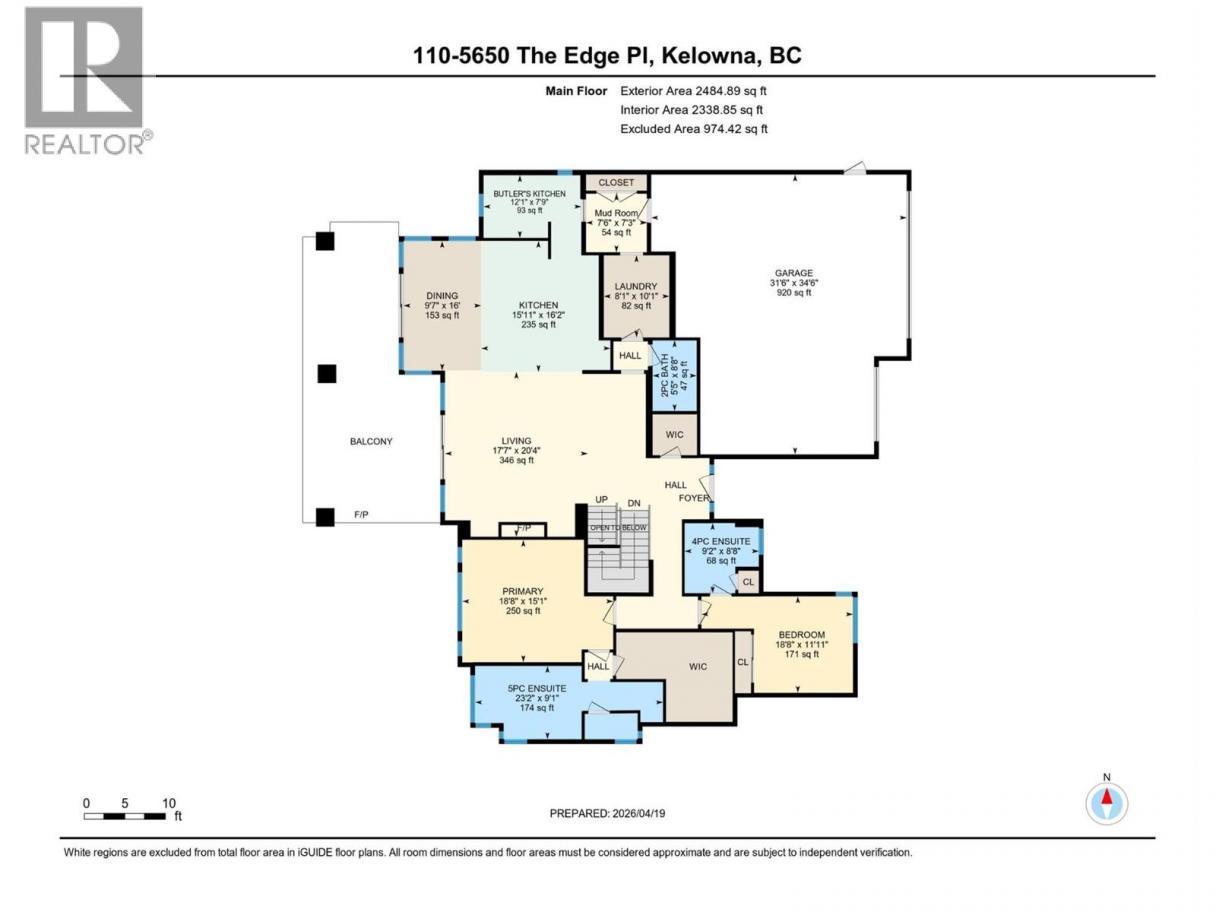
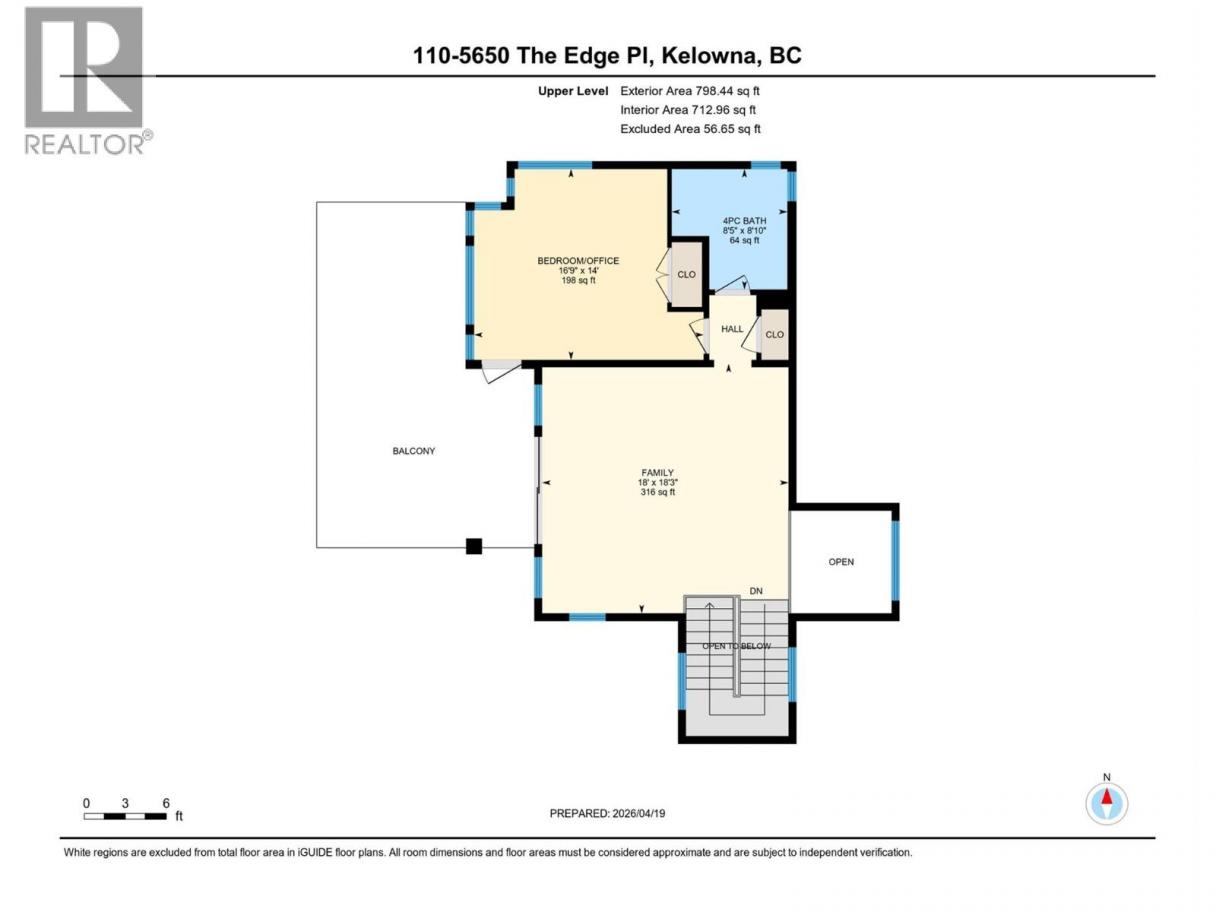
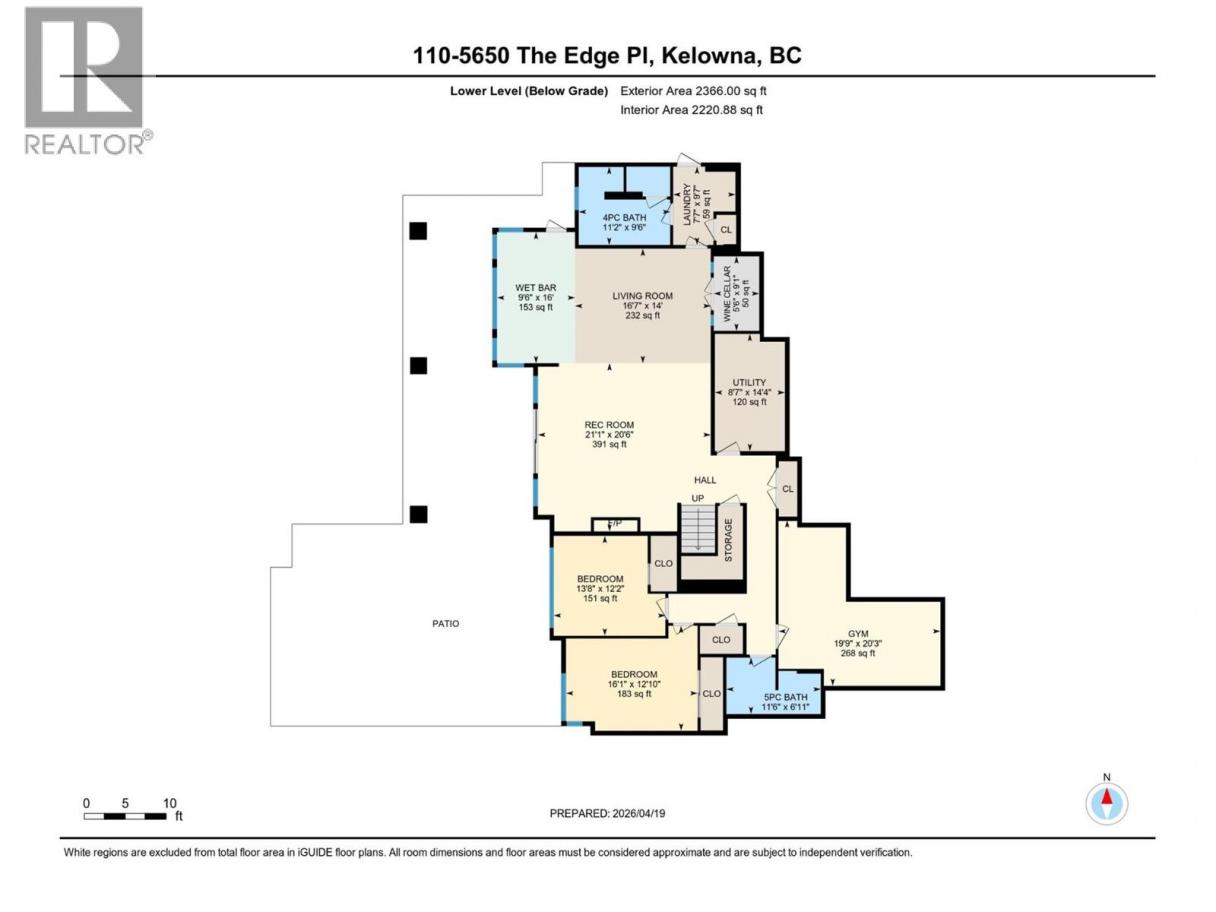
Set within an exclusive gated community, this home combines exceptional craftsmanship with sweeping lake and city views. Built by Lakehouse Custom Homes, every inch of this home reflects thoughtful design and execution, from hardwood flooring throughout to the custom milled oak ceiling in the living areas. Triple-pane windows fill the home with natural light and frame the view, while 10ft ceilings and a 20ft vaulted entry add scale. Built to Step Code 3, with smart multi-zone HVAC and gas fireplaces for year-round comfort. Upstairs, the office brings “work from home” to a whole new level. The kitchen is refined and highly functional, with JennAir appliances, two ovens, a steamer, quartz backsplash, a large island, and open connection to living spaces. The primary suite offers a spa-inspired ensuite and walk-in closet with custom cabinetry. Downstairs continues to impress with a wine cellar, wet bar, second laundry room, and gym pre-wired for a golf simulator and sauna. Outside, the heated saltwater pool, Wi-Fi irrigation, landscape lighting, and walkout patio extend the home outdoors, while the covered balcony with built-in BBQ and gas fireplace captures the lake and city outlook. A triple garage with epoxy floors pre-wired for EV charging, plus extra parking across the private road completes this impressive property in one of the city’s most exclusive enclaves, surrounded by lake views, regional parks, trails, and the quiet atmosphere that makes this setting so sought after. (id:6769)
Property Details

Subarea
Kettle Valley

Lot
0.44

Year Built
2024

Sewer
Municipal sewage system

Flooring
Hardwood

Parking Type
9
Rooms Dimension
| Room | Floor | Dimension |
|---|---|---|
| 4pc Bathroom | Second level | 8'5'' x 8'10'' |
| Bedroom | Second level | 16'9'' x 14'0'' |
| Family room | Second level | 18'0'' x 18'3'' |
| Utility room | Lower level | 8'7'' x 14'4'' |
| Laundry room | Lower level | 7'7'' x 9'7'' |
| 5pc Bathroom | Lower level | 11'6'' x 6'11'' |
| Wine Cellar | Lower level | 5'6'' x 9'1'' |
| Recreation room | Lower level | 21'1'' x 20'6'' |
| Other | Lower level | 9'6'' x 16' |
| Living room | Lower level | 16'7'' x 14' |
| Gym | Lower level | 19'9'' x 20'3'' |
| 4pc Bathroom | Lower level | 11'2'' x 9'6'' |
| Bedroom | Lower level | 16'1'' x 12'10'' |
| Bedroom | Lower level | 13'8'' x 12'2'' |
| Other | Main level | 31'6'' x 34'6'' |
| 2pc Bathroom | Main level | 5'5'' x 8'8'' |
| Mud room | Main level | 7'6'' x 7'3'' |
| Laundry room | Main level | 8'1'' x 10'1'' |
| Other | Main level | 12'1'' x 7'9'' |
Listing Agent
David Delorme
(778) 821-3885
Brokerage
Coldwell Banker Horizon Realty
(250) 860-7500
Disclaimer:
The property information on this website is derived from the Canadian Real Estate Association''s Data Distribution Facility (DDF®). DDF® references real estate listings held by various brokerage firms and franchisees. The accuracy of information is not guaranteed and should be independently verified. The trademarks REALTOR®, REALTORS® and the REALTOR® logo are controlled by The Canadian Real Estate Association (CREA) and identify real estate professionals who are members of CREA. The trademarks MLS®, Multiple Listing Service® and the associated logos are owned by CREA and identify the quality of services provided by real estate professionals who are members of CREA.
Listing data last updated date: 2026-05-07 03:19:02
