Dallas Markovina Personal Real Estate Corporation - 250-870-6145
BACK


Single Family in Kelowna
- 118
- 204
 2 Bedrooms
 3 Bathrooms
- 2019 Sq Ft
Property Type
Single Family
Description
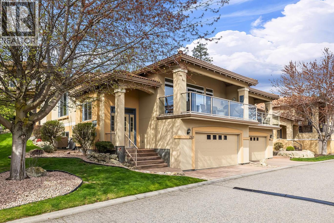
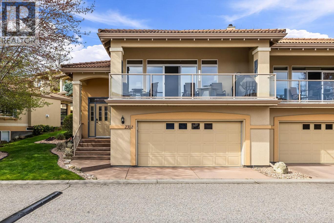
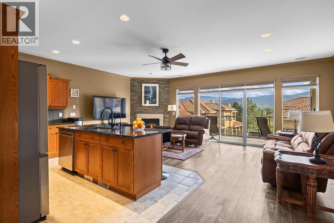
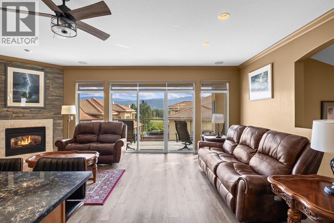
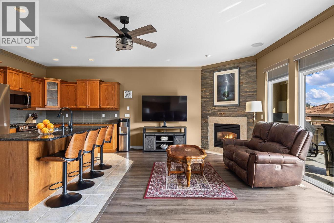
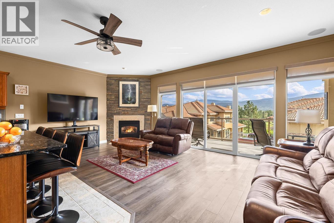
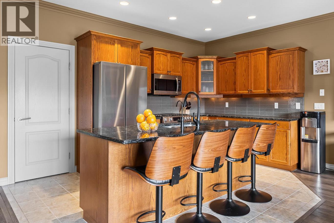
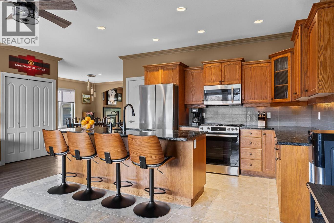
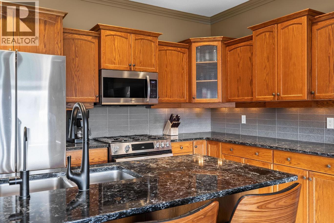
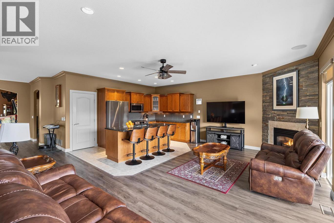
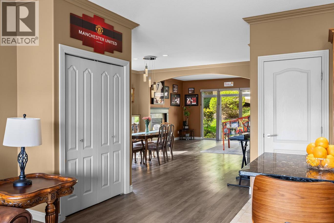
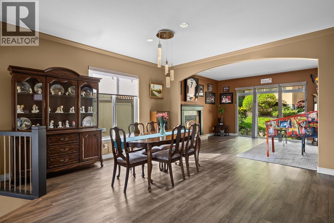
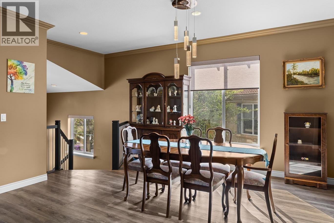
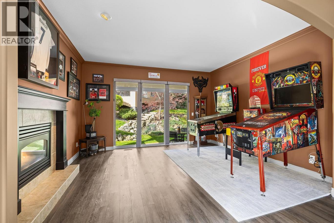
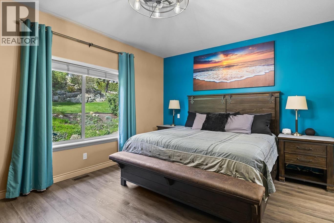
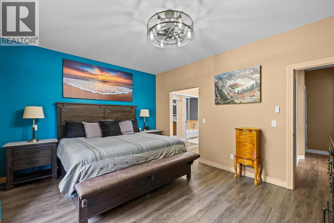
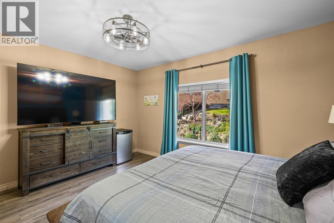
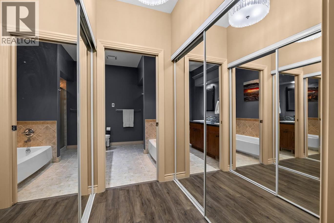
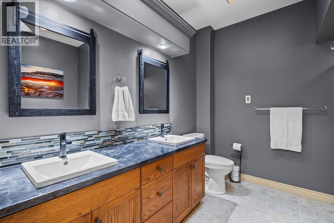
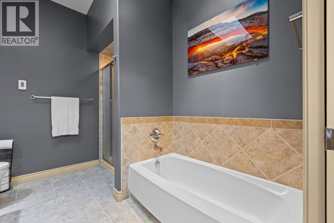
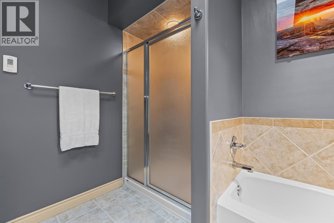
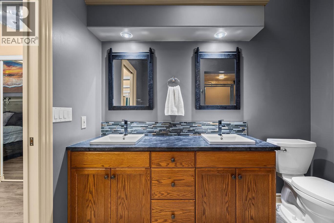
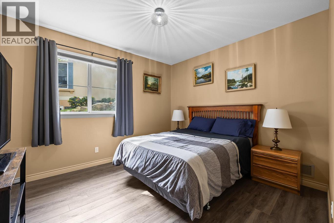
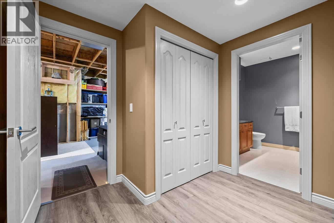
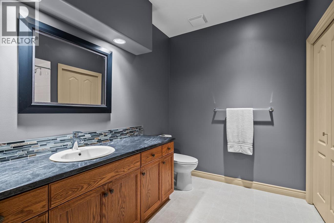
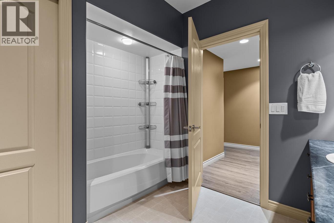
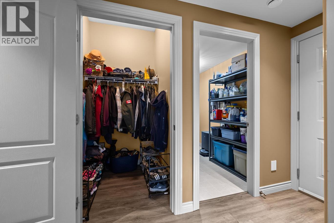
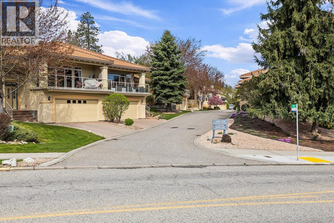
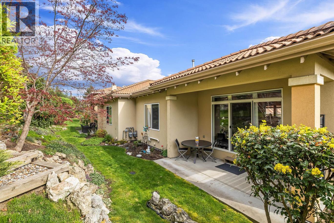
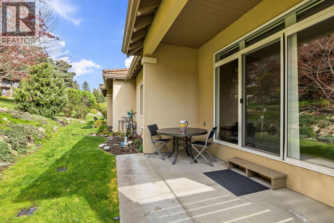
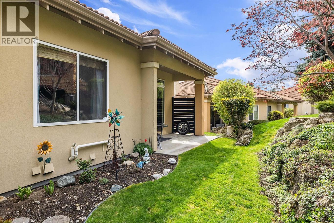
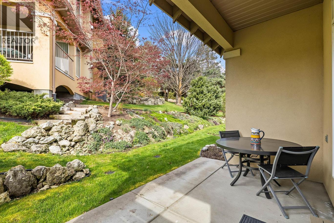
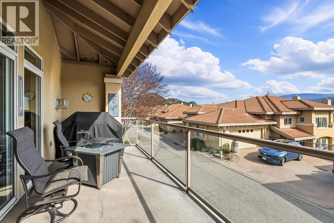
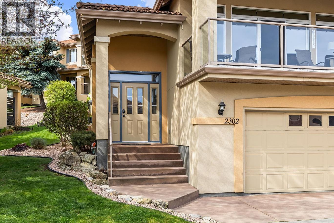
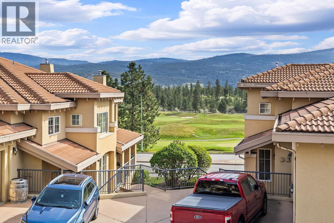
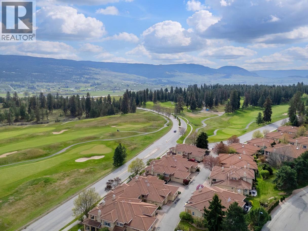
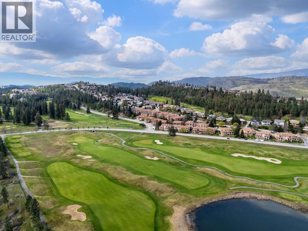
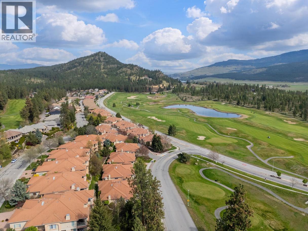
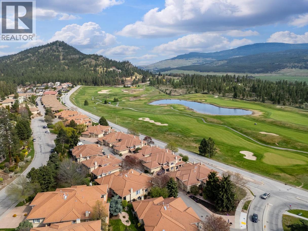
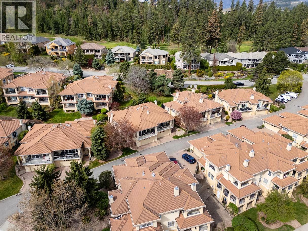
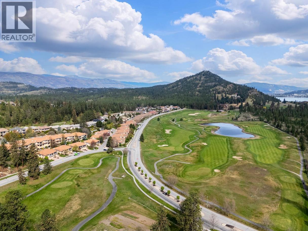
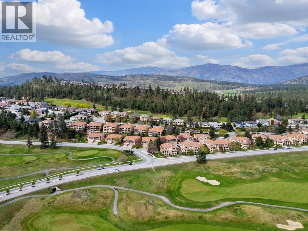
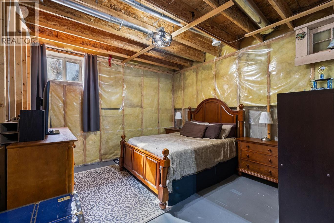
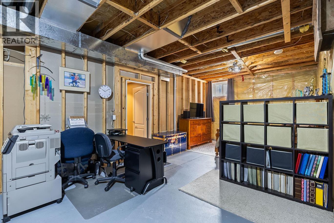
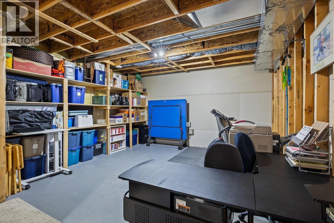
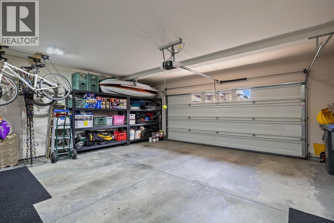
Welcome home to the desirable Quail Ridge community, a peaceful enclave integrated with The Okanagan Golf Club: Bear and Quail. This spacious townhome emphasizes ease of living with its beautifully maintained main level. In the heart of the home, the kitchen features a granite island, stainless steel appliances, and is open to the dining area and two comfortable living room spaces each defined by a cozy fireplace and warm laminate flooring. The main-floor primary bedroom offers a 5-piece ensuite, complete with the comfort of heated floors, double sinks, a separate shower, a tub, and dedicated his and hers closets. Guests are well accommodated downstairs with an additional bedroom and a 4-piece bathroom. The lower level also presents a significant opportunity: an unfinished space with potential for another bedroom and a roughed-in elevator shaft ready for your creative completion. Whether you’re entertaining on the front covered deck with golf course vistas or relaxing on the back patio, you’ll appreciate the setting. Ample storage including a large double garage. A location offering quick access to Kelowna International Airport, restaurants, shopping and UBC Okanagan, this home truly marries peaceful surroundings with everyday practicality. Pets with restrictions: one dog OR one cat. (id:6769)
Property Details

Subarea
University District

Lot
0.1

Year Built
1999

Sewer
Municipal sewage system

Flooring
Ceramic Tile,Laminate

Parking Type
2
Rooms Dimension
| Room | Floor | Dimension |
|---|---|---|
| Utility room | Lower level | 4'9'' x 7'2'' |
| Storage | Lower level | 29'11'' x 16'7'' |
| 4pc Bathroom | Lower level | 9' x 9'7'' |
| Bedroom | Lower level | 10'11'' x 11'11'' |
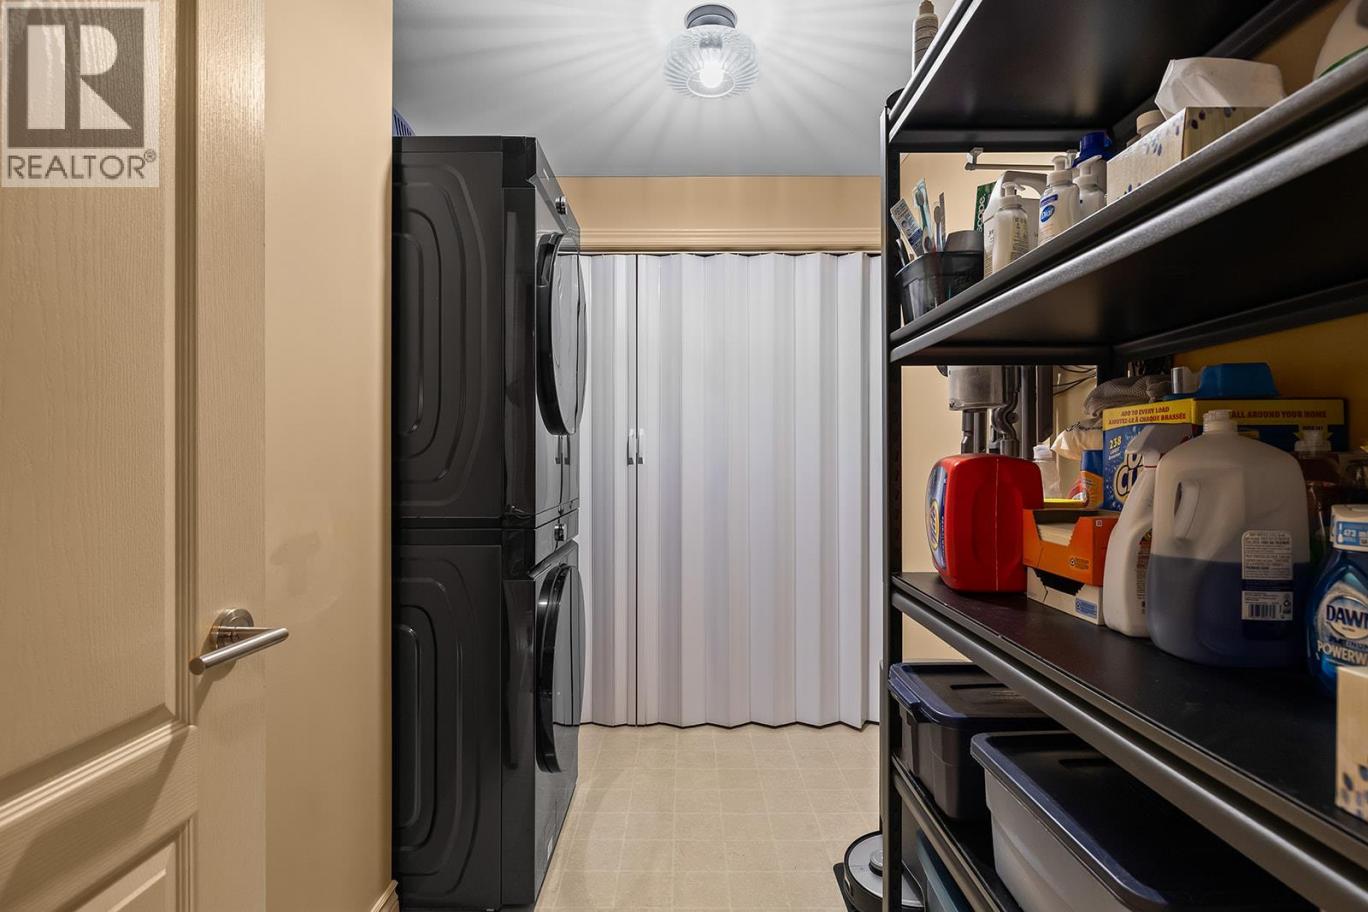
| Laundry room | Lower level | 9'1'' x 7'2'' |
| 5pc Ensuite bath | Main level | 8'9'' x 9'3'' |
| Primary Bedroom | Main level | 15'3'' x 12'6'' |
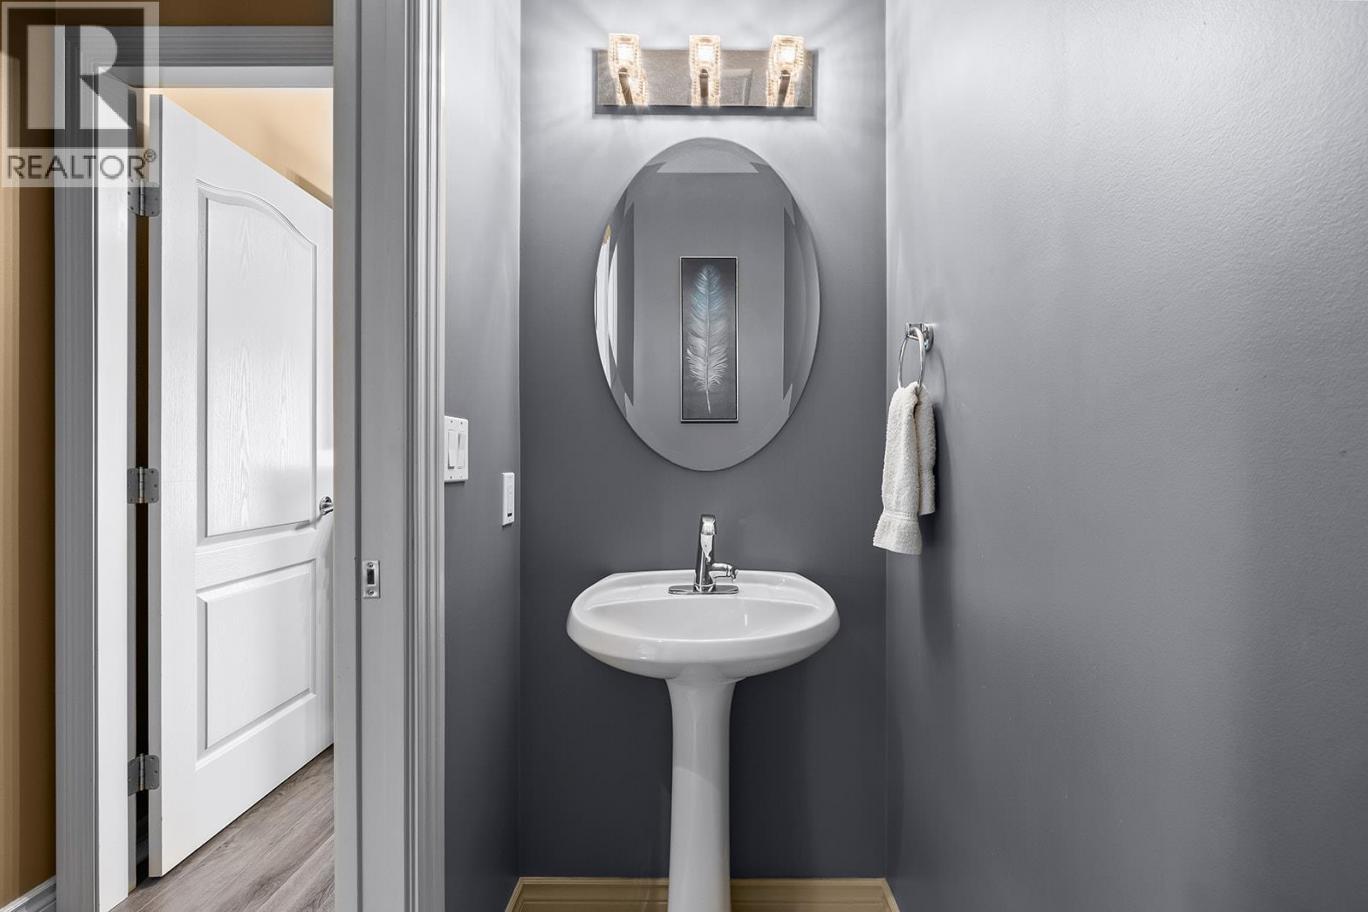
| 2pc Bathroom | Main level | 2'11'' x 7'3'' |
| Family room | Main level | 14'8'' x 12'0'' |
| Dining room | Main level | 15'9'' x 16'1'' |
| Kitchen | Main level | 14'6'' x 10'4'' |
| Living room | Main level | 22'5'' x 12'11'' |
Listing Agent
Wes Jones
(250) 215-1084
Brokerage
REMAX Kelowna
(250) 717-5000
Disclaimer:
The property information on this website is derived from the Canadian Real Estate Association''s Data Distribution Facility (DDF®). DDF® references real estate listings held by various brokerage firms and franchisees. The accuracy of information is not guaranteed and should be independently verified. The trademarks REALTOR®, REALTORS® and the REALTOR® logo are controlled by The Canadian Real Estate Association (CREA) and identify real estate professionals who are members of CREA. The trademarks MLS®, Multiple Listing Service® and the associated logos are owned by CREA and identify the quality of services provided by real estate professionals who are members of CREA.
Listing data last updated date: 2026-05-01 04:17:08
