Dallas Markovina Personal Real Estate Corporation - 250-870-6145
BACK


Single Family in Kelowna
- 77
- 144
 5 Bedrooms
 7 Bathrooms
- 5855 Sq Ft
Property Type
Single Family
Description
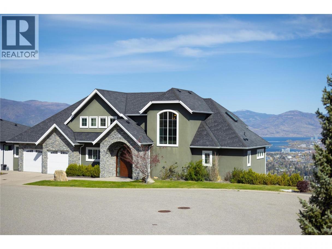
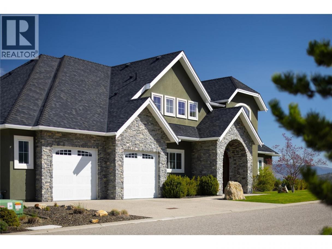
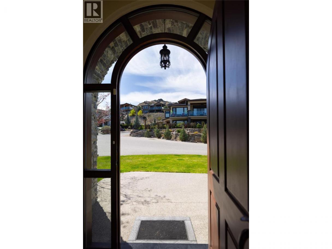
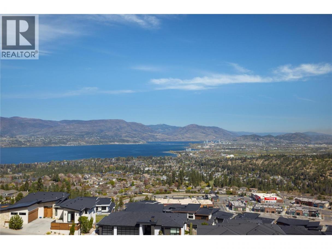
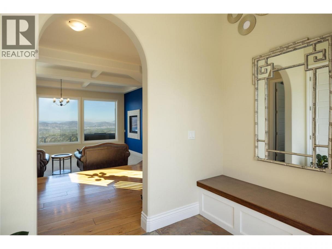
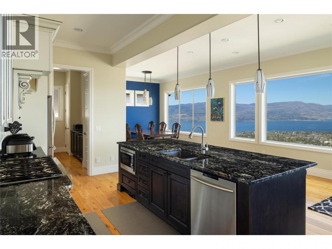
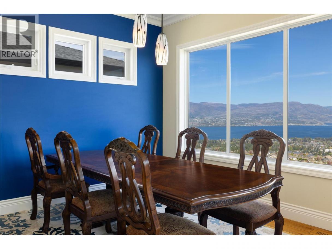
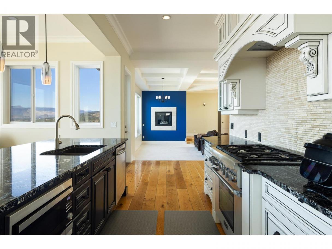
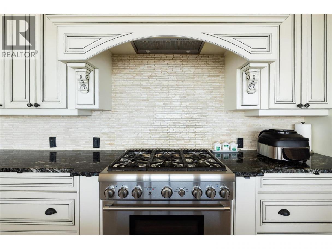
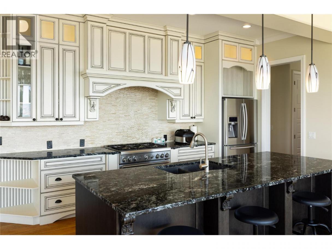
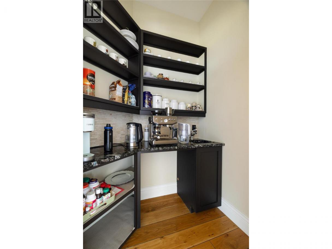
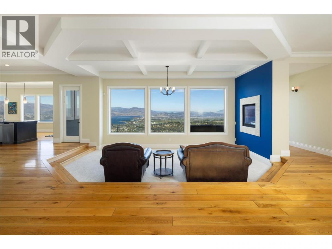
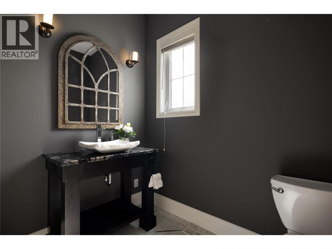
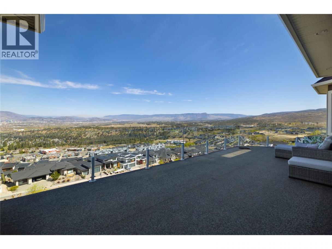
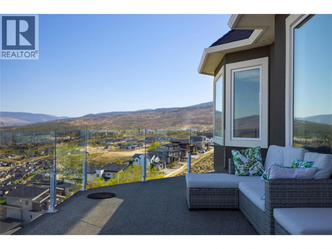
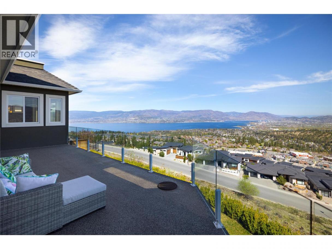
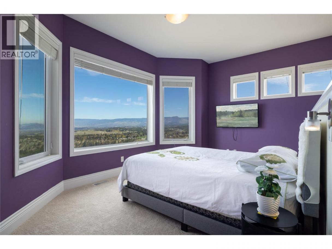
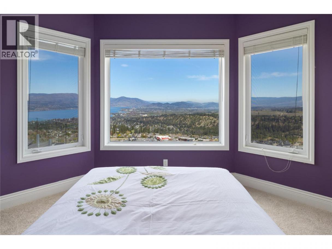
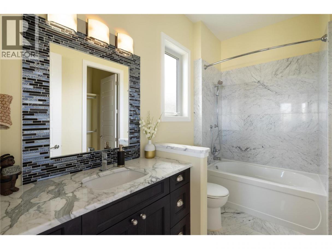
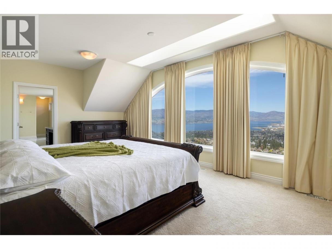
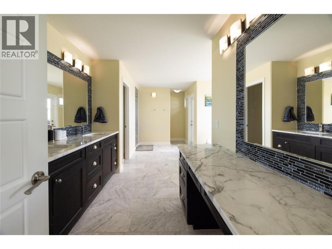
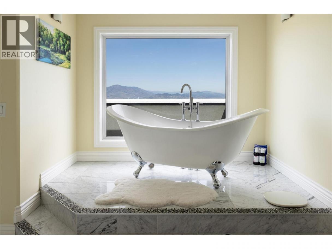
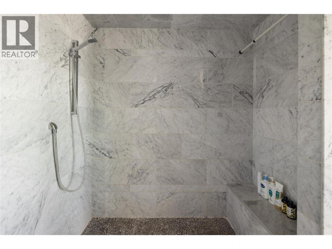
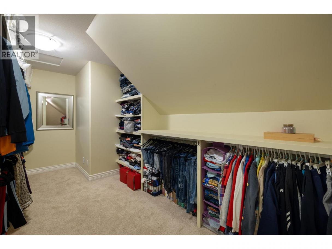
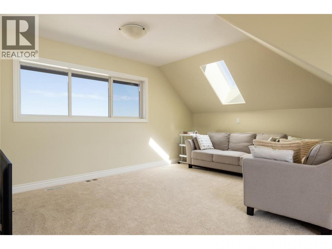
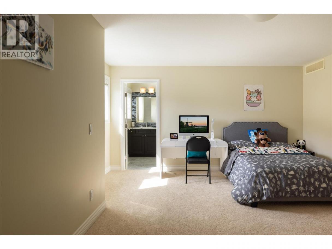
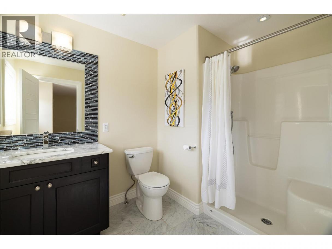
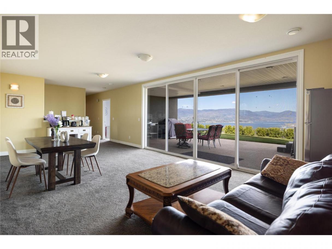
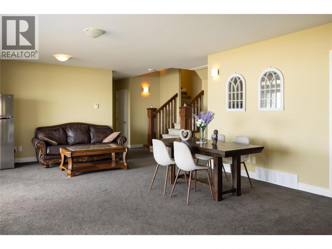
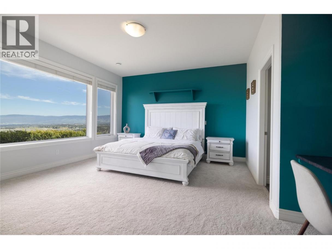
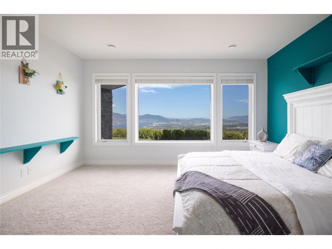
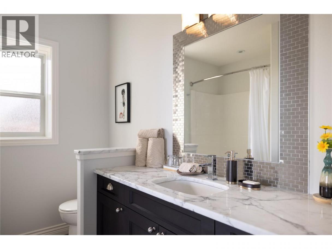
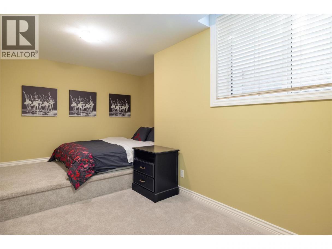
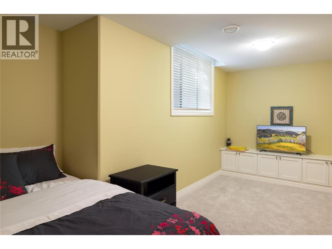
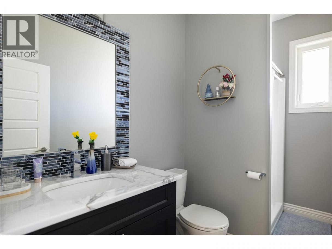
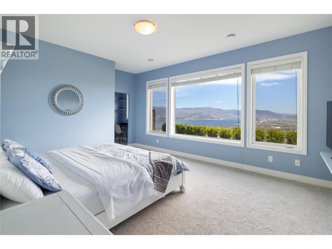
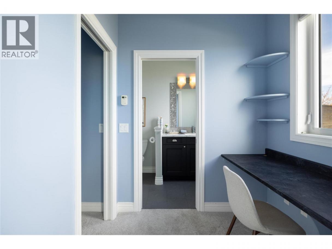
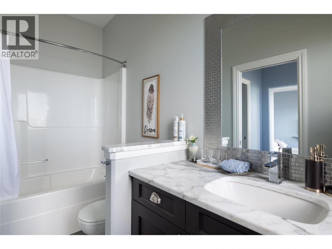
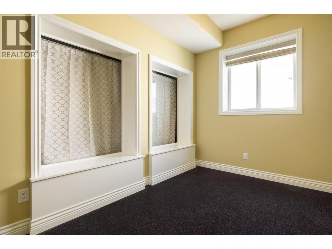
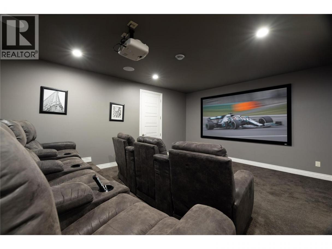
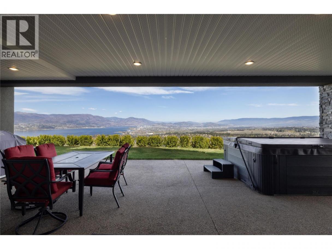
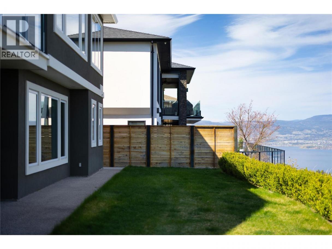
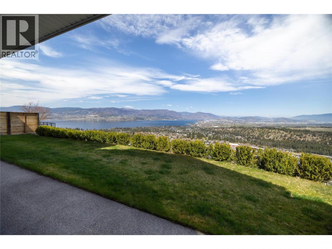
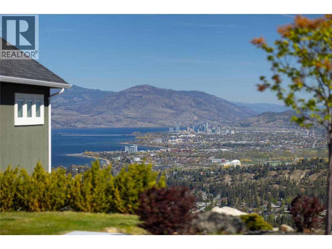
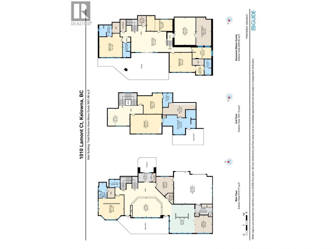
Stunning views from every angle in this beautiful family home. Over 5800 sq ft of thoughtfully designed luxury, filled with natural light. This two-storey walk-out offers both functionality and elegance, perfect for modern family living. There are 5 bedrooms and the Bedroom/Den can add a 6th bedroom. The 6-1/2 bathrooms provide 5 private ensuites, plus a powder room and full bathroom besides. There is a theater and a gym area. A High Ceiling Flex Room can be set up as a practice room for, golf, soccer or hockey. Yardwork is minimal with a small backyard area. Located on a quiet street, this home offers a peaceful setting while still being conveniently close to shopping, Canyon Falls Middle School, and an abundance of scenic hiking trails. A perfect blend of luxury, space, and location—this is a home you won’t want to miss. (id:6769)
Property Details

Subarea
Upper Mission

Lot
0.31

Year Built
2012

Sewer
Municipal sewage system

Flooring
Carpeted,Ceramic Tile,Hardwood

Parking Type
2
Rooms Dimension
| Room | Floor | Dimension |
|---|---|---|
| 3pc Ensuite bath | Second level | Measurements not available |
| Bedroom | Second level | 14'6'' x 17'5'' |
| Family room | Second level | 11'11'' x 15'5'' |
| Primary Bedroom | Second level | 13'5'' x 21'11'' |
| 5pc Ensuite bath | Second level | 17'2'' x 23'5'' |
| Storage | Basement | 19'9'' x 10'7'' |
| Gym | Basement | 7'10'' x 13'11'' |
| Bedroom | Basement | 13'7'' x 18' |
| Office | Basement | 6'5'' x 5'7'' |
| 4pc Ensuite bath | Basement | Measurements not available |
| Media | Basement | 19'4'' x 14'10'' |
| Den | Basement | 10'7'' x 18'2'' |
| Recreation room | Basement | 14'5'' x 24'9'' |
| Utility room | Basement | 6'6'' x 5'9'' |
| Bedroom | Basement | 16'7'' x 16'2'' |
| Full ensuite bathroom | Basement | Measurements not available |
| 3pc Bathroom | Basement | Measurements not available |
| Kitchen | Main level | 20' x 17'5'' |
| Dining room | Main level | 12'5'' x 12'6'' |
Listing Agent
Mark Kayban
(250) 826-4920
Brokerage
Royal LePage Kelowna
(250) 860-1100
Disclaimer:
The property information on this website is derived from the Canadian Real Estate Association''s Data Distribution Facility (DDF®). DDF® references real estate listings held by various brokerage firms and franchisees. The accuracy of information is not guaranteed and should be independently verified. The trademarks REALTOR®, REALTORS® and the REALTOR® logo are controlled by The Canadian Real Estate Association (CREA) and identify real estate professionals who are members of CREA. The trademarks MLS®, Multiple Listing Service® and the associated logos are owned by CREA and identify the quality of services provided by real estate professionals who are members of CREA.
Listing data last updated date: 2026-05-28 03:58:49
