Dallas Markovina Personal Real Estate Corporation - 250-870-6145
BACK


Single Family in Vernon
- 182
- 170
 3 Bedrooms
 2 Bathrooms
- 1923 Sq Ft
Property Type
Single Family
Description
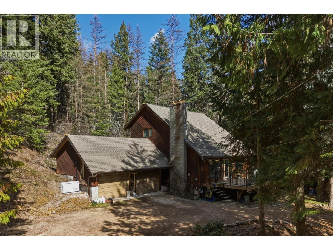
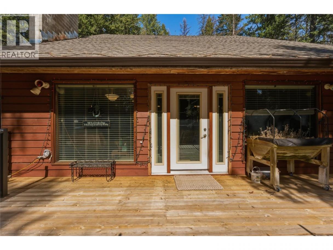
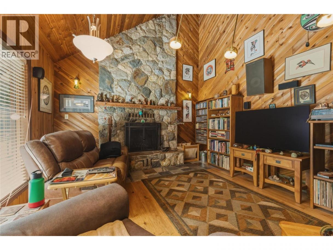
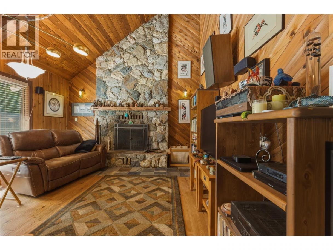
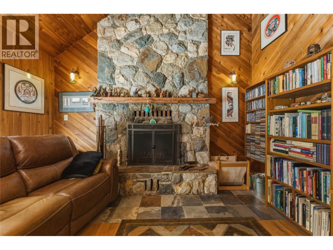
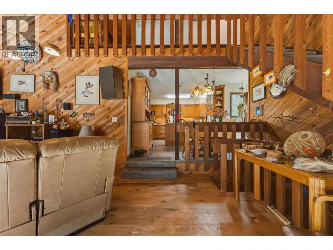
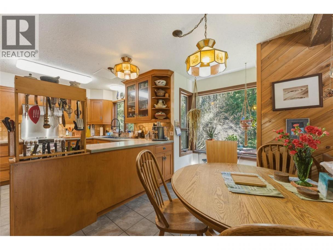
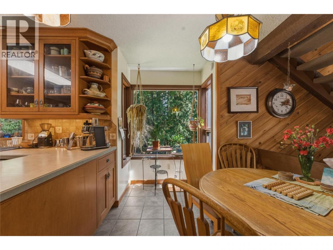
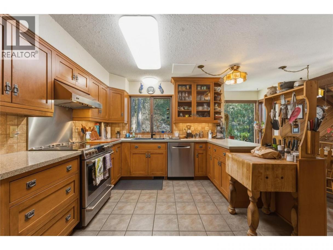
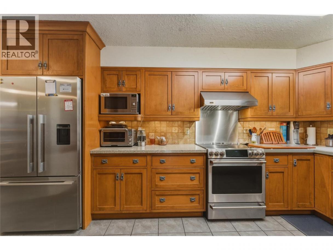
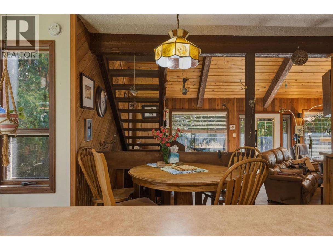
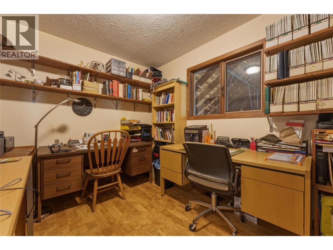
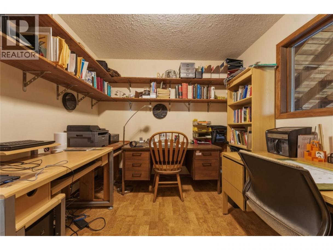
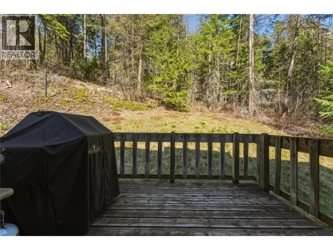
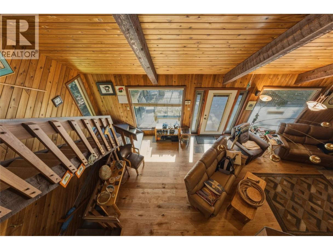
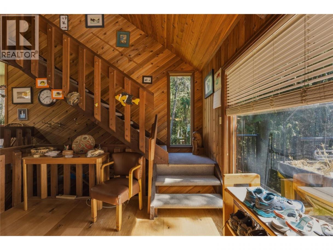
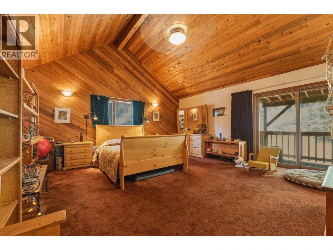
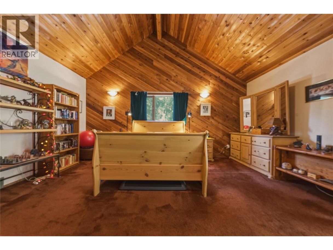
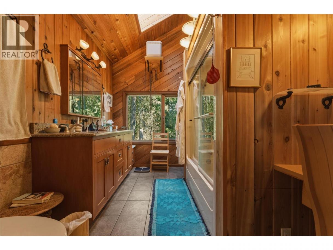
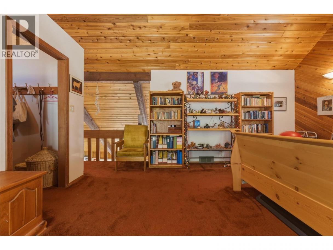
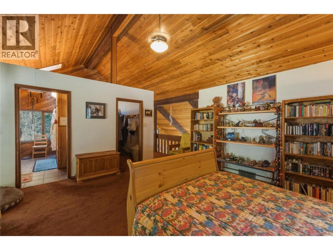
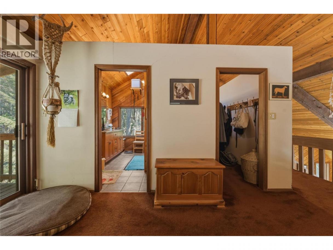
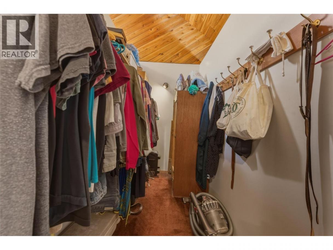
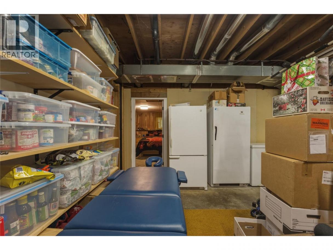
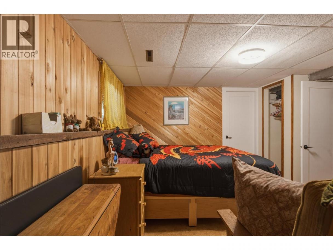
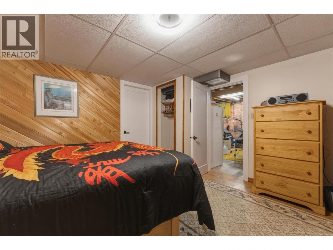
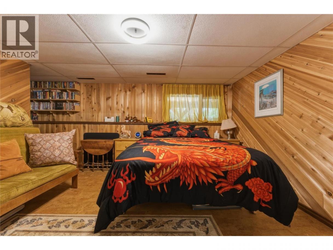
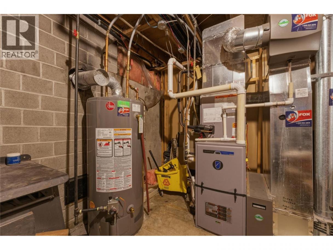
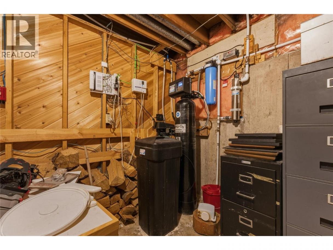
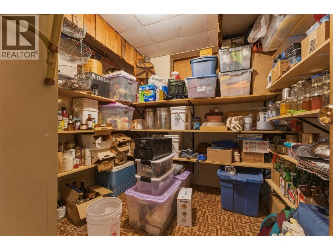
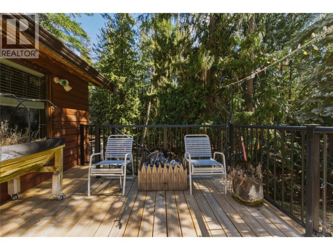
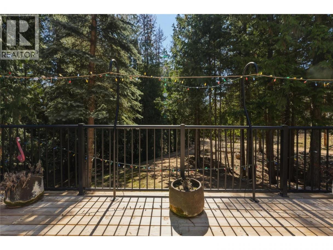
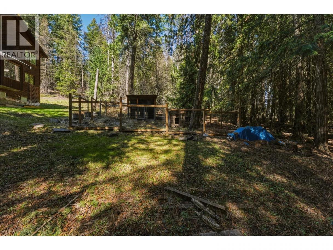
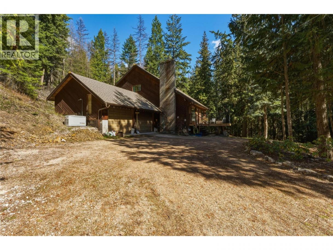
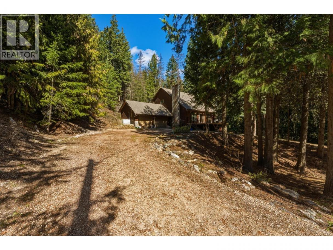
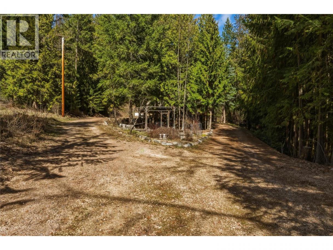
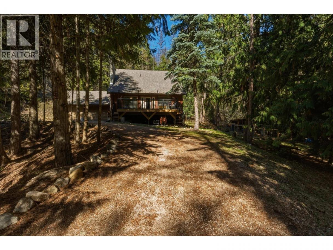
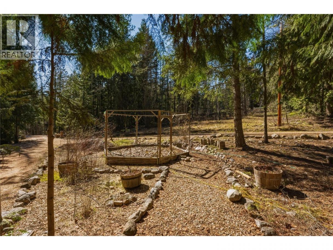
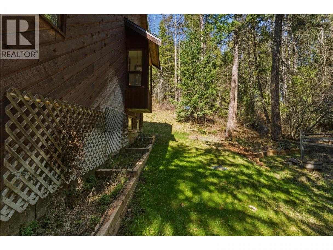
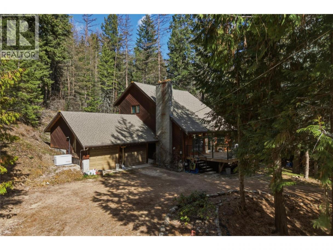
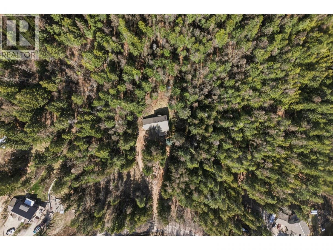
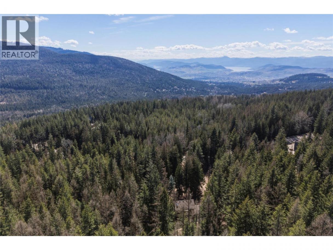
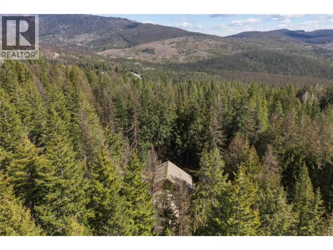
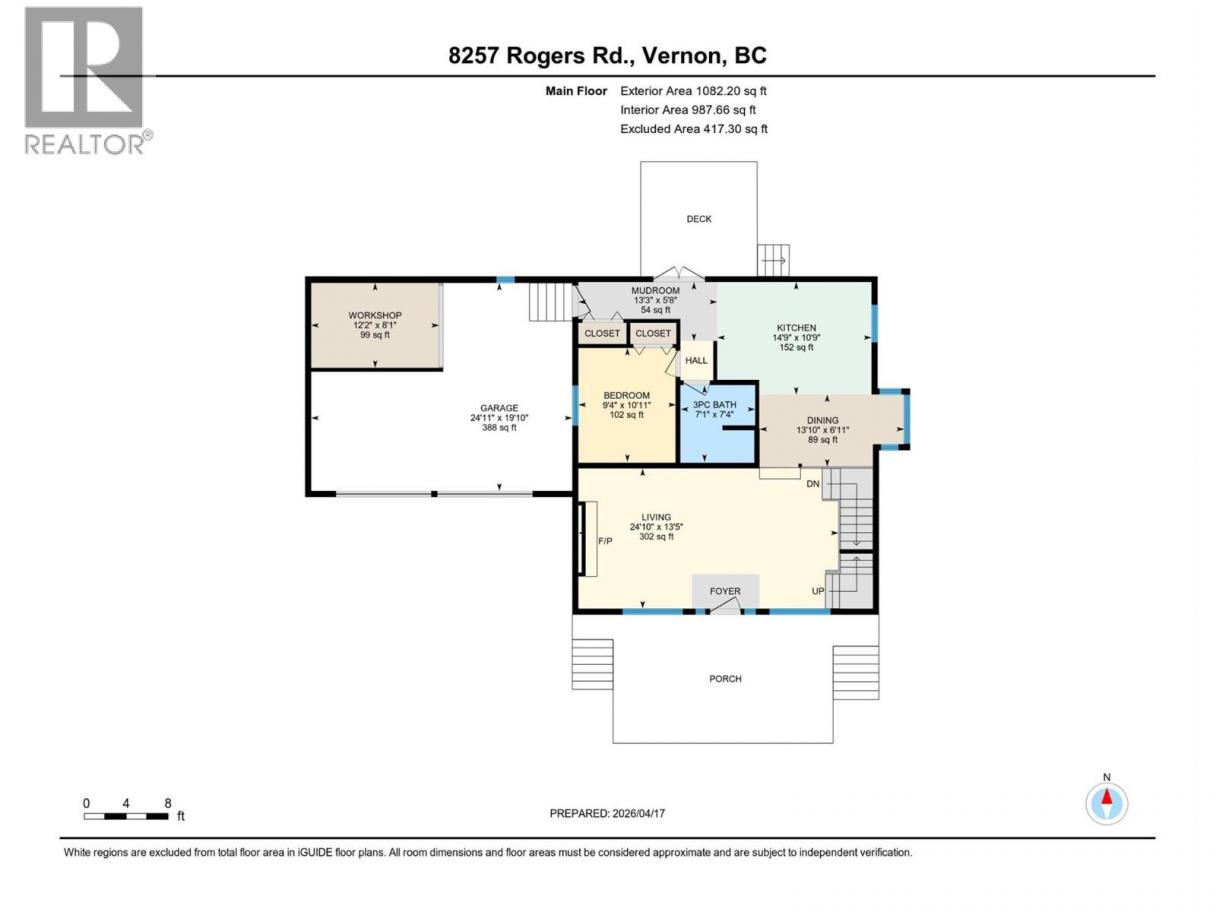
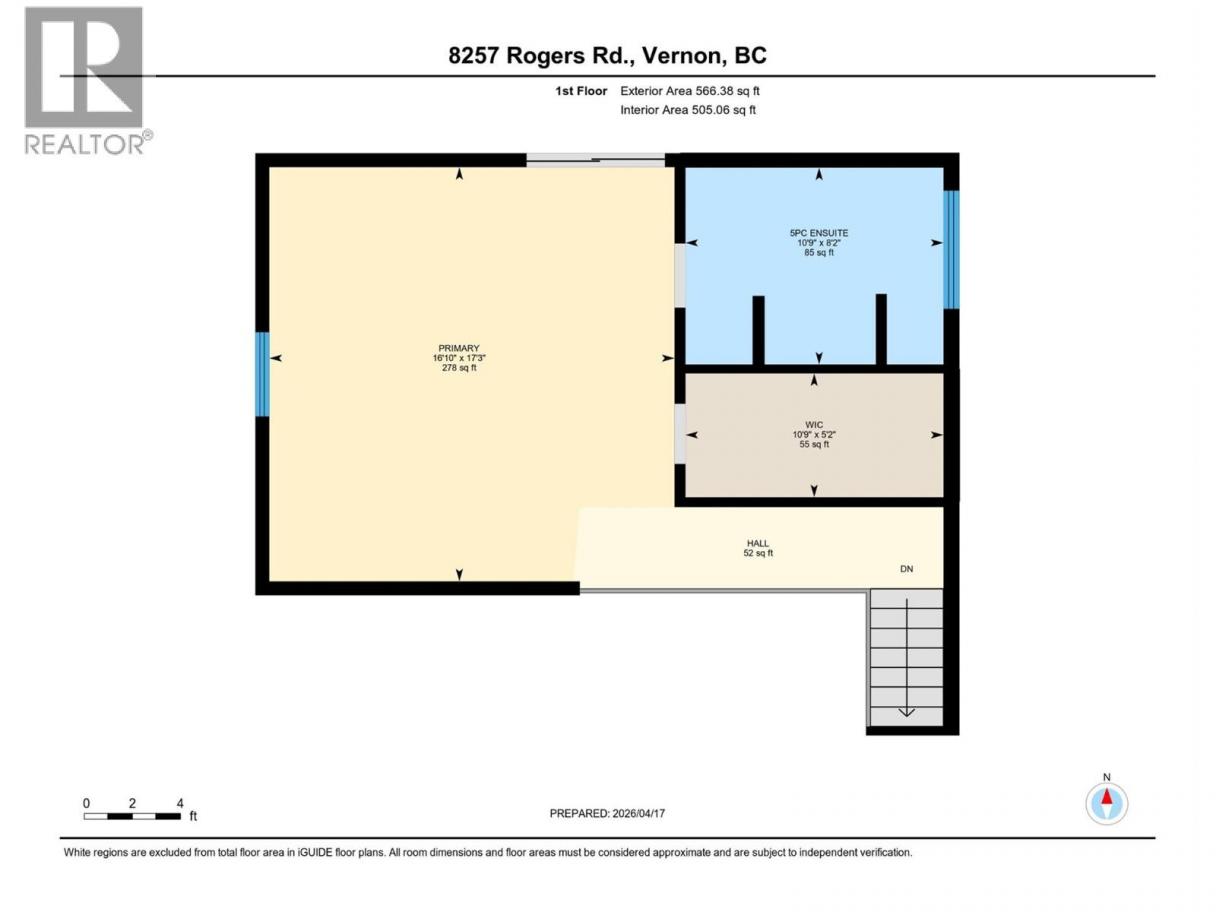
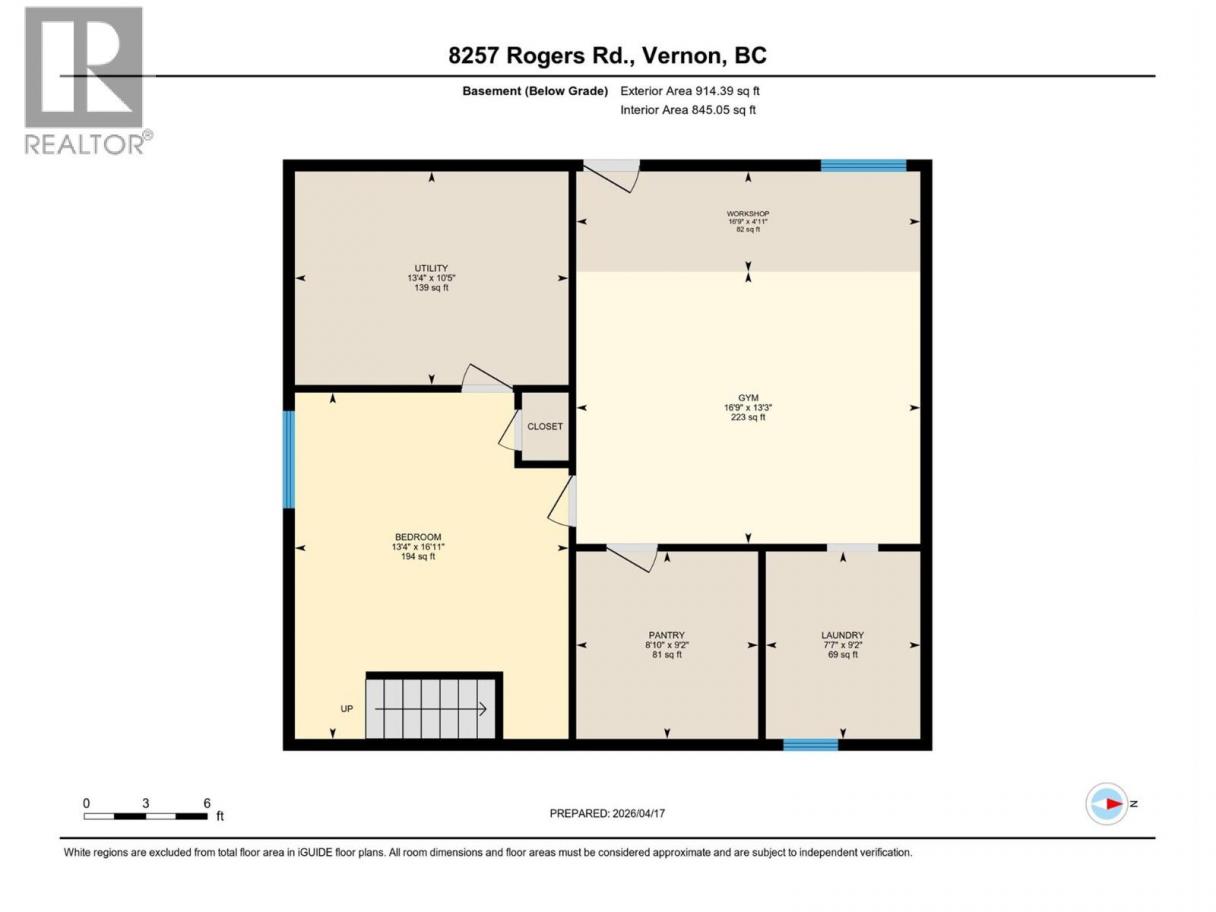
Set on 5.23 acres in a truly exceptional location, 8257 Rogers Road offers the perfect blend of privacy, functionality, and access to year-round recreation. Ideal for outdoor enthusiasts, this property provides quick access to crown land and is just 12 minutes from SilverStar Mountain Resort and Sovereign Lake Nordic Centre, making it a prime base for skiing, biking, hiking, and more. The home features 3 bedrooms and 2 bathrooms, highlighted by a loft-style principal bedroom complete with a walk-in closet and private ensuite. The main floor offers an open-concept kitchen and dining area, creating a bright and inviting space for everyday living and entertaining. Downstairs, you’ll find excellent flexibility with a partially finished area that includes a 1-bedroom layout and ample storage, offering strong potential for a future suite or extended family living. Recent upgrades and practical features add to the home’s appeal, including a new natural gas high-efficiency furnace and a natural gas backup power system for added peace of mind. The property is well set up for rural living with a good-producing well and quality water, along with a dog kennel/run already in place. A rare opportunity to enjoy acreage living in a highly sought-after recreational corridor, with space, privacy, and potential all in one package. (id:6769)
Property Details

Subarea
North BX

Lot
5.23

Year Built
1980

Sewer
Septic tank

Flooring
Carpeted,Cork,Wood,Tile

Parking Type
2
Rooms Dimension
| Room | Floor | Dimension |
|---|---|---|
| Other | Second level | 10'9'' x 5'2'' |
| 5pc Ensuite bath | Second level | 10'9'' x 8'2'' |
| Primary Bedroom | Second level | 17'3'' x 16'10'' |
| Storage | Basement | 9'2'' x 8'10'' |
| Bedroom | Basement | 16'11'' x 13'4'' |
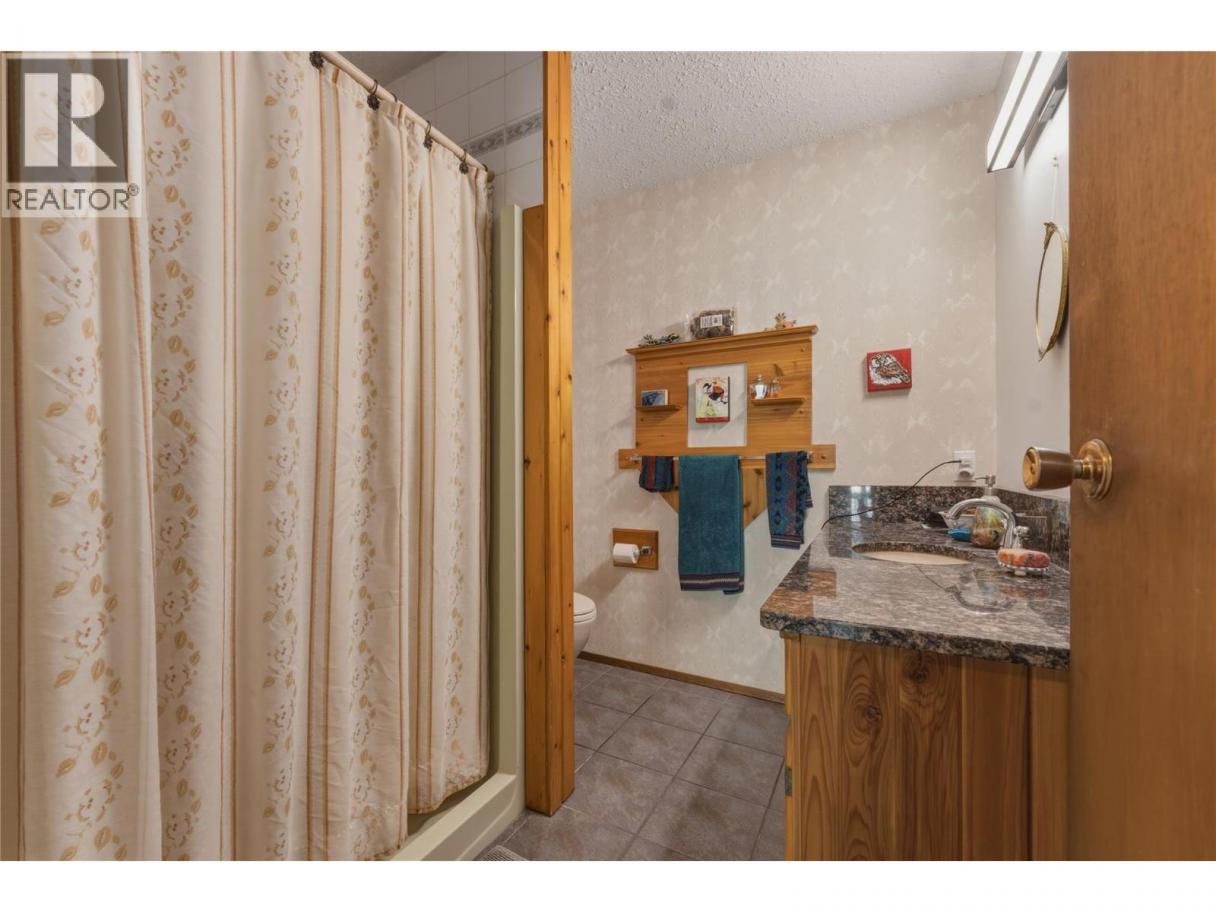
| 3pc Bathroom | Main level | 7'4'' x 7'1'' |
| Bedroom | Main level | 10'11'' x 9'4'' |
| Mud room | Main level | 13'3'' x 5'8'' |
| Kitchen | Main level | 14'9'' x 10'9'' |
| Dining room | Main level | 13'10'' x 6'11'' |
| Living room | Main level | 24'10'' x 13'5'' |
Listing Agent
Darren Kroeker
(250) 938-3228
Brokerage
Royal LePage Downtown Realty
(250) 545-5371
Disclaimer:
The property information on this website is derived from the Canadian Real Estate Association''s Data Distribution Facility (DDF®). DDF® references real estate listings held by various brokerage firms and franchisees. The accuracy of information is not guaranteed and should be independently verified. The trademarks REALTOR®, REALTORS® and the REALTOR® logo are controlled by The Canadian Real Estate Association (CREA) and identify real estate professionals who are members of CREA. The trademarks MLS®, Multiple Listing Service® and the associated logos are owned by CREA and identify the quality of services provided by real estate professionals who are members of CREA.
Listing data last updated date: 2026-07-16 03:25:46
