Dallas Markovina Personal Real Estate Corporation - 250-870-6145
BACK


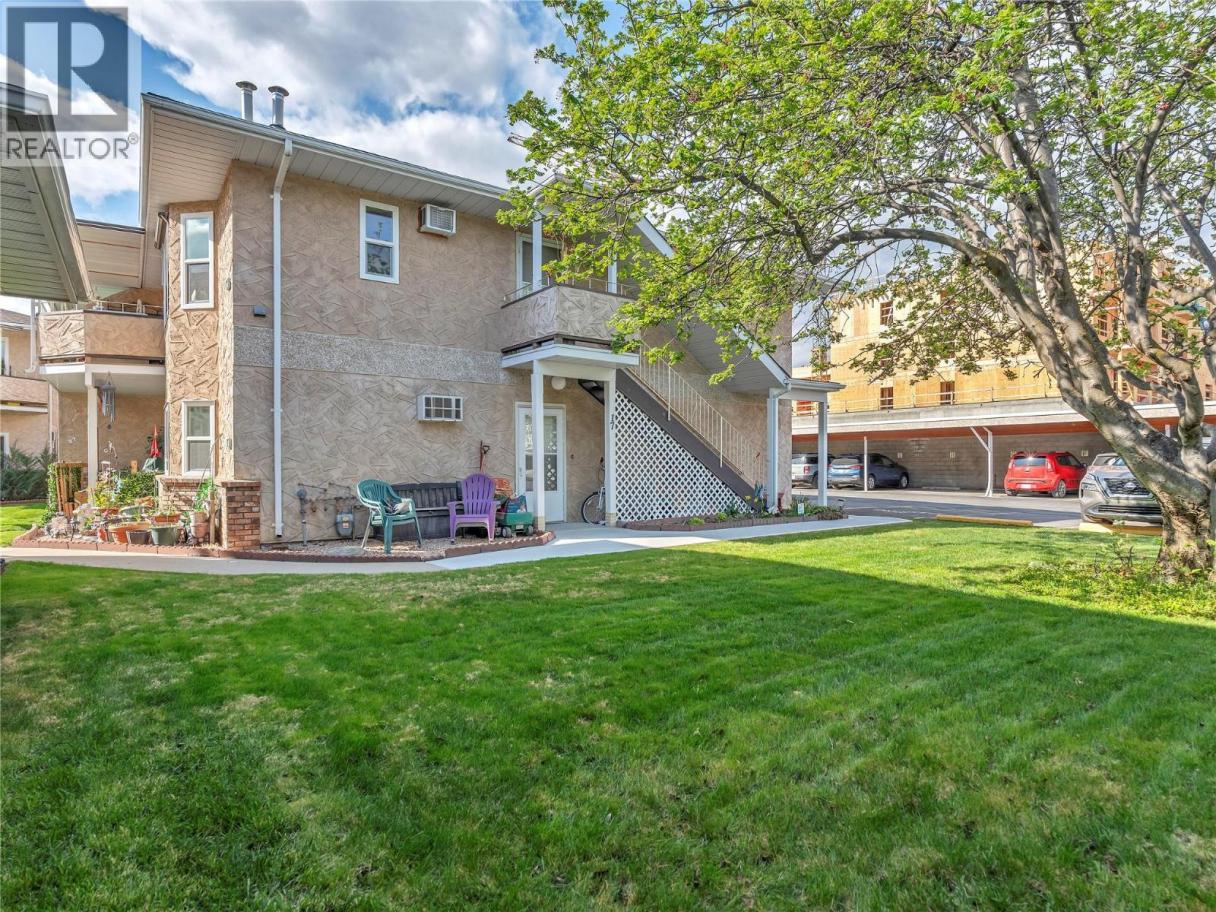
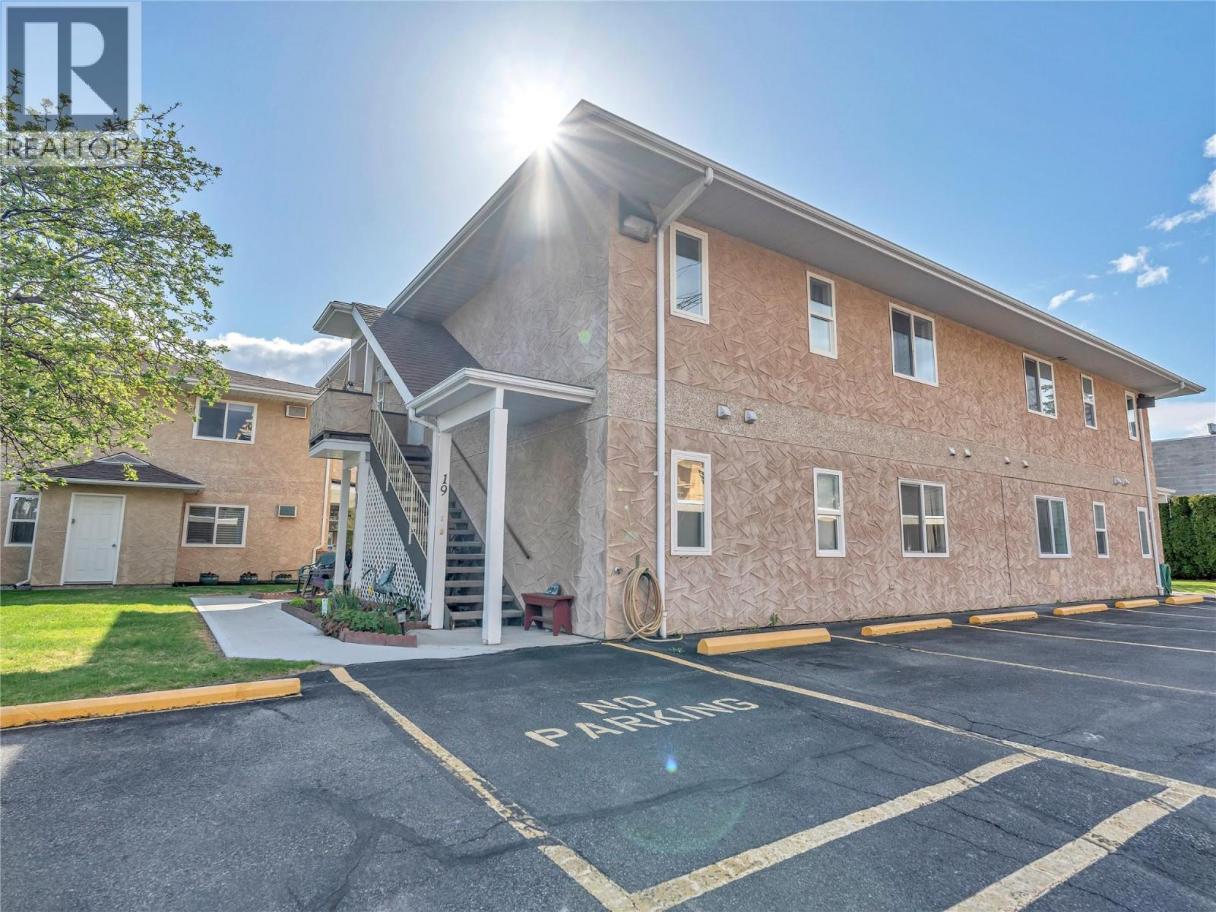
Single Family in Summerland
- 127
- 57
 2 Bedrooms
 1 Bathrooms
- 1120 Sq Ft
Property Type
Single Family
Description
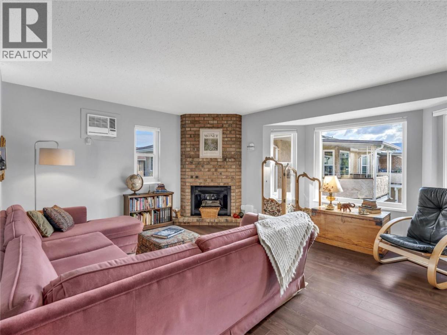
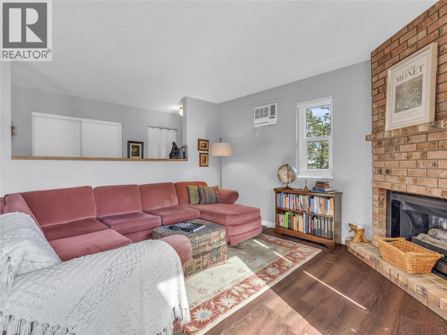
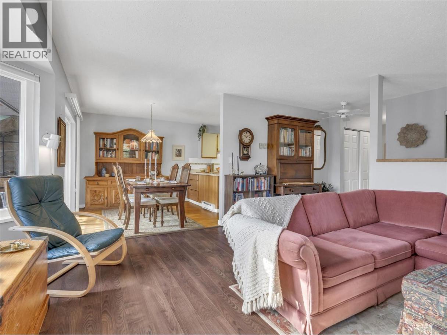
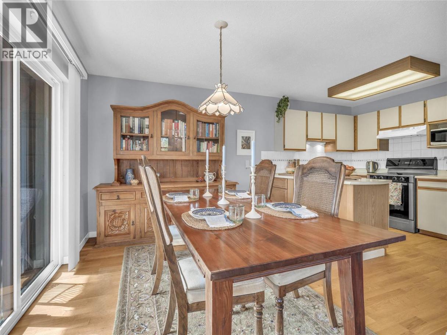
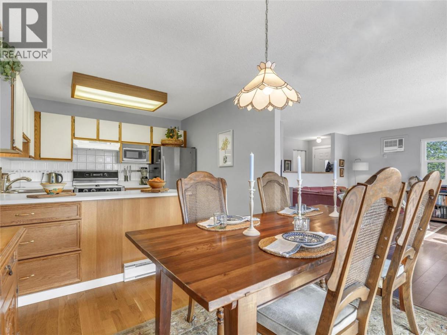
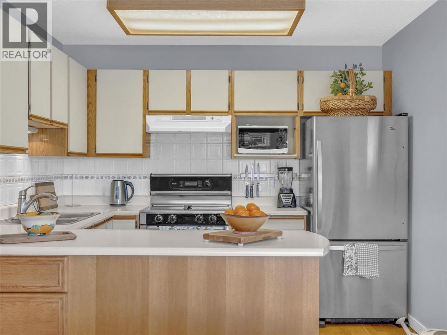
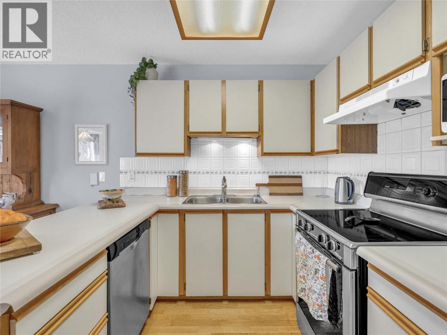
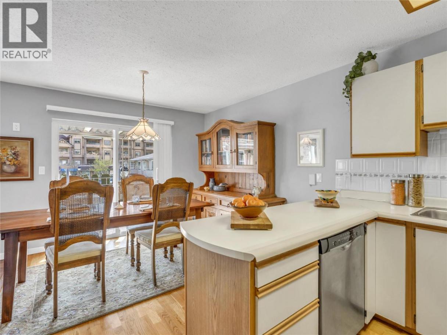
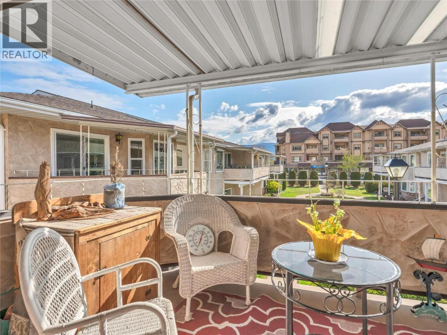
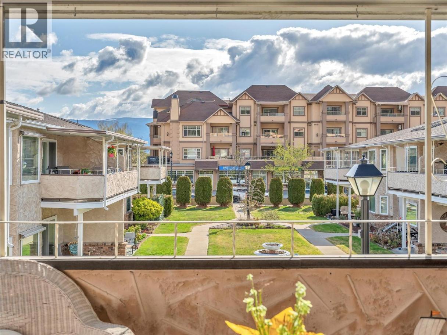
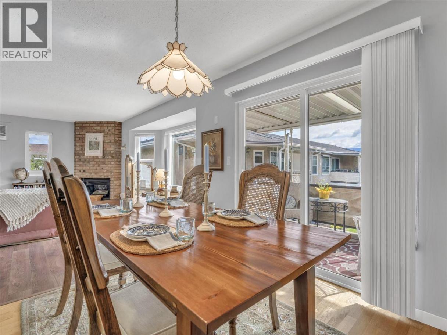
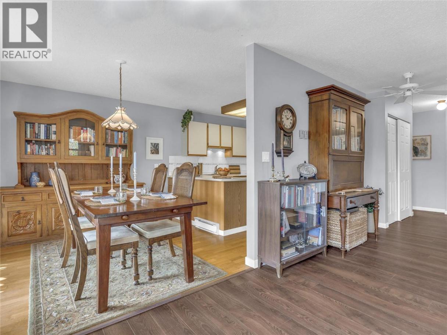
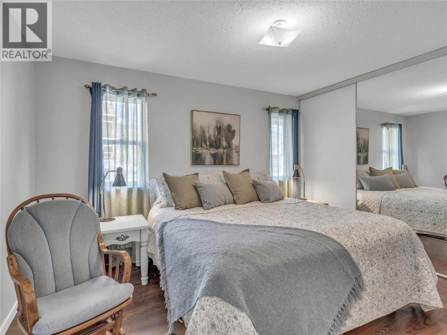
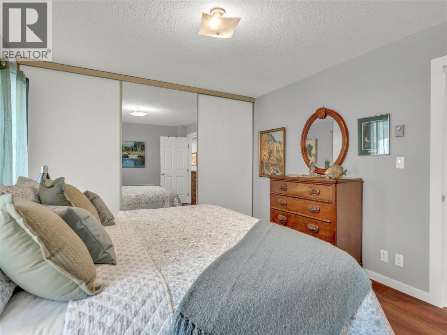
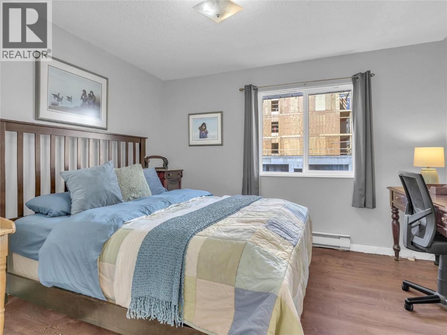
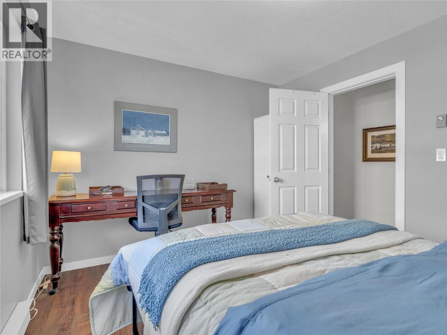
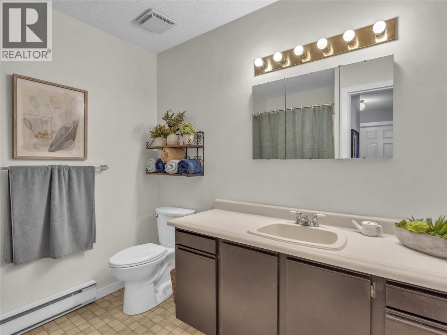
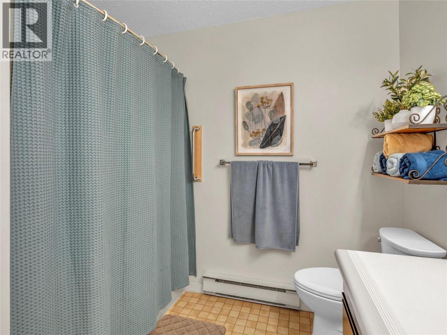
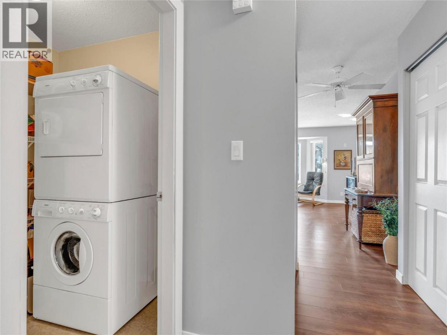
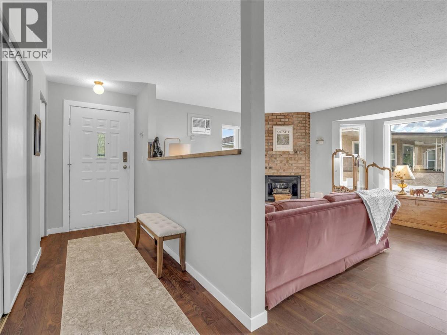
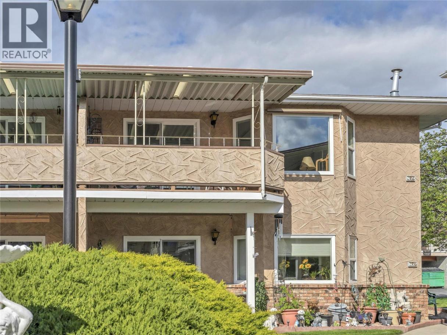
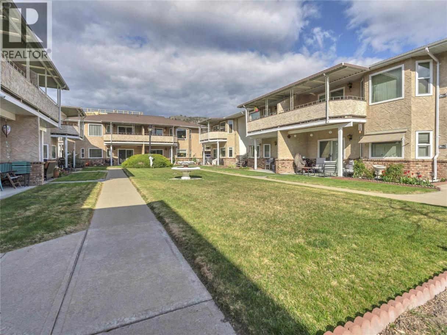
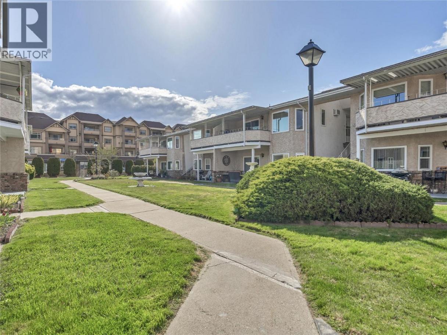
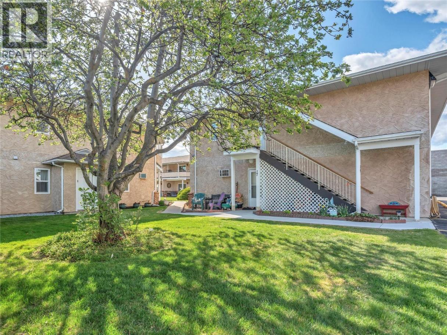
Welcome to Victoria Gardens - an exceptionally well-maintained 55+ community just steps from downtown Summerland, offering unbeatable convenience for shopping, banking, and everyday essentials. Second-floor corner units in this desirable complex are rarely available, and this 2 bedroom, 1 bathroom east-facing home enjoys one of the best locations in the complex. Bright and inviting, the layout features a functional galley kitchen that flows into a charming dining area with a large window, filling the space with natural morning light, and direct access to a covered corner patio - an ideal spot to relax and enjoy the peaceful surroundings. The spacious living room is filled with natural light from a large bay window, creating a bright and comfortable space to unwind. The primary bedroom is generously sized while the second bedroom provides flexibility for guests, hobbies, or a home office. A well-appointed 4-piece bathroom, in-suite laundry area, and multiple storage options - including a convenient entry storage room, enhance the home’s overall functionality. Complete with 1 covered parking spot and allowing one small pet, this is a fantastic 55+ opportunity to enjoy comfortable, low-maintenance living in a prime Summerland location. Total sq.ft. calculations are based on the exterior dimensions of the building at each floor level & include all interior walls & must be verified by the buyer if deemed important. (id:6769)
Property Details

Subarea
Main Town

Lot
0

Year Built
1986

Sewer
Municipal sewage system

Flooring
Laminate,Linoleum

Parking Type
1
Rooms Dimension
| Room | Floor | Dimension |
|---|---|---|
| Storage | Main level | 7'7'' x 3'8'' |
| Primary Bedroom | Main level | 11'0'' x 12'9'' |
| Living room | Main level | 14'9'' x 17'1'' |
| Laundry room | Main level | 5'4'' x 6'0'' |
| Kitchen | Main level | 9'8'' x 9'1'' |
| Dining room | Main level | 8' x 10'1'' |
| Bedroom | Main level | 10'5'' x 12'0'' |
| Full bathroom | Main level | Measurements not available |
Listing Agent
Shannon Simpson
(250) 328-5138
Brokerage
Chamberlain Property Group Inc.
(778) 476-7778
Disclaimer:
The property information on this website is derived from the Canadian Real Estate Association''s Data Distribution Facility (DDF®). DDF® references real estate listings held by various brokerage firms and franchisees. The accuracy of information is not guaranteed and should be independently verified. The trademarks REALTOR®, REALTORS® and the REALTOR® logo are controlled by The Canadian Real Estate Association (CREA) and identify real estate professionals who are members of CREA. The trademarks MLS®, Multiple Listing Service® and the associated logos are owned by CREA and identify the quality of services provided by real estate professionals who are members of CREA.
Listing data last updated date: 2026-09-23 04:33:43
