Dallas Markovina Personal Real Estate Corporation - 250-870-6145
BACK


Single Family in Kelowna
- 226
- 68
 5 Bedrooms
 6 Bathrooms
- 3718 Sq Ft
Property Type
Single Family
Description
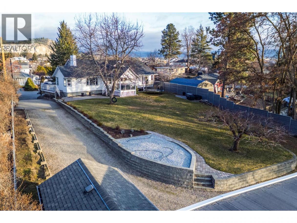
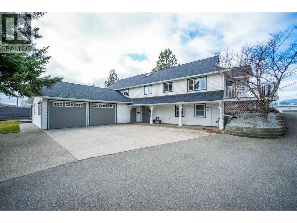
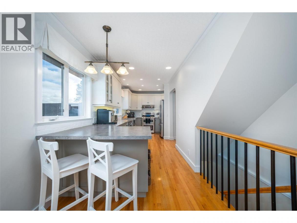
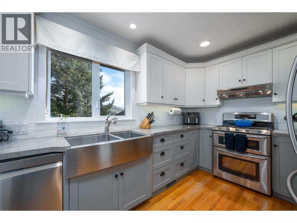
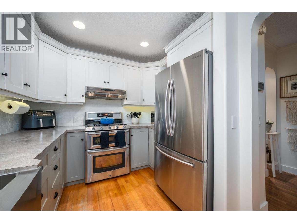
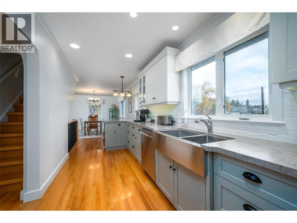
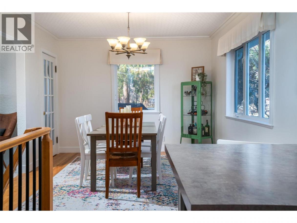
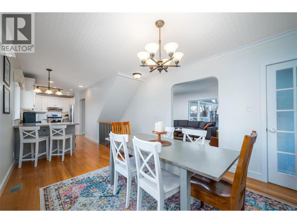
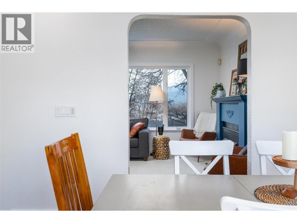
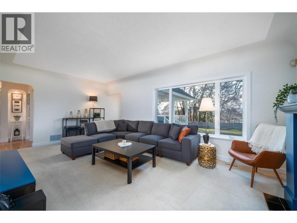
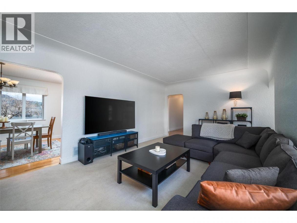
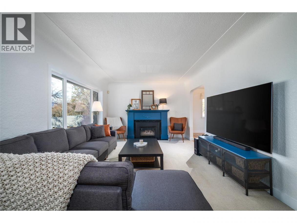
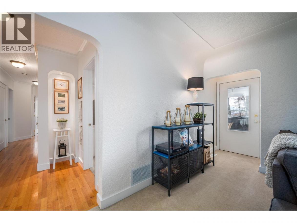
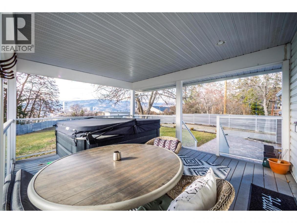
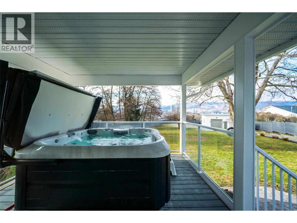
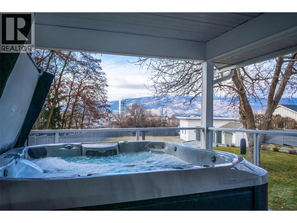
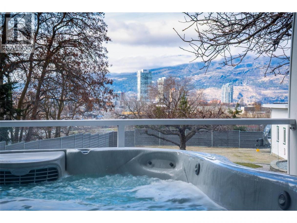
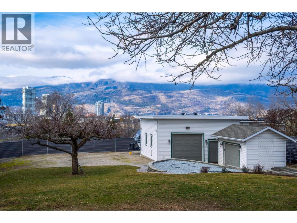
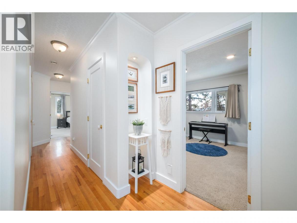
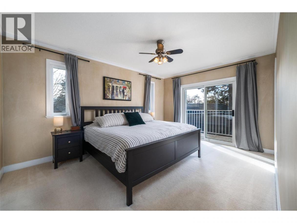
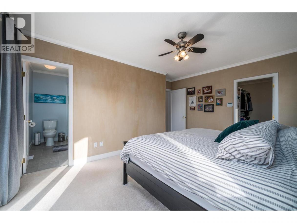
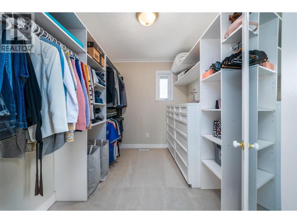
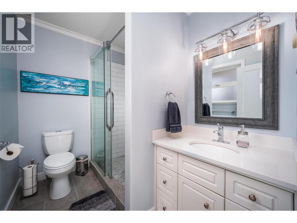
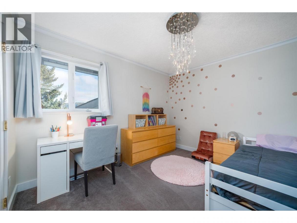
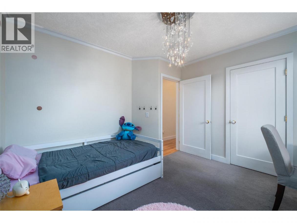
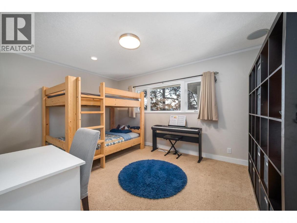
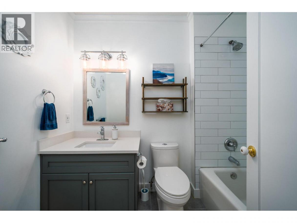
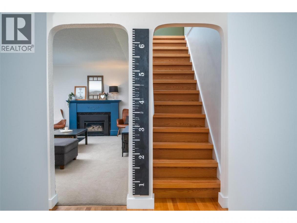
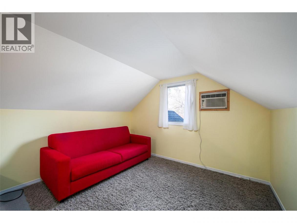
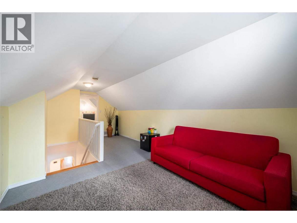
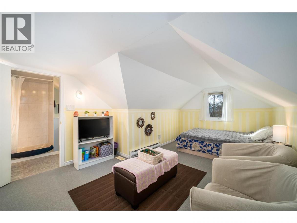
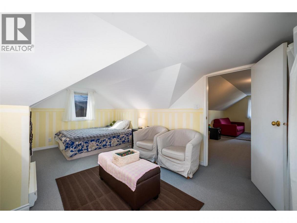
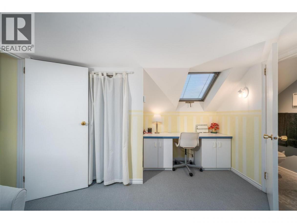
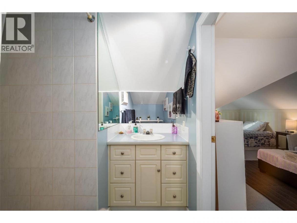
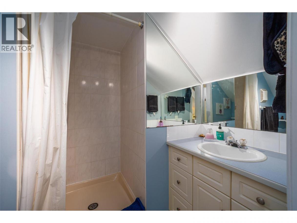
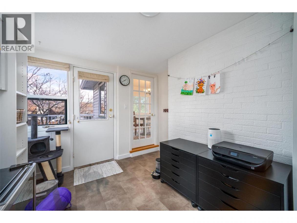
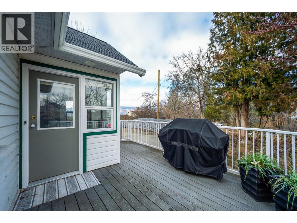
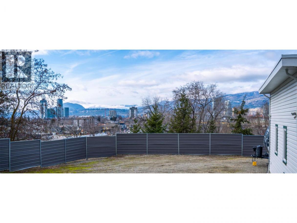
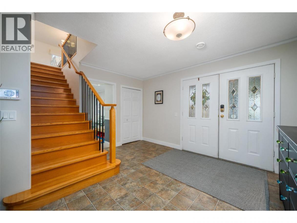
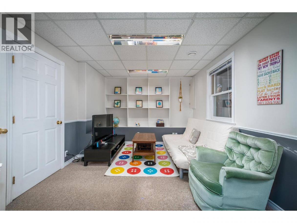
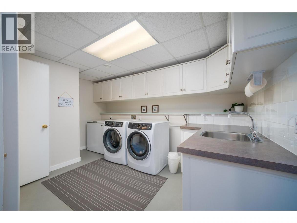
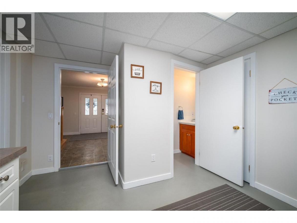
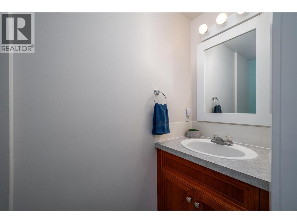
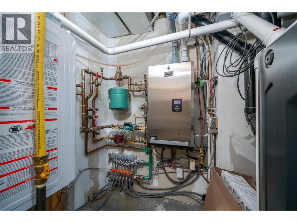
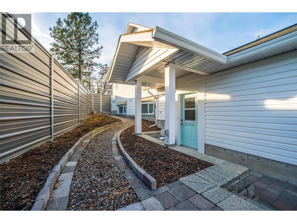
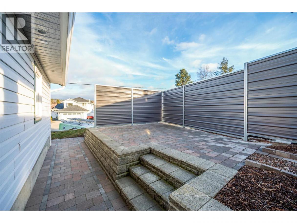
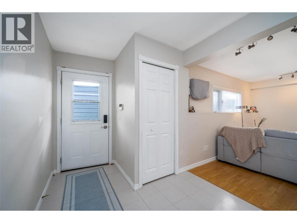
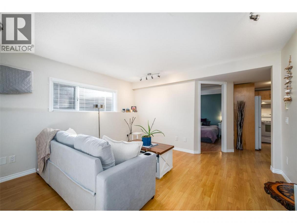
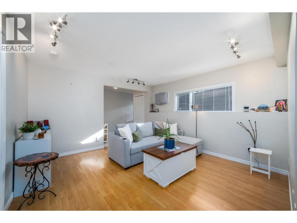
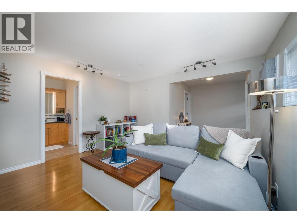
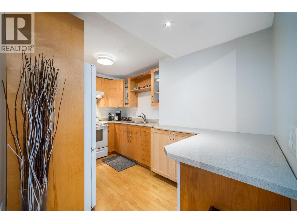
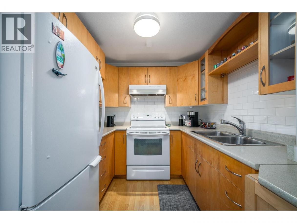
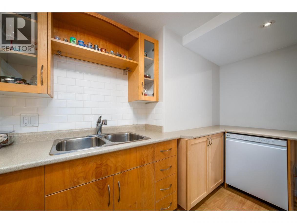
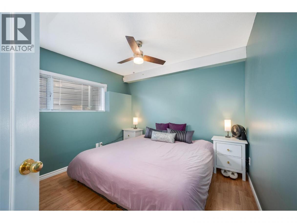
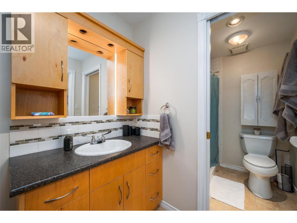
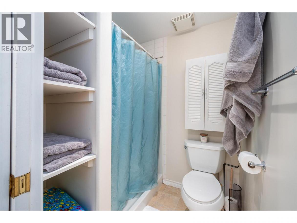
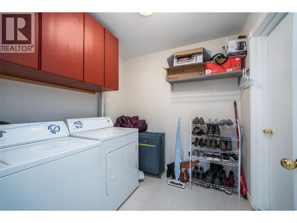
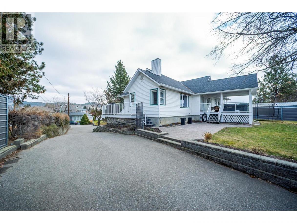
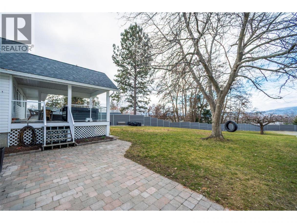
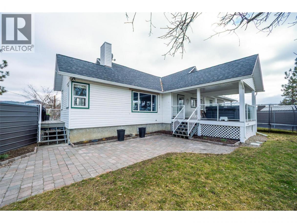
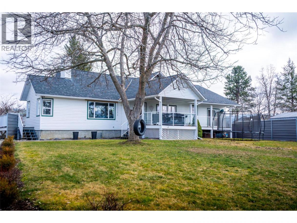
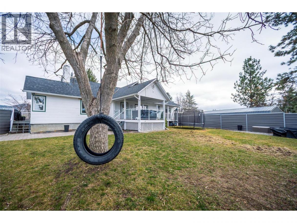
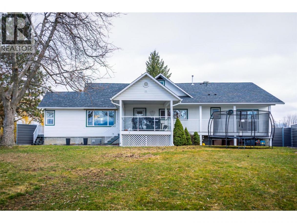
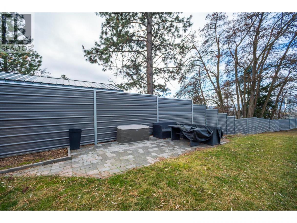
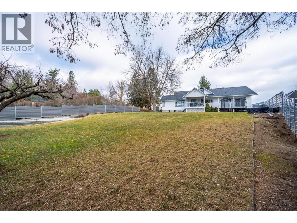
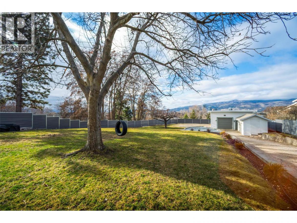
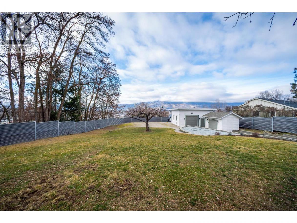
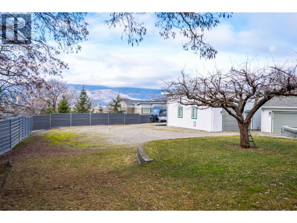
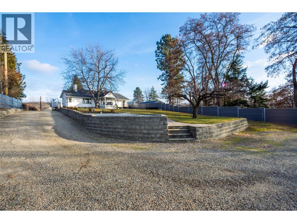
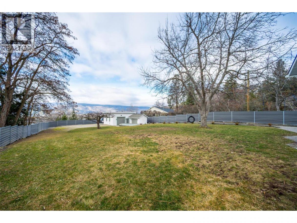
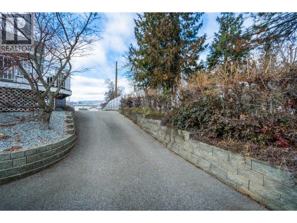
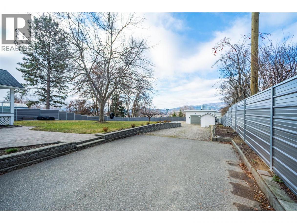
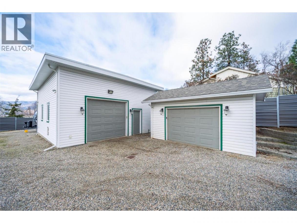
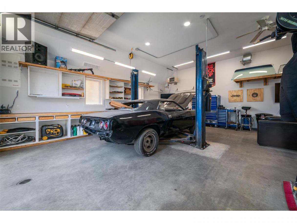
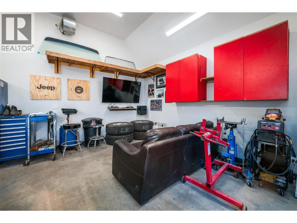
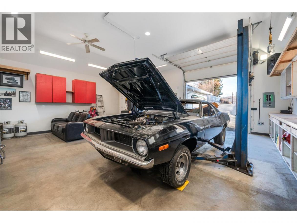
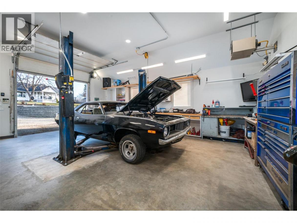
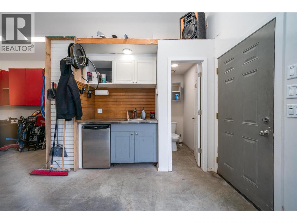
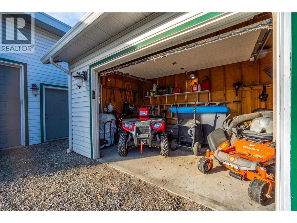
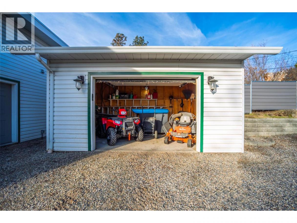
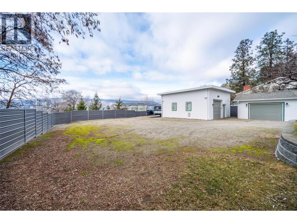
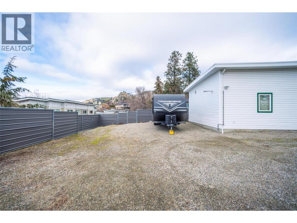
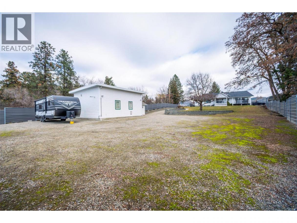
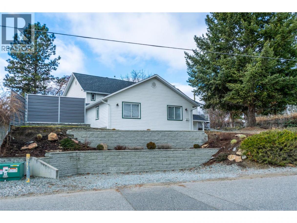
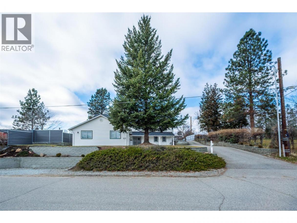
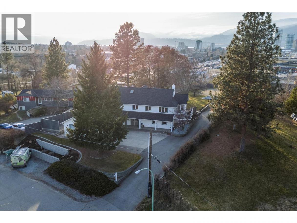
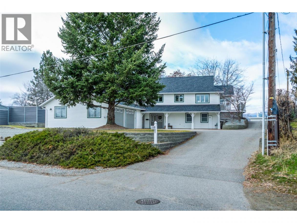
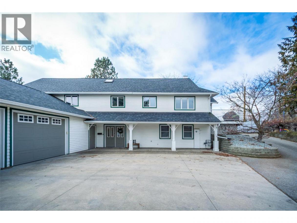
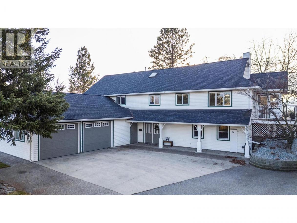
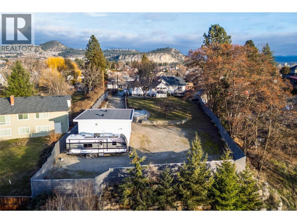
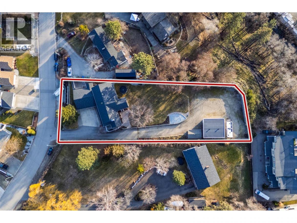
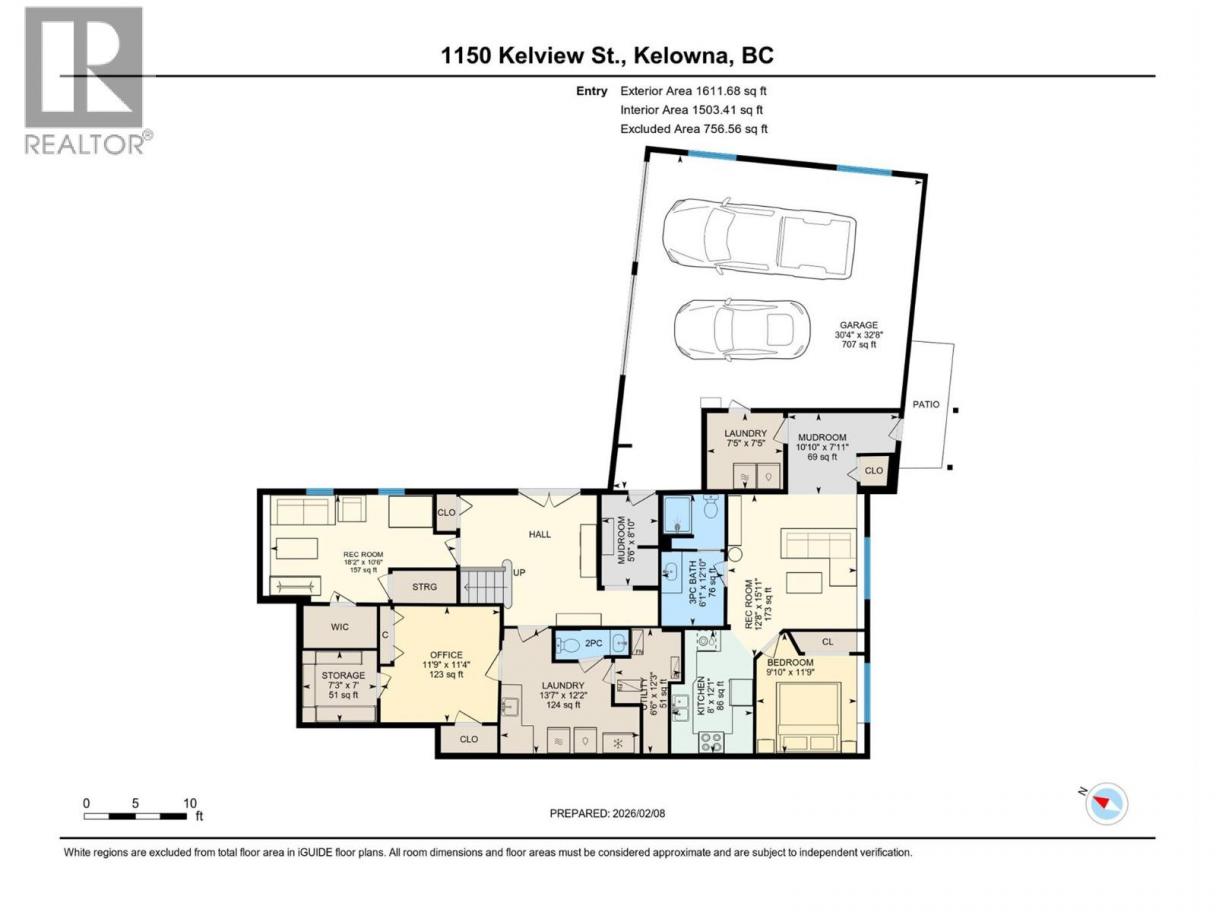
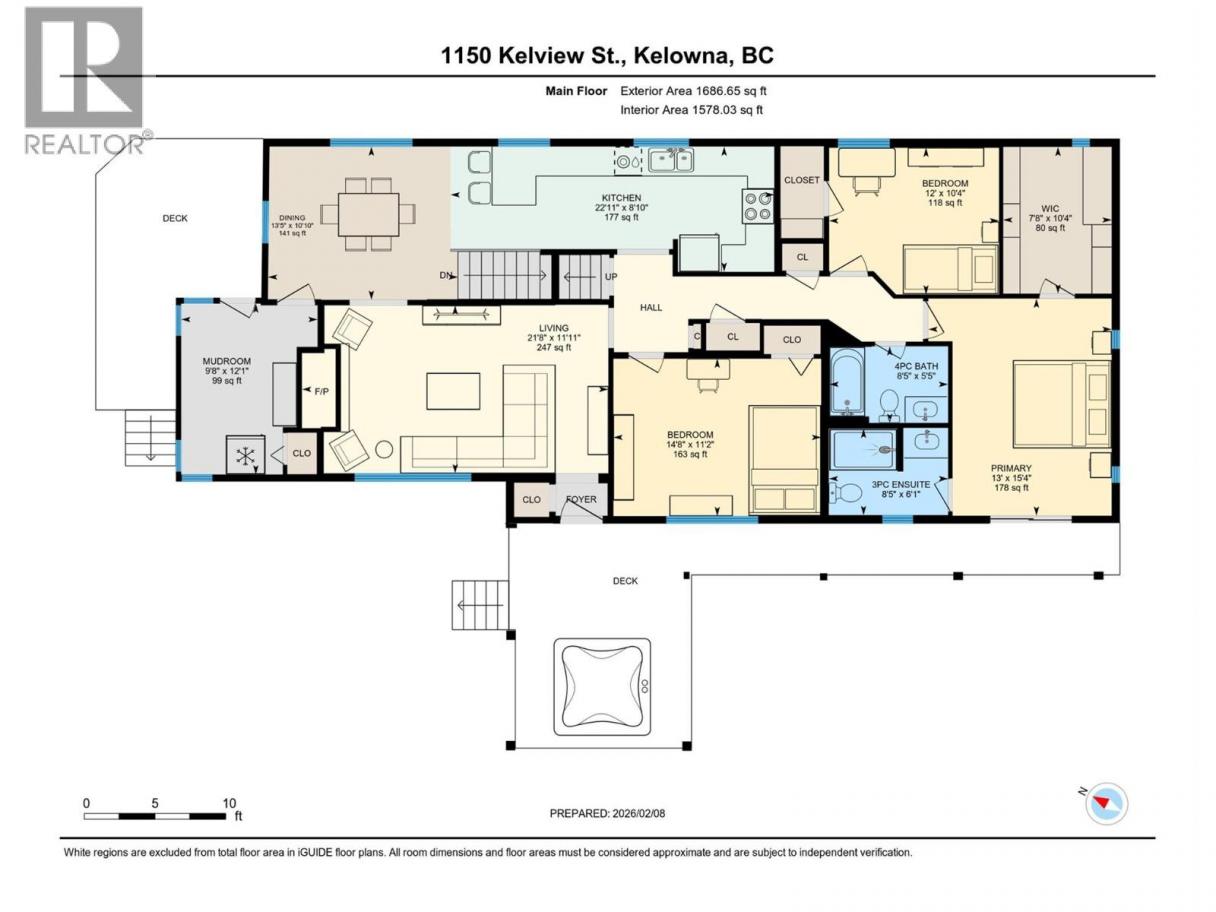
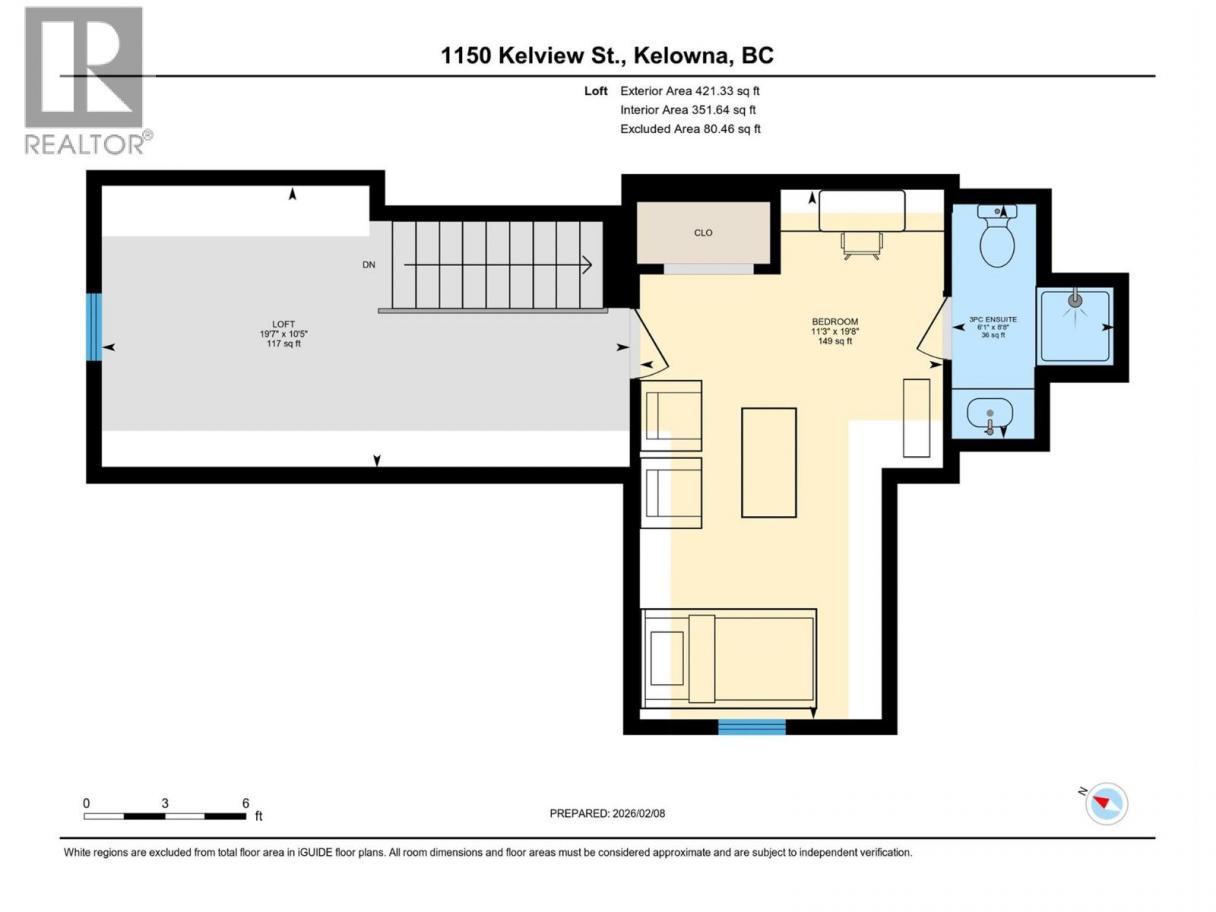

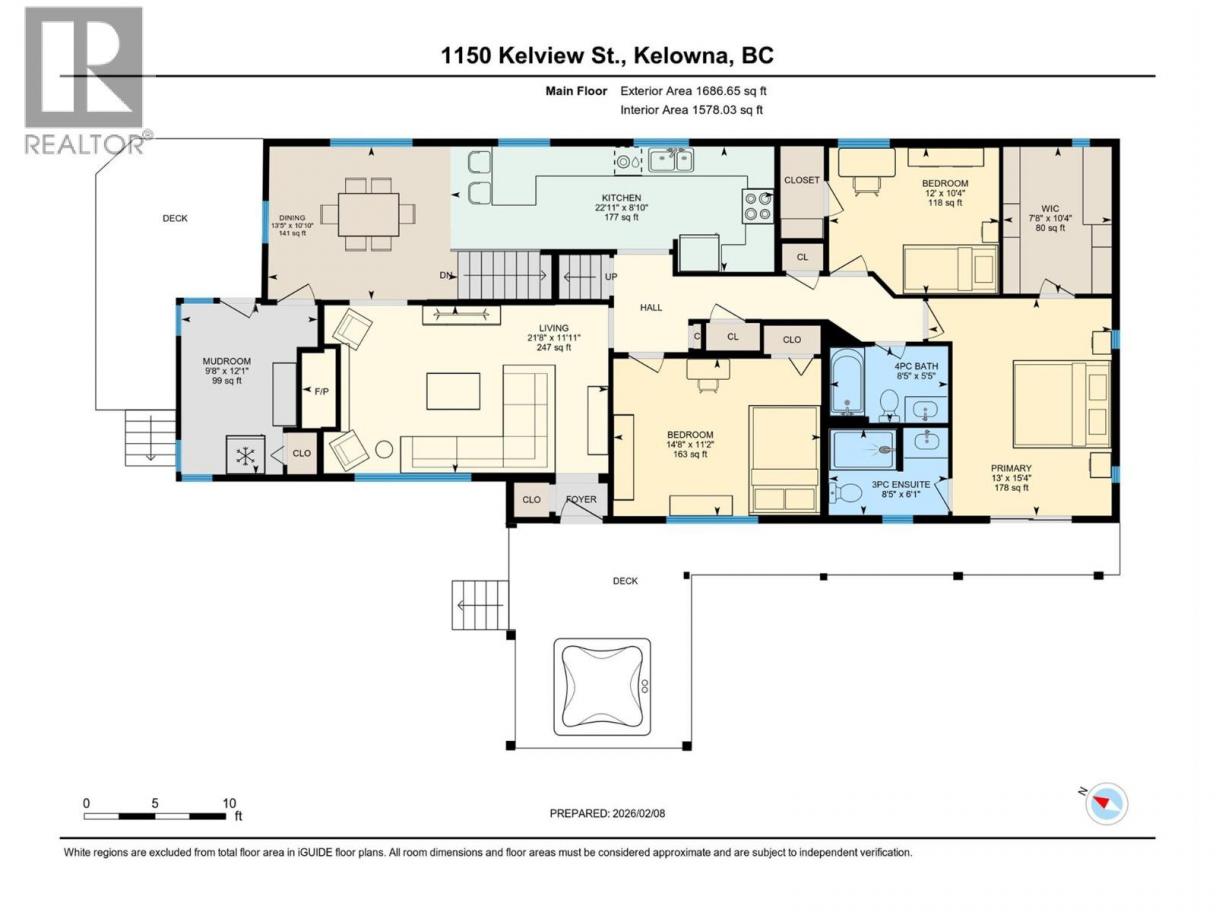
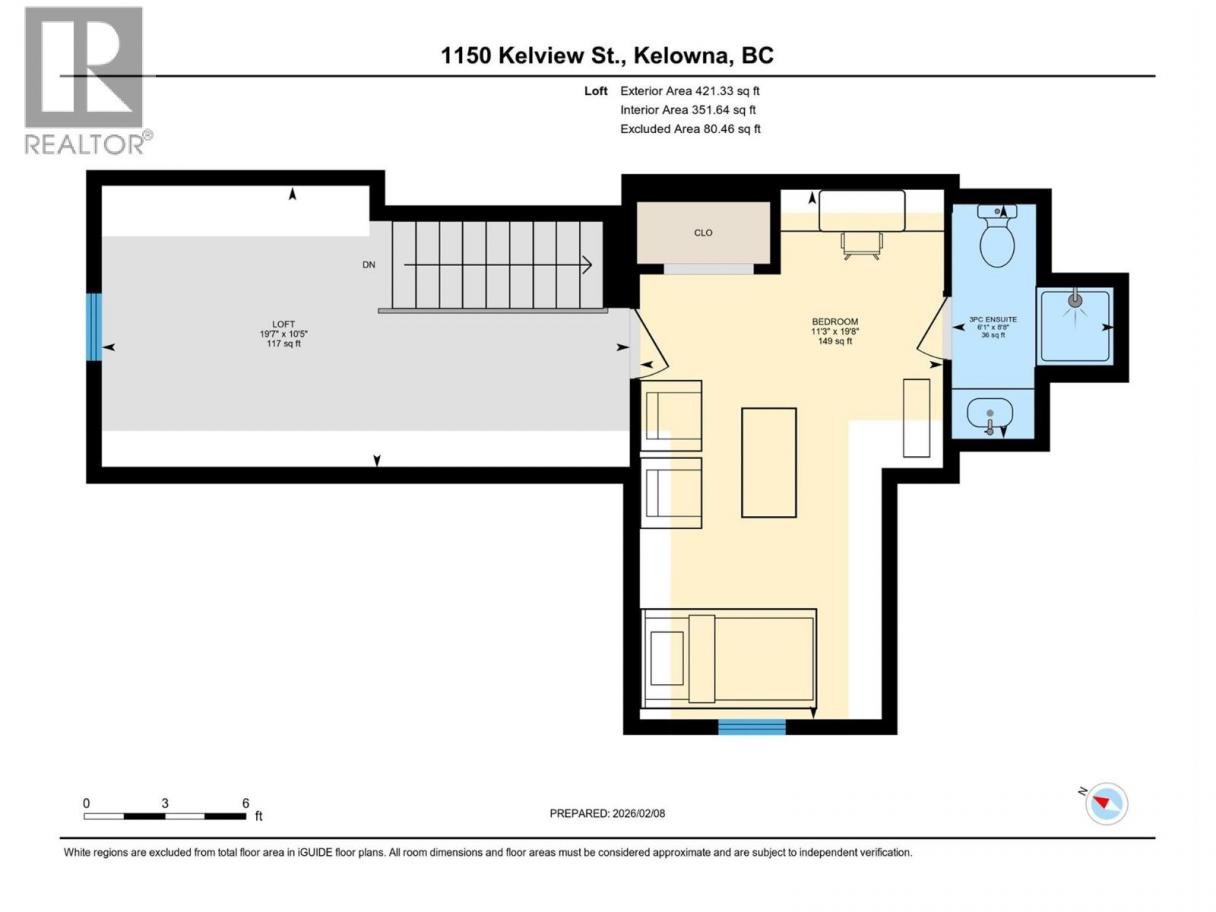
Unicorns do exist! For the hobbyist, tradesperson, or serious enthusiast, located on a HUGE 0.69ac lot with a detached heated 27x25 SHOP that features 12-ft ceilings, 220V, hot water and a half bath. Just minutes from downtown Kelowna and walking distance to coffee & breweries, this is the shop lifestyle without sacrificing urban convenience. The 3,673 sqft renovated home delivers on every front: shop, SUITE, mountain views, and space for the whole family. The main level features hardwood floors, a gas fireplace with mountain and city views, and a chef’s kitchen with gas range, double oven and farmhouse sink. Three bedrooms on the main include a primary suite with deck access and a spa ensuite with heated tile floors and quartz counters. Upstairs, a private loft and bedroom with ensuite is perfect for guests, teens, or roommates, while the lower level adds a rec room, den, laundry with storage, powder room and oversized double garage. The fully self-contained above-ground legal suite offers no stairs, private laundry, a full kitchen, king bedroom and raised patio, ideal for parents or rental income. Out back, a covered deck, hot tub, apricot tree, irrigation, tree swing and new fencing create a true backyard retreat. The home runs on 7-zone in-floor hot water heat, high efficiency furnace, AC, tankless water heater and built-in vac, with newer windows throughout. Turnkey, multi-generational, and investment-ready for future development. This one genuinely has it all. (id:6769)
Property Details

Subarea
Glenmore

Lot
0.69

Year Built
1950

Sewer
Municipal sewage system

Flooring
Carpeted,Ceramic Tile,Hardwood,Linoleum

Parking Type
2
Rooms Dimension
| Room | Floor | Dimension |
|---|---|---|
| 3pc Ensuite bath | Second level | 8'8'' x 6'1'' |
| Bedroom | Second level | 19'8'' x 11'3'' |
| Loft | Second level | 10'5'' x 19'7'' |
| Mud room | Lower level | 8'10'' x 5'6'' |
| Mud room | Lower level | 7'11'' x 10'10'' |
| Laundry room | Lower level | 7'5'' x 7'5'' |
| 3pc Bathroom | Lower level | 12'10'' x 6'1'' |
| Other | Lower level | 32'8'' x 30'4'' |
| Utility room | Lower level | 12'3'' x 6'6'' |
| 2pc Bathroom | Lower level | 2'9'' x 7'2'' |
| Den | Lower level | 11'4'' x 11'9'' |
| Laundry room | Lower level | 12'2'' x 13'7'' |
| Storage | Lower level | 7'0'' x 7'3'' |
| Recreation room | Lower level | 10'6'' x 18'2'' |
| Other | Main level | 17'3'' x 9'1'' |
| 1pc Bathroom | Main level | 3'1'' x 5'6'' |
| Utility room | Main level | 4'8'' x 2'10'' |
| Workshop | Main level | 27'0'' x 24'11'' |
| Mud room | Main level | 12'1'' x 9'8'' |
Listing Agent
Colin Krieg
(250) 870-8600
Brokerage
REMAX Kelowna
(250) 717-5000
Disclaimer:
The property information on this website is derived from the Canadian Real Estate Association''s Data Distribution Facility (DDF®). DDF® references real estate listings held by various brokerage firms and franchisees. The accuracy of information is not guaranteed and should be independently verified. The trademarks REALTOR®, REALTORS® and the REALTOR® logo are controlled by The Canadian Real Estate Association (CREA) and identify real estate professionals who are members of CREA. The trademarks MLS®, Multiple Listing Service® and the associated logos are owned by CREA and identify the quality of services provided by real estate professionals who are members of CREA.
Listing data last updated date: 2026-05-17 03:37:25
