Dallas Markovina Personal Real Estate Corporation - 250-870-6145
BACK


Single Family in Summerland
- 88
- 96
 3 Bedrooms
 3 Bathrooms
- 2326 Sq Ft
Property Type
Single Family
Description
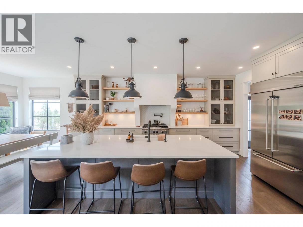
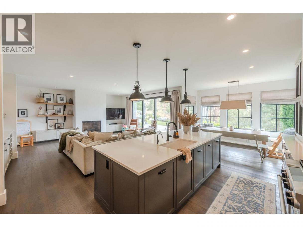
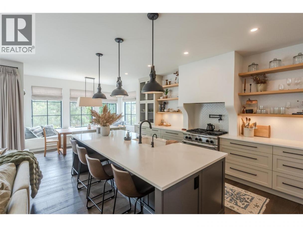
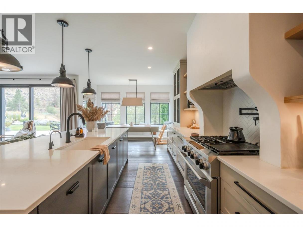
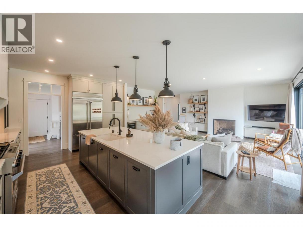
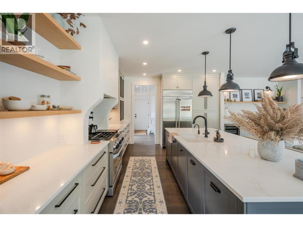
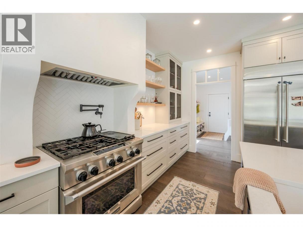
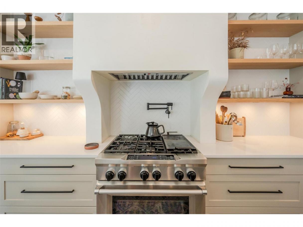
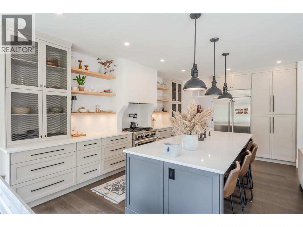
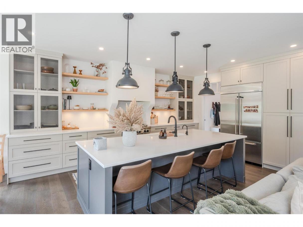
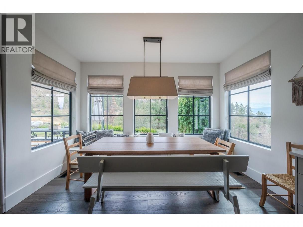
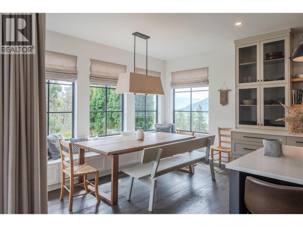
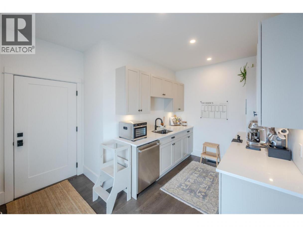
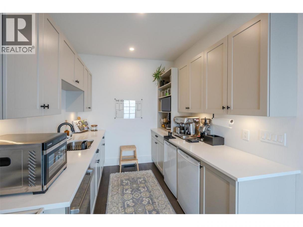
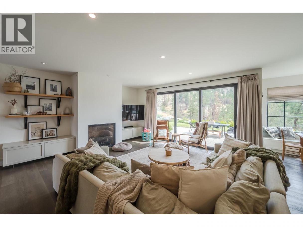
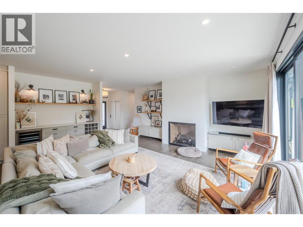
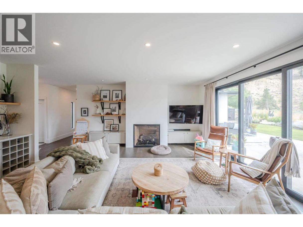
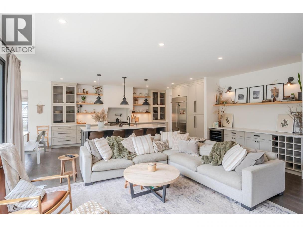
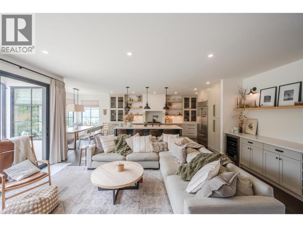
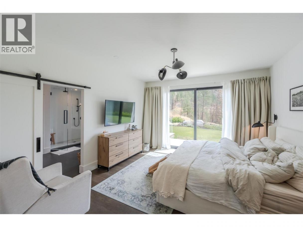
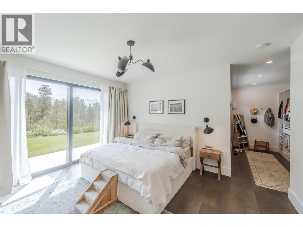
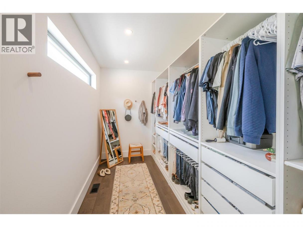
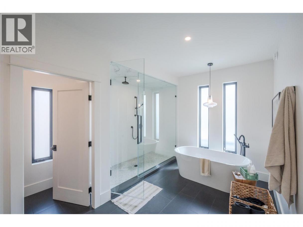
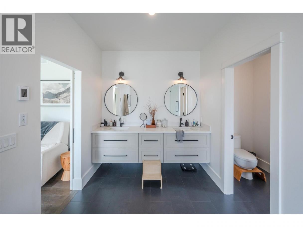
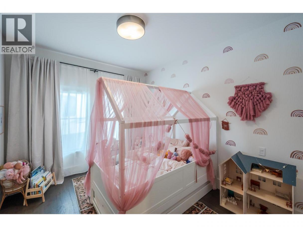
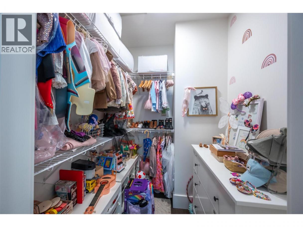
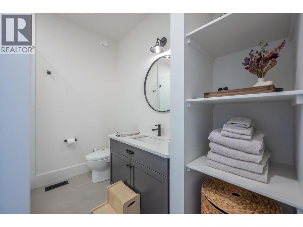
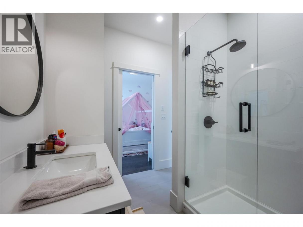
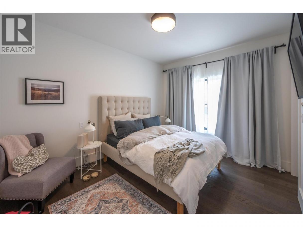
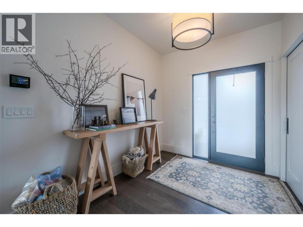

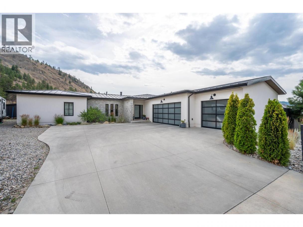
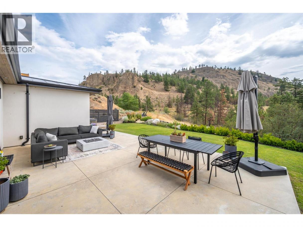
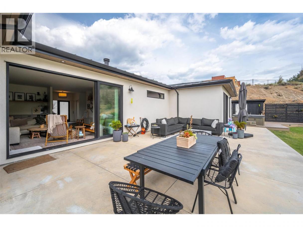
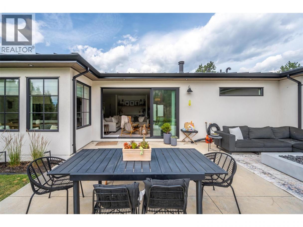
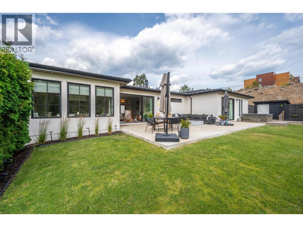
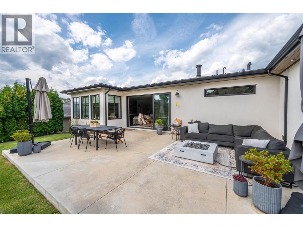
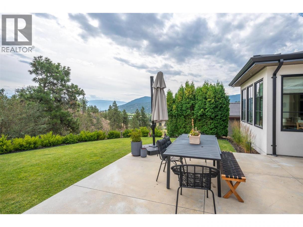
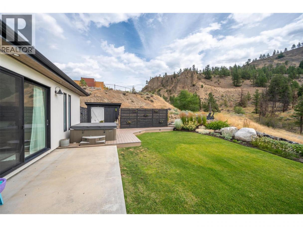
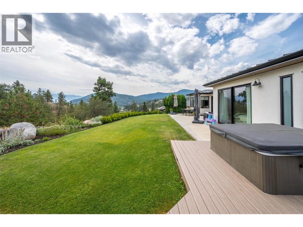
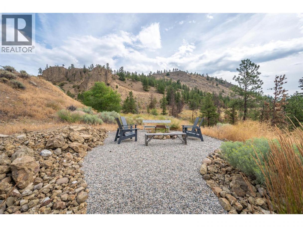
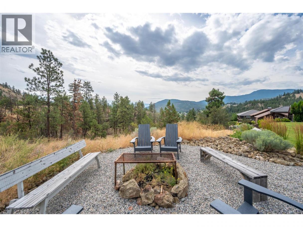
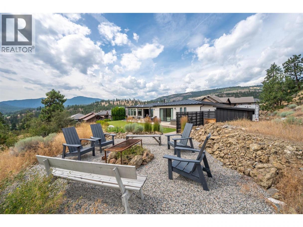
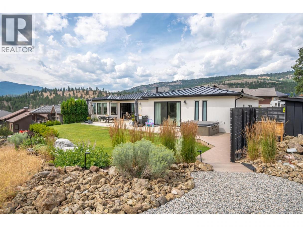
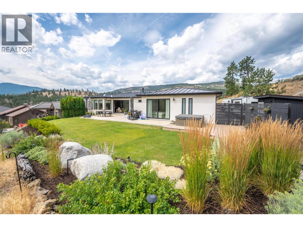
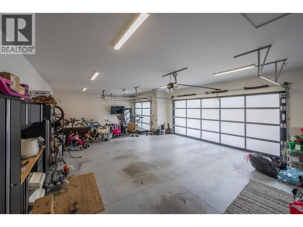
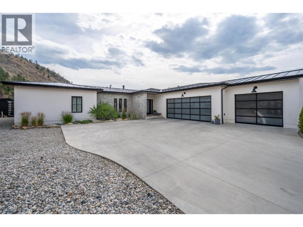
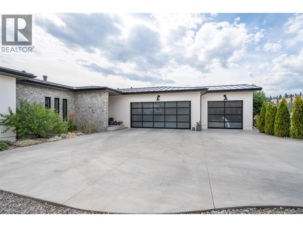
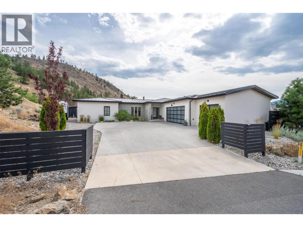
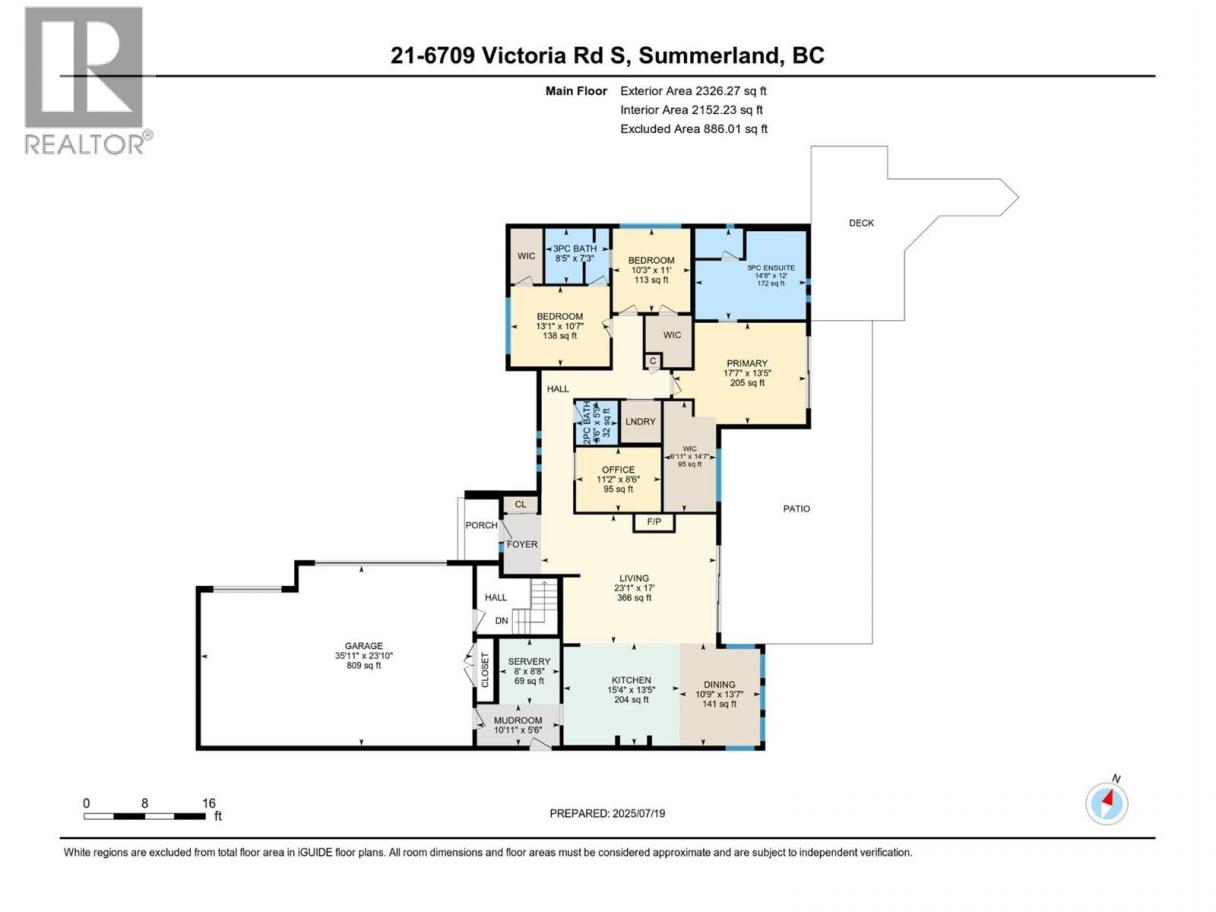
Welcome to this exquisite custom-built rancher, where thoughtful design and premium craftsmanship come together to create a truly exceptional home. Located in a serene and beautifully landscaped setting with privacy and direct access to nearby trails, this residence offers luxury living all on one level. And don’t forget that expansive 3 car garage! This home was thoughtfully designed by a professional Interior Designer from start to finish and no detail was left out. From the moment you step inside, you'll notice the attention to detail: custom Millwork, solid core doors, and elegant Emtek hardware throughout lend a sense of timeless quality and sophistication. The heart of the home is the chef-inspired kitchen, complete with high-end appliances, a custom plaster range, generous island, and a spacious butler’s pantry featuring a secondary dishwasher, sink and freezers. Enjoy the added convenience of direct access to your BBQ & enclosed garden right from your butlers pantry. The open-concept living space features A beautiful wine bar, fireplace and a multi panel sliding door that extends your living space to the outdoors making entertaining seamless. The home offers two well-appointed secondary bedrooms with large walk in closets, connected by a shared Jack and Jill bathroom, so every room has an ensuite! The primary suite is a private retreat with serene views and a spa-like ensuite featuring heated floors, steam shower and soaker tub. Complete with an extensive built in walk-in closet, this master bedroom boasts some of the best views, and plenty of space to retreat to. Step outside to a fully landscaped yard offering both relaxation and connection to nature with direct trail access just beyond the garden. This one-of-a-kind property offers the perfect balance of luxury, comfort, and lifestyle. A rare opportunity you won’t want to miss. (id:6769)
Property Details

Subarea
Main Town

Lot
0.3

Year Built
2018

Sewer
Municipal sewage system

Flooring
Wood,Tile

Parking Type
3
Rooms Dimension
| Room | Floor | Dimension |
|---|---|---|
| Other | Main level | 6'11'' x 14'7'' |
| Pantry | Main level | 8'0'' x 8'8'' |
| Primary Bedroom | Main level | 17'7'' x 13'5'' |
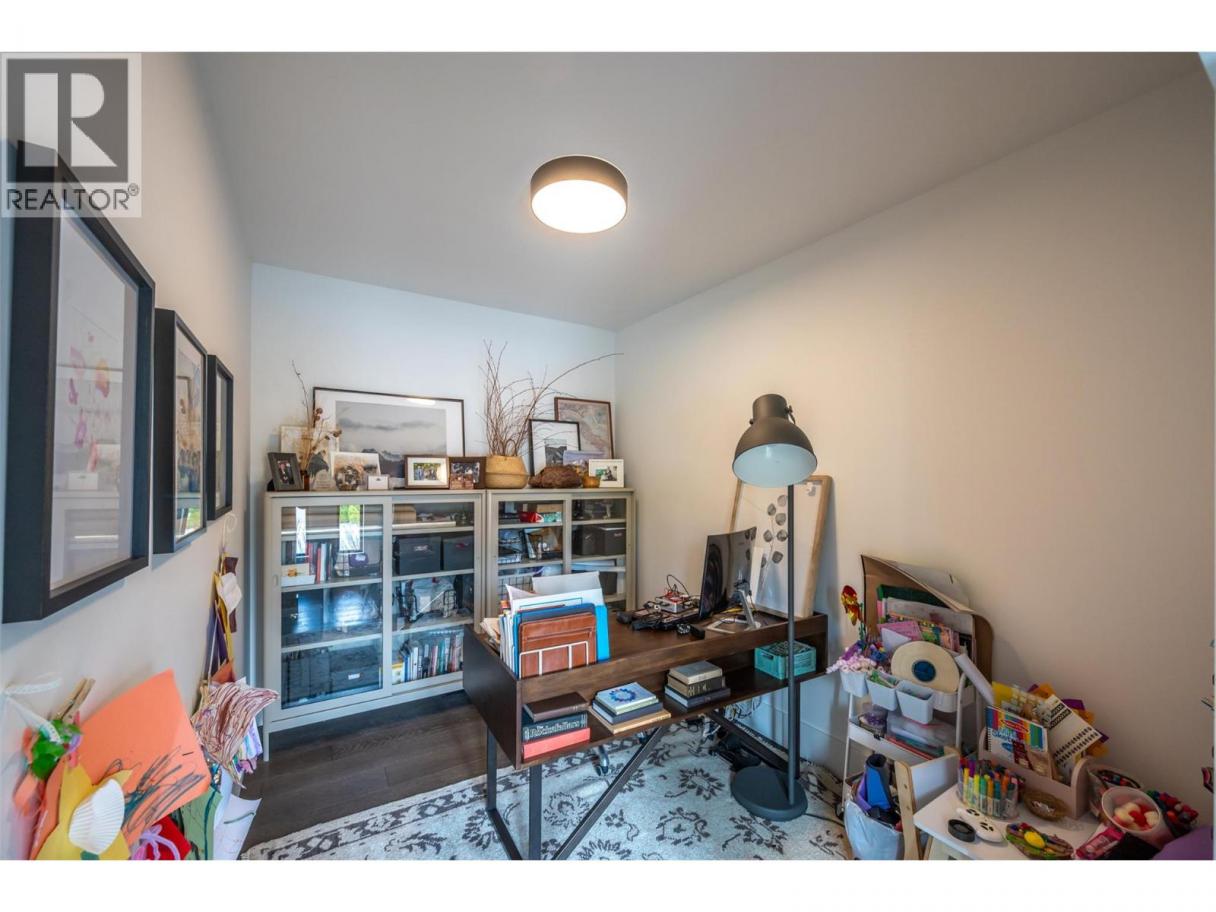
| Office | Main level | 11'2'' x 8'6'' |
| Mud room | Main level | 10'11'' x 5'6'' |
| Living room | Main level | 23'1'' x 17'0'' |
| Kitchen | Main level | 15'4'' x 13'5'' |
| Dining room | Main level | 10'9'' x 13'7'' |
| Bedroom | Main level | 13'1'' x 10'7'' |
| Bedroom | Main level | 10'3'' x 11'0'' |
| Full ensuite bathroom | Main level | 14'8'' x 12'0'' |
| Full bathroom | Main level | 8'5'' x 7'3'' |
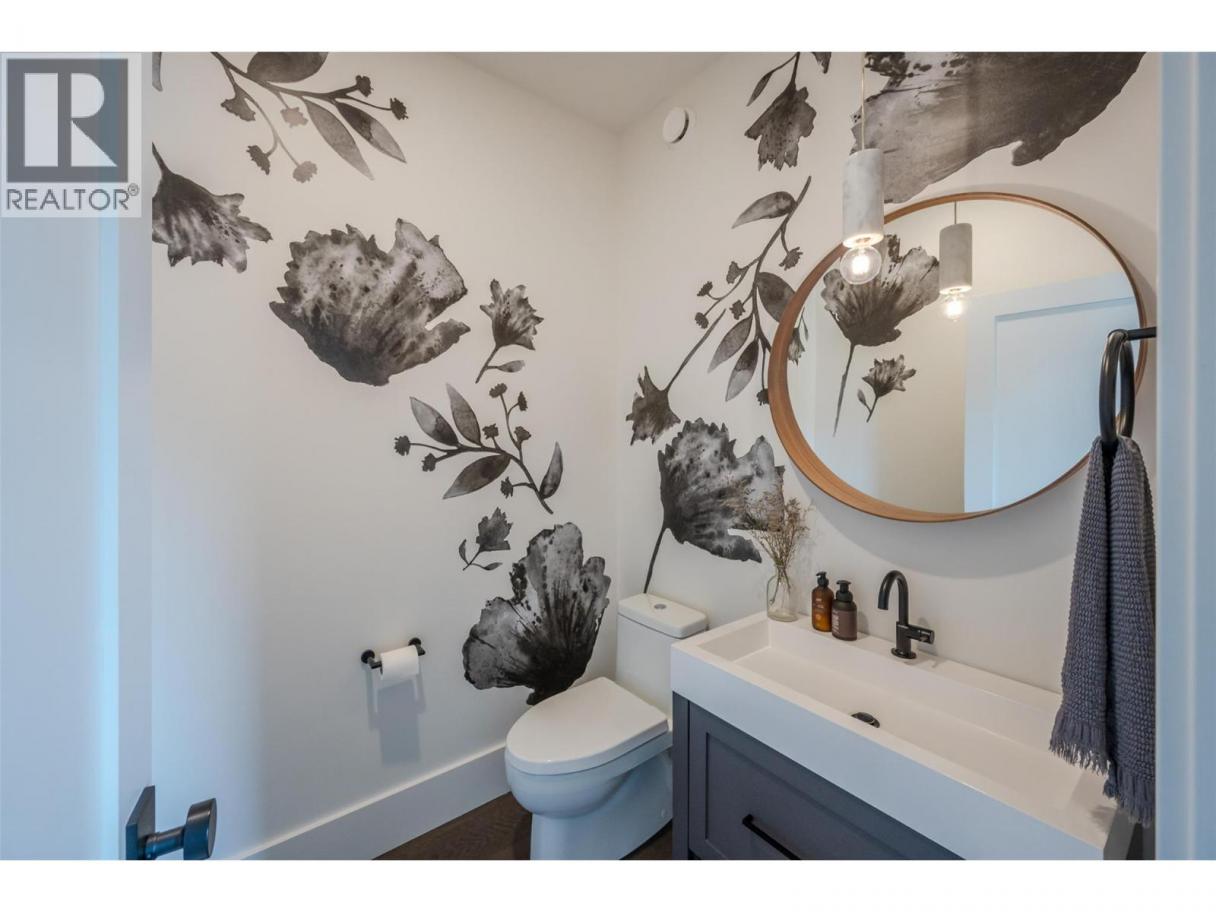
| Partial bathroom | Main level | 5'6'' x 5'9'' |
Listing Agent
Eric Inglis
(250) 809-5076
Brokerage
Royal LePage Parkside Realty
(250) 494-0505
Disclaimer:
The property information on this website is derived from the Canadian Real Estate Association''s Data Distribution Facility (DDF®). DDF® references real estate listings held by various brokerage firms and franchisees. The accuracy of information is not guaranteed and should be independently verified. The trademarks REALTOR®, REALTORS® and the REALTOR® logo are controlled by The Canadian Real Estate Association (CREA) and identify real estate professionals who are members of CREA. The trademarks MLS®, Multiple Listing Service® and the associated logos are owned by CREA and identify the quality of services provided by real estate professionals who are members of CREA.
Listing data last updated date: 2026-04-17 04:06:41
