Dallas Markovina Personal Real Estate Corporation - 250-870-6145
BACK


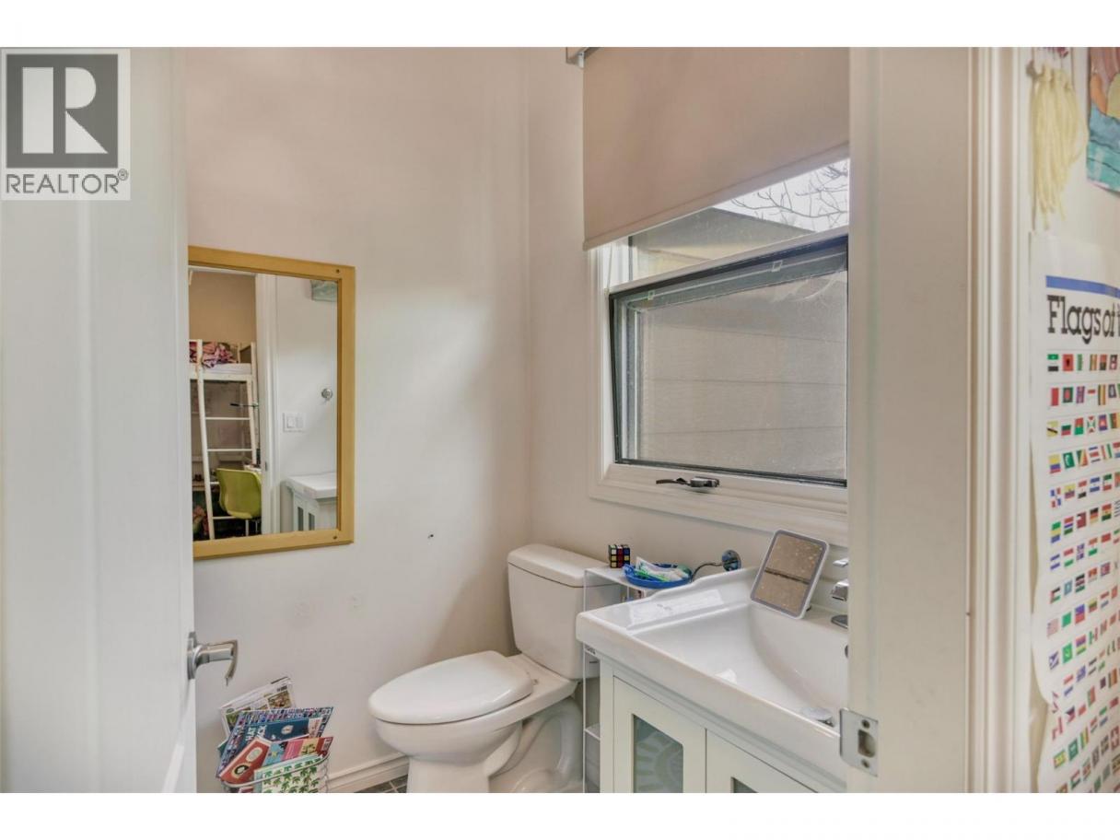
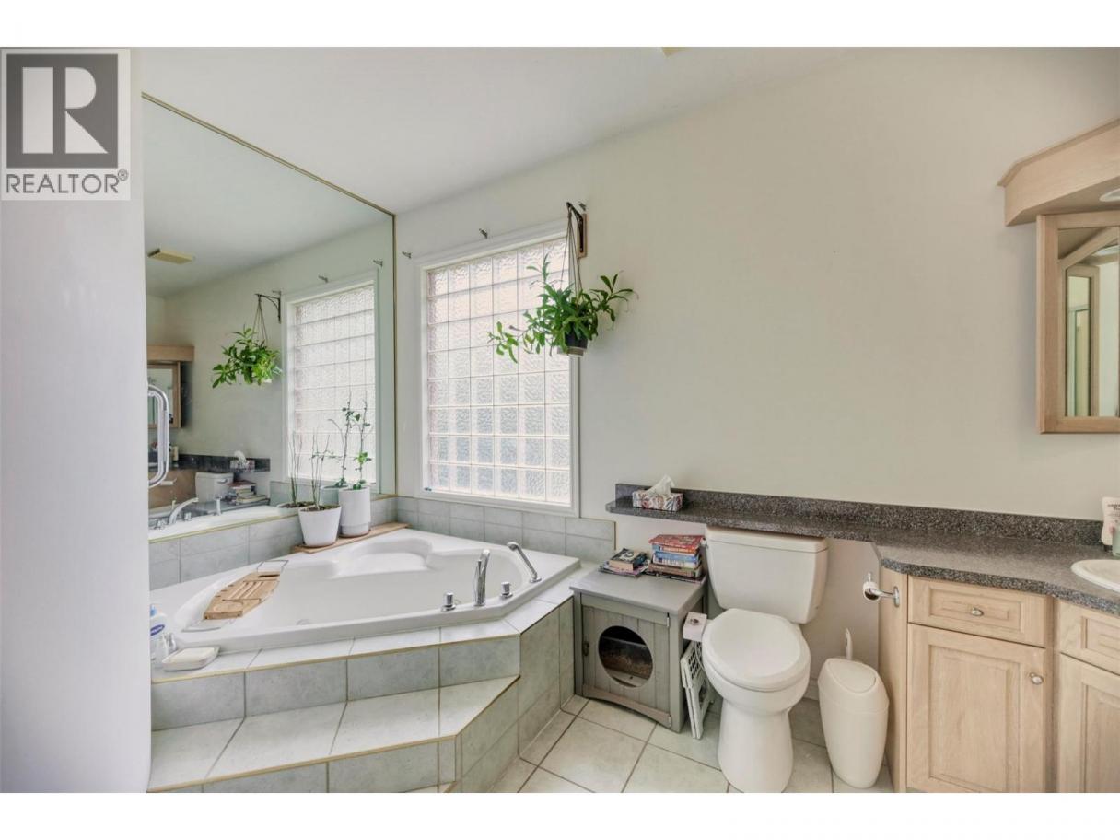
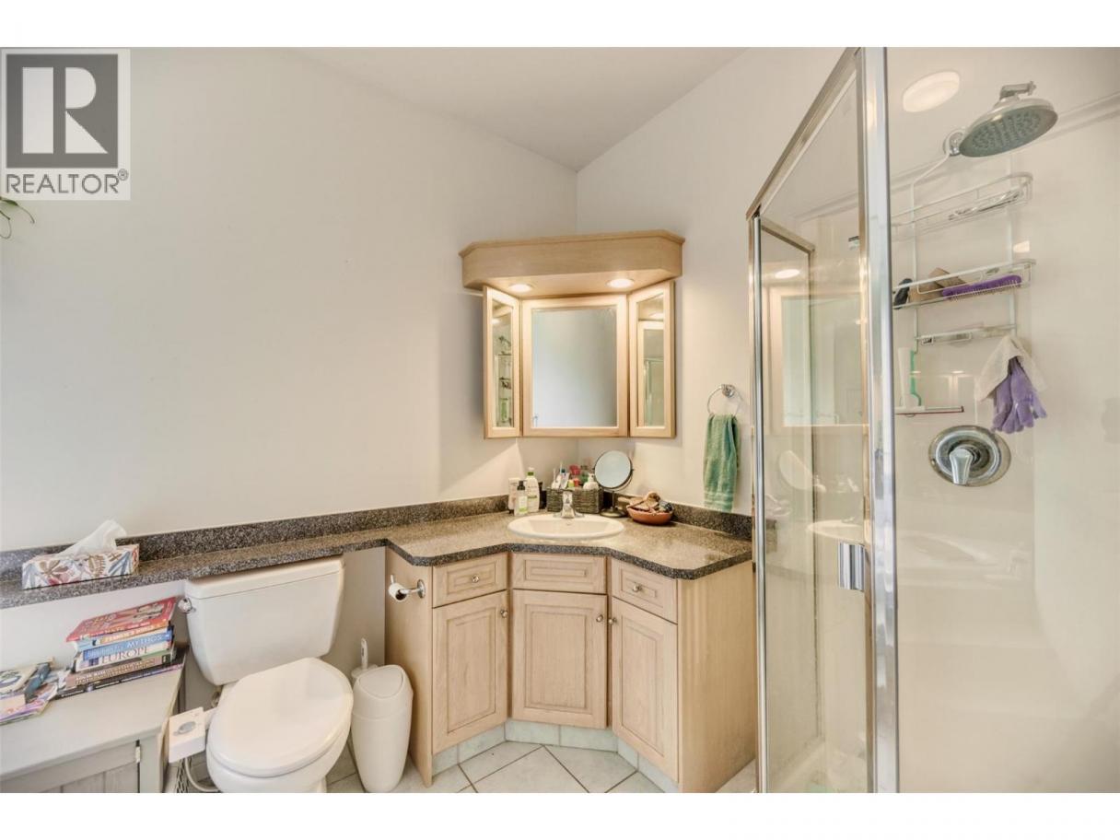
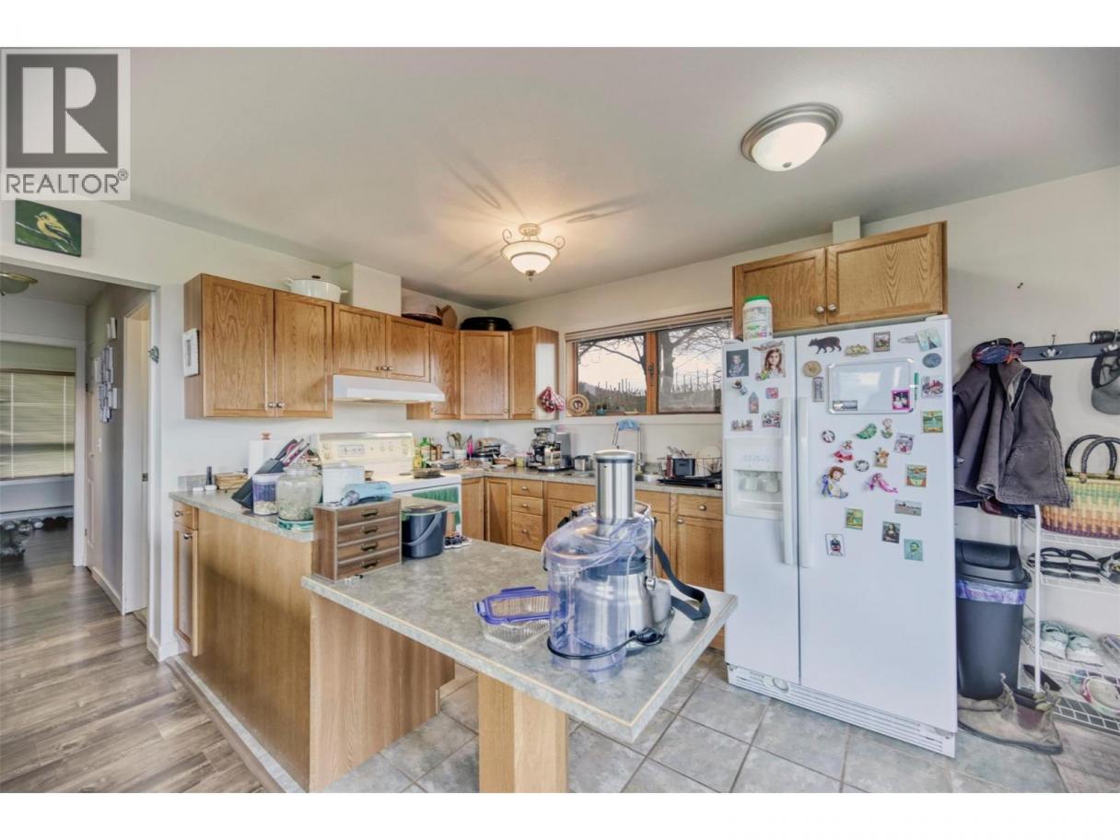
Single Family in Penticton
- 80
- 187
 4 Bedrooms
 3 Bathrooms
- 3408 Sq Ft
Property Type
Single Family
Description
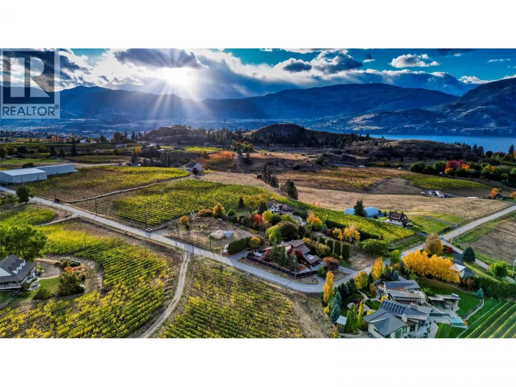
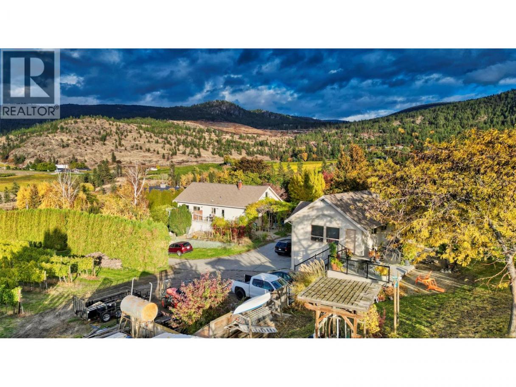
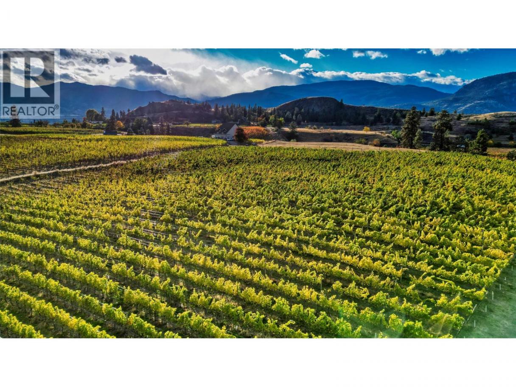
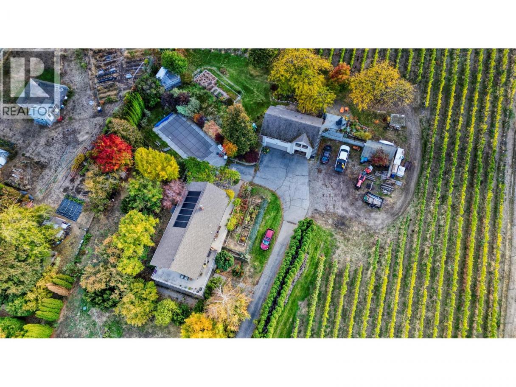
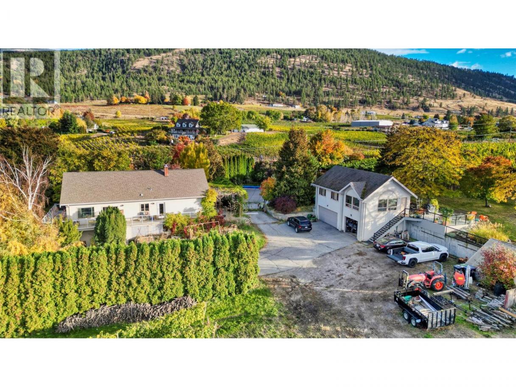
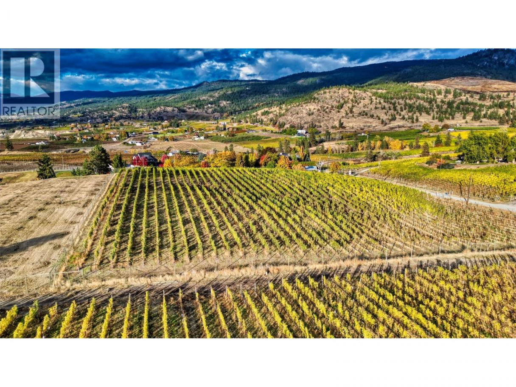
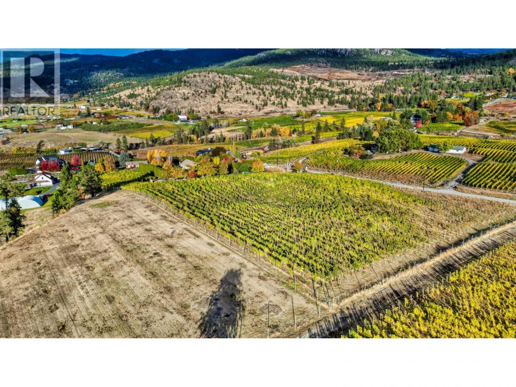
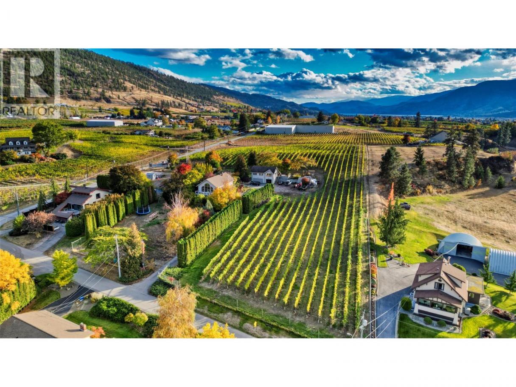
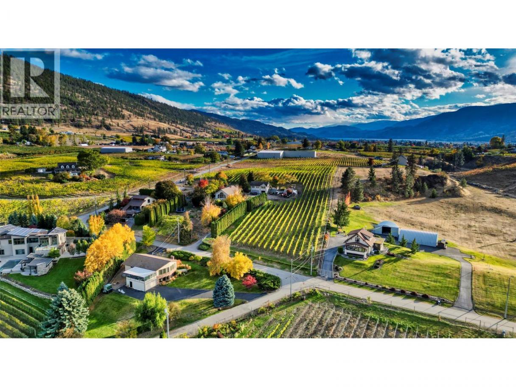
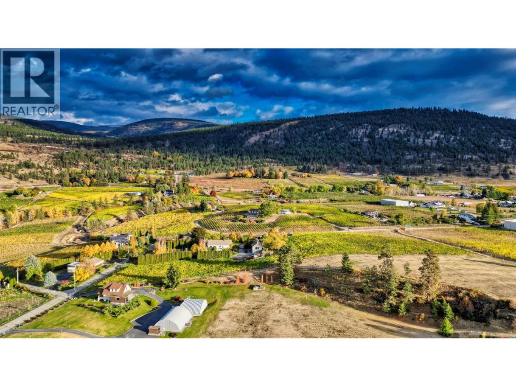
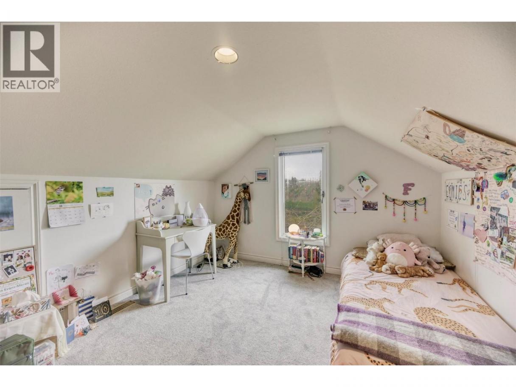
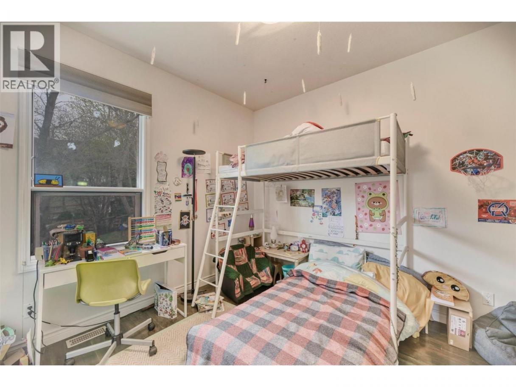
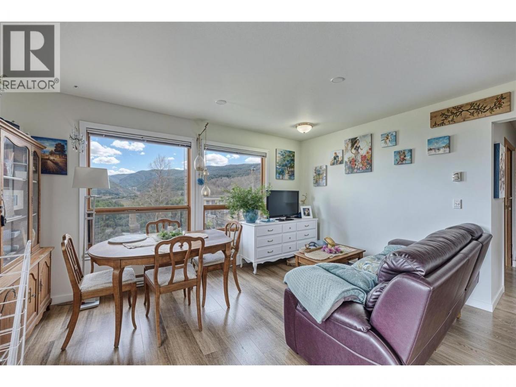
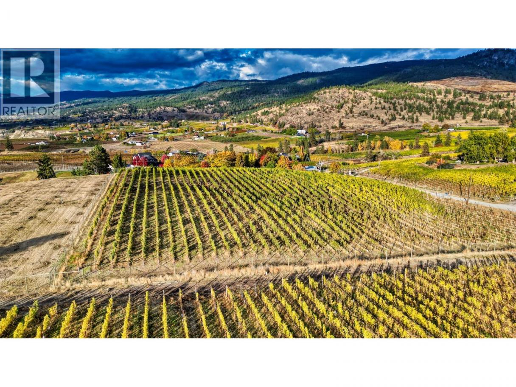
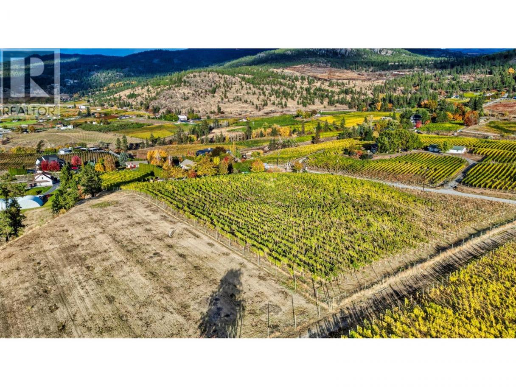
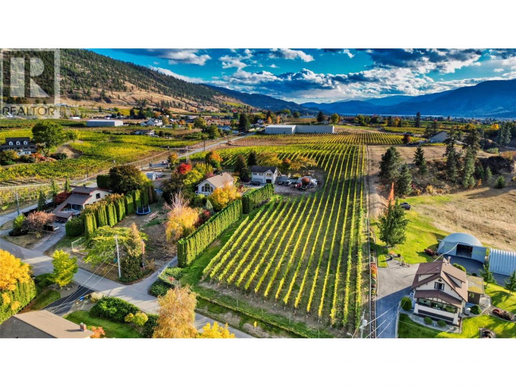
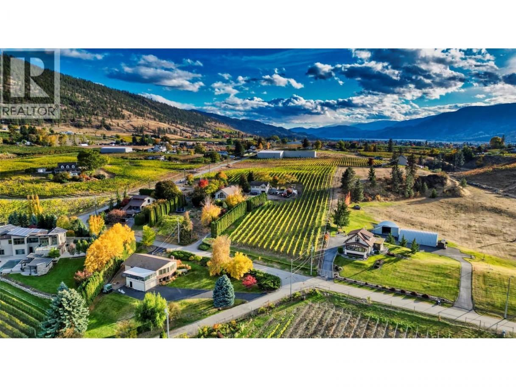
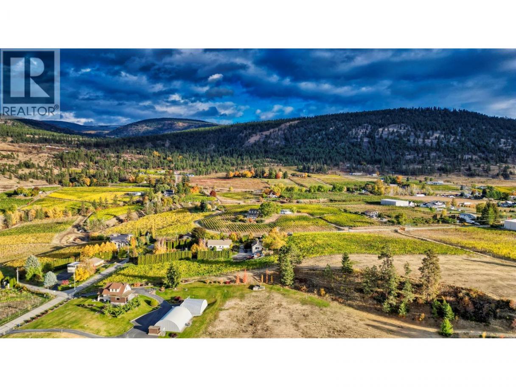
Breathtaking lake views define this exceptional 5.64-acre estate on the coveted Naramata Bench. The property offers a refined vineyard lifestyle with meaningful revenue potential. The 4 bedroom residence is designed for effortless living and entertaining, with soaring ceilings, expansive windows, and generous decks overlooking Okanagan Lake. The private grounds are equally compelling, featuring a solar-heated saltwater pool, gardens, and recreation space or farm-to-table living. Above the triple garage, a fully self-contained 1 bedroom carriage suite provides flexibility for guests, extended family, or supplemental income. Approximately 4.5 acres are planted with Pinot Gris and Merlot, presenting an established vineyard opportunity. For those seeking a turnkey lifestyle, the current owners are open to leasing back the grape supply, allowing for immediate income while enjoying the setting. 2025 Vineyard Income was $52k. 2025 rental income for the homes was $54k. Moments to Penticton and steps to KVR Trail, this is a rare offering where luxury living and vineyard potential meet. Whether pursuing a boutique wine venture or simply embracing the rhythm of vineyard living, this property captures the essence of the Okanagan lifestyle. As an income producing property, it is anticipated to generate $106k to $110k in 2026. An exceptional opportunity for discerning buyers seeking both lifestyle and investment in one of the South Okanagan's premiere geographical indications. (id:6769)
Property Details

Subarea
Uplands/Redlands

Lot
5.65

Year Built
1940

Sewer
Septic tank

Flooring
Mixed Flooring

Parking Type
3
Rooms Dimension
| Room | Floor | Dimension |
|---|---|---|
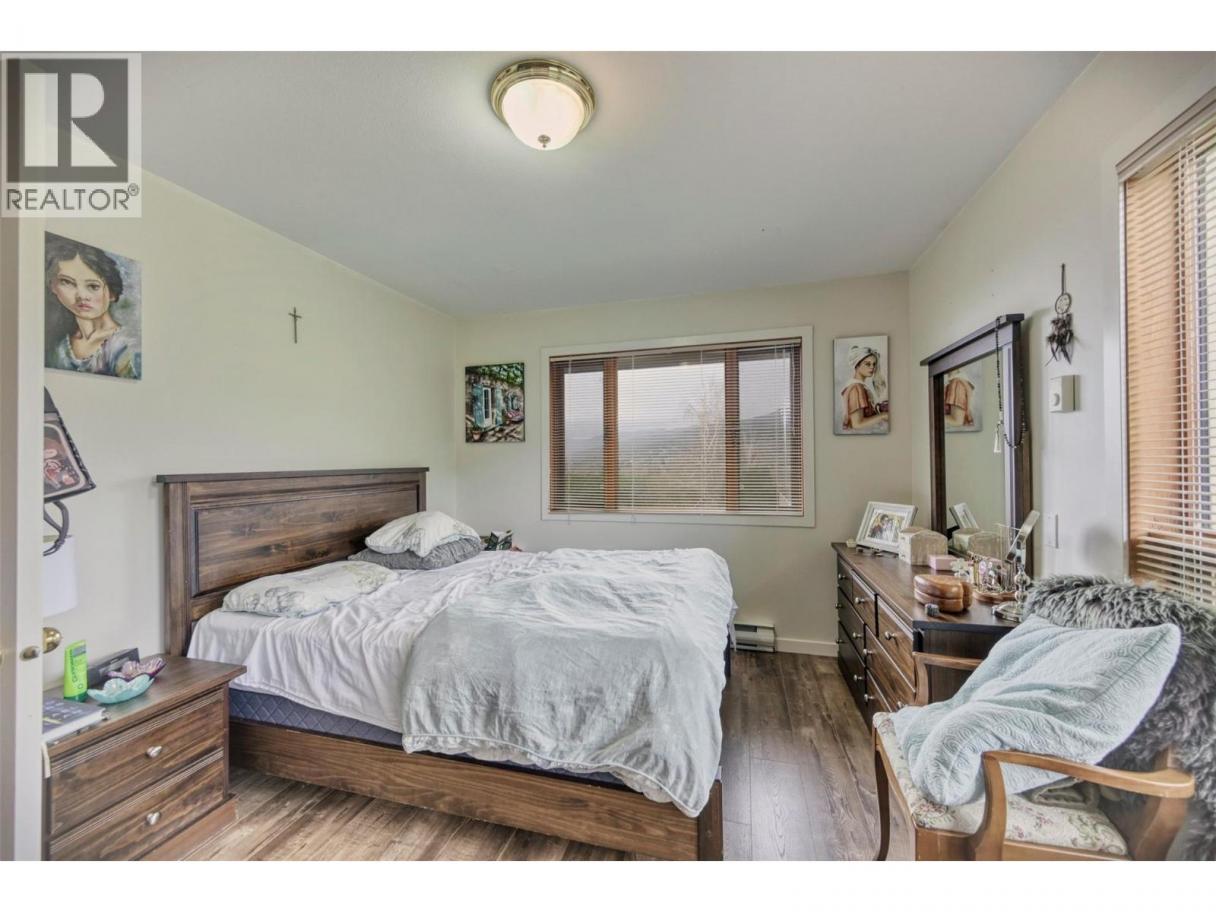
| Primary Bedroom | Second level | 20'1'' x 10'7'' |
| Kitchen | Second level | 14'5'' x 8' |
| Living room | Second level | 14'5'' x 12'2'' |
| Family room | Second level | 16'9'' x 10'11'' |
| Bedroom | Second level | 13'11'' x 10'11'' |
| Storage | Basement | 24'3'' x 24'1'' |
| Laundry room | Basement | 5'11'' x 5'10'' |
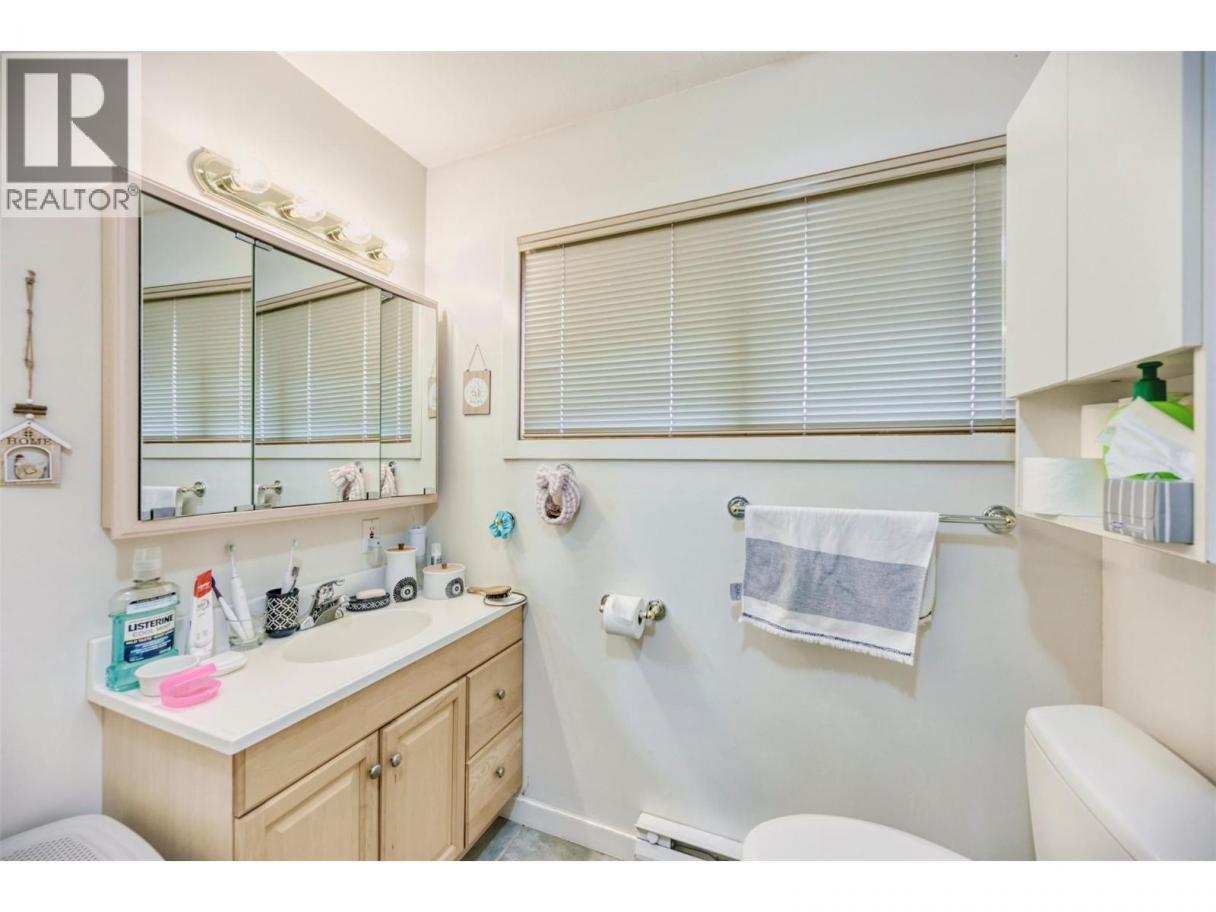
| 4pc Bathroom | Basement | 9'9'' x 6' |
| Foyer | Basement | 14'6'' x 11'6'' |
| Den | Basement | 8'5'' x 7'1'' |
| Storage | Basement | 8'11'' x 5'7'' |
| Recreation room | Basement | 19' x 15'3'' |
| Full bathroom | Main level | 13'5'' x 10'11'' |
| 4pc Ensuite bath | Main level | 7'4'' x 5'9'' |
| Bedroom | Main level | 14'3'' x 10'4'' |
| Primary Bedroom | Main level | 10'11'' x 10'10'' |
| Kitchen | Main level | 16'9'' x 10'2'' |
| Dining room | Main level | 14'6'' x 9'4'' |
| Living room | Main level | 14'6'' x 9'4'' |
Listing Agent
Paul Hague
(604) 328-7760
Brokerage
Sotheby's International Realty Canada
(604) 632-3300
Disclaimer:
The property information on this website is derived from the Canadian Real Estate Association''s Data Distribution Facility (DDF®). DDF® references real estate listings held by various brokerage firms and franchisees. The accuracy of information is not guaranteed and should be independently verified. The trademarks REALTOR®, REALTORS® and the REALTOR® logo are controlled by The Canadian Real Estate Association (CREA) and identify real estate professionals who are members of CREA. The trademarks MLS®, Multiple Listing Service® and the associated logos are owned by CREA and identify the quality of services provided by real estate professionals who are members of CREA.
Listing data last updated date: 2026-08-21 03:42:52
