Dallas Markovina Personal Real Estate Corporation - 250-870-6145
BACK


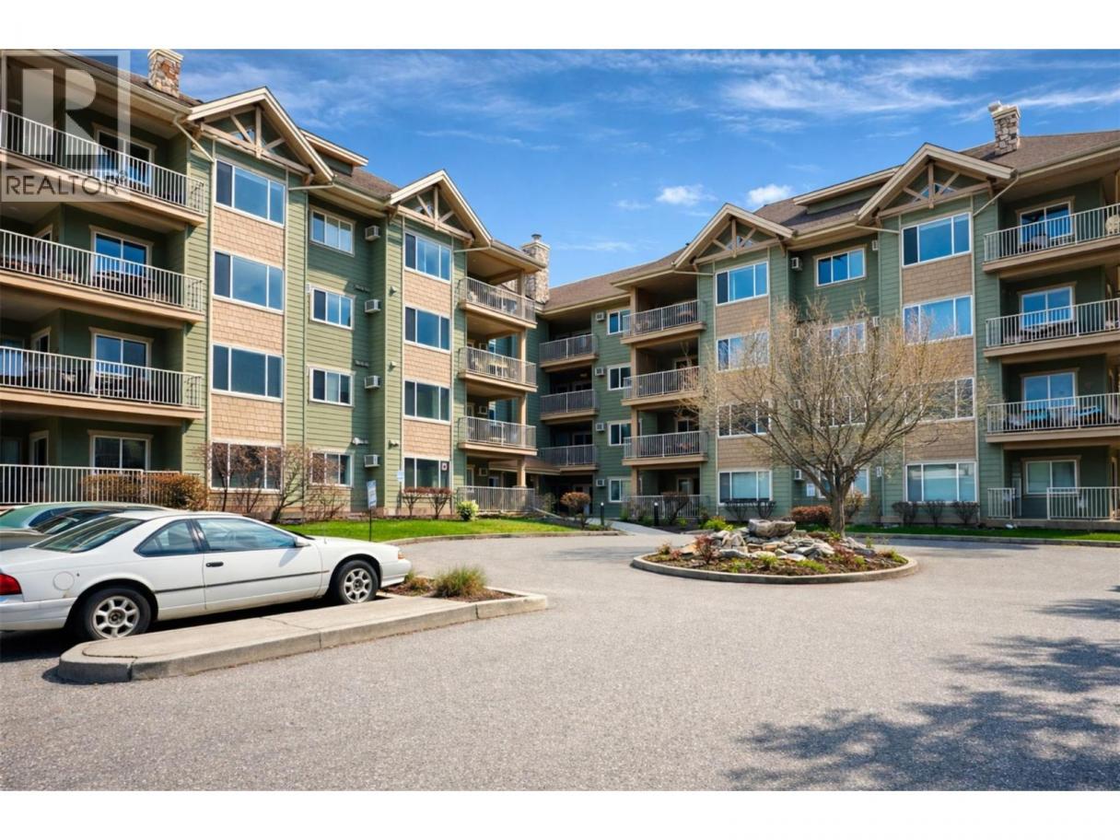
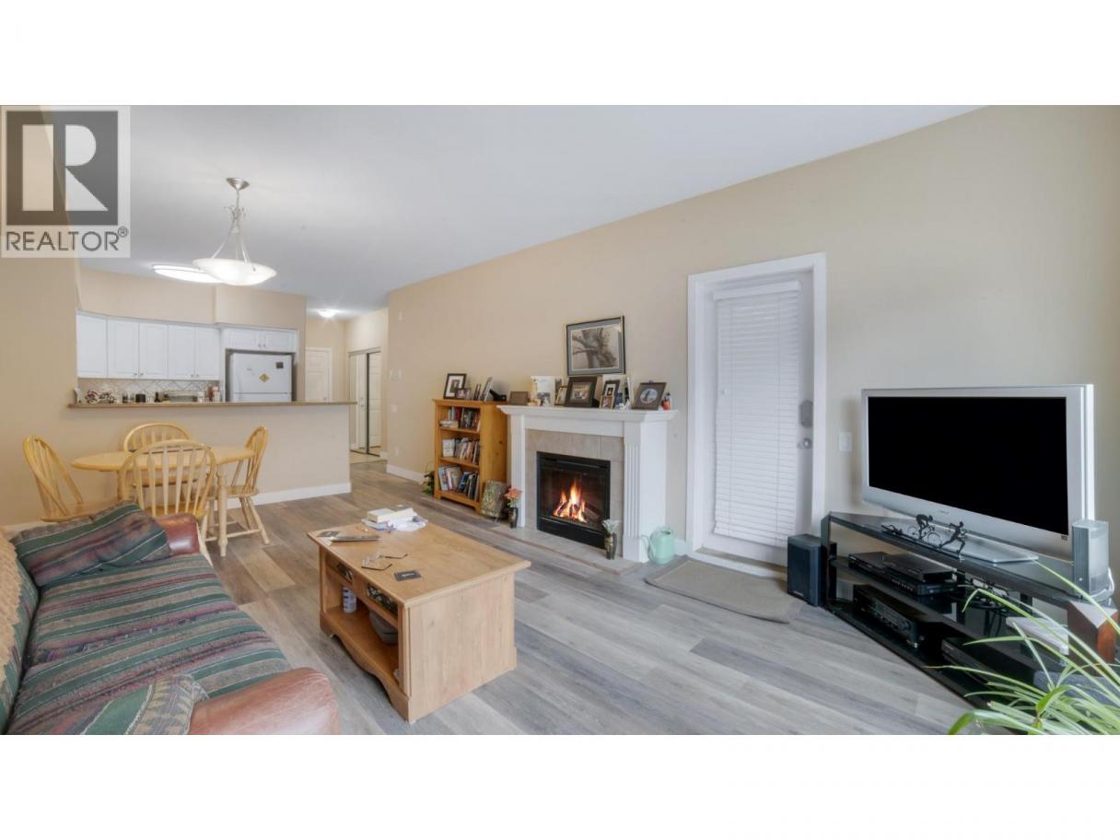
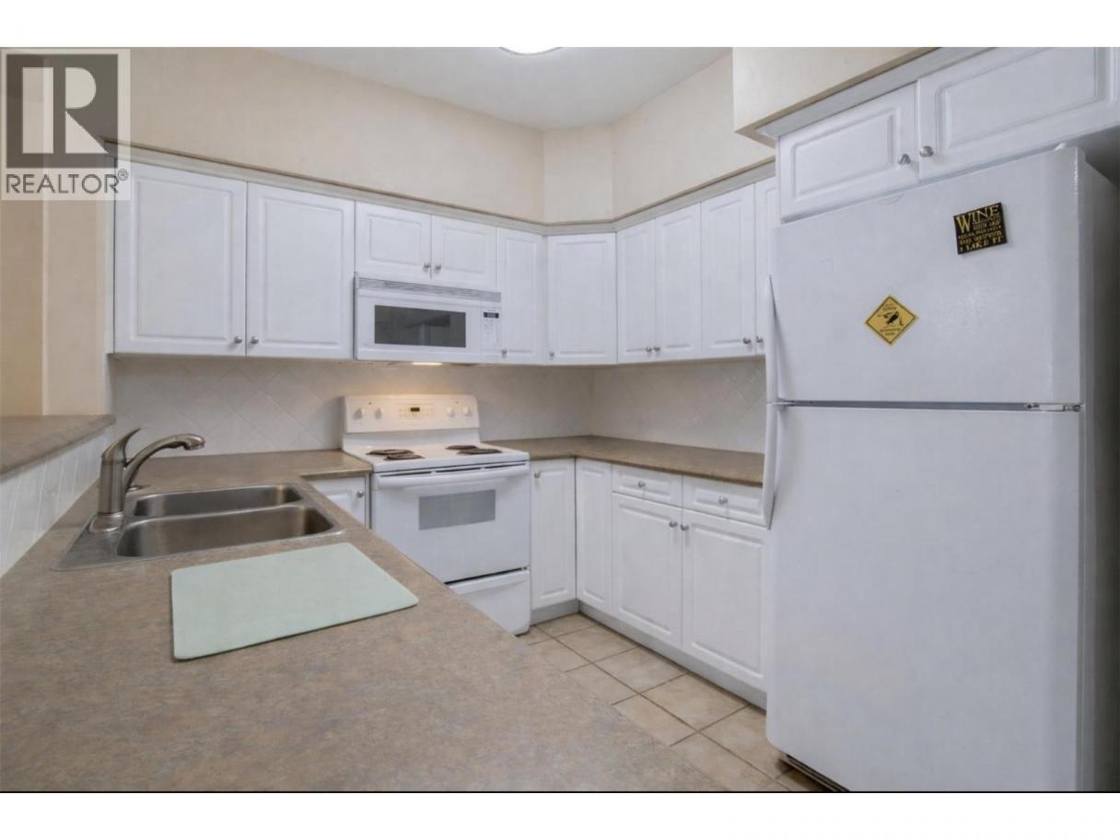
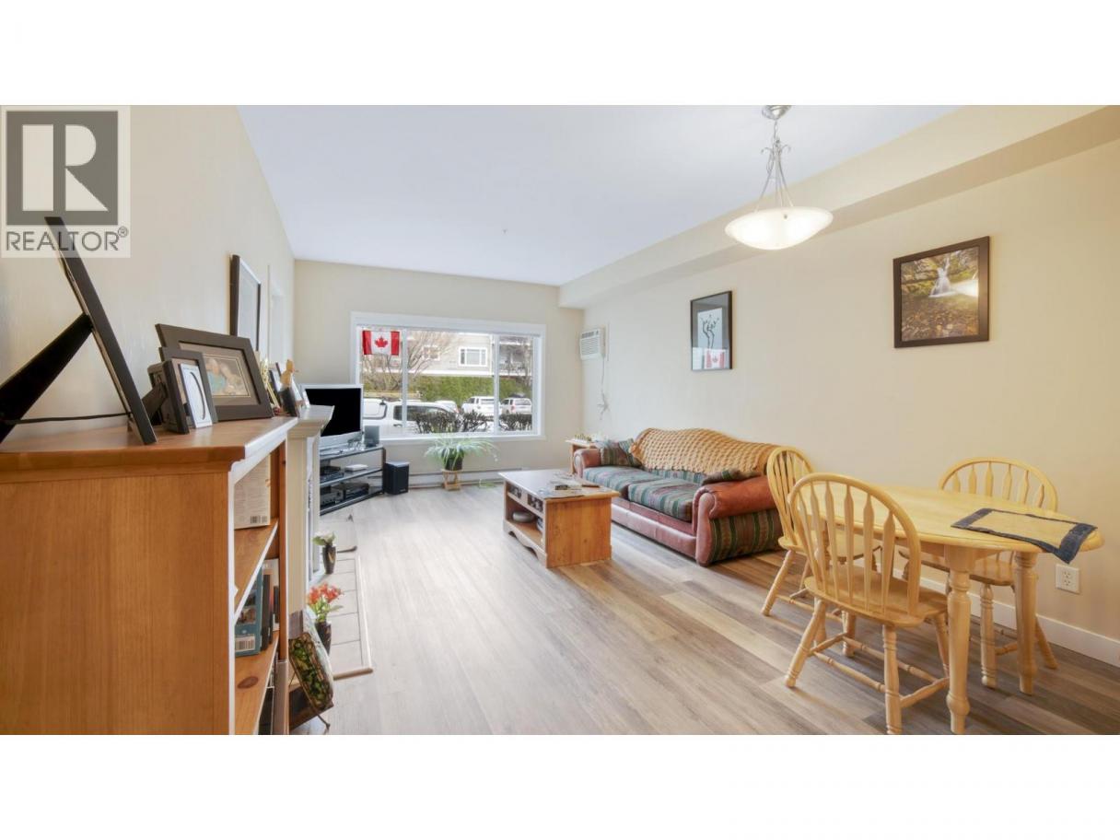
Single Family in Kelowna
- 176
- 82
 1 Bedrooms
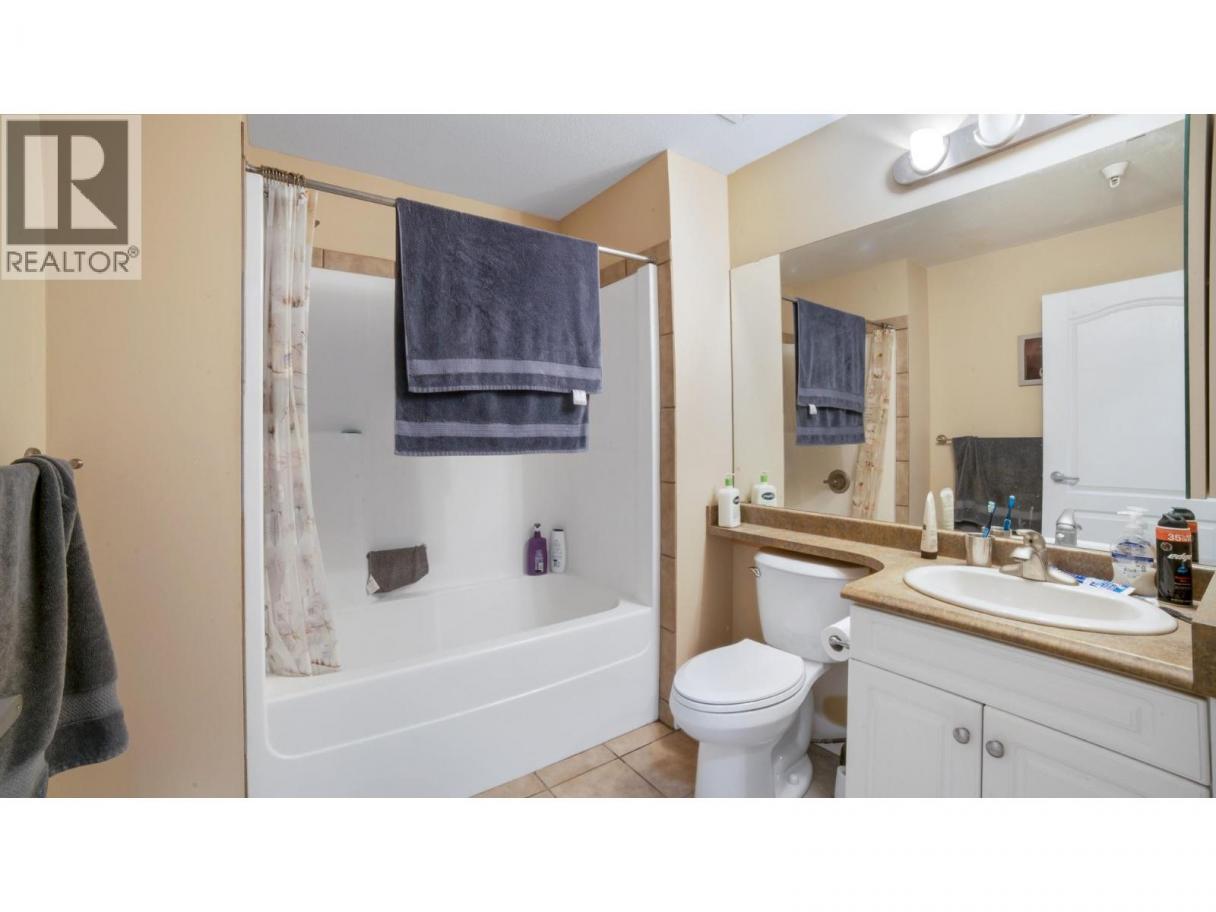
 1 Bathrooms
- 974 Sq Ft
Property Type
Single Family
Description
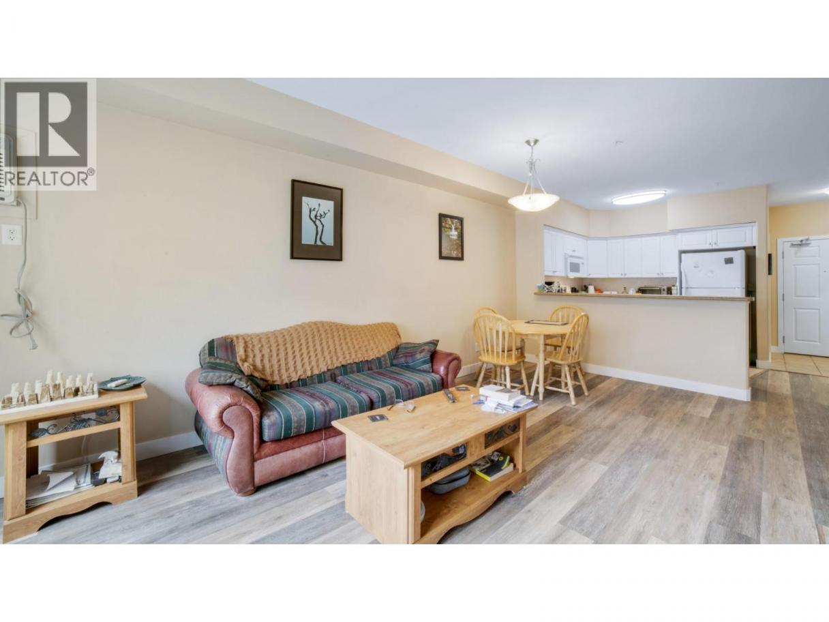
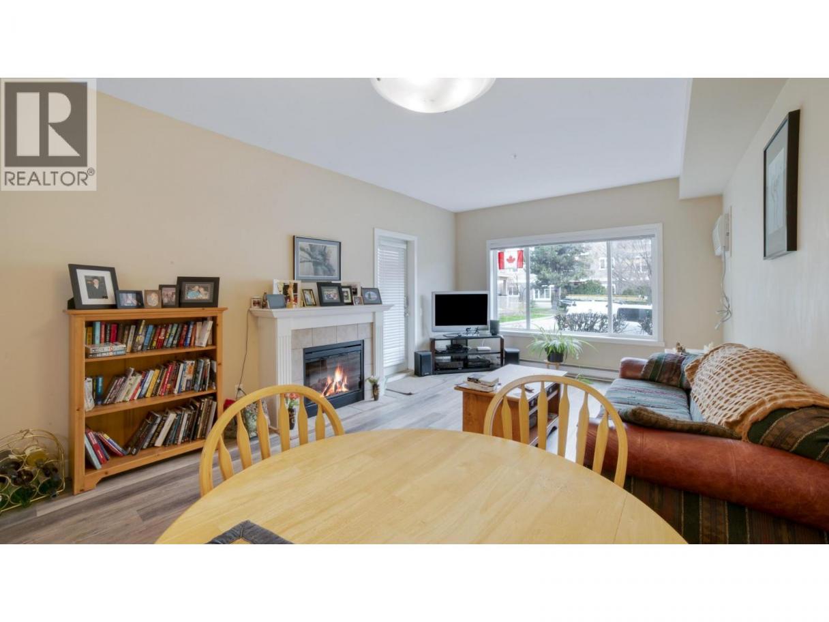
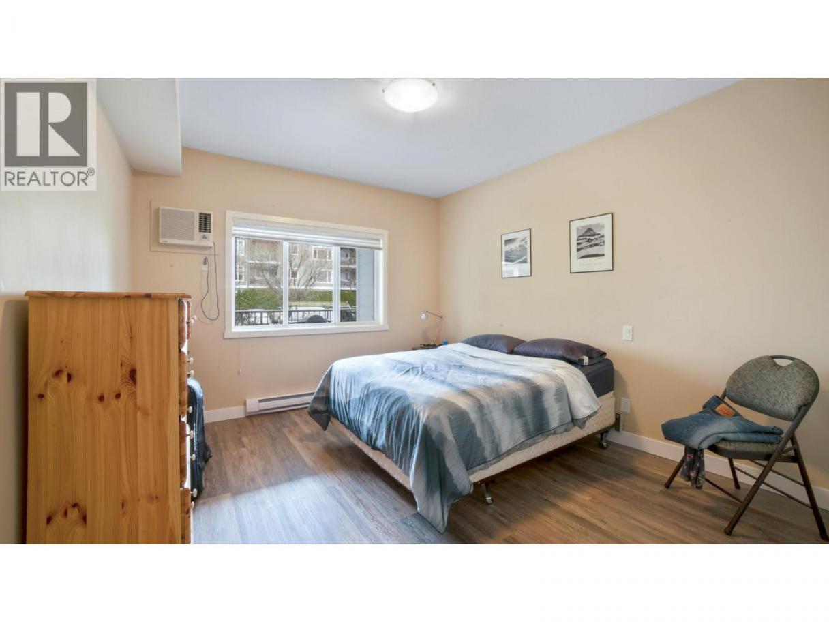
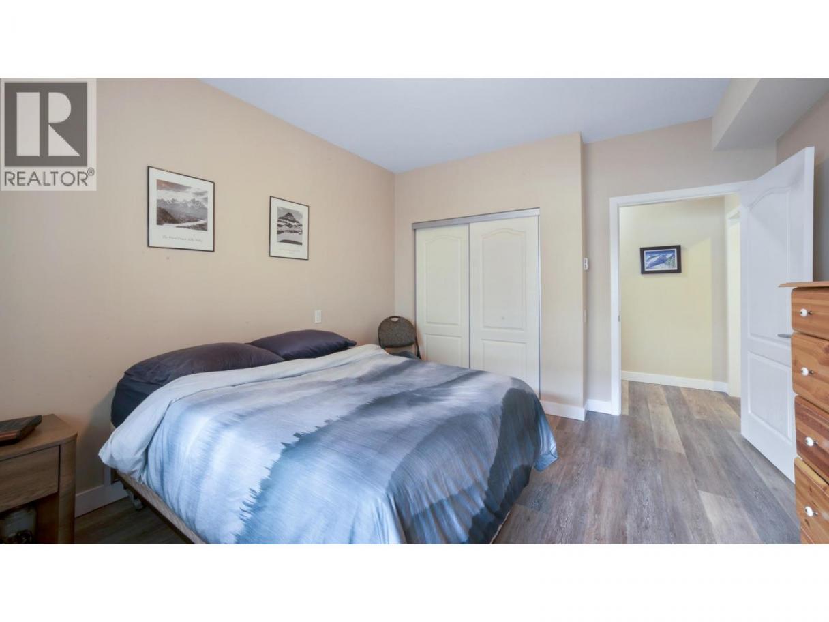
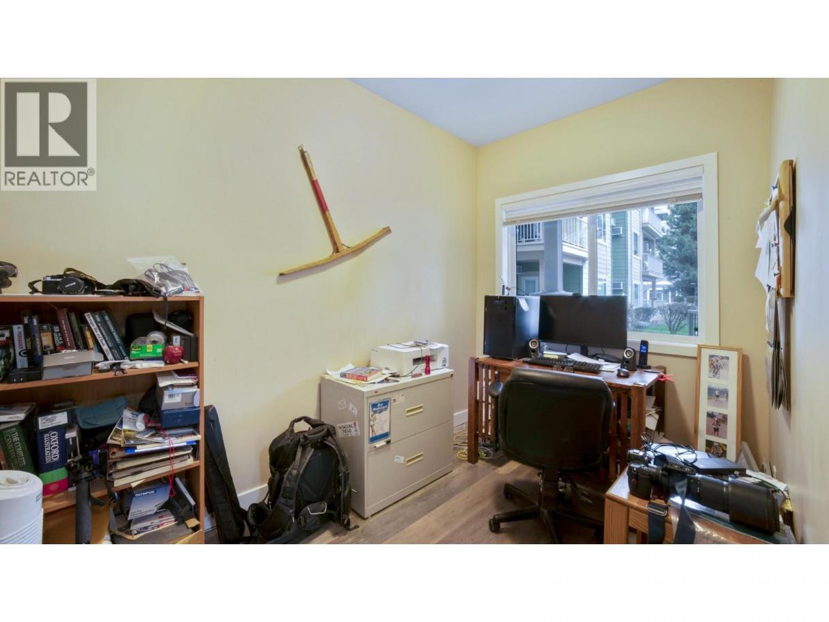
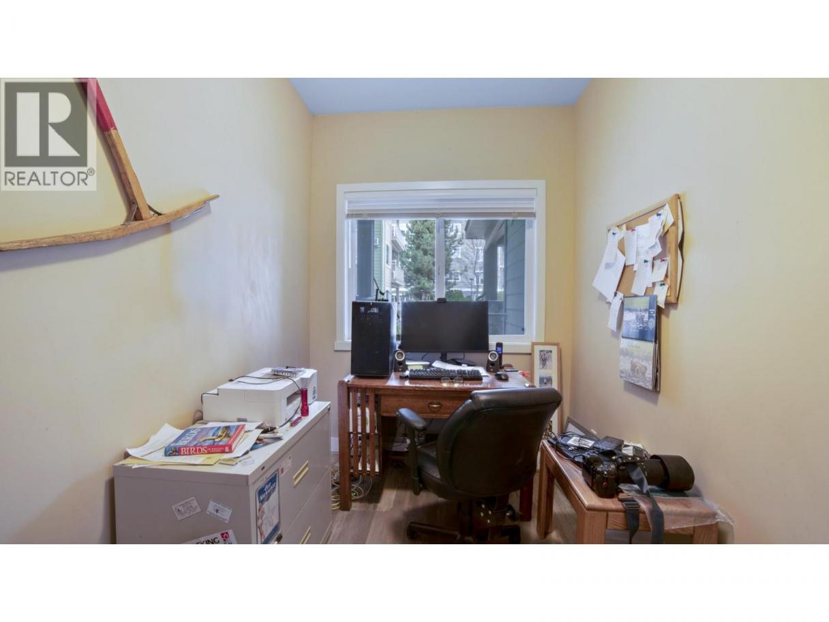
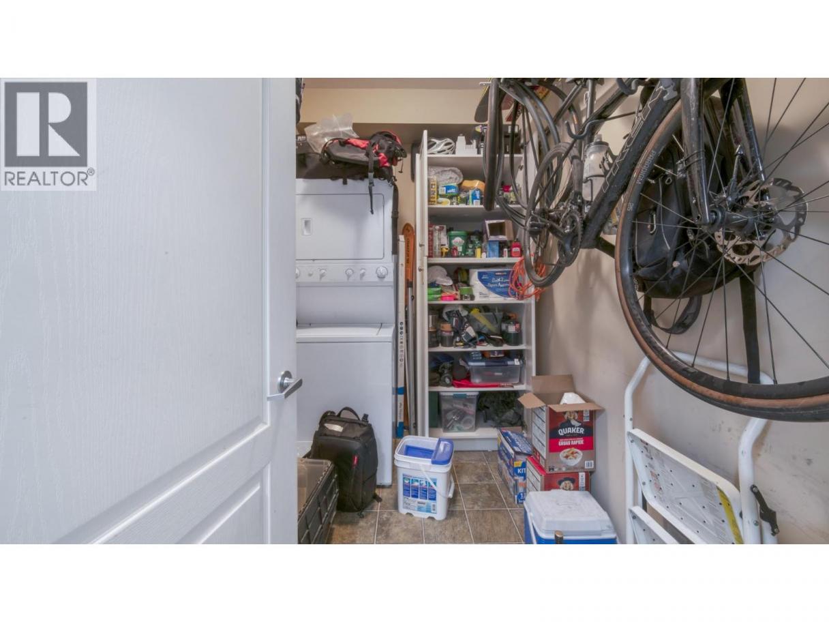
Welcome to Wildwood III in the heart of the Lower Mission, just one block to the beach. This bright 1 bedroom + den ground floor condo offers a functional open concept layout with ample kitchen counter space, a breakfast bar, and a spacious living area that opens directly to a covered patio with exterior access — no need to pass through the lobby, making it ideal for pet owners and convenient everyday living. The den is perfect for guests, a nursery, or a home office, while the thoughtful layout maximizes both space and functionality. This unit includes TWO parking spots (1 secure underground + 1 outdoor), a large storage locker, and access to a guest suite. Located within walking distance to beaches, cafes, restaurants, shopping, H2O Adventure + Fitness Centre, MNP Place, Mission Creek Greenway, parks, and all the amenities the Lower Mission is known for. Pet friendly (1 dog or cat allowed, dogs up to 14” at the shoulder) with no age restrictions — an unbeatable opportunity in one of Kelowna’s most sought-after neighbourhoods (id:6769)
Property Details

Subarea
Lower Mission

Lot
0

Year Built
2005

Sewer
Municipal sewage system

Flooring
Carpeted,Other

Parking Type
2
Rooms Dimension
| Room | Floor | Dimension |
|---|---|---|
| Den | Main level | 13'6'' x 6'8'' |
| Laundry room | Main level | 5'8'' x 6'9'' |
| Primary Bedroom | Main level | 11'6'' x 12'6'' |
| 4pc Bathroom | Main level | 8'0'' x 7'0'' |
| Living room | Main level | 14'0'' x 12'0'' |
| Dining room | Main level | 10'0'' x 9'0'' |
| Kitchen | Main level | 11'0'' x 9'0'' |
Listing Agent
Andrew Smith
(250) 979-8066
Brokerage
Royal LePage Kelowna
(250) 860-1100
Disclaimer:
The property information on this website is derived from the Canadian Real Estate Association''s Data Distribution Facility (DDF®). DDF® references real estate listings held by various brokerage firms and franchisees. The accuracy of information is not guaranteed and should be independently verified. The trademarks REALTOR®, REALTORS® and the REALTOR® logo are controlled by The Canadian Real Estate Association (CREA) and identify real estate professionals who are members of CREA. The trademarks MLS®, Multiple Listing Service® and the associated logos are owned by CREA and identify the quality of services provided by real estate professionals who are members of CREA.
Listing data last updated date: 2026-05-14 04:19:15
