Dallas Markovina Personal Real Estate Corporation - 250-870-6145
BACK


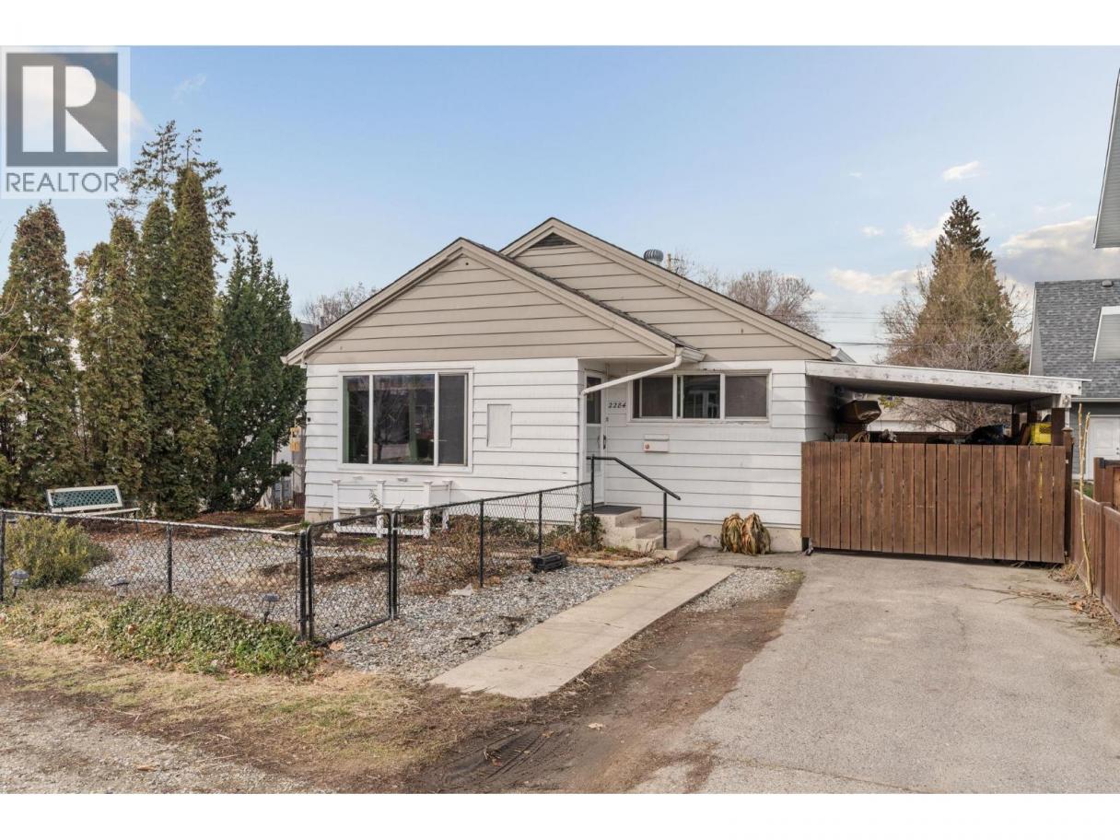
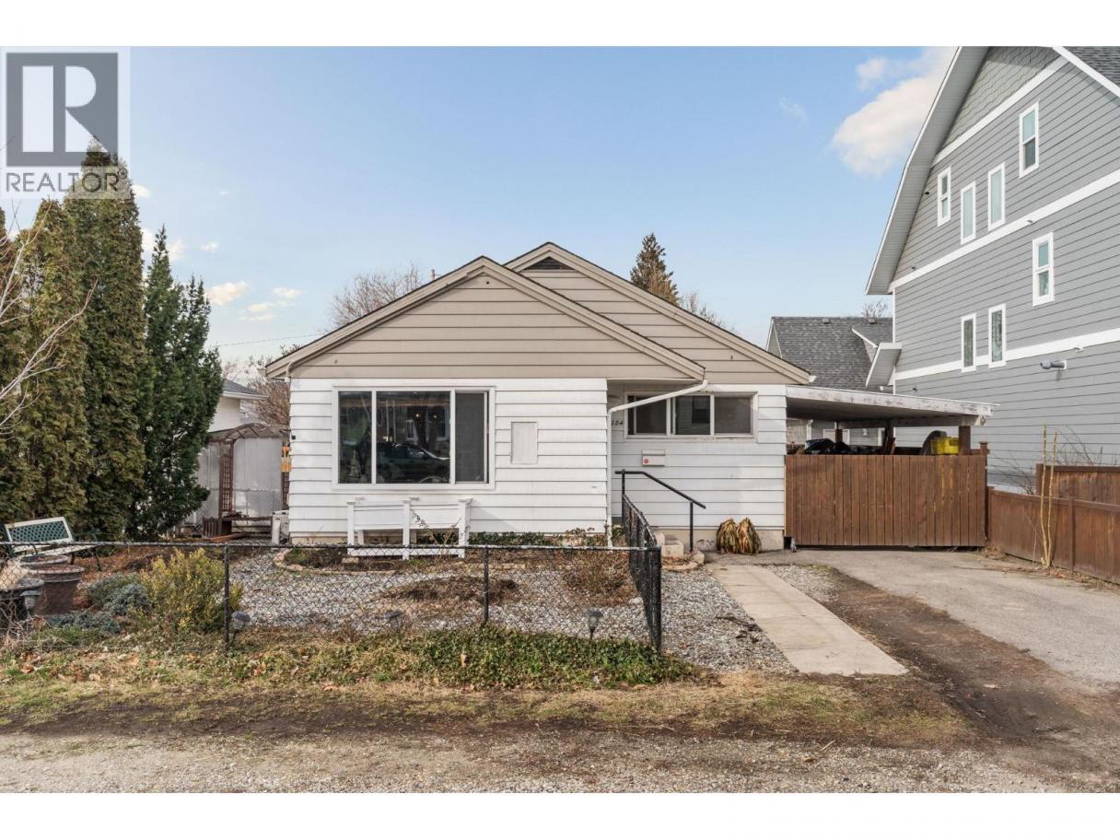
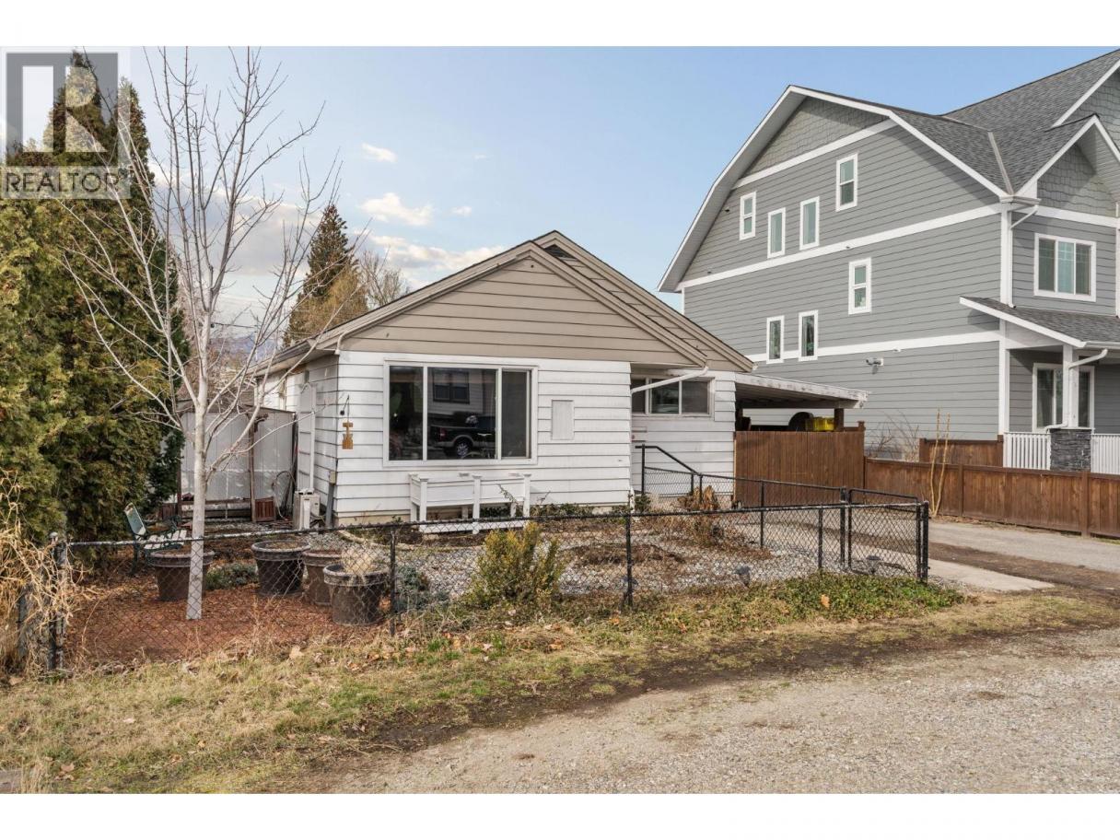
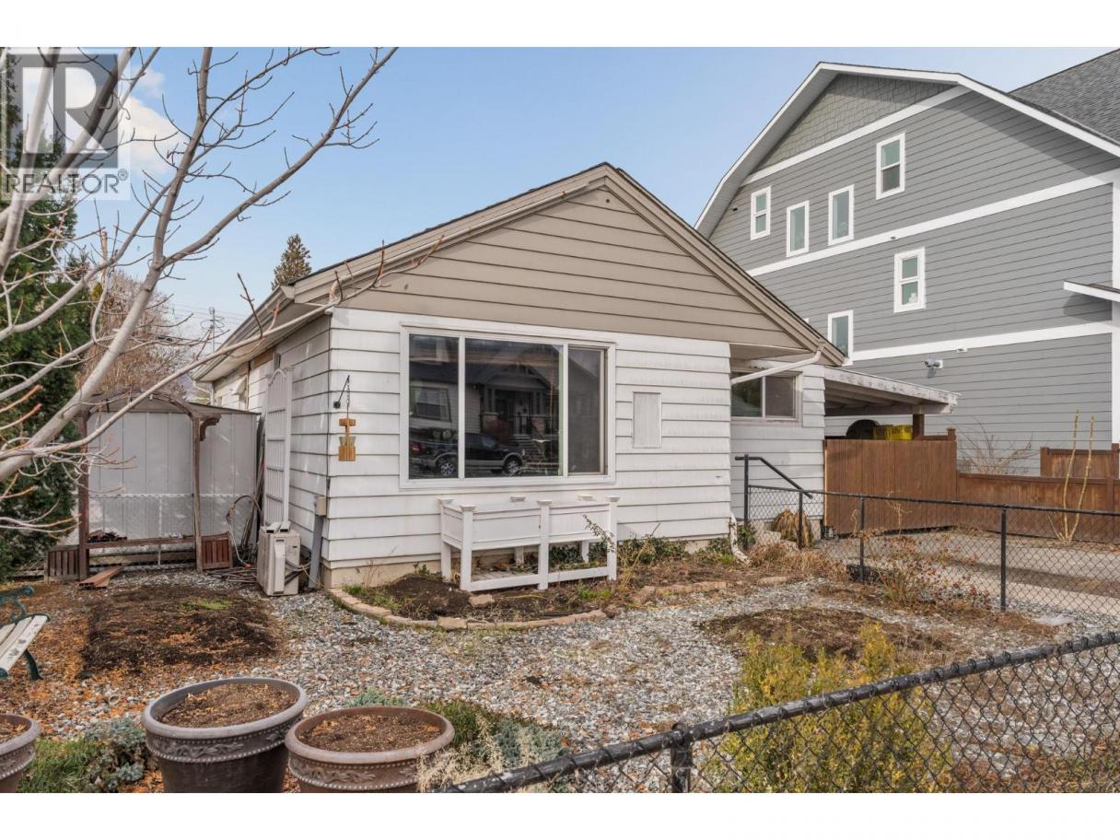
Single Family in Kelowna
- 126
- 73
 2 Bedrooms
 1 Bathrooms
- 820 Sq Ft
Property Type
Single Family
Description
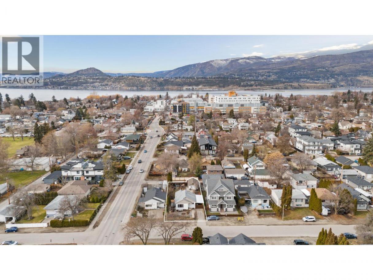
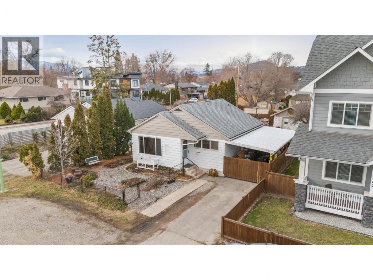
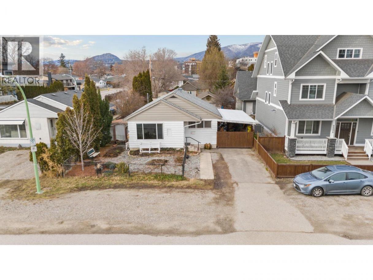

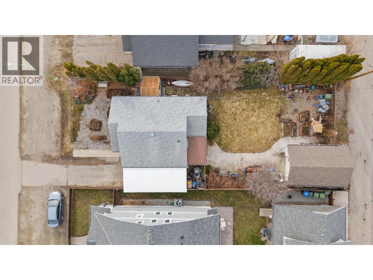
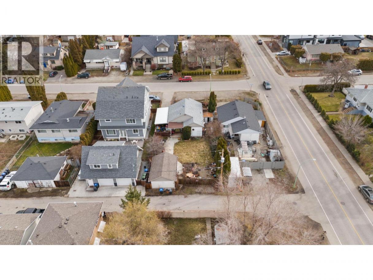
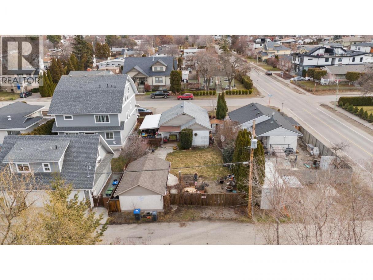
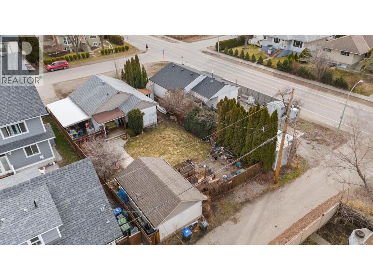
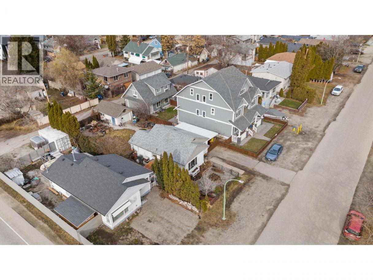
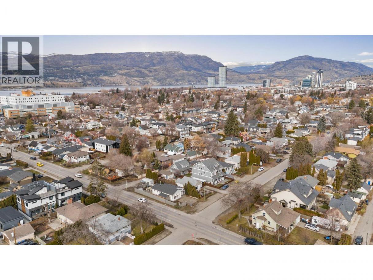
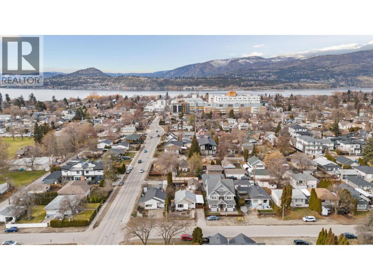
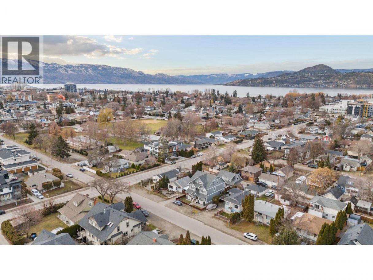
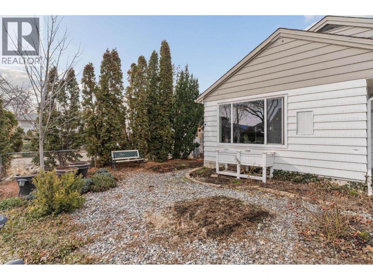
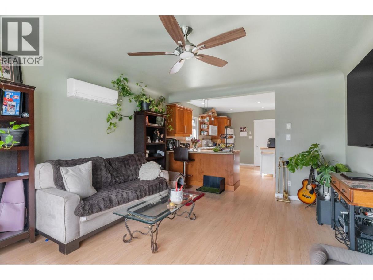
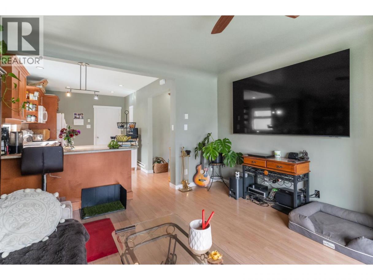
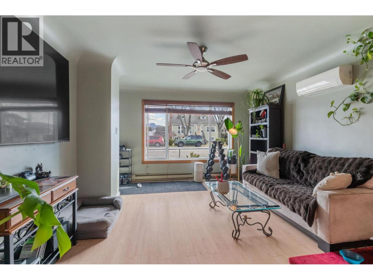
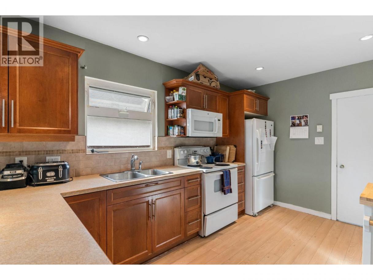
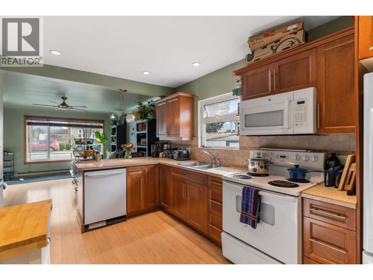
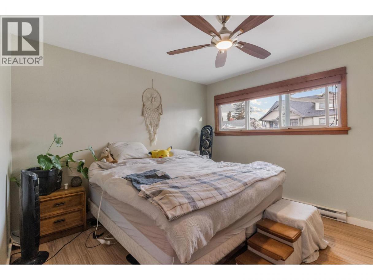
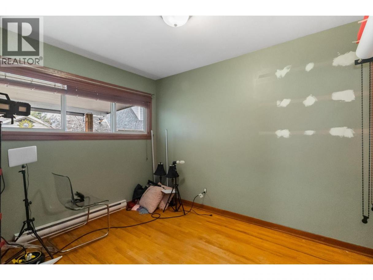
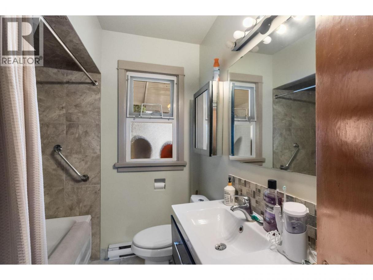
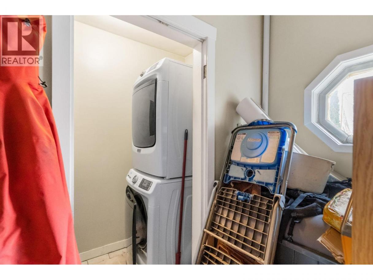
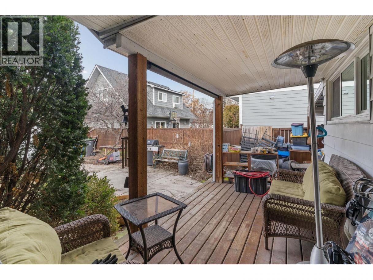
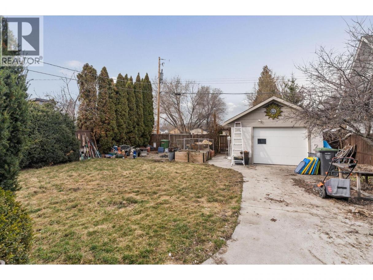
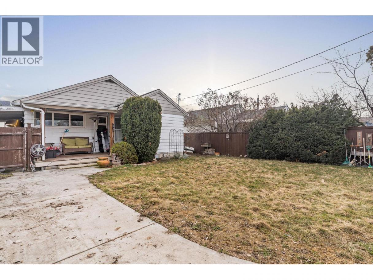
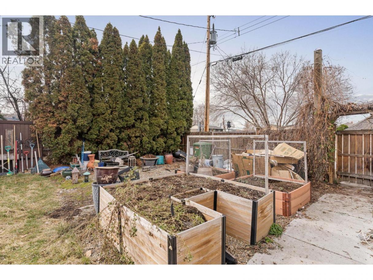
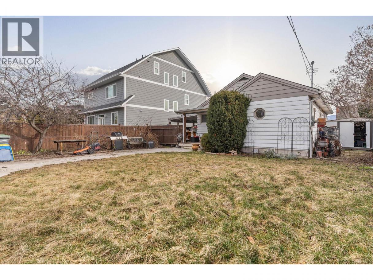
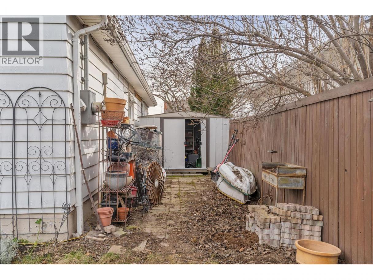
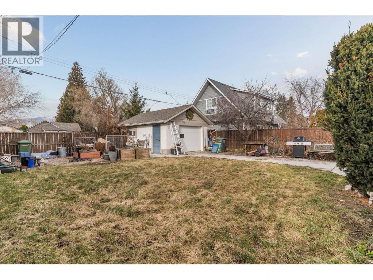
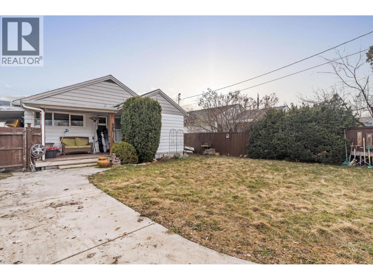
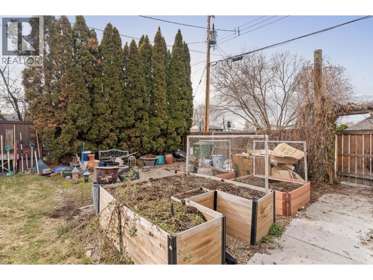
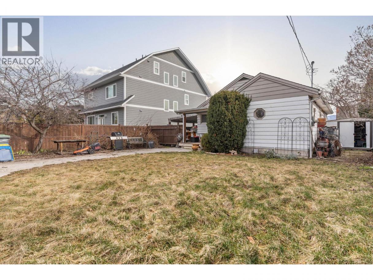
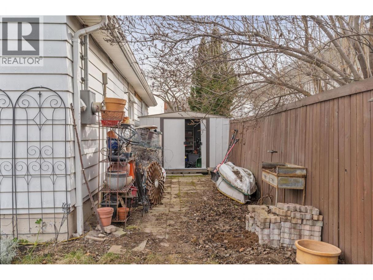
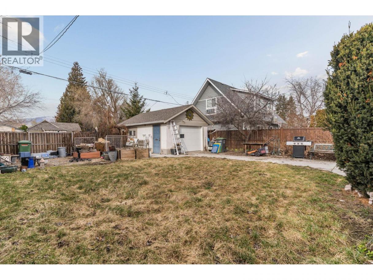
This charming 2-bedroom, 1-bathroom rancher offers comfortable one-level living on a spacious 0.13-acre lot, with a fully fenced backyard, detached garage and convenient lane access. Ideally located just minutes from Kelowna General Hospital, waterfront parks, the beach, shops, restaurants and everyday amenities, this is an excellent option for a first-time buyer or anyone looking for a home close to work and the best of central Kelowna. Spend less time commuting and more time enjoying your home and neighbourhood. Inside, the 820 sq ft layout offers a comfortable open-concept living space with a functional kitchen and island, two bedrooms, full bathroom and convenient main-level laundry. Outside, you'll appreciate the private fenced yard, gated front yard, carport and detached garage. The garage is particularly versatile with its own sink, toilet and RV sani-dump hookup, providing plenty of options for storage, hobbies or additional workspace. For those thinking about the future, the property is zoned MF4, offering significant redevelopment potential while allowing you to enjoy the home today. Whether you're looking for your first home, a convenient place to live close to work, or a property with future upside, 2284 Aberdeen Street is worth a look. (id:6769)
Property Details

Subarea
Kelowna South

Lot
0.13

Year Built
1950

Sewer
Municipal sewage system

Parking Type
1
Rooms Dimension
| Room | Floor | Dimension |
|---|---|---|
| Other | Main level | 14' x 22' |
| Laundry room | Main level | 4'0'' x 7'0'' |
| Mud room | Main level | 5'0'' x 7'8'' |
| 4pc Bathroom | Main level | 6'4'' x 7'0'' |
| Bedroom | Main level | 8'6'' x 11'0'' |
| Primary Bedroom | Main level | 11'0'' x 12'0'' |
| Kitchen | Main level | 13'9'' x 9'0'' |
| Living room | Main level | 15'0'' x 13'0'' |
Listing Agent
Amanda Cormier
(250) 878-2444
Brokerage
Royal LePage Kelowna
(250) 860-1100
Disclaimer:
The property information on this website is derived from the Canadian Real Estate Association''s Data Distribution Facility (DDF®). DDF® references real estate listings held by various brokerage firms and franchisees. The accuracy of information is not guaranteed and should be independently verified. The trademarks REALTOR®, REALTORS® and the REALTOR® logo are controlled by The Canadian Real Estate Association (CREA) and identify real estate professionals who are members of CREA. The trademarks MLS®, Multiple Listing Service® and the associated logos are owned by CREA and identify the quality of services provided by real estate professionals who are members of CREA.
Listing data last updated date: 2026-09-15 04:14:45
