Dallas Markovina Personal Real Estate Corporation - 250-870-6145
BACK


Single Family in Oliver
- 164
- 211
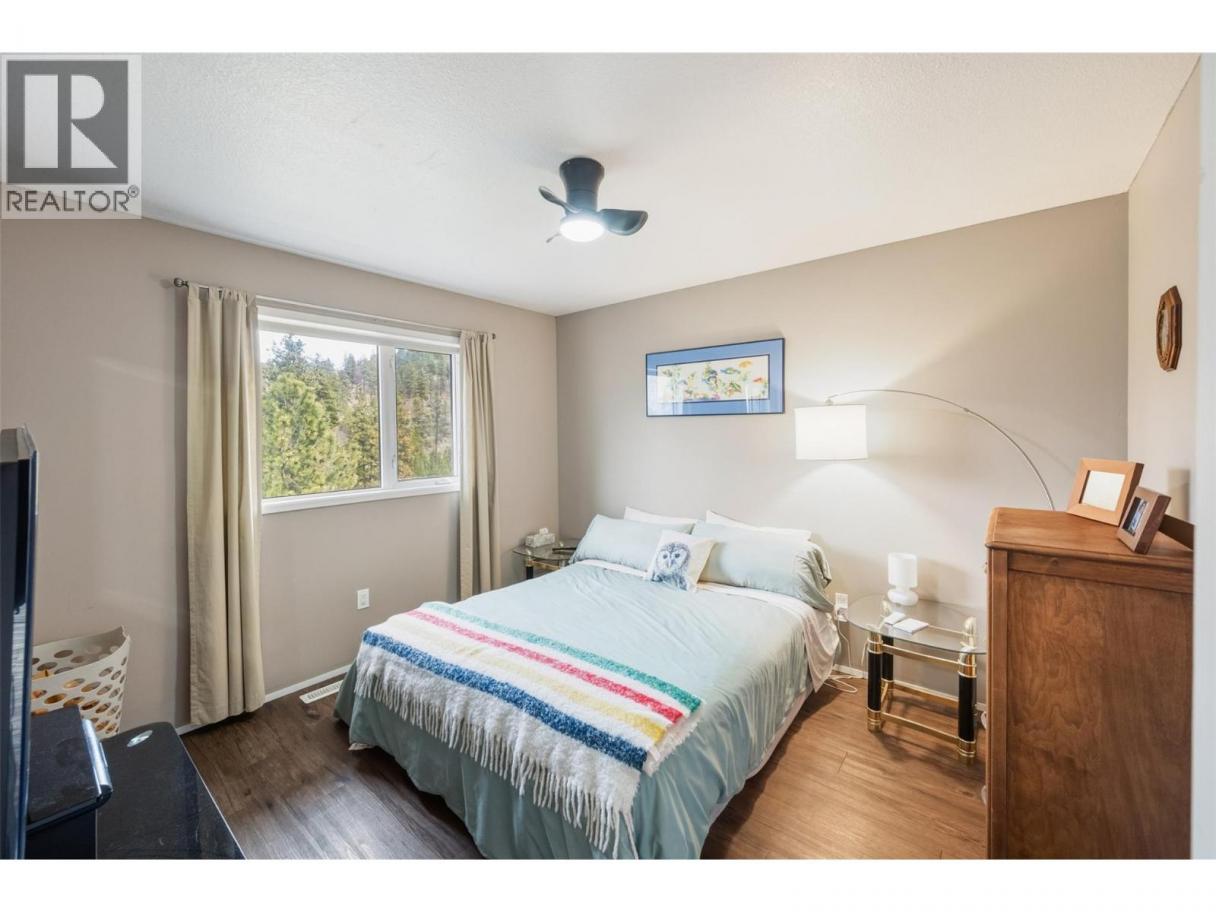
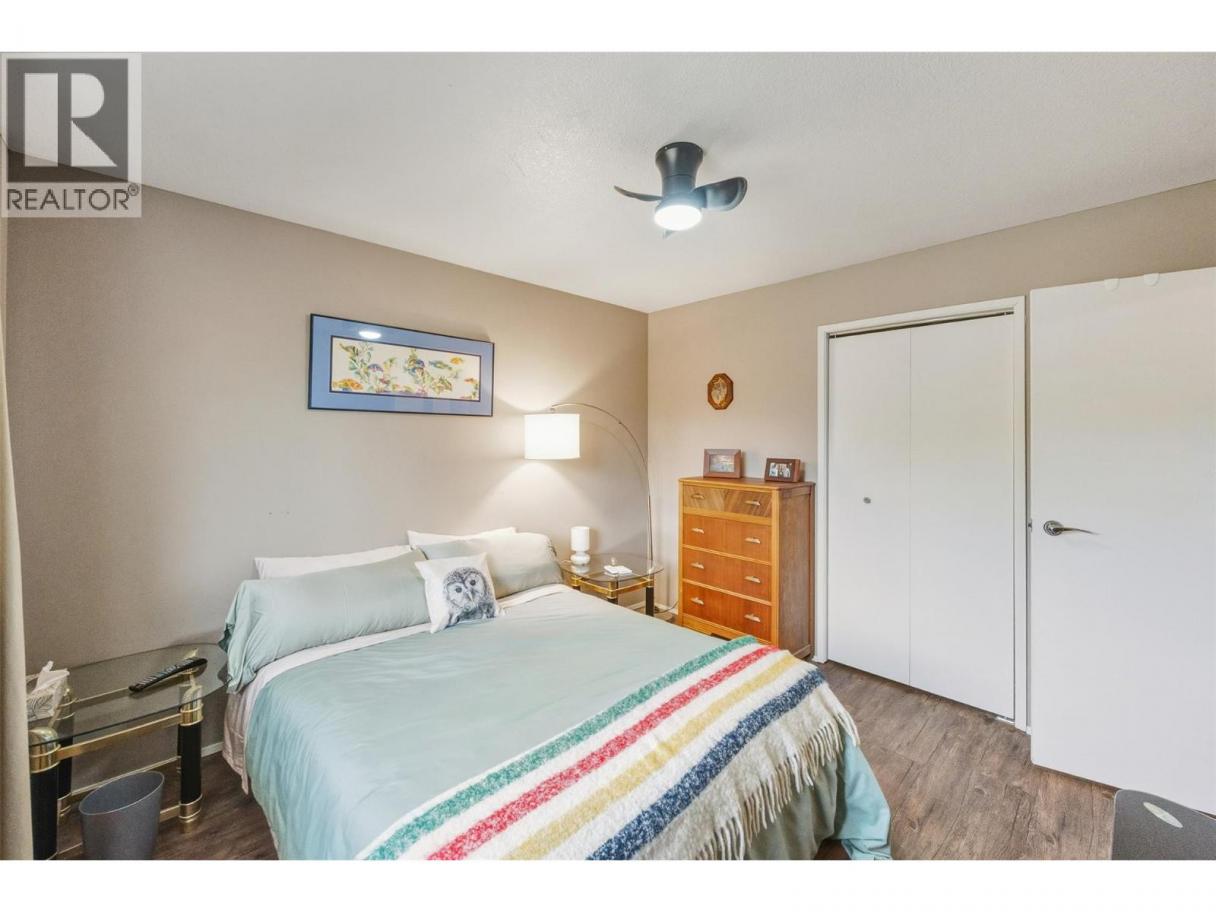
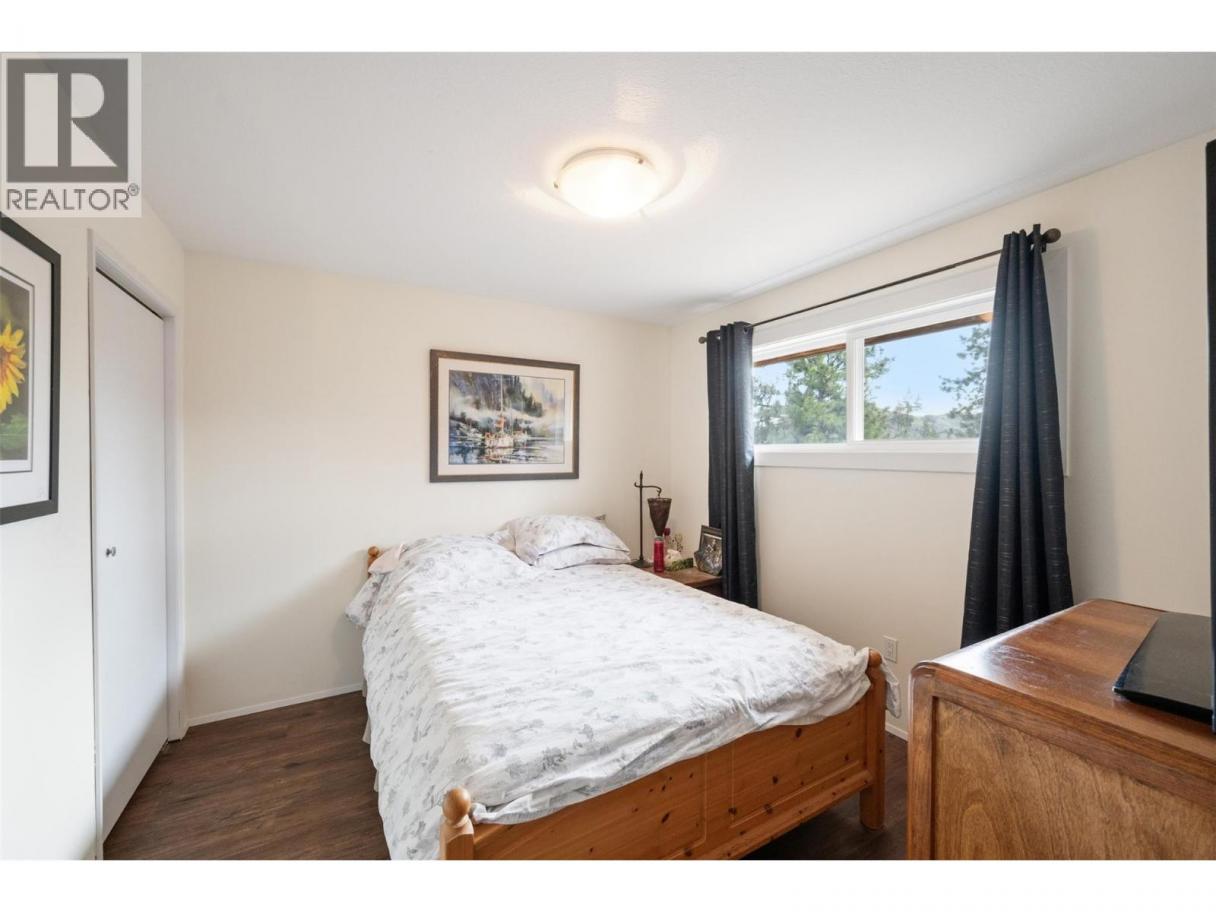
 5 Bedrooms
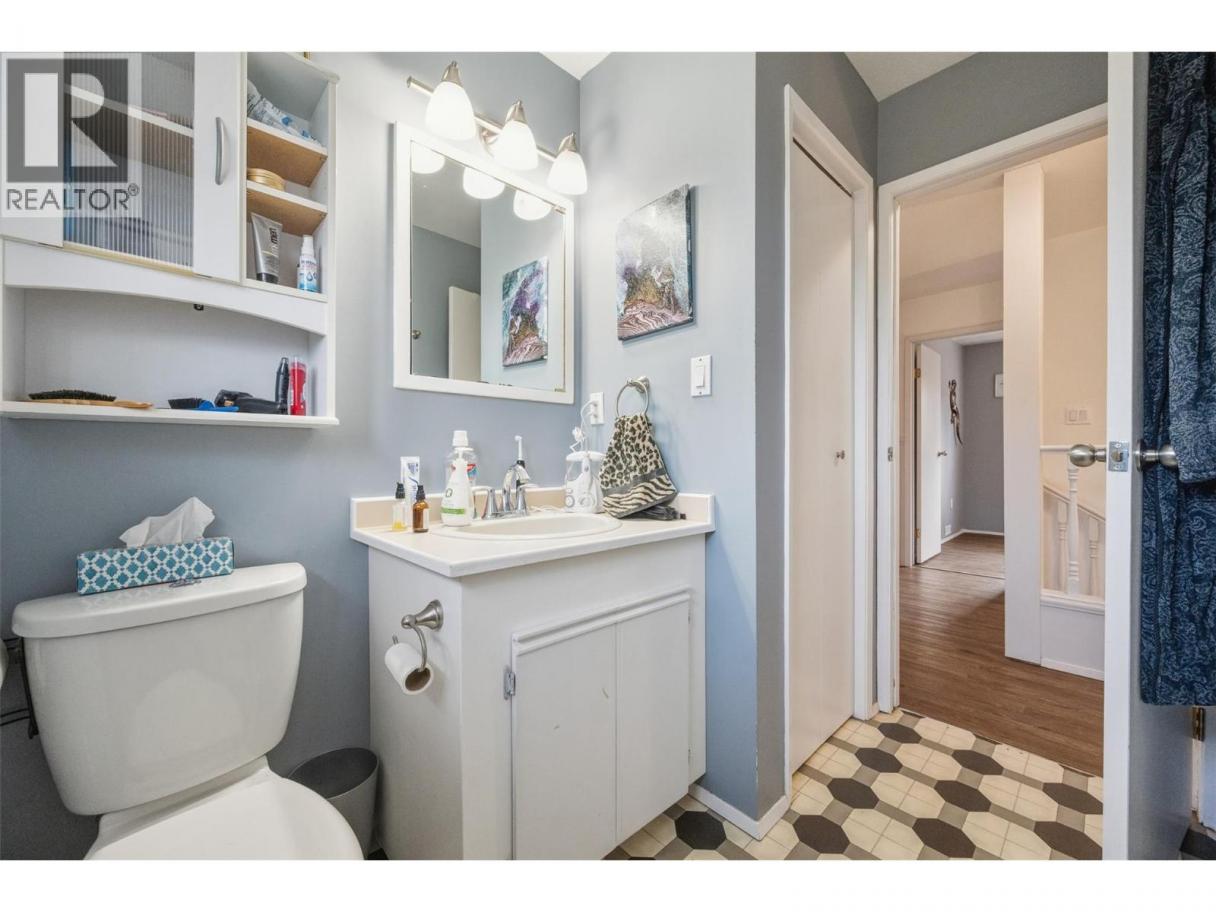
 3 Bathrooms
- 4008 Sq Ft
Property Type
Single Family
Description
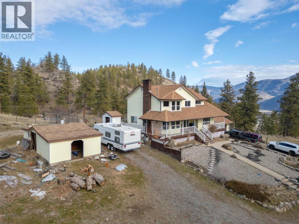
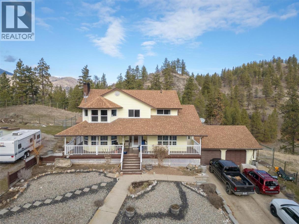
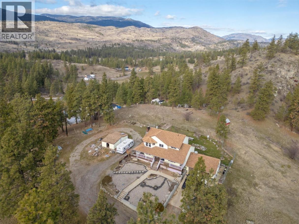
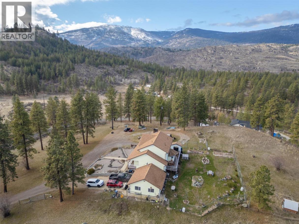
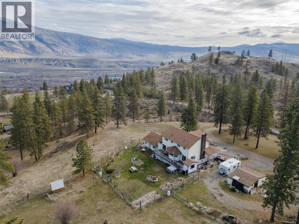
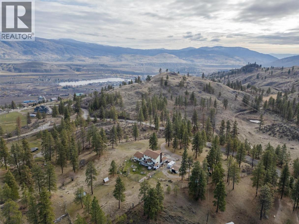
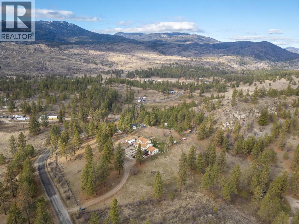
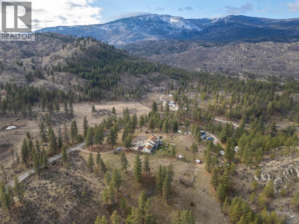
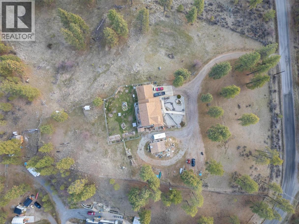
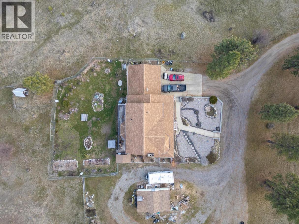
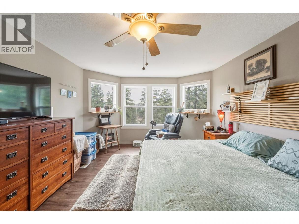
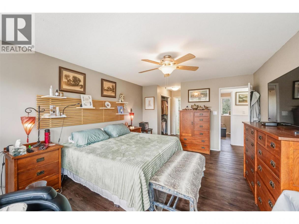
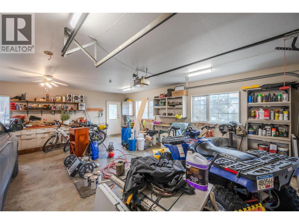
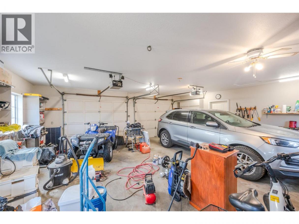
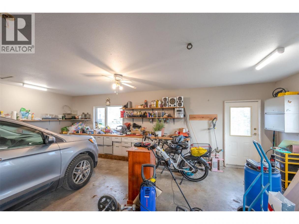
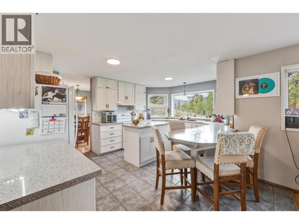
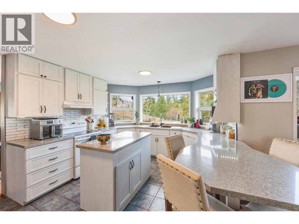
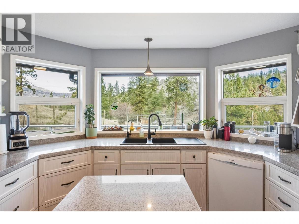
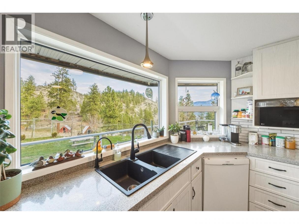
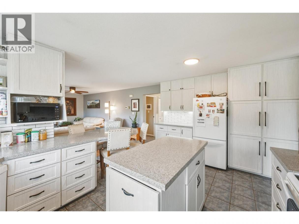
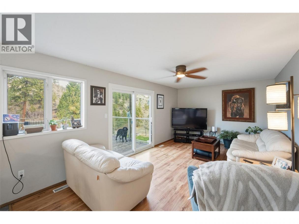
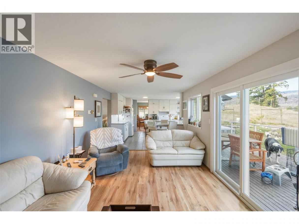
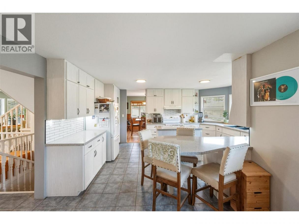
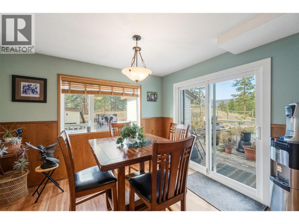
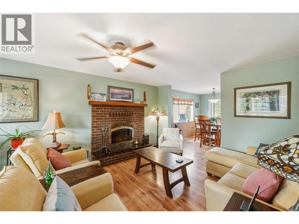
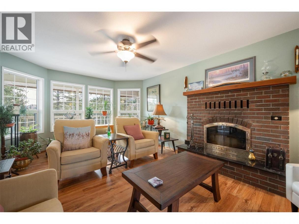
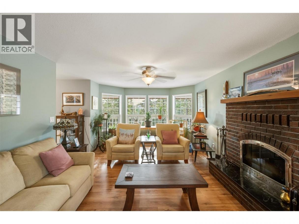
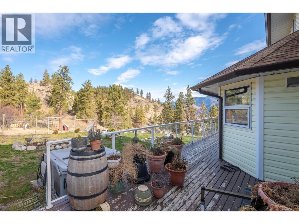
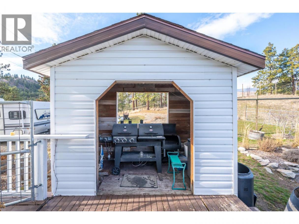
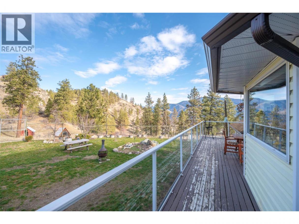
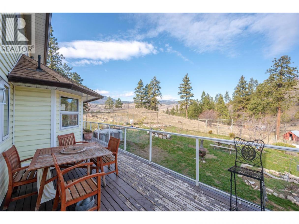
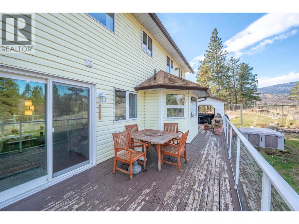
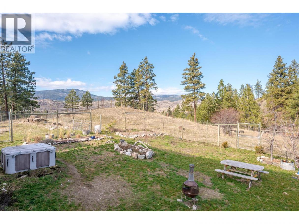
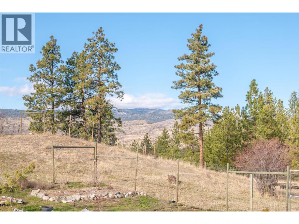
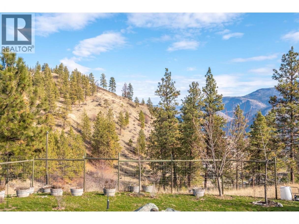
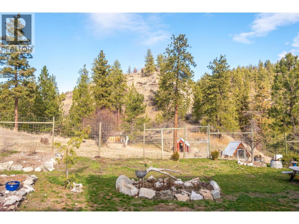
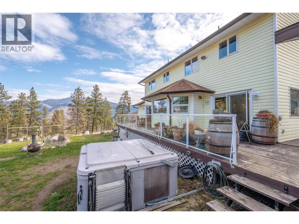
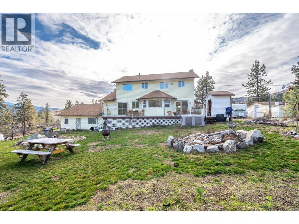
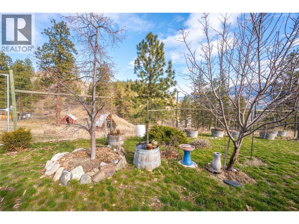
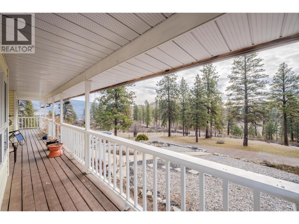
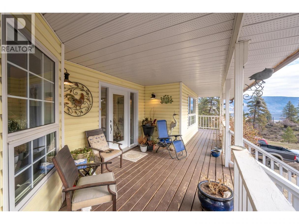
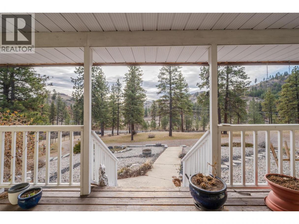
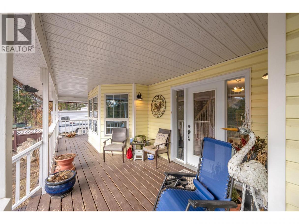
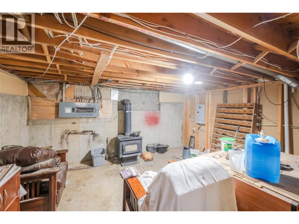
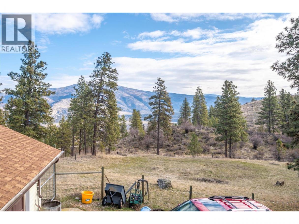
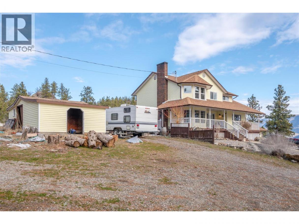
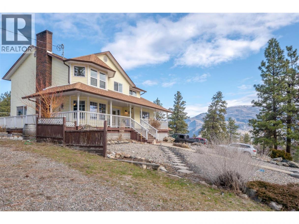
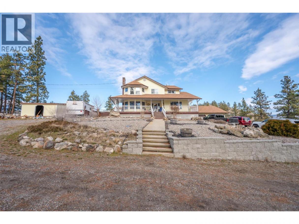
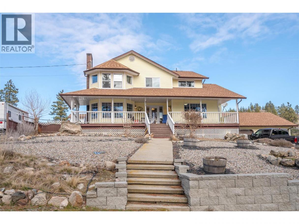
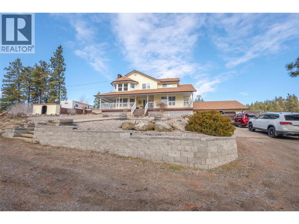
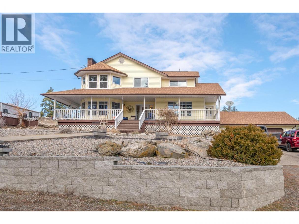
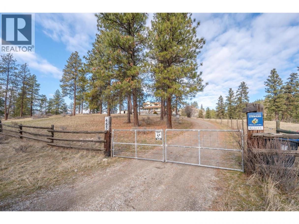
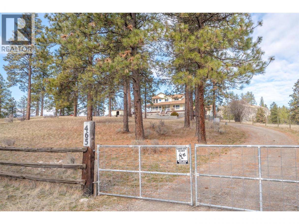
Country living at its finest! This charming home sits on 11+ rolling acres with 4 fenced acres, offering privacy and stunning mountain views from both front and back with an amazing wrap around deck. Features include a wood stoves, a reverse osmosis water system, and a BBQ hut conveniently located off the kitchen, perfect for entertaining year round! The property includes an attached double garage and two outbuildings suitable for animals, horse lovers or hobby farmers. Relax and unwind in your private hot tub while enjoying the peaceful country setting. All this just 10 minutes from downtown Oliver. A must-see property! (id:6769)
Property Details

Subarea
Oliver Rural

Lot
11.89

Year Built
1990

Sewer
Septic tank

Parking Type
2
Rooms Dimension
| Room | Floor | Dimension |
|---|---|---|
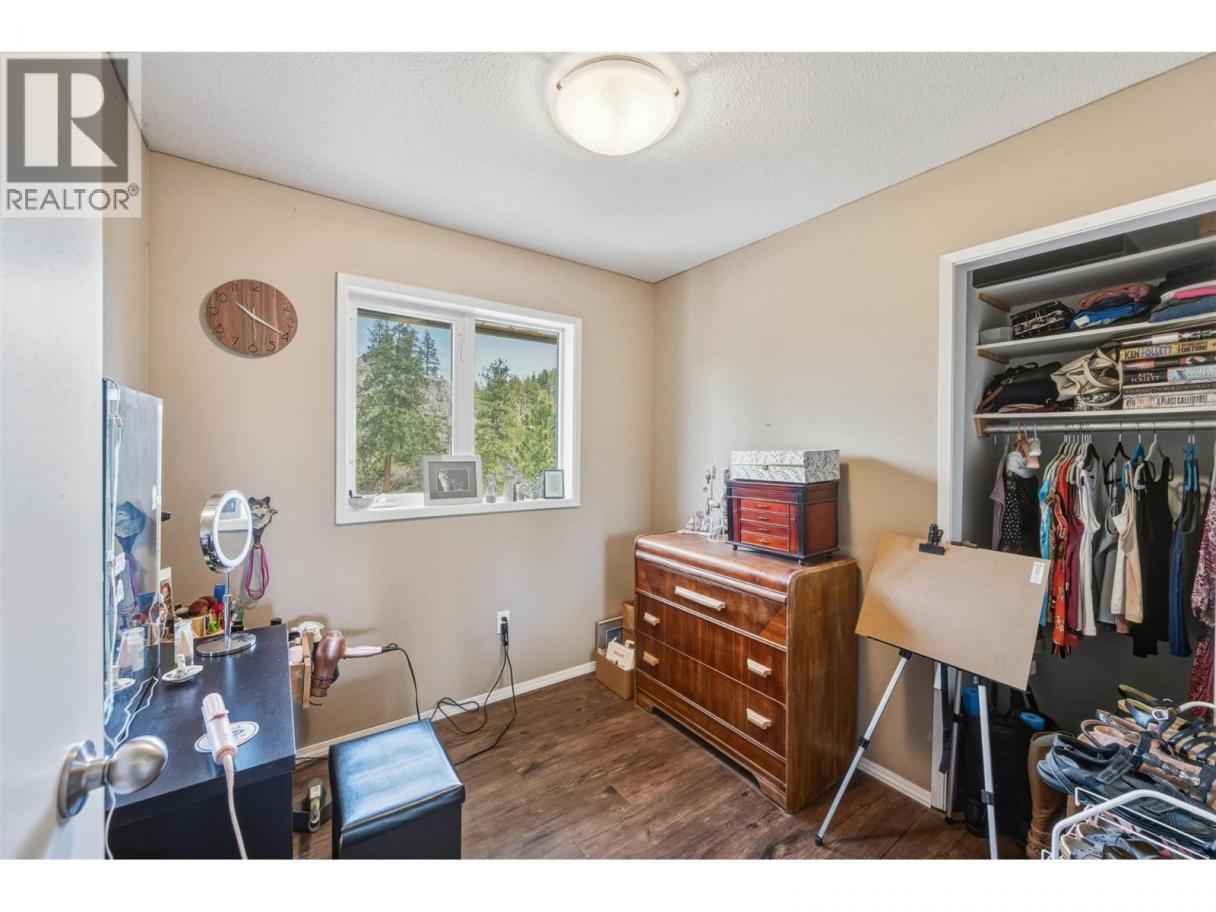
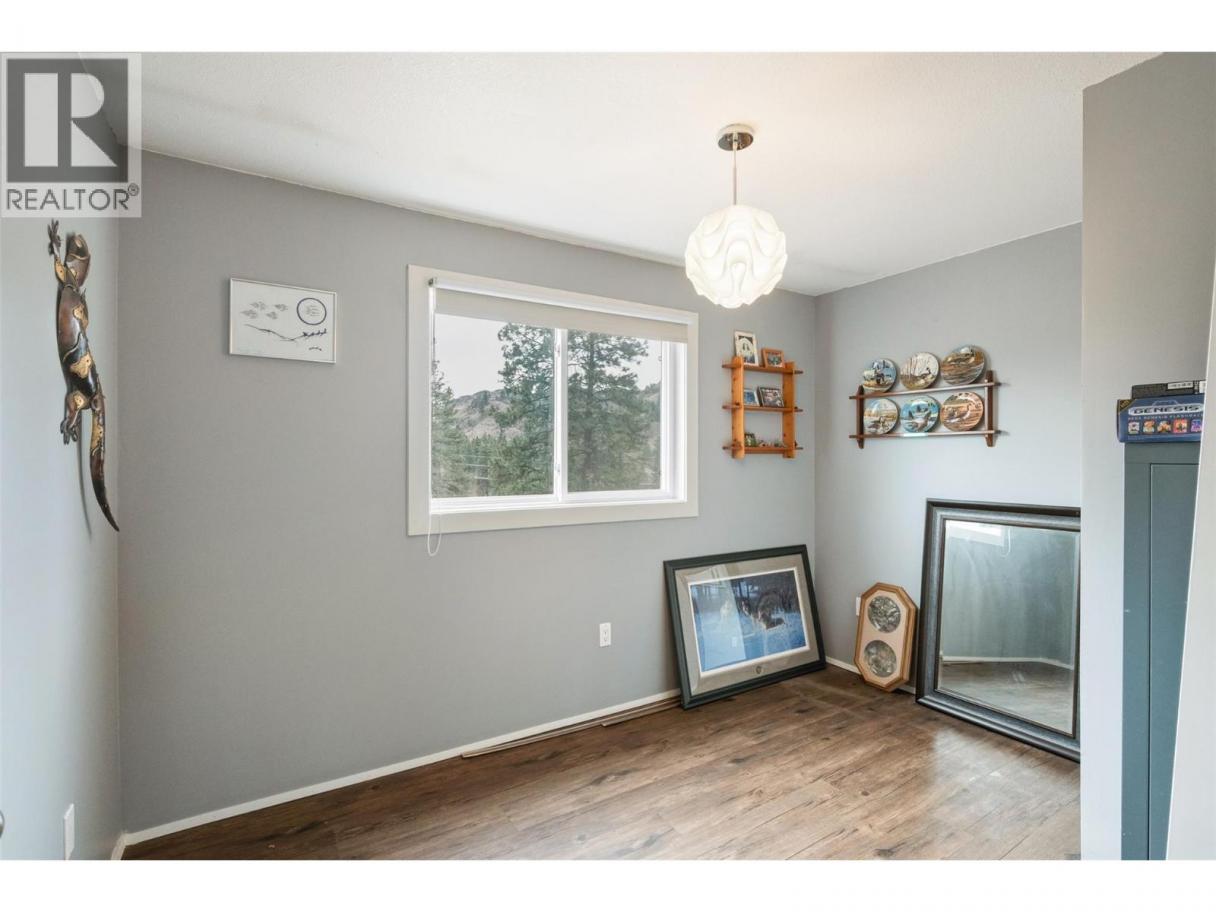
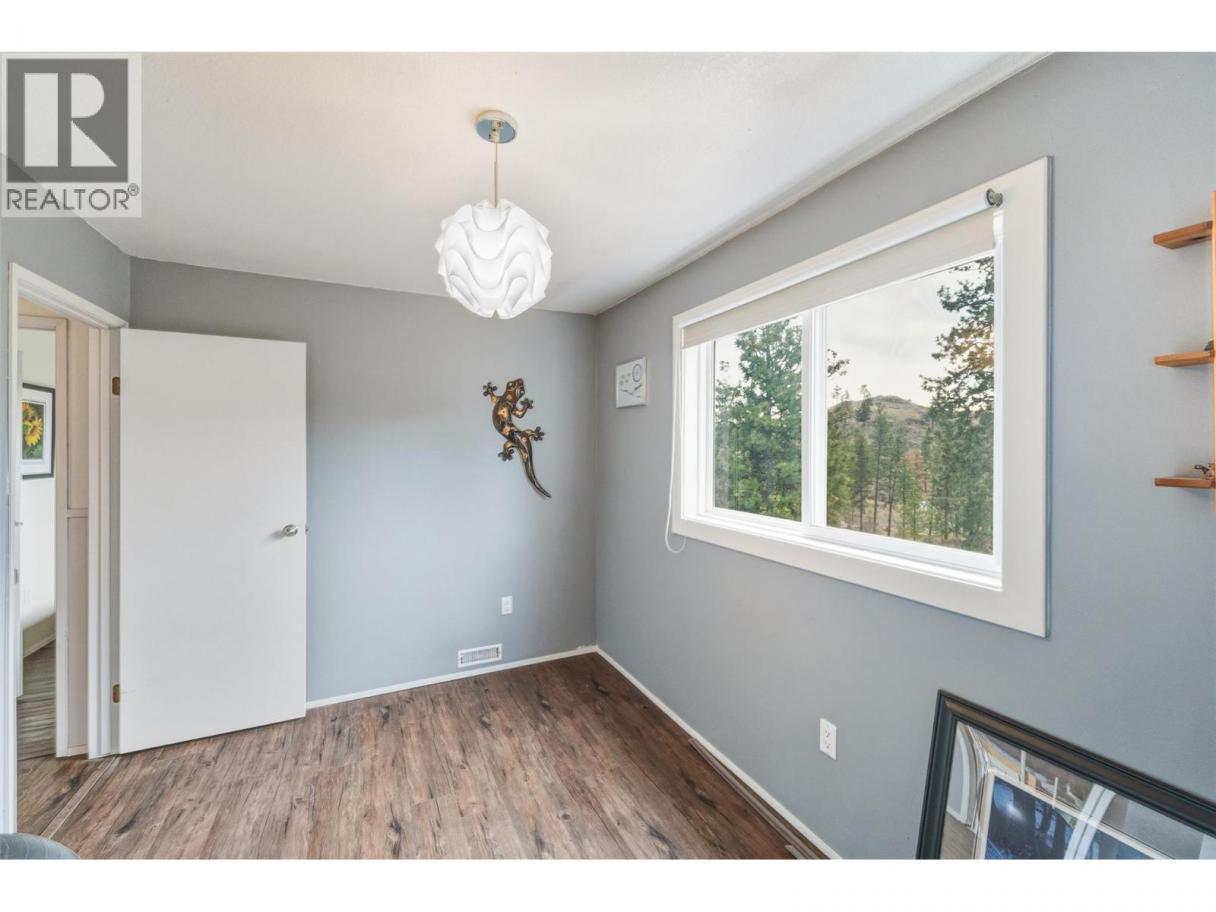
| Bedroom | Second level | 8'6'' x 12' |
| Bedroom | Second level | 11'4'' x 10'9'' |
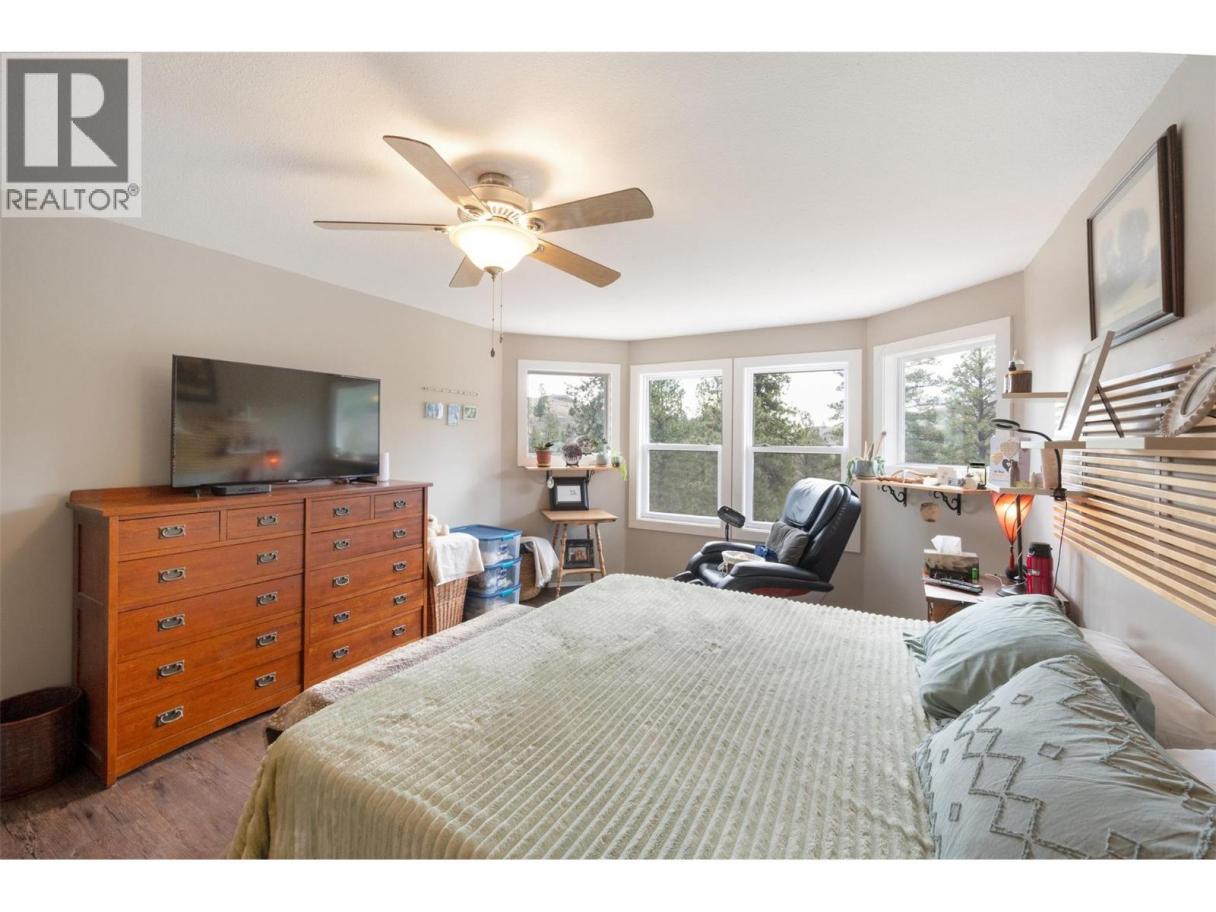
| Primary Bedroom | Second level | 17'9'' x 12'7'' |
| Bedroom | Second level | 8' x 8' |
| Bedroom | Second level | 10'2'' x 10'9'' |
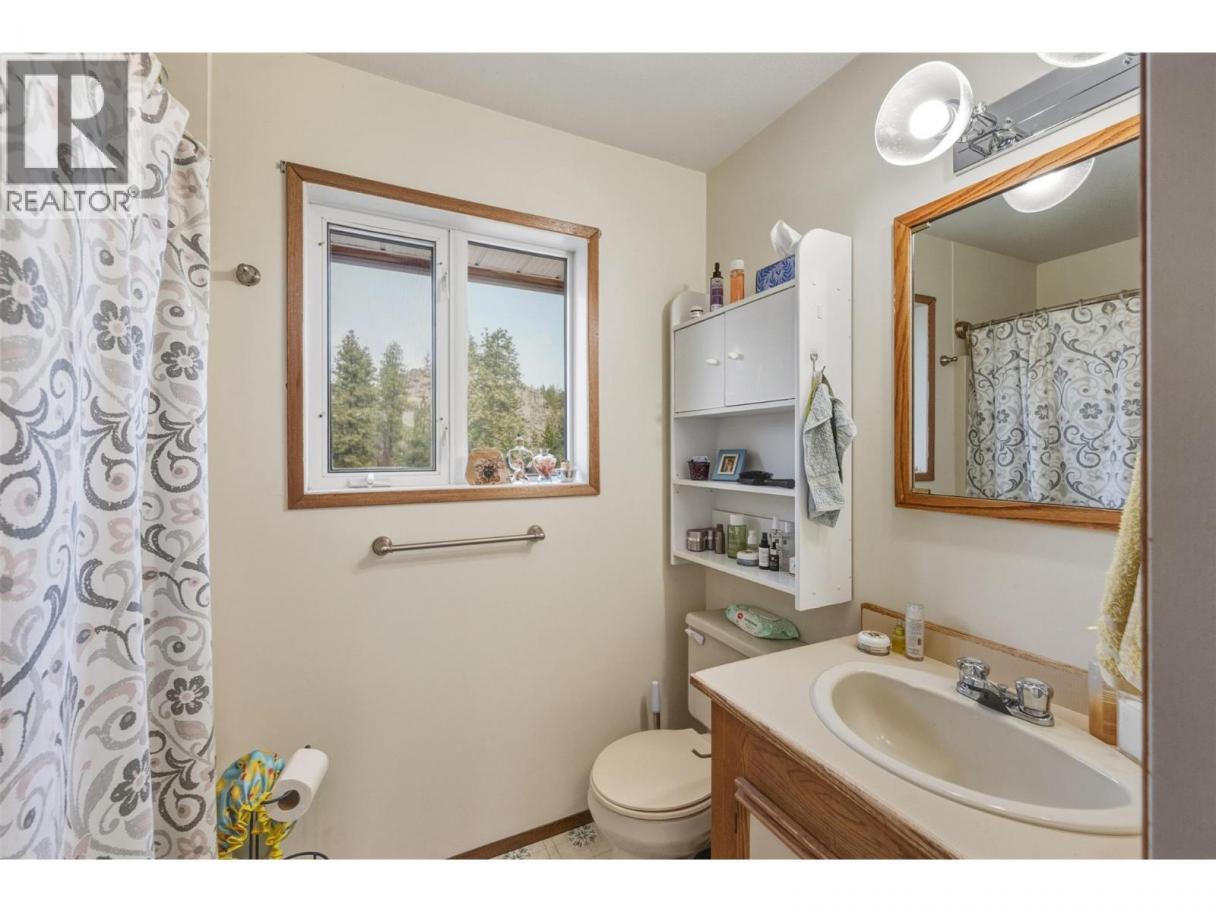
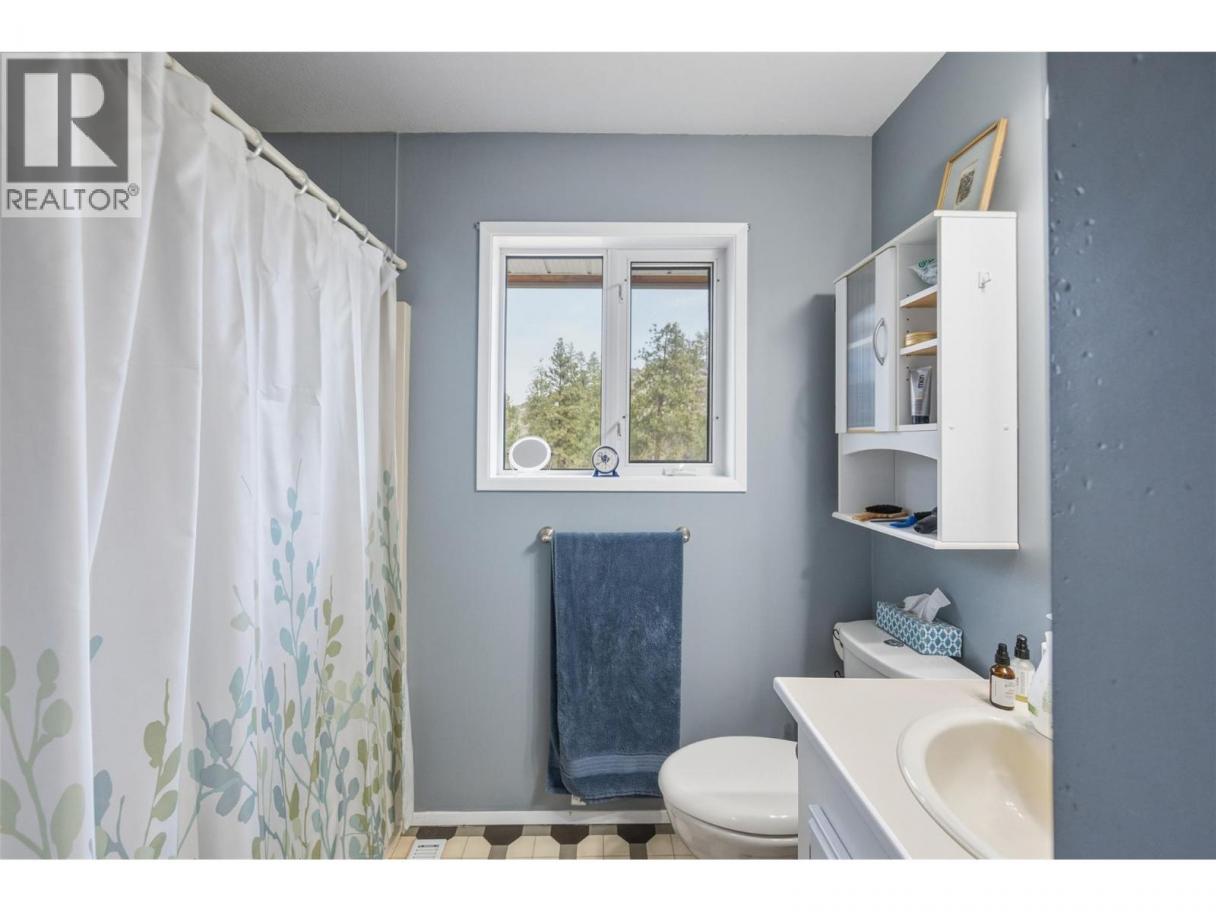
| Full ensuite bathroom | Second level | 4'11'' x 8' |
| Full bathroom | Second level | 8' x 8'1'' |
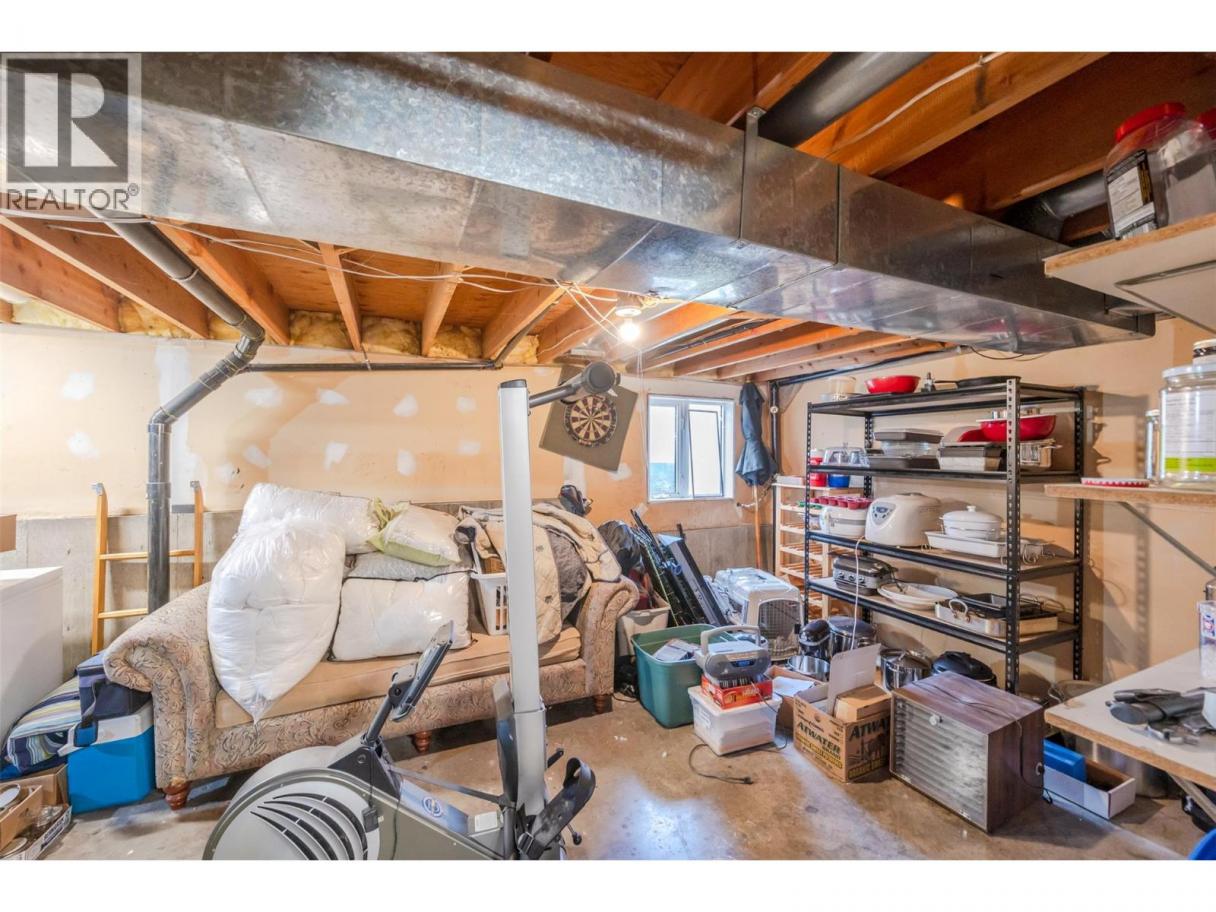
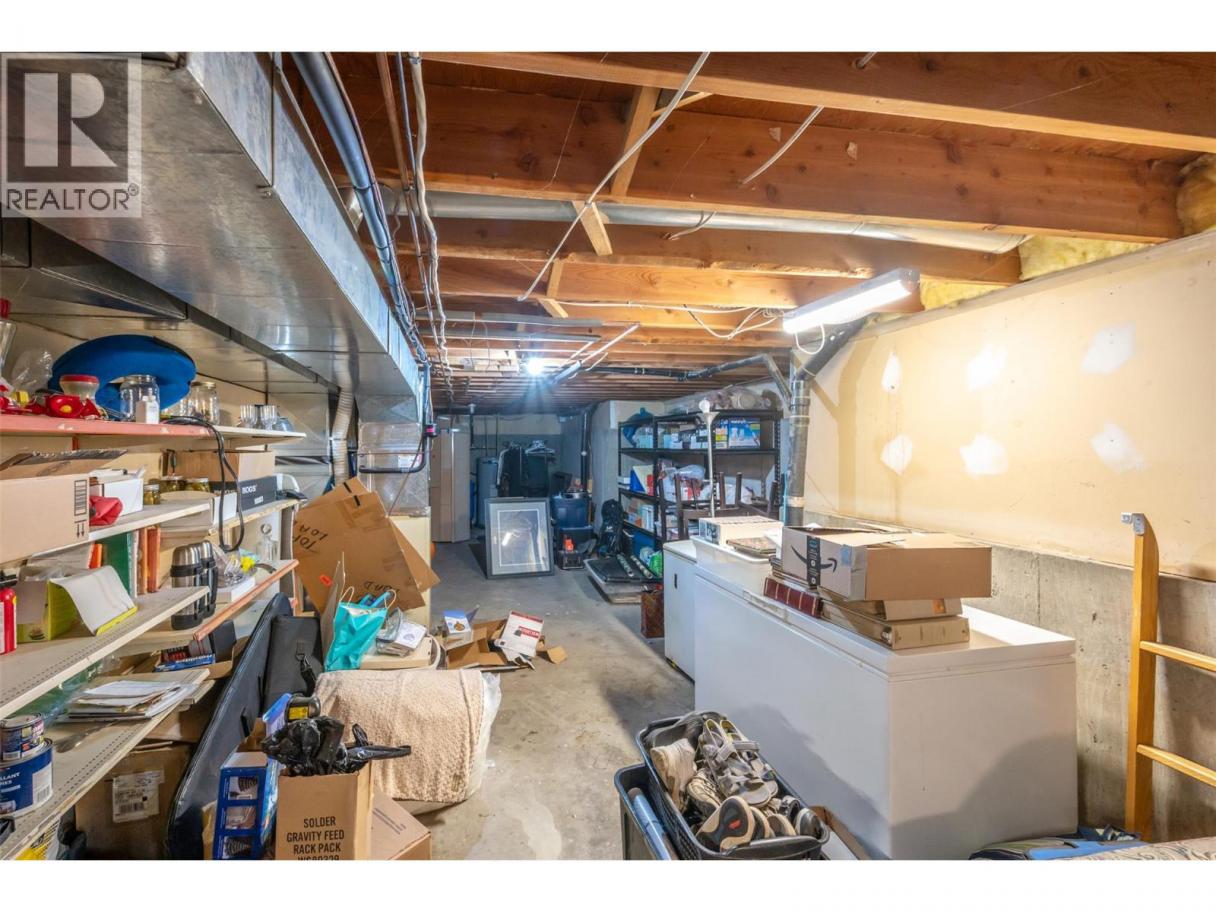
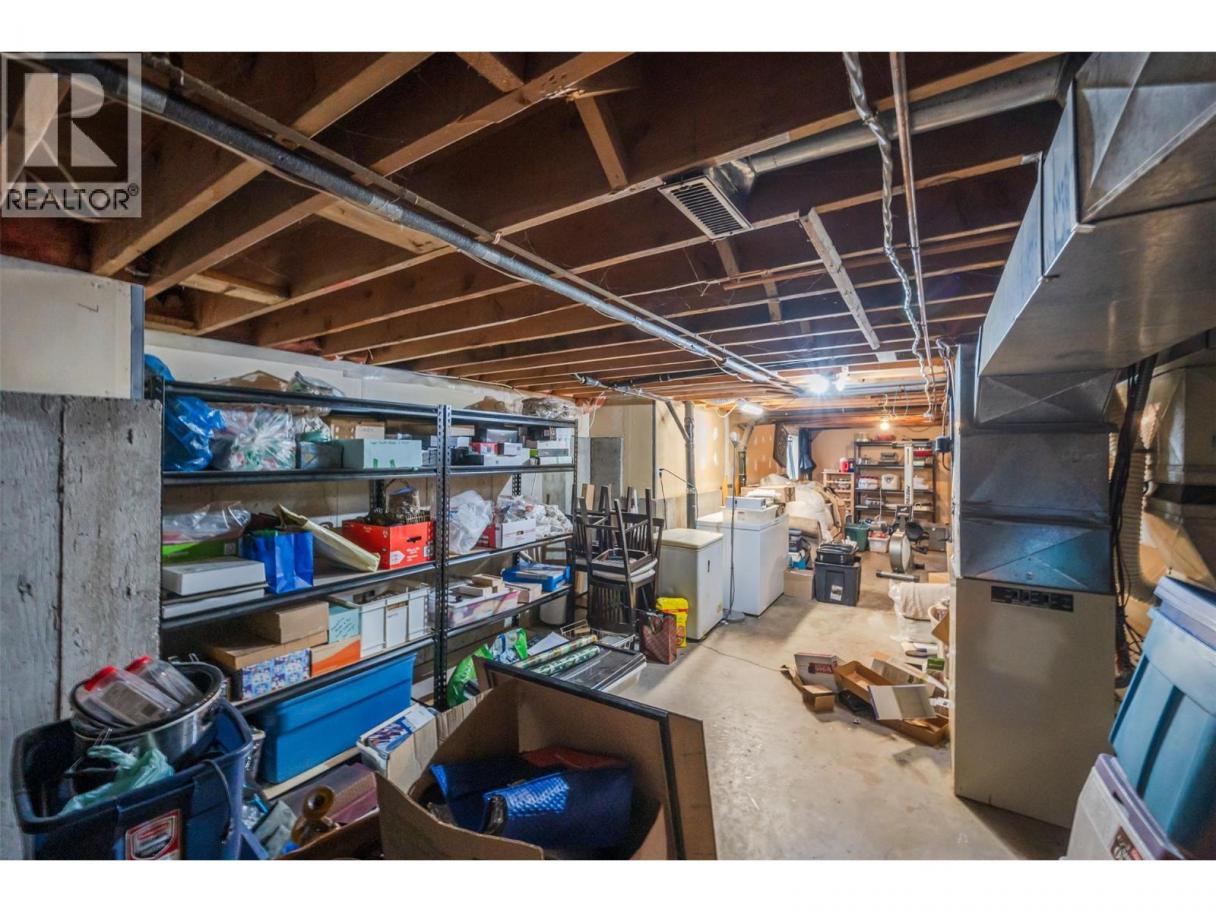
| Storage | Basement | 14'9'' x 12'5'' |
| Storage | Basement | 13'8'' x 42'10'' |
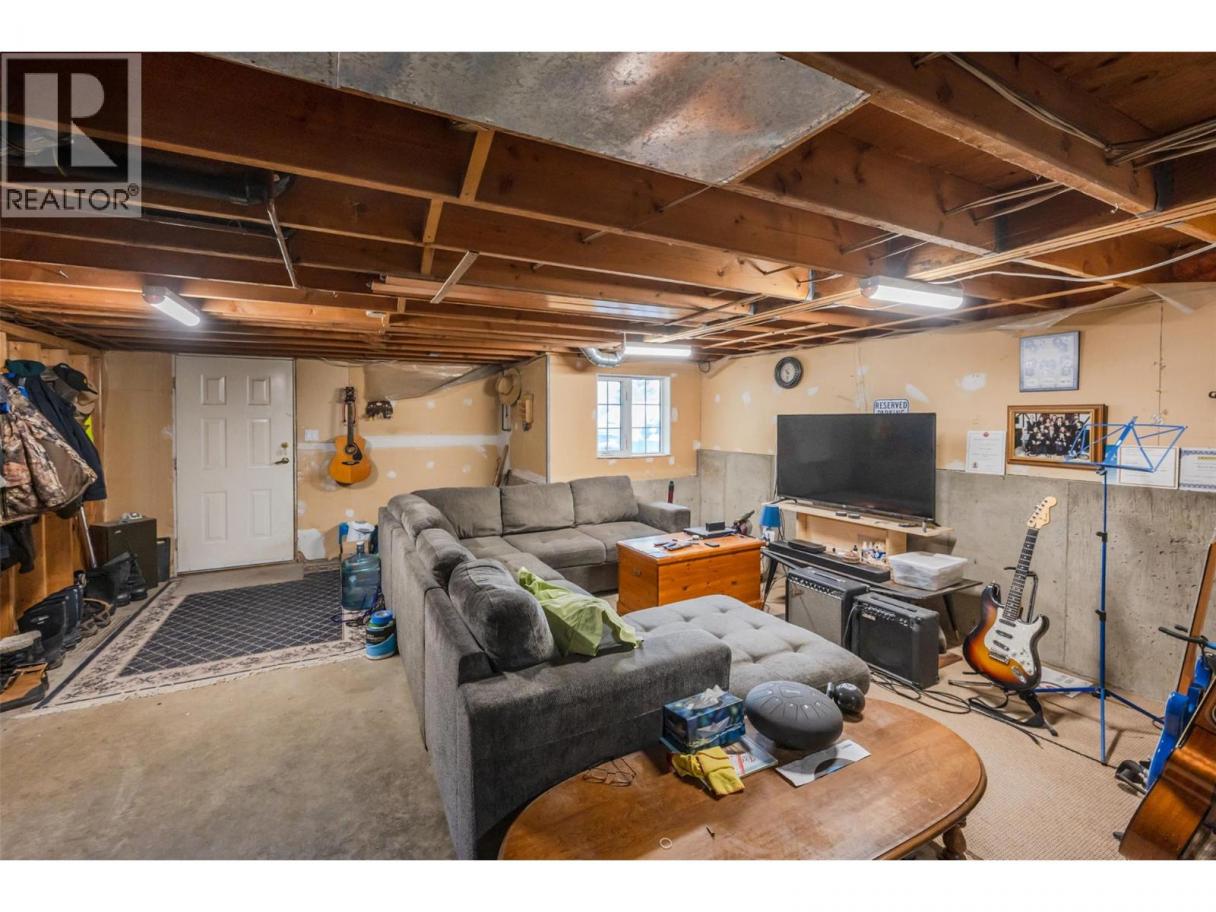
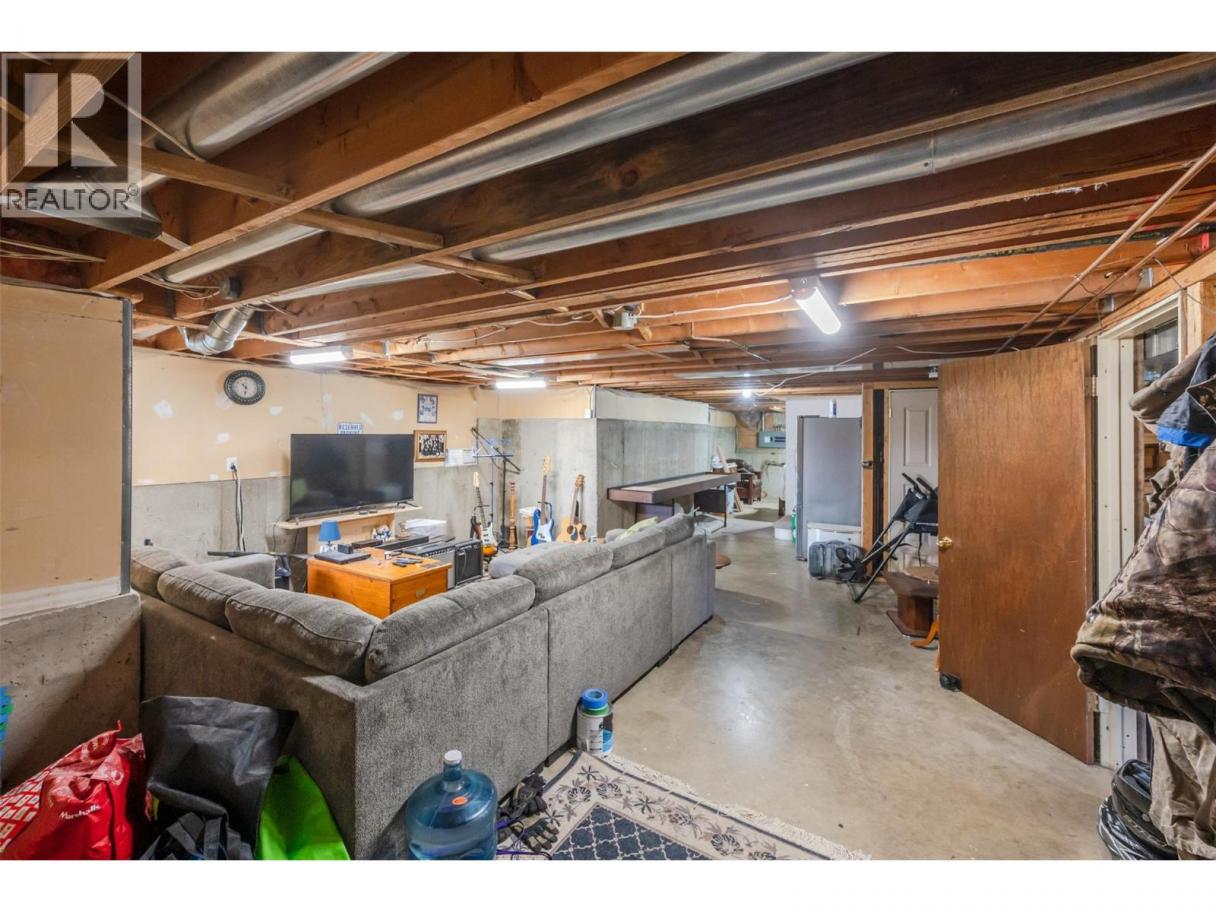
| Recreation room | Basement | 17'7'' x 30'1'' |
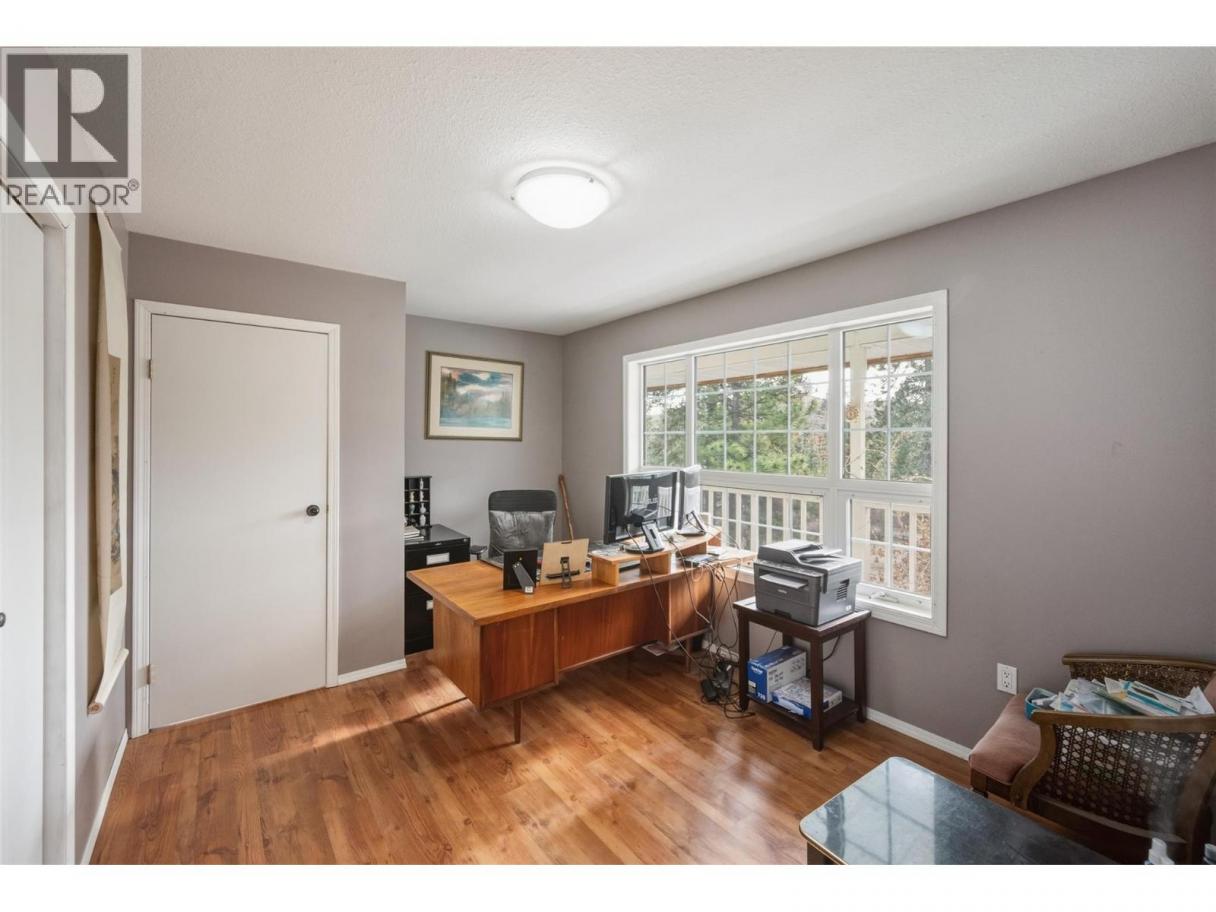
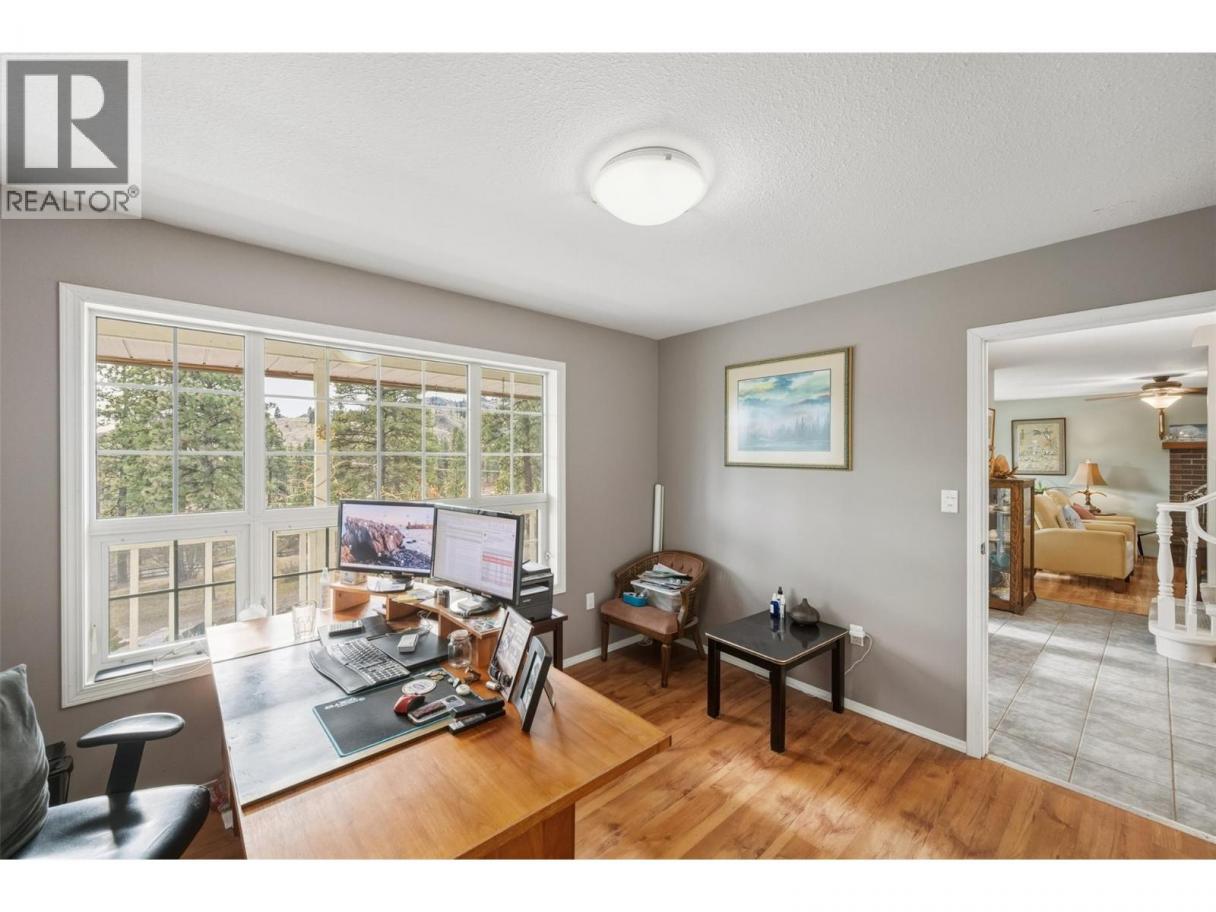
| Office | Main level | 9'11'' x 13'11'' |
| Living room | Main level | 18'4'' x 14'3'' |
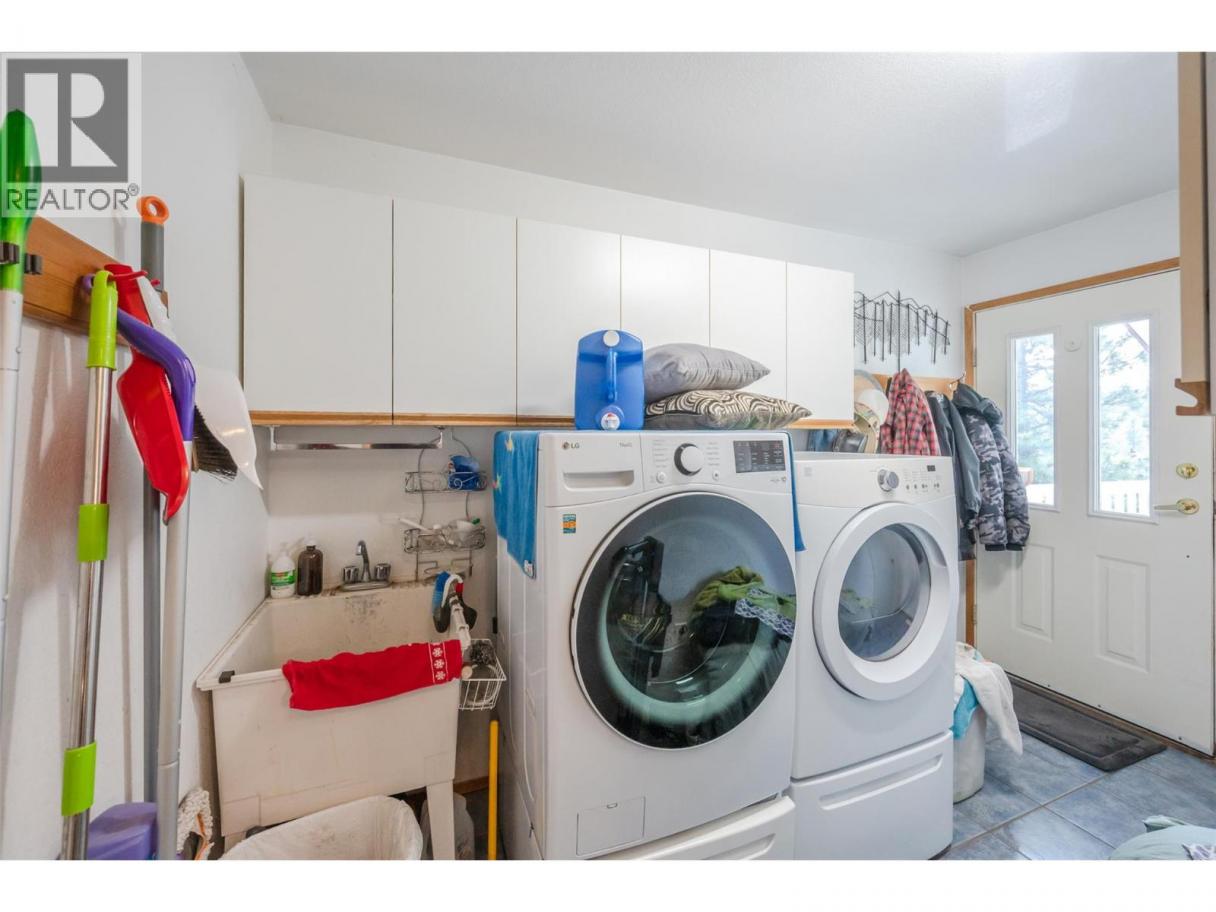
| Laundry room | Main level | 11'7'' x 6'7'' |
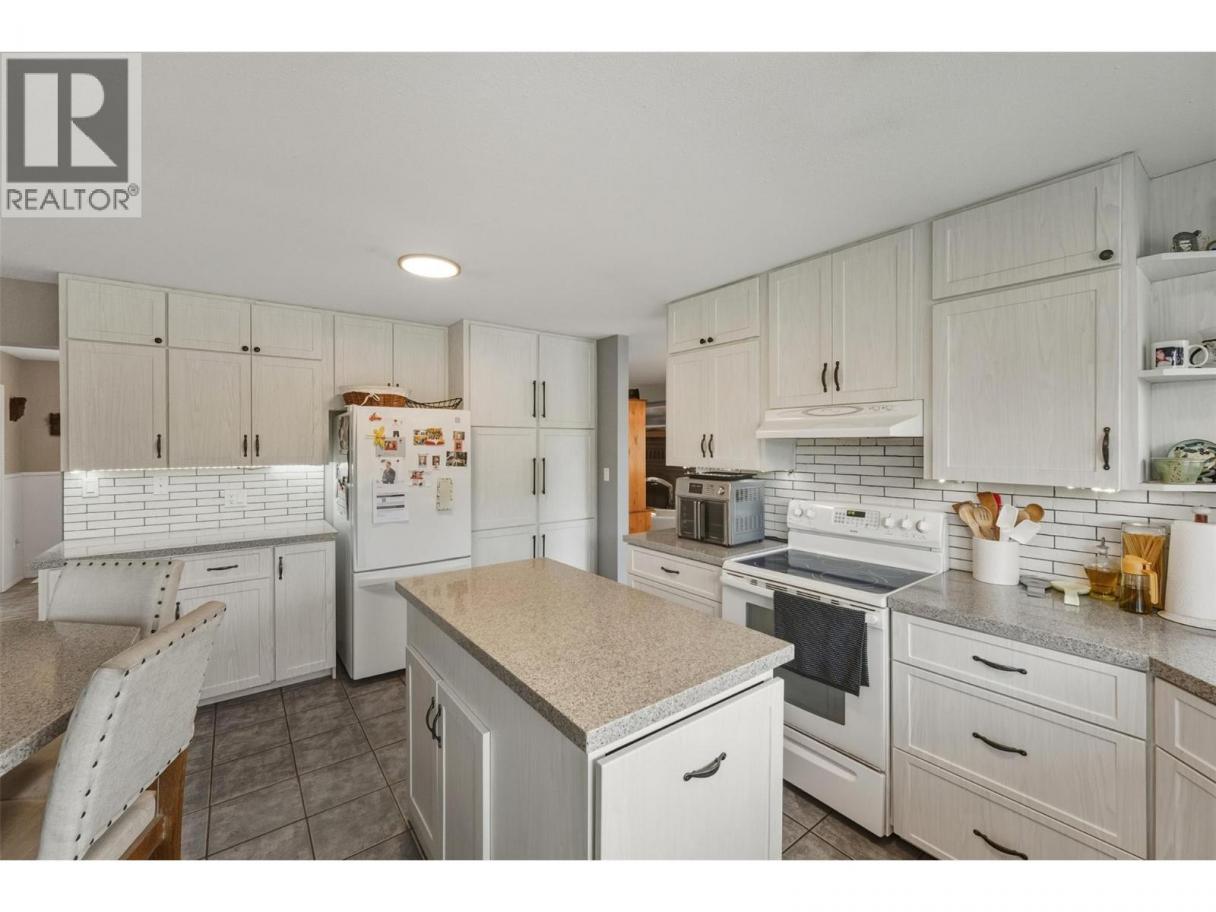
| Kitchen | Main level | 16'9'' x 14'10'' |
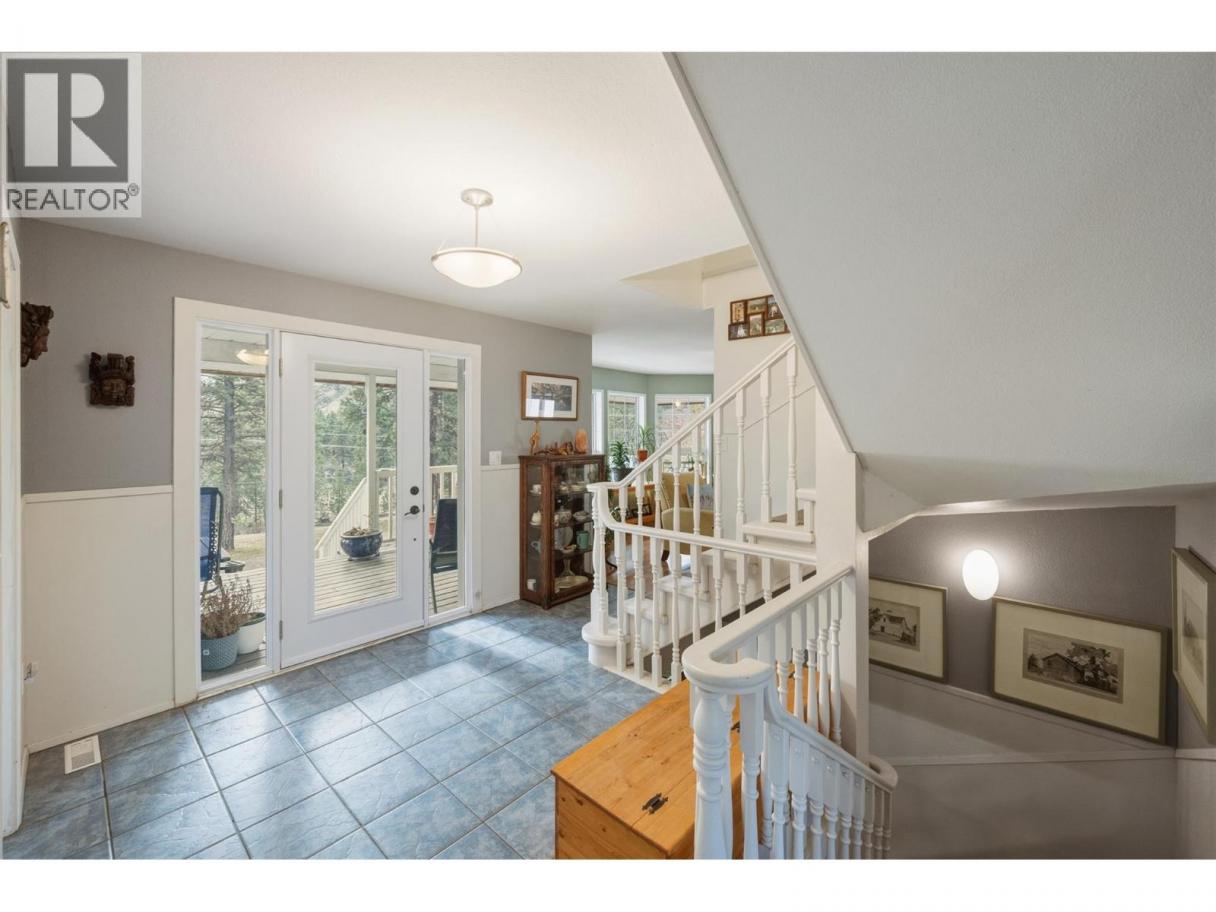
| Foyer | Main level | 12'9'' x 12'2'' |
| Family room | Main level | 11'3'' x 18'6'' |
| Dining room | Main level | 11'2'' x 9'8'' |
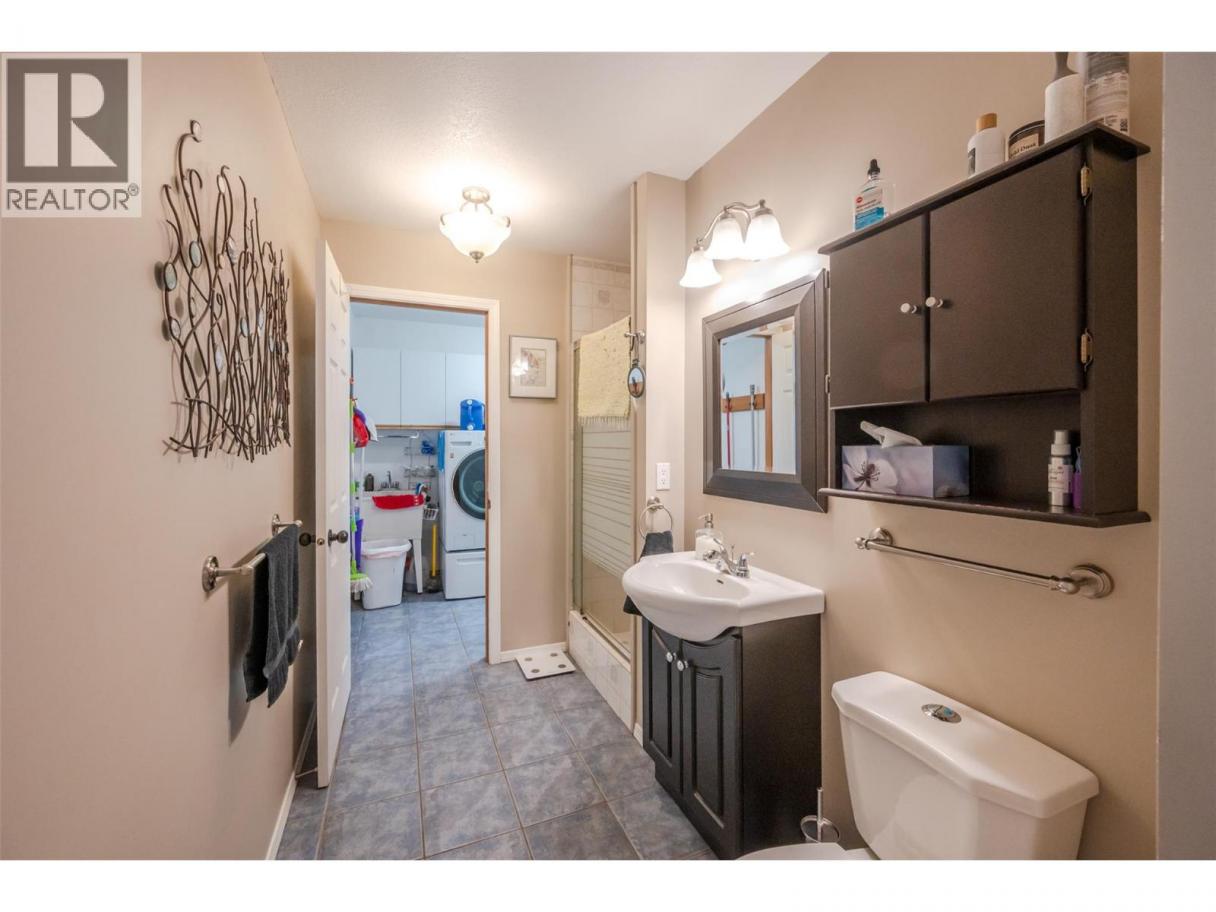
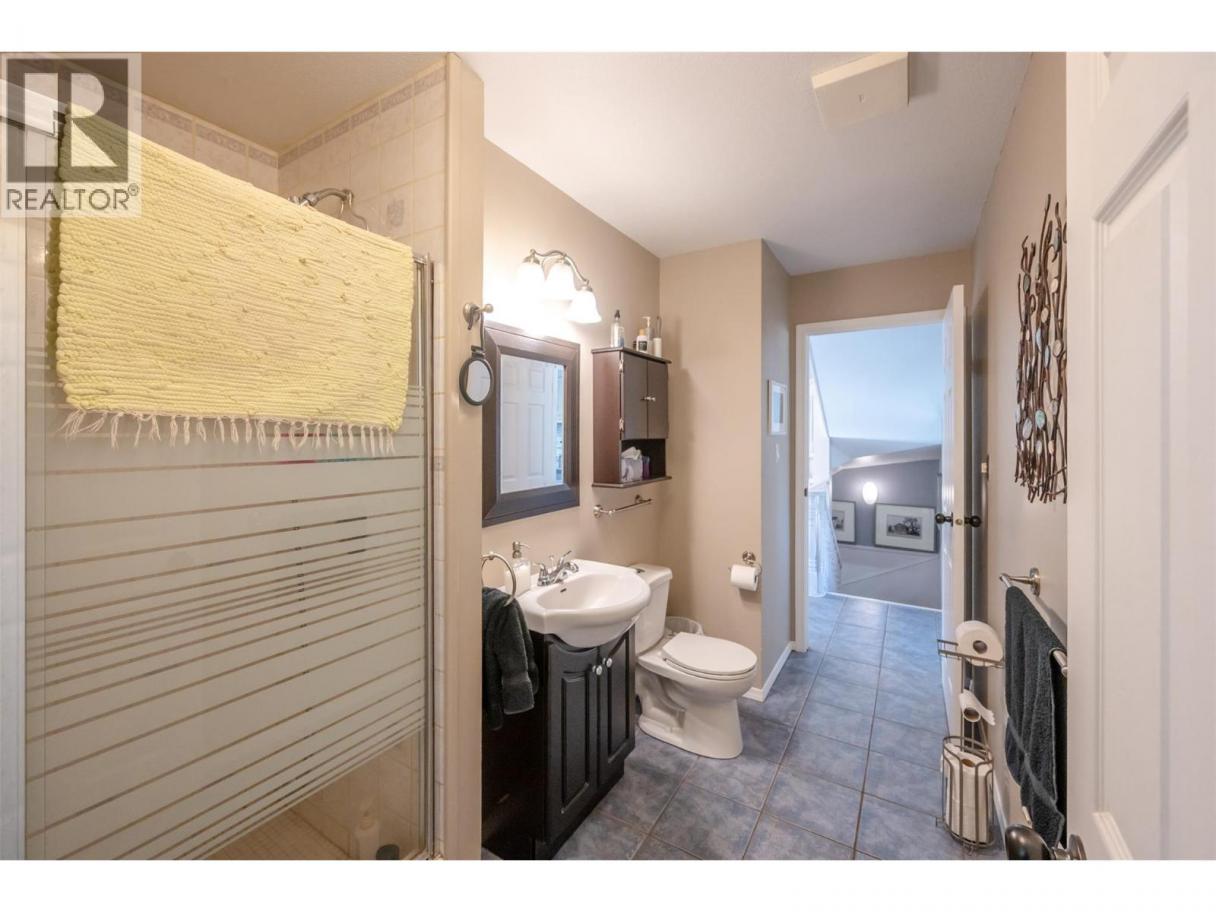
| Full bathroom | Main level | 7'6'' x 10'11'' |
Listing Agent
Olivia Cross
(250) 702-7389
Brokerage
Royal LePage South Country
(250) 498-6222
Disclaimer:
The property information on this website is derived from the Canadian Real Estate Association''s Data Distribution Facility (DDF®). DDF® references real estate listings held by various brokerage firms and franchisees. The accuracy of information is not guaranteed and should be independently verified. The trademarks REALTOR®, REALTORS® and the REALTOR® logo are controlled by The Canadian Real Estate Association (CREA) and identify real estate professionals who are members of CREA. The trademarks MLS®, Multiple Listing Service® and the associated logos are owned by CREA and identify the quality of services provided by real estate professionals who are members of CREA.
Listing data last updated date: 2026-02-25 03:14:04
