Dallas Markovina Personal Real Estate Corporation - 250-870-6145
BACK


Single Family in Penticton
- 120
- 200
 6 Bedrooms
 5 Bathrooms
- 11097 Sq Ft
Property Type
Single Family
Description
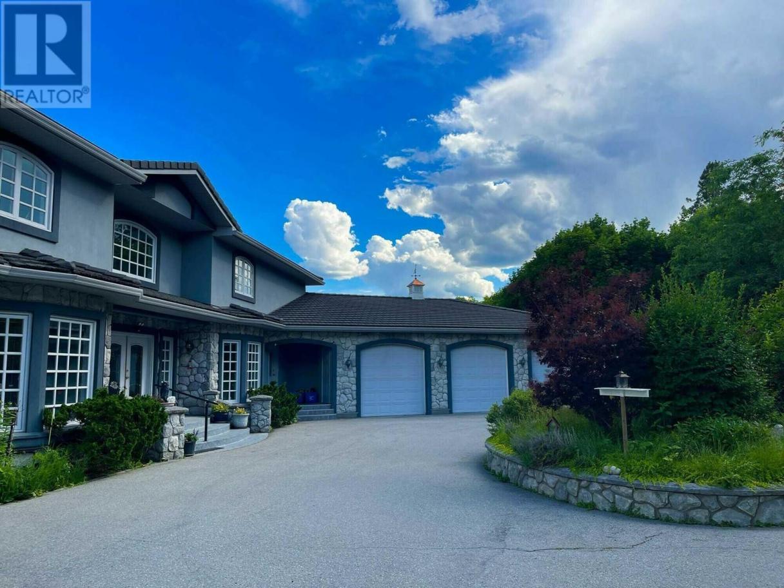
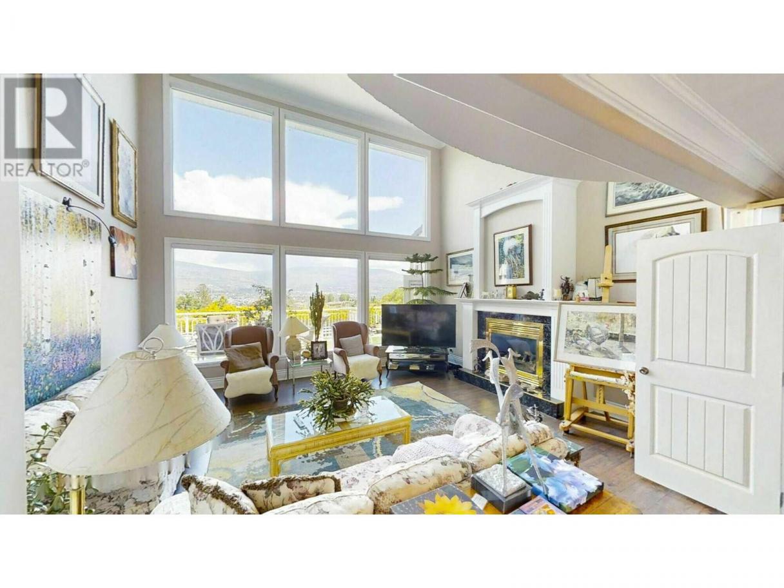
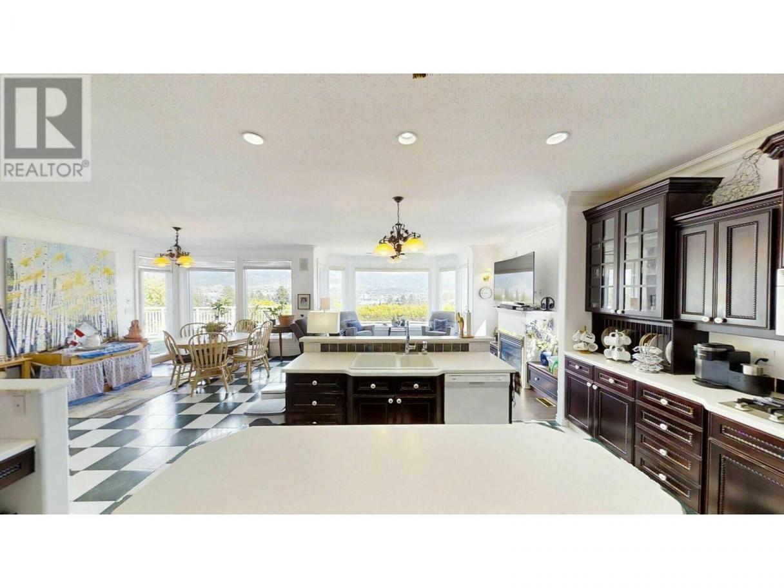
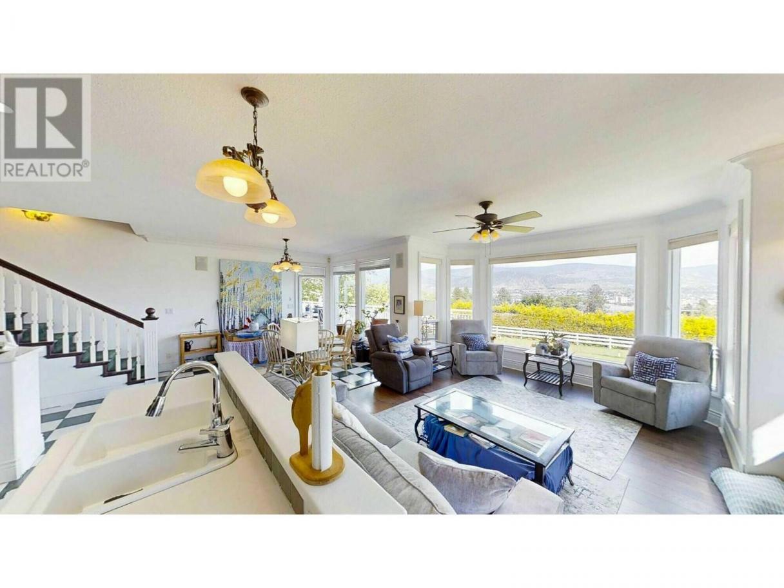
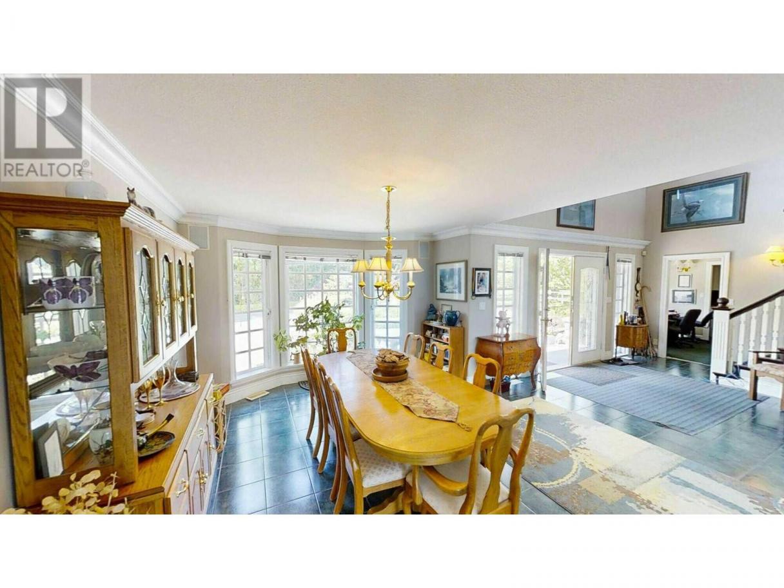
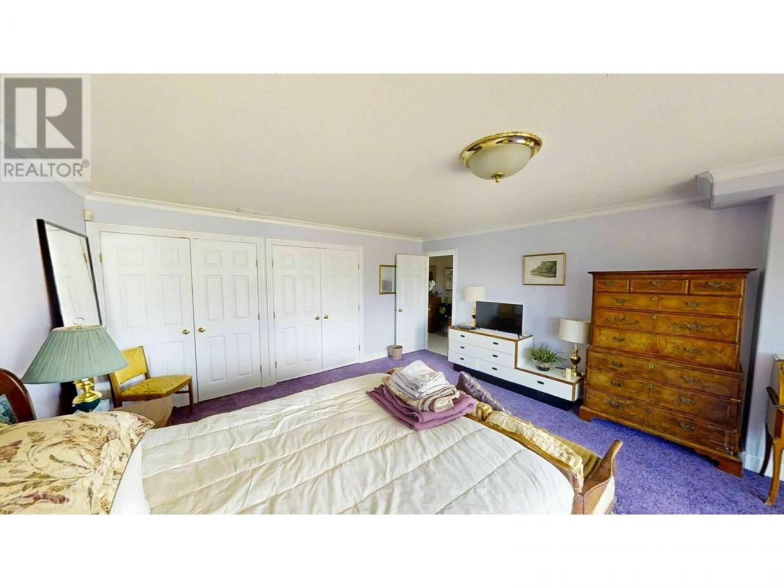
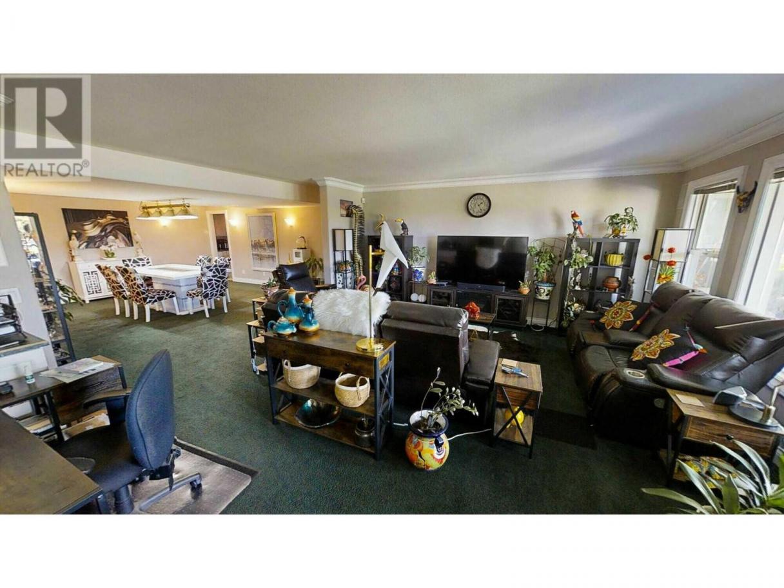
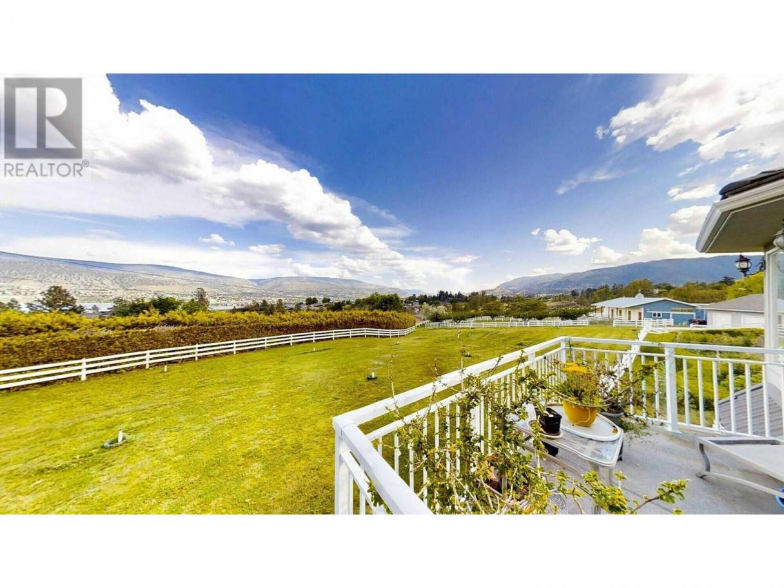
Visit REALTOR website for additional information. Welcome to this unique 3.37-acre Penticton property on the West Bench—ideal for horse lovers, car collectors, or aspiring vineyard owners. Close to town amenities, West Bench Elementary, golf courses, KVR trails, and beaches, this location offers unparalleled convenience. Enjoy breathtaking lake views, privacy, and a spacious 11000 sqft, 3-storey home with vaulted ceilings. Property features include a circular driveway, electric gate, hot tub, veggie garden, cherry orchard, mature trees, and ample garage space with a large horse barn. Perfect for your forever home! (id:6769)
Property Details

Subarea
Husula/West Bench/Sage Mesa

Lot
3.37

Year Built
1998

Sewer
Septic tank

Flooring
Carpeted,Ceramic Tile,Laminate

Parking Type
15
Rooms Dimension
| Room | Floor | Dimension |
|---|---|---|
| 4pc Bathroom | Second level | 11'4'' x 8'0'' |
| Bedroom | Second level | 18'6'' x 12'6'' |
| Bedroom | Second level | 14'0'' x 12'0'' |
| Bedroom | Second level | 13'0'' x 10'0'' |
| Kitchen | Basement | 19'0'' x 7'3'' |
| 3pc Bathroom | Basement | 9'6'' x 7'6'' |
| 5pc Bathroom | Basement | 11'0'' x 8'0'' |
| Media | Basement | 18'9'' x 17'9'' |
| Bedroom | Basement | 26'0'' x 13'6'' |
| Bedroom | Basement | 20'0'' x 15'9'' |
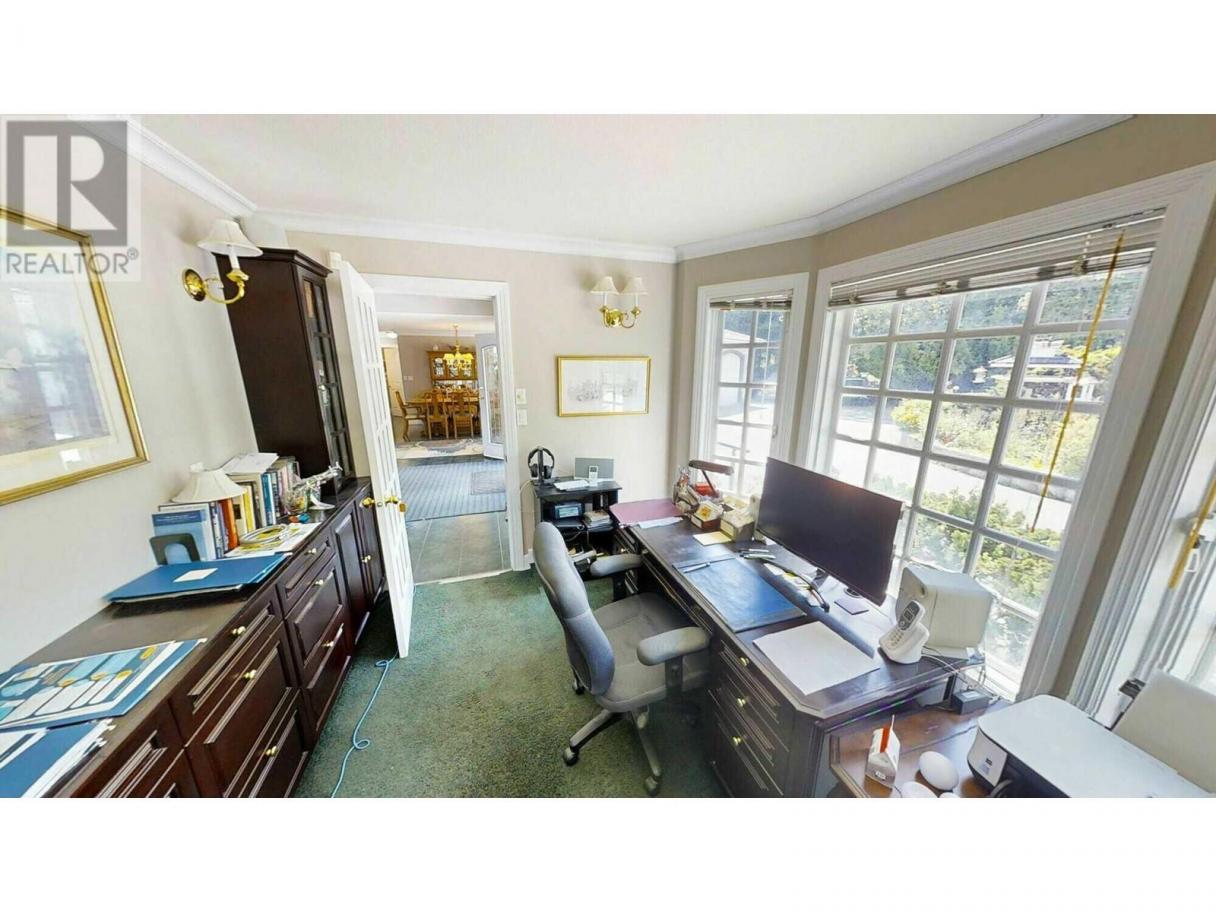
| Den | Main level | 10'3'' x 10'3'' |
| Dining nook | Main level | 11'0'' x 11'0'' |
| Laundry room | Main level | 14'9'' x 11'8'' |
| Family room | Main level | 16'6'' x 15'0'' |
| 2pc Bathroom | Main level | 6'10'' x 6'7'' |
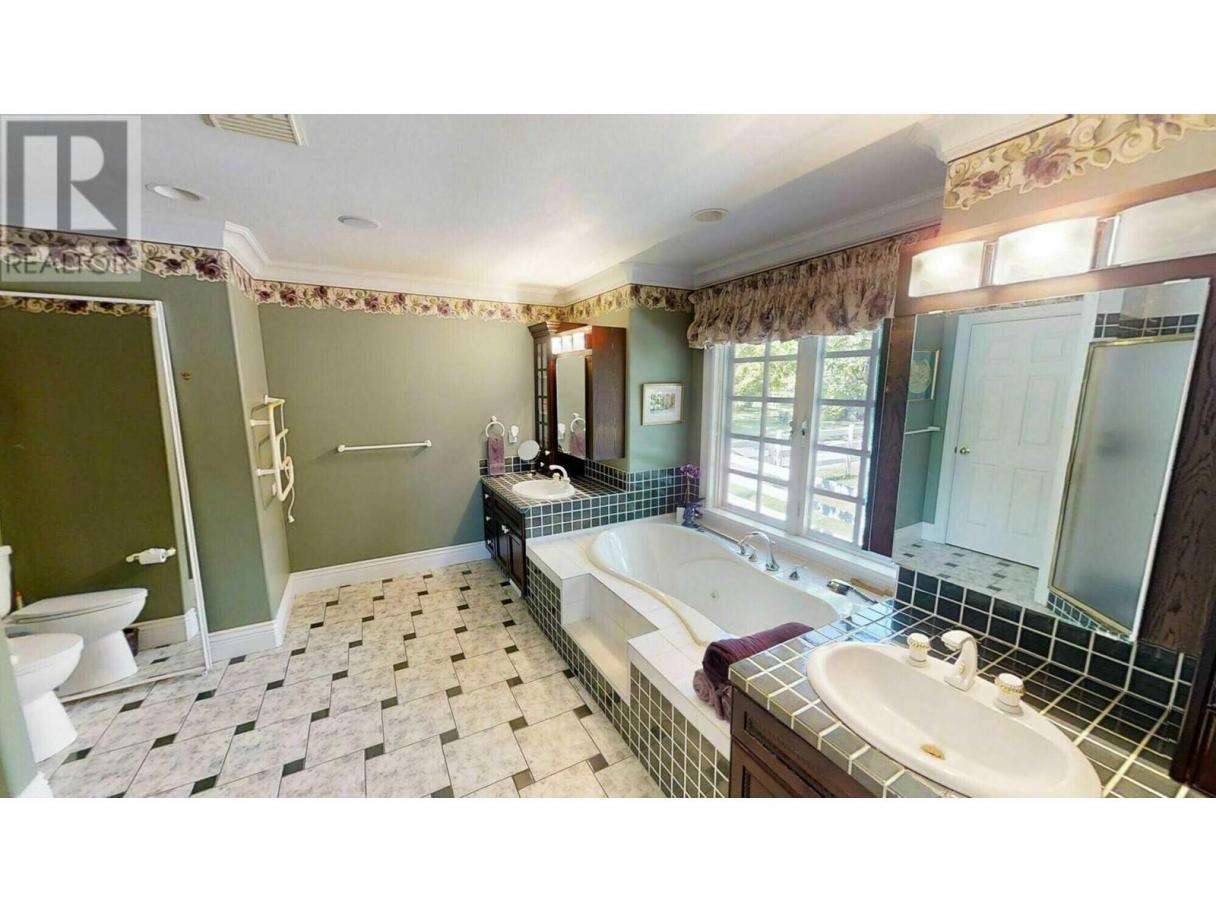
| 5pc Ensuite bath | Main level | 13'11'' x 13'11'' |
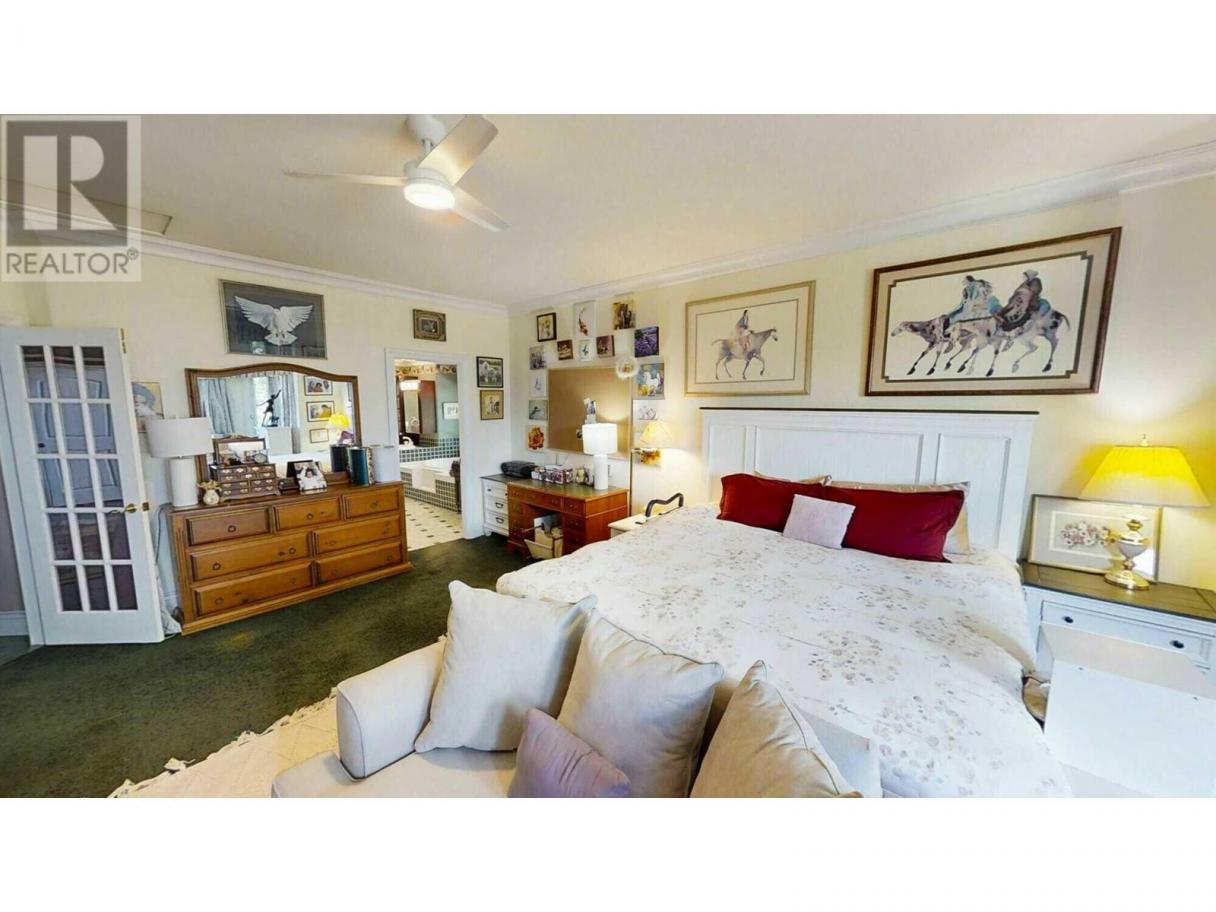
| Primary Bedroom | Main level | 24'0'' x 16'0'' |
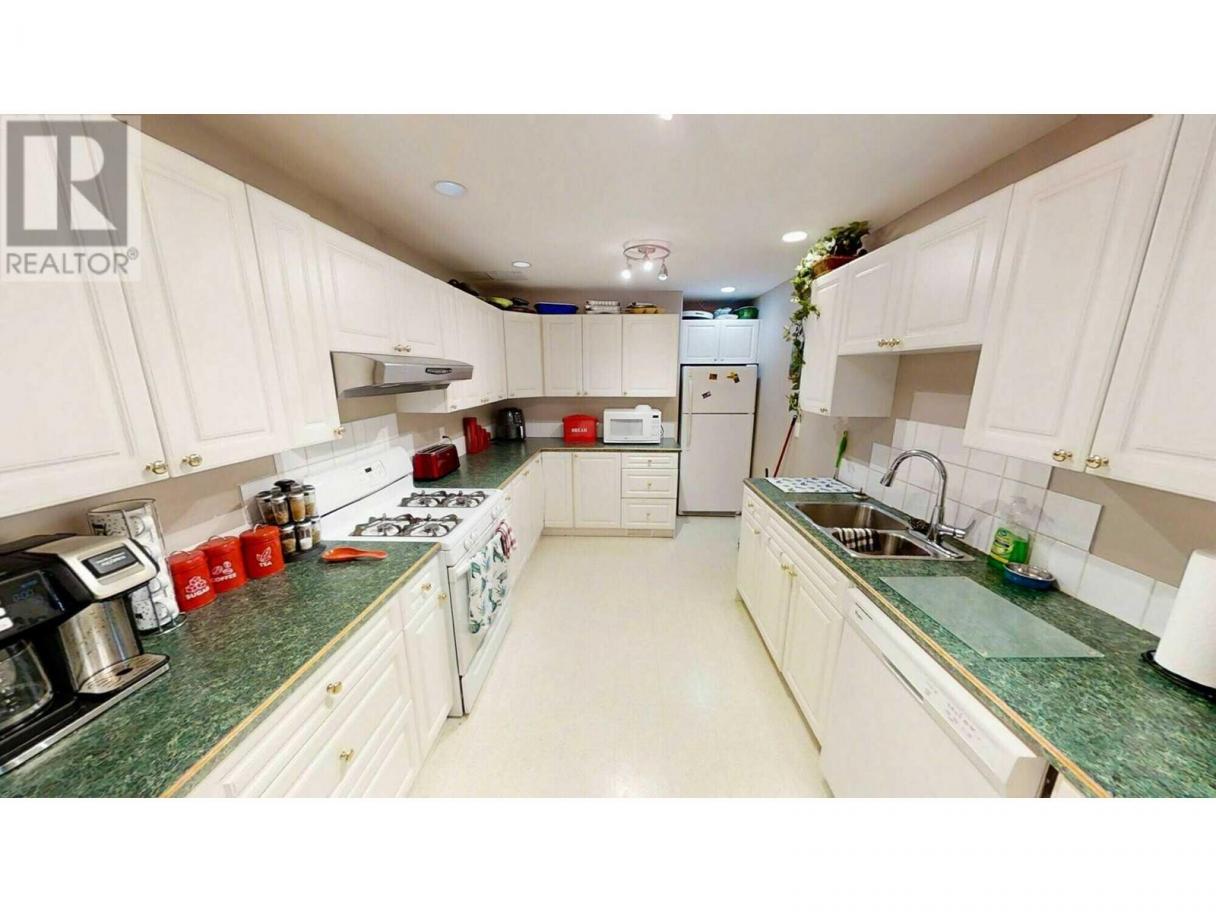
| Kitchen | Main level | 18'0'' x 13'9'' |
| Dining room | Main level | 20'0'' x 12'0'' |
Listing Agent
Nathan Dautovich
(877) 709-0027
Brokerage
PG Direct Realty
(877) 709-0027
Disclaimer:
The property information on this website is derived from the Canadian Real Estate Association''s Data Distribution Facility (DDF®). DDF® references real estate listings held by various brokerage firms and franchisees. The accuracy of information is not guaranteed and should be independently verified. The trademarks REALTOR®, REALTORS® and the REALTOR® logo are controlled by The Canadian Real Estate Association (CREA) and identify real estate professionals who are members of CREA. The trademarks MLS®, Multiple Listing Service® and the associated logos are owned by CREA and identify the quality of services provided by real estate professionals who are members of CREA.
Listing data last updated date: 2026-06-22 02:42:30
