Dallas Markovina Personal Real Estate Corporation - 250-870-6145
BACK


Single Family in Vernon
- 51
- 152
 2 Bedrooms
 2 Bathrooms
- 1290 Sq Ft
Property Type
Single Family
Description
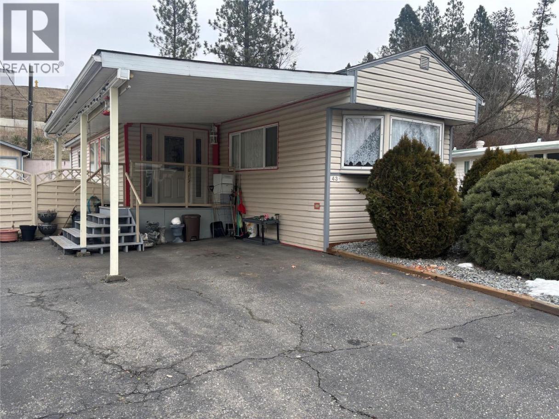
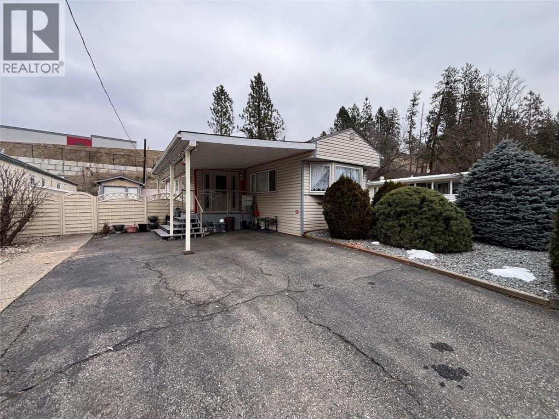
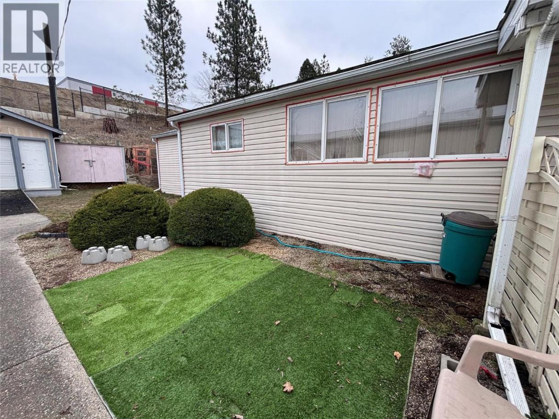
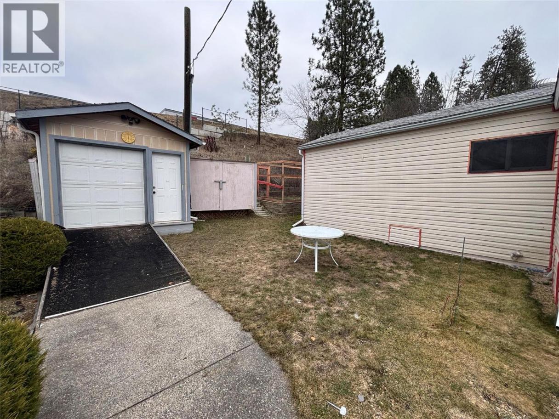


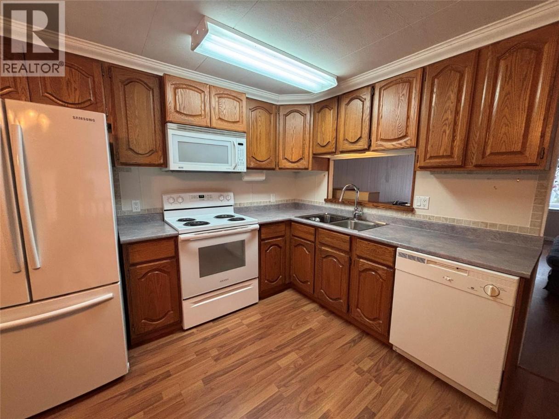
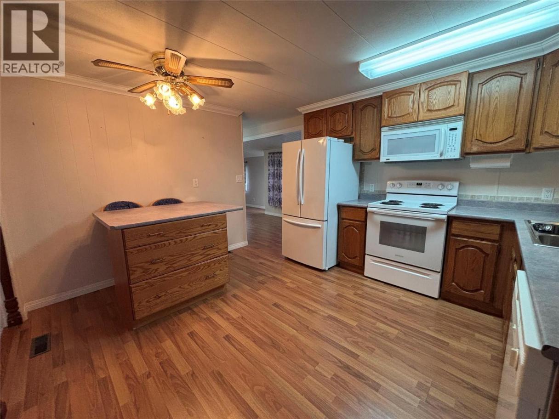
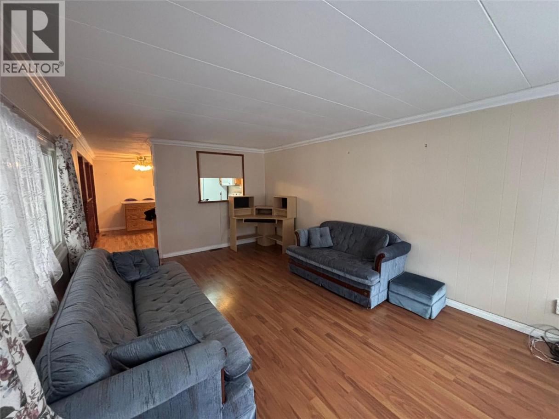
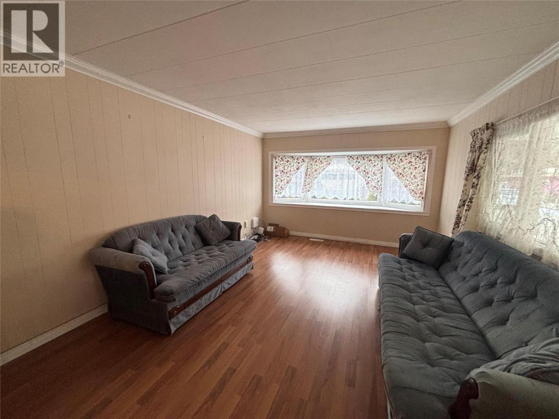
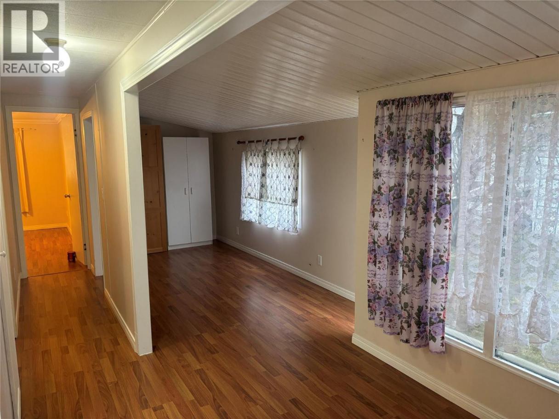
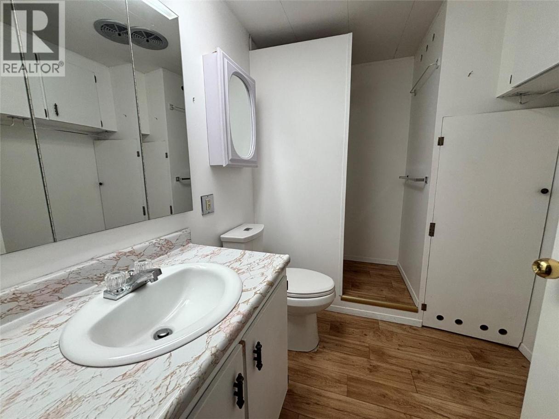
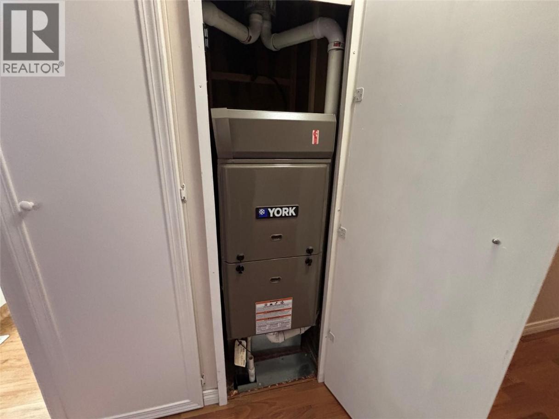
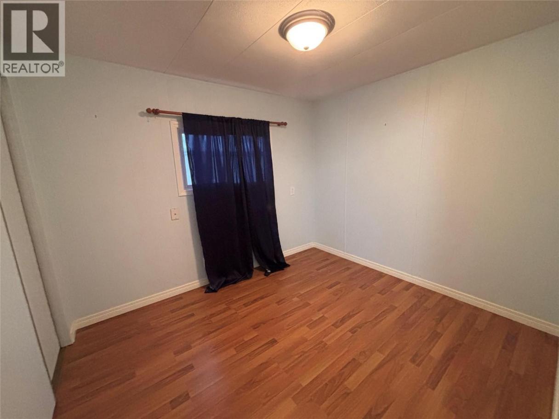
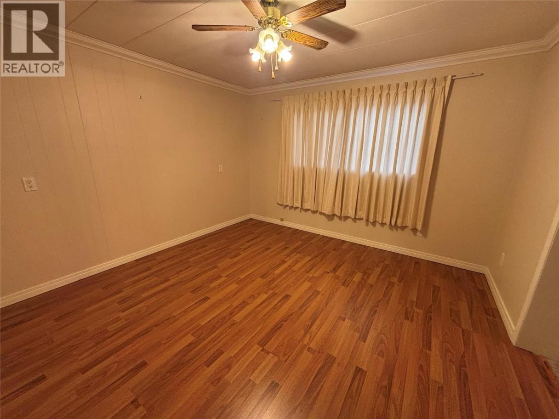
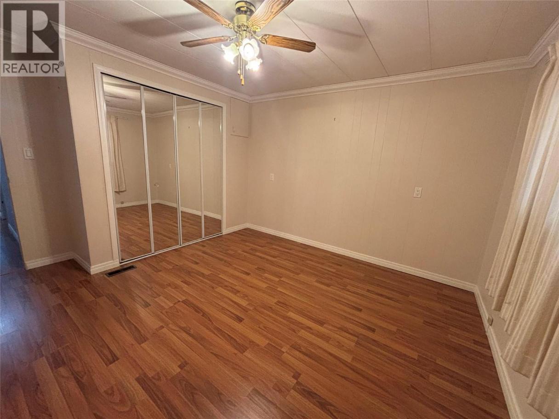
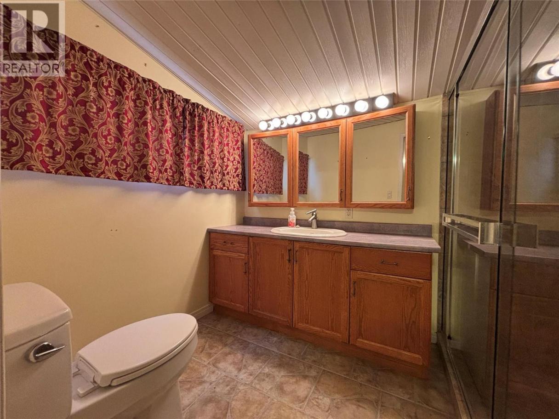
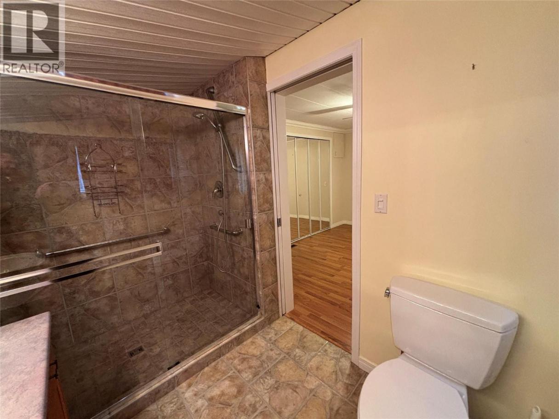
Discover the perfect blend of comfort and affordability in this expansive 1,290 sq. ft. home. Located in the quiet, sought-after Pleasant Valley MHP, this very well-kept property offers 2 bedrooms, 2 bathrooms, and a spacious addition that provides ample room to breathe. Move-in with peace of mind knowing the big-ticket items are taken care of, including a new asphalt shingle roof (2019) and a High-Efficiency Furnace, Hot. The home boasts quality updates throughout, such as energy-efficient vinyl windows and a beautifully updated tiled 3-piece ensuite bath. 1 pet per unit allowed up to 10"" in height. For the hobbyist or DIY enthusiast, the 10' x 14' workshop with a roll-up door is a standout feature. Outside, enjoy a large side and rear yard complete with raised garden beds and a storage shed. Conveniently located near shopping and public transit, this is retirement living made easy. (id:6769)
Property Details

Subarea
Harwood

Lot
0

Year Built
1974

Sewer
Municipal sewage system

Flooring
Laminate,Tile

Parking Type
3
Rooms Dimension
| Room | Floor | Dimension |
|---|---|---|
| Other | Second level | 6'0'' x 9'0'' |
| Other | Second level | 10'0'' x 14'0'' |
| 3pc Ensuite bath | Main level | 6'0'' x 9'0'' |
| Primary Bedroom | Main level | 11'0'' x 11'0'' |
| Bedroom | Main level | 8'0'' x 10'0'' |
| 3pc Bathroom | Main level | 9'0'' x 6'0'' |
| Den | Main level | 7'0'' x 12'0'' |

| Foyer | Main level | 5'0'' x 13'0'' |
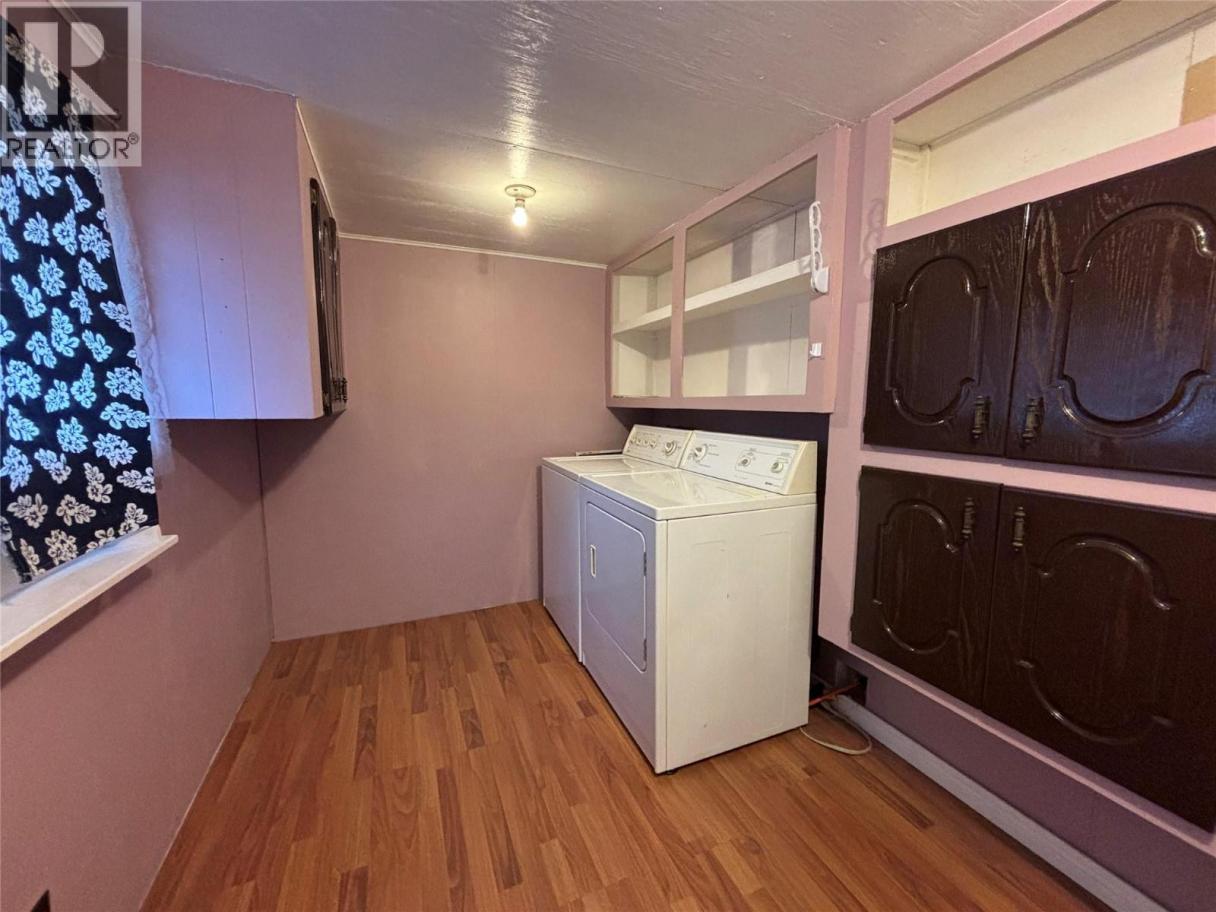
| Laundry room | Main level | 7'0'' x 11'0'' |
| Dining room | Main level | 8'0'' x 10'0'' |
| Foyer | Main level | 8'0'' x 5'0'' |
| Living room | Main level | 11'0'' x 18'0'' |
| Kitchen | Main level | 11'0'' x 13'0'' |
Listing Agent
Kevin Kraus
(250) 503-6809
Brokerage
Royal LePage Downtown Realty
(250) 545-5371
Disclaimer:
The property information on this website is derived from the Canadian Real Estate Association''s Data Distribution Facility (DDF®). DDF® references real estate listings held by various brokerage firms and franchisees. The accuracy of information is not guaranteed and should be independently verified. The trademarks REALTOR®, REALTORS® and the REALTOR® logo are controlled by The Canadian Real Estate Association (CREA) and identify real estate professionals who are members of CREA. The trademarks MLS®, Multiple Listing Service® and the associated logos are owned by CREA and identify the quality of services provided by real estate professionals who are members of CREA.
Listing data last updated date: 2026-07-24 03:37:50
