Dallas Markovina Personal Real Estate Corporation - 250-870-6145
BACK



Single Family in Kaleden
- 217
- 108
 4 Bedrooms
 3 Bathrooms
- 2065 Sq Ft
Property Type
Single Family
Description
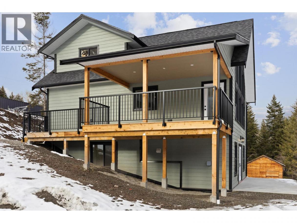
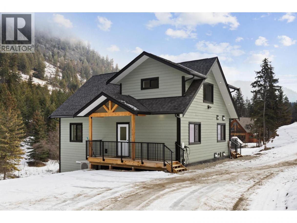
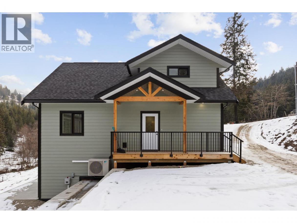


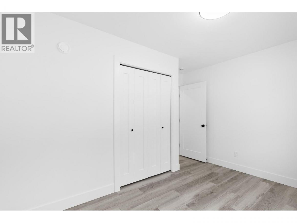
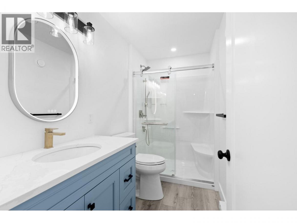
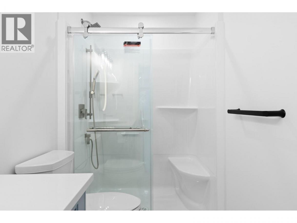
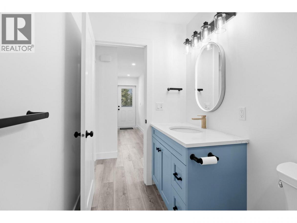
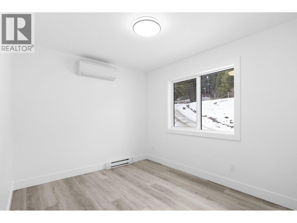
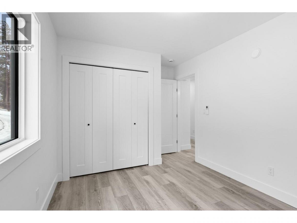
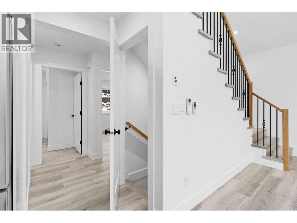
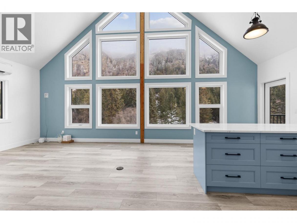
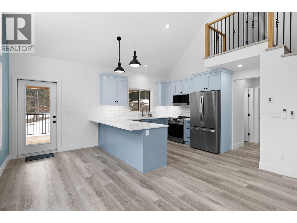
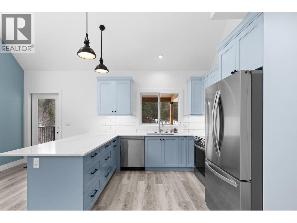
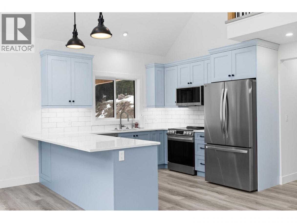
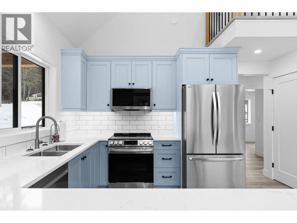
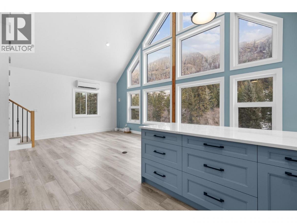
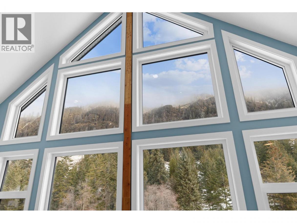
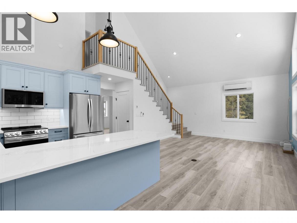
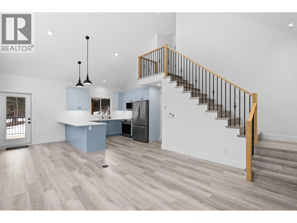

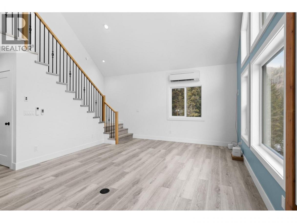
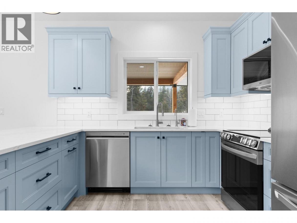
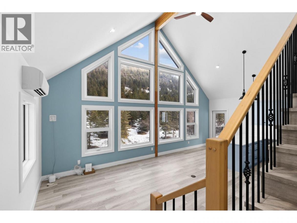
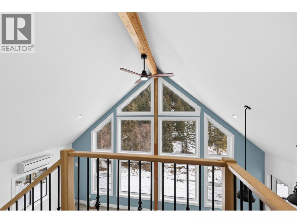
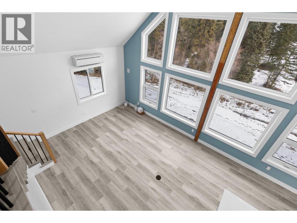
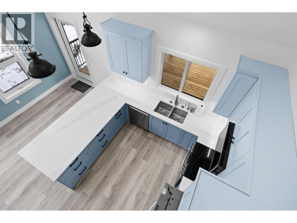
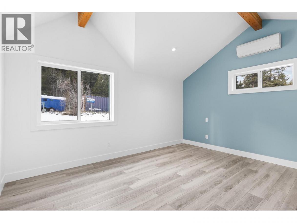
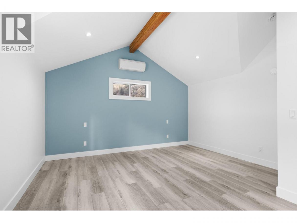
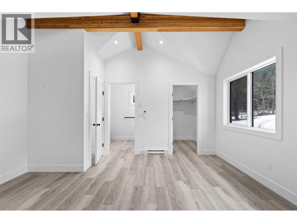
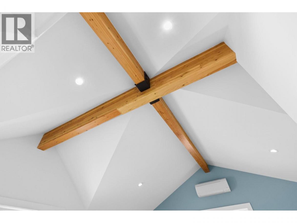
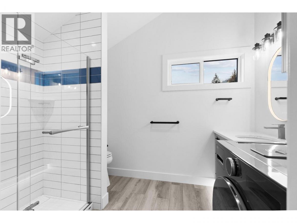
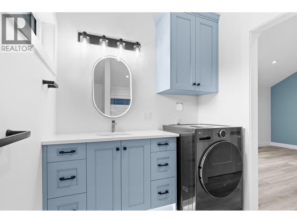
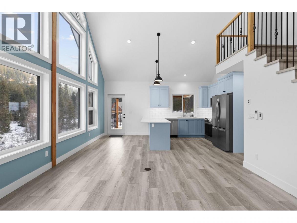
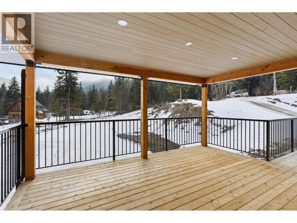
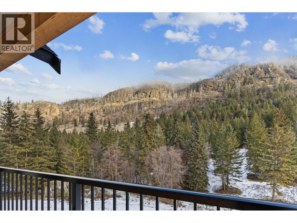
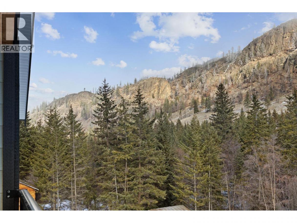
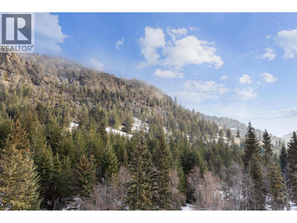
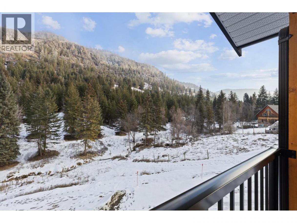
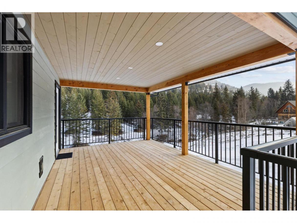
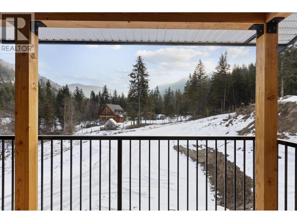
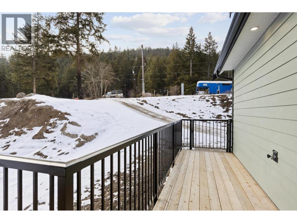
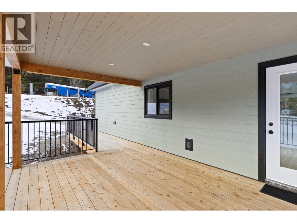

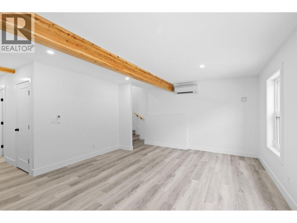

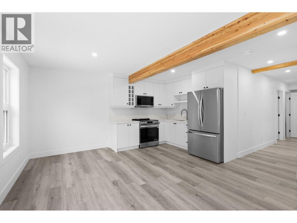
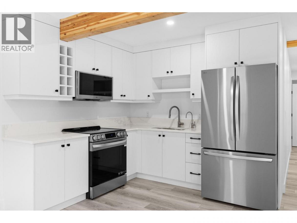
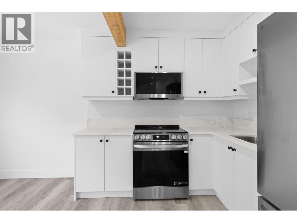
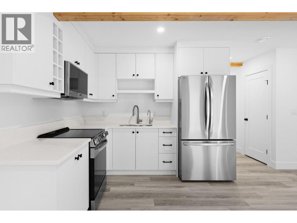
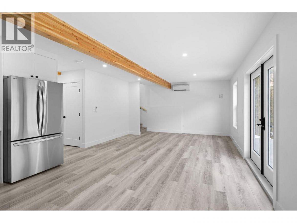
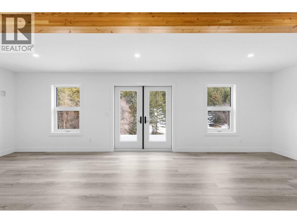
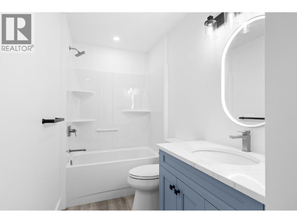
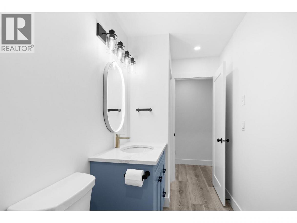
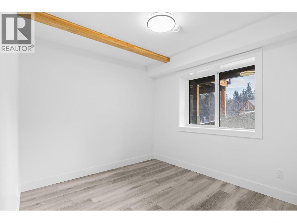
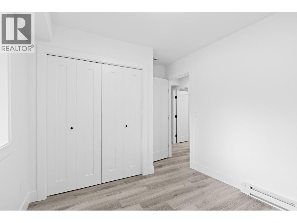
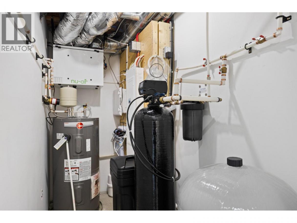

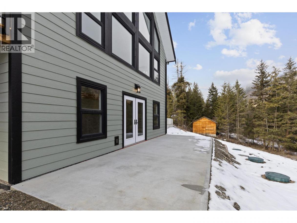
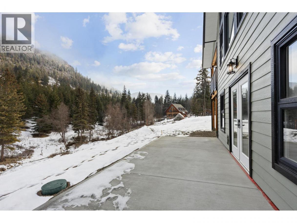
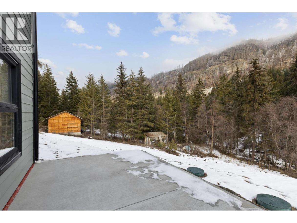

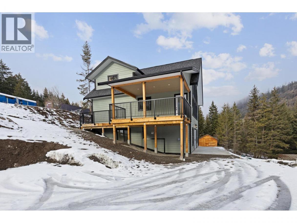
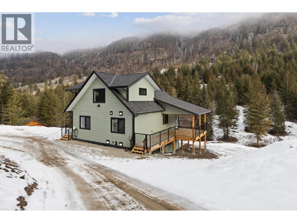
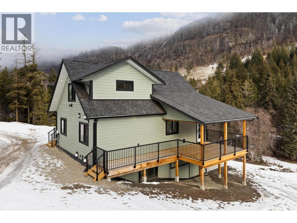

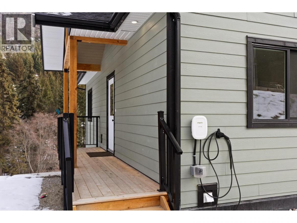
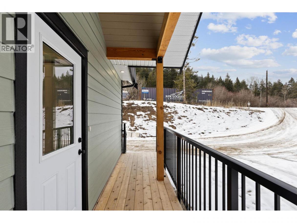
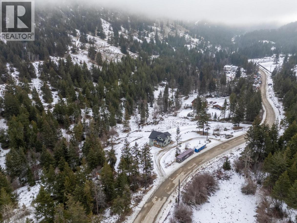
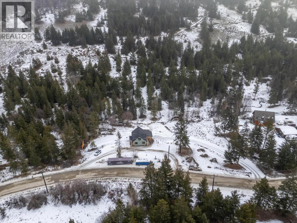
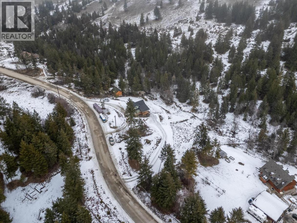
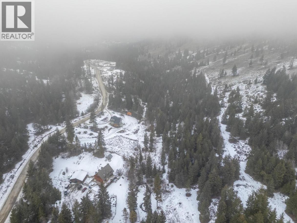
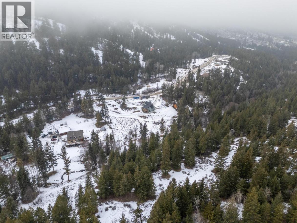

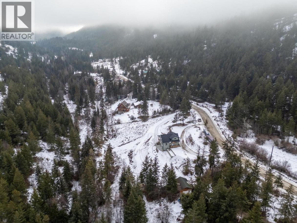
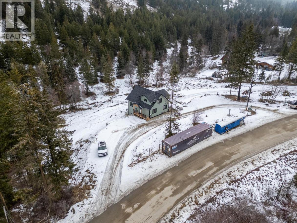

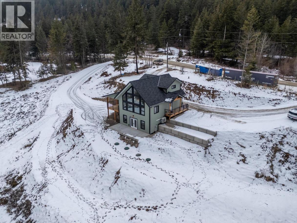
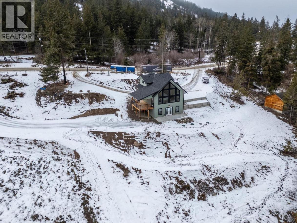
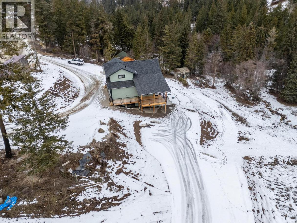
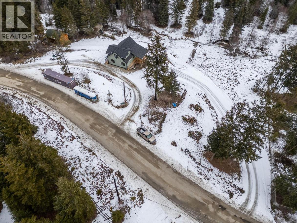
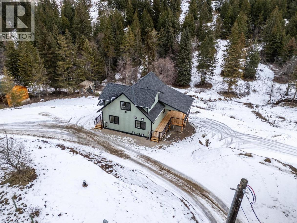
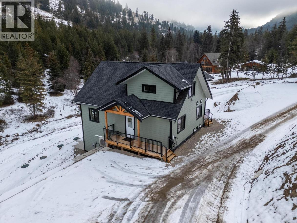
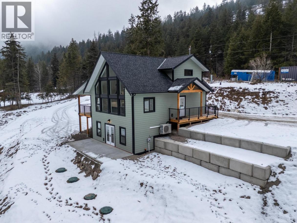
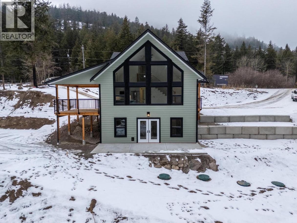
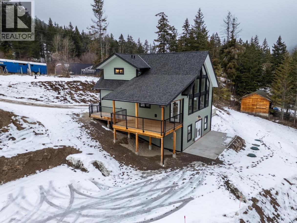

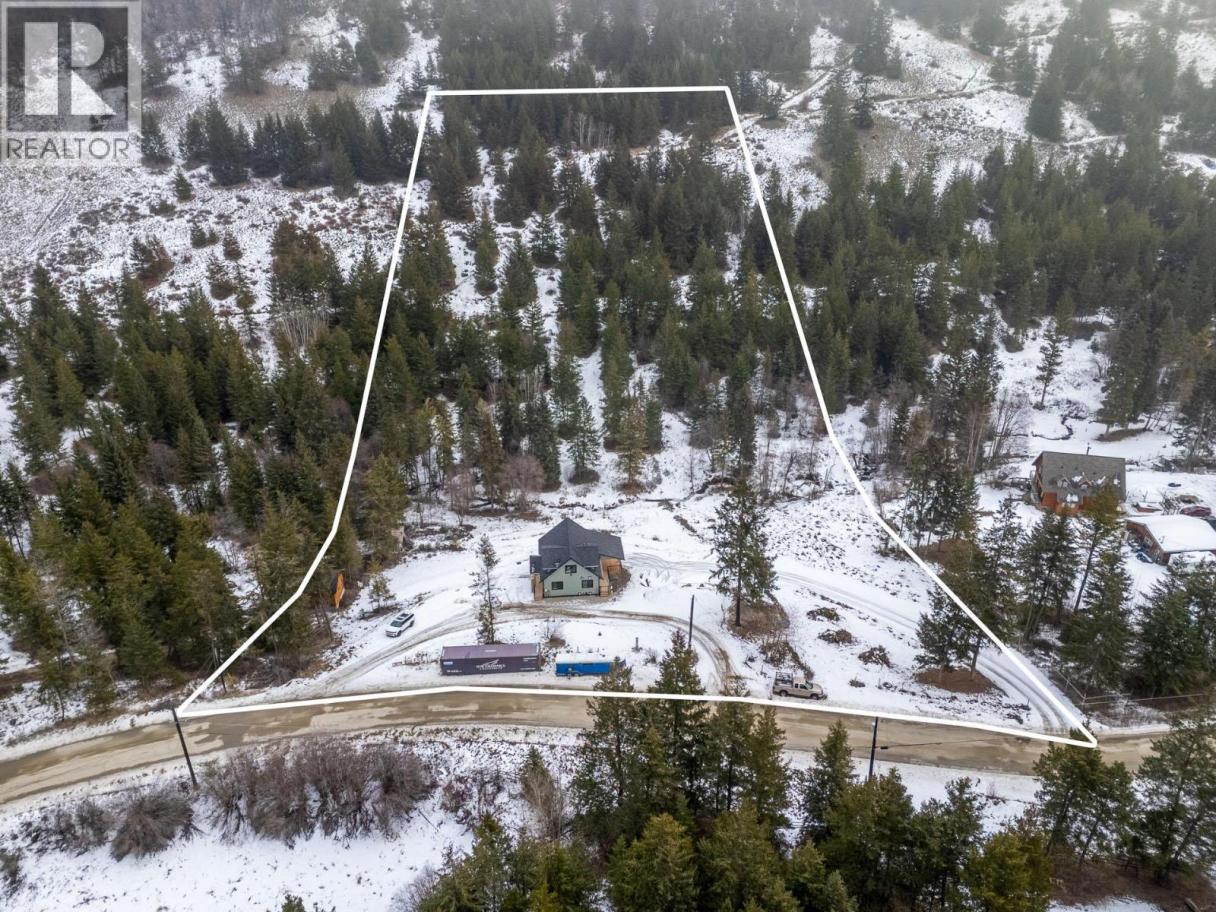
Bright, new 4-bed, 3-bath home on 10+ private acres with sweeping natural views and a creek crossing the property. Open-plan living with towering vaulted/cathedral ceilings, cathedral windows, LED lighting, and two main-floor bedrooms. Gourmet kitchen, contemporary appliances and thoughtful layout. Private master loft with walk-in closet, ensuite and additional vaulted ceilings. Full walk-out basement with a self-contained 1-bed suite-ideal as an in-law unit, mortgage helper, or short-term rental. Includes deluxe kitchen and laundry. New septic field, drilled well (5 GPM) with new pump, AC heat pump, and home warranty. Plenty of room for a dream shop and all the toys, animals, and RVII Quiet, country setting but conveniently 25 minutes to Penticton, Oliver and Keremeos and close to Twin Lakes store, as well as fishing lakes, golf courses and ski hills. Low-traffic, stress-free commutes. This is a brand-new home-move in and enjoy. GST applicable (id:6769)
Property Details

Subarea
Kaleden/Okanagan Falls Rural

Lot
10.06

Year Built
2025

Sewer
Septic tank

Flooring
Mixed Flooring
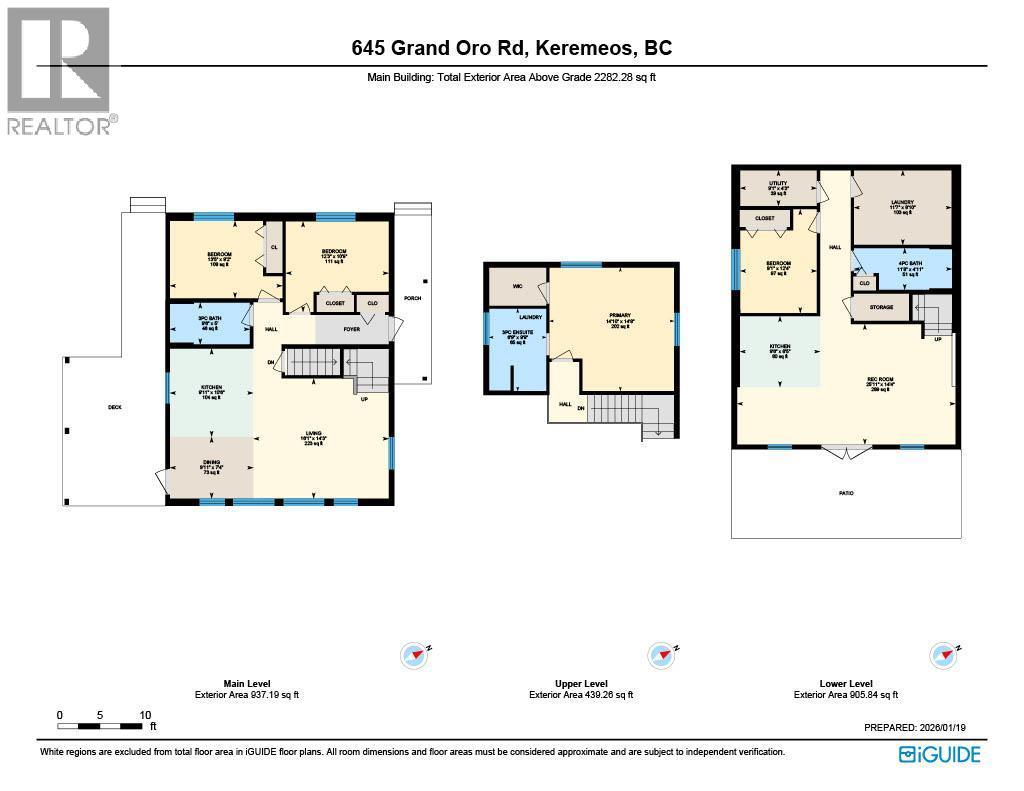
Rooms Dimension
| Room | Floor | Dimension |
|---|---|---|
| 3pc Bathroom | Second level | Measurements not available |
| Primary Bedroom | Second level | 14'10'' x 14'8'' |
| 4pc Bathroom | Basement | Measurements not available |
| Utility room | Basement | 4'3'' x 9'1'' |
| Laundry room | Basement | 8'10'' x 11'7'' |
| Bedroom | Basement | 12'4'' x 9'1'' |
| Kitchen | Basement | 8'5'' x 9'5'' |
| Recreation room | Basement | 14'4'' x 25'11'' |
| Bedroom | Main level | 12'3'' x 10'9'' |
| Bedroom | Main level | 13'5'' x 9'2'' |
| 3pc Bathroom | Main level | Measurements not available |
| Kitchen | Main level | 9'11'' x 10'6'' |
| Dining room | Main level | 9'11'' x 7'4'' |
| Living room | Main level | 16'1'' x 14'3'' |
Listing Agent
Kyle Hanna
(778) 808-2218
Brokerage
Homeland Realty
(604) 263-7833
Disclaimer:
The property information on this website is derived from the Canadian Real Estate Association''s Data Distribution Facility (DDF®). DDF® references real estate listings held by various brokerage firms and franchisees. The accuracy of information is not guaranteed and should be independently verified. The trademarks REALTOR®, REALTORS® and the REALTOR® logo are controlled by The Canadian Real Estate Association (CREA) and identify real estate professionals who are members of CREA. The trademarks MLS®, Multiple Listing Service® and the associated logos are owned by CREA and identify the quality of services provided by real estate professionals who are members of CREA.
Listing data last updated date: 2026-04-13 02:55:27
