Dallas Markovina Personal Real Estate Corporation - 250-870-6145
BACK


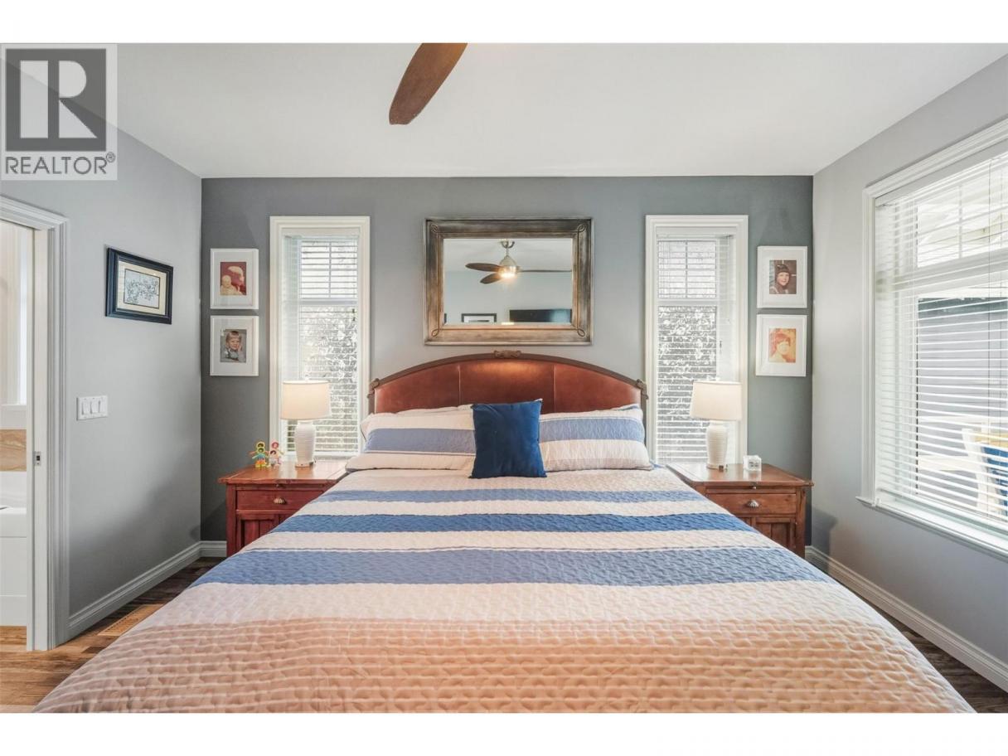
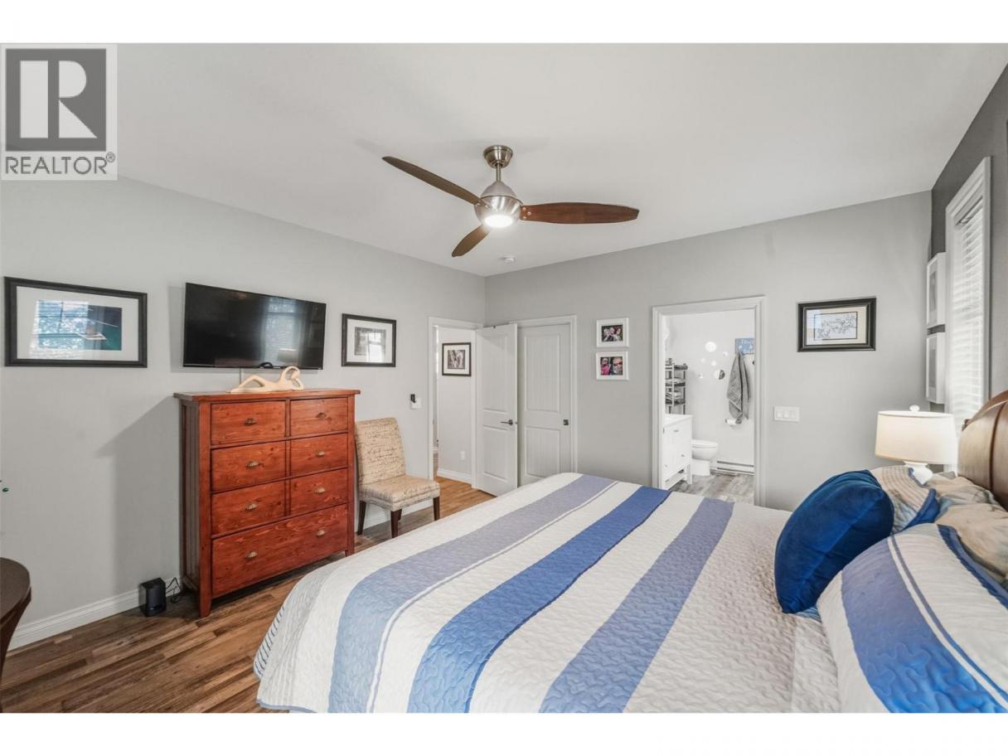
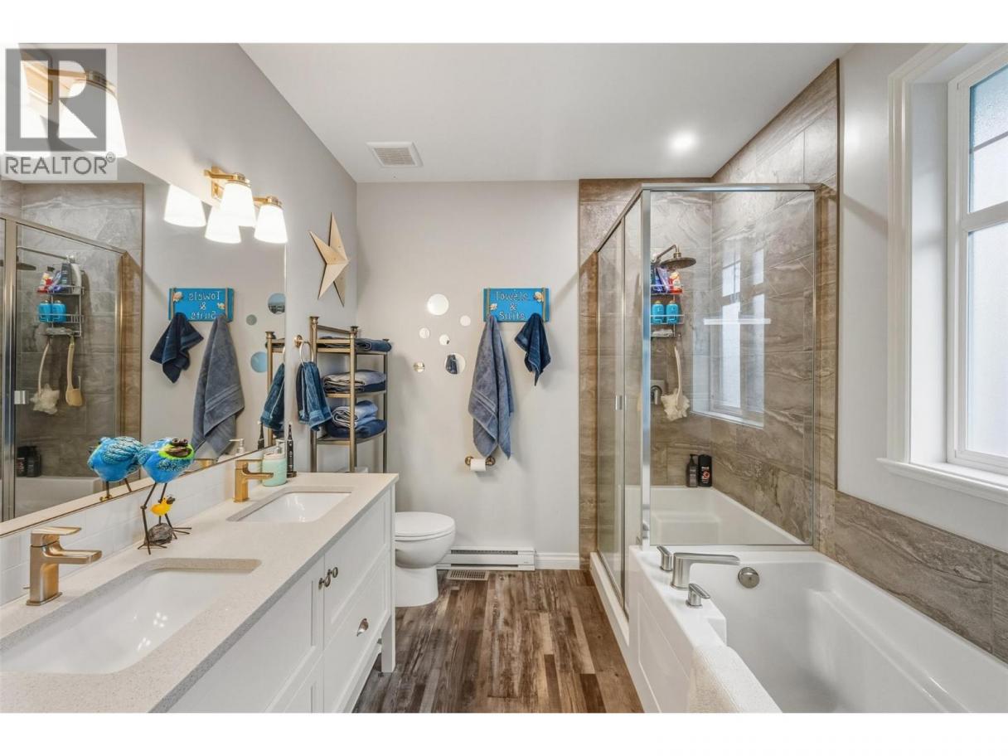
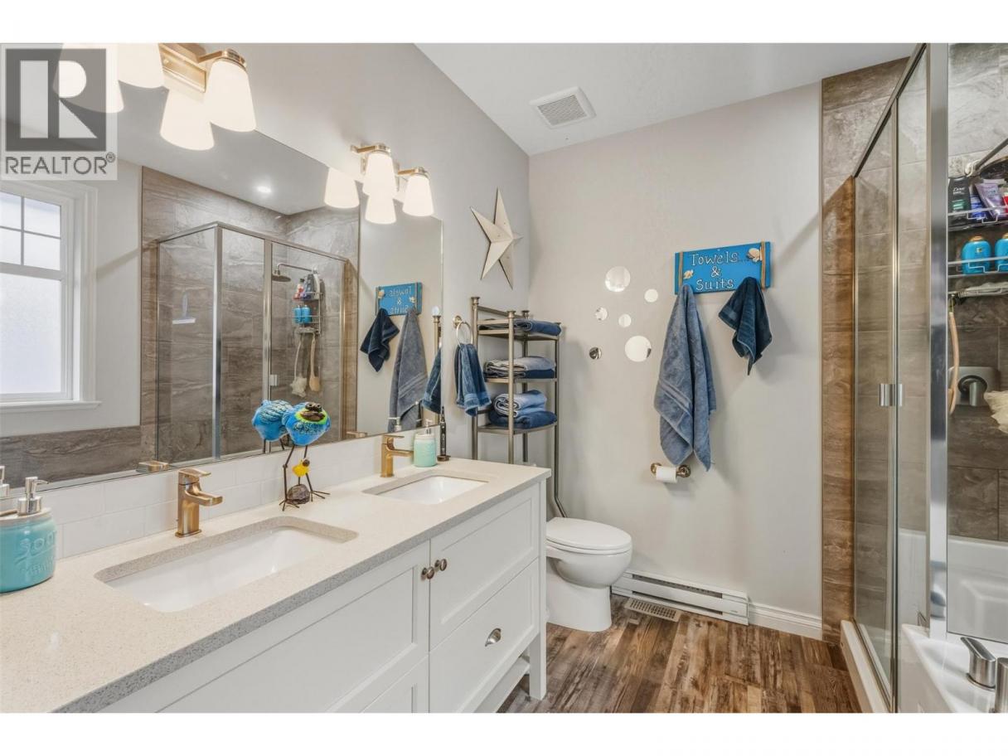
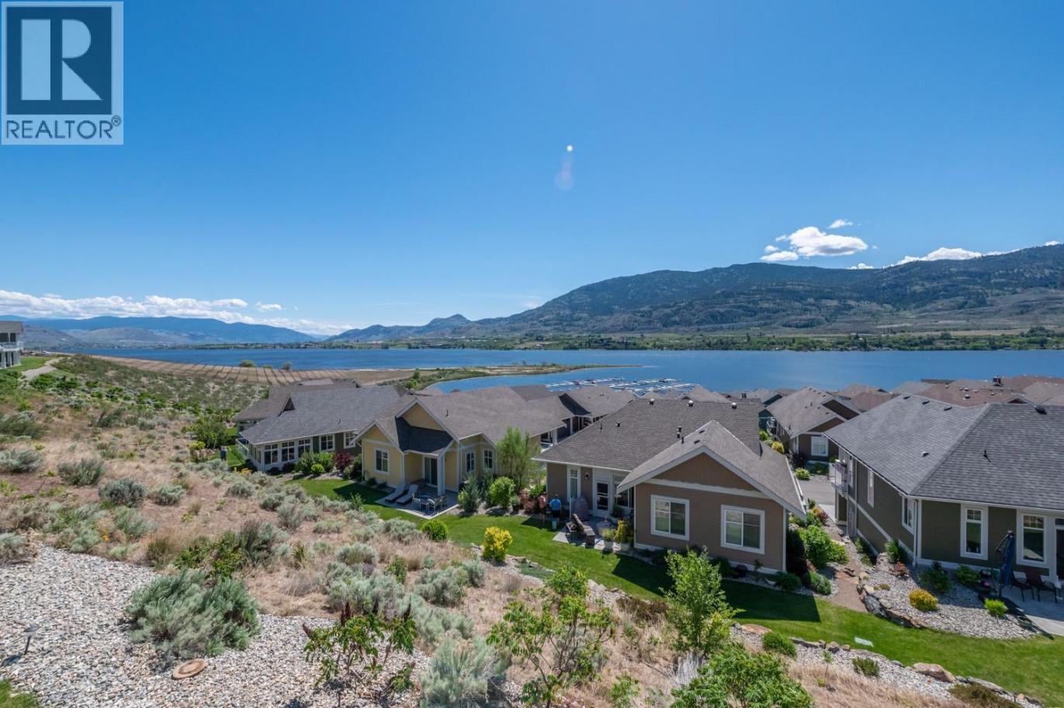
Single Family in Oliver
- 100
- 144
 4 Bedrooms
 4 Bathrooms
- 2671 Sq Ft
Property Type
Single Family
Description
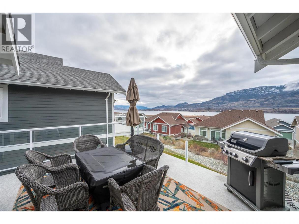
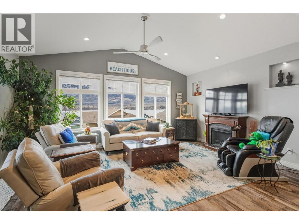
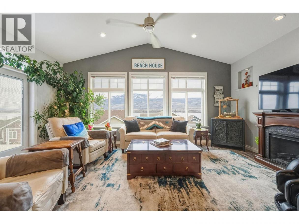
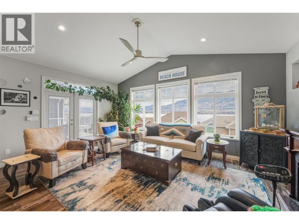
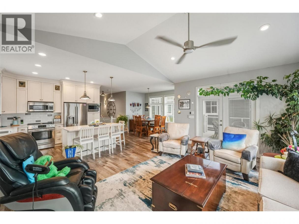
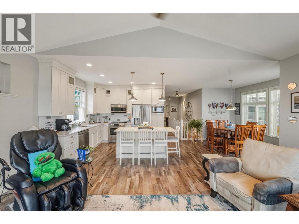
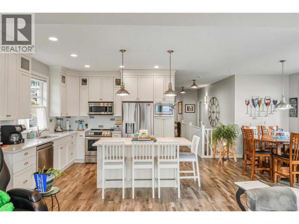
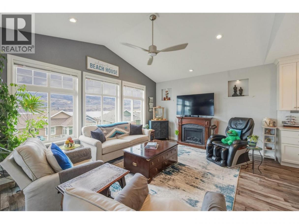
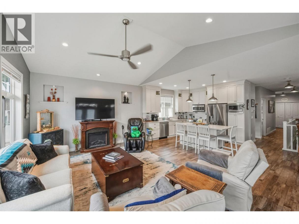
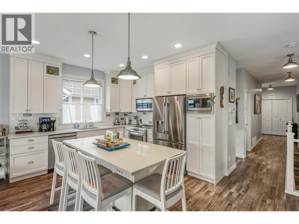
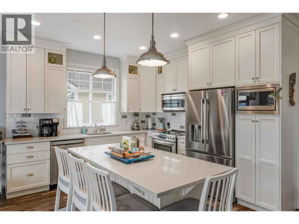
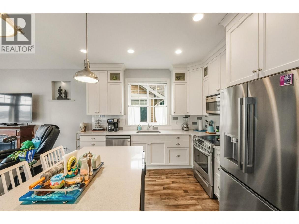
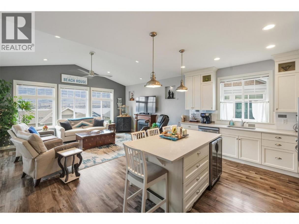
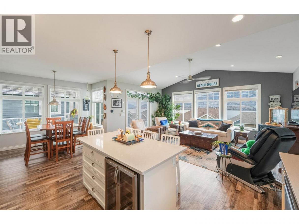
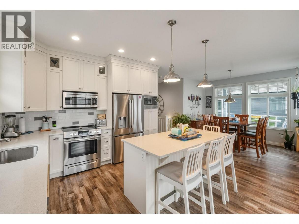
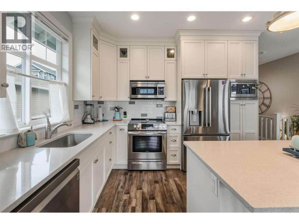
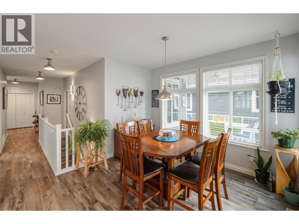
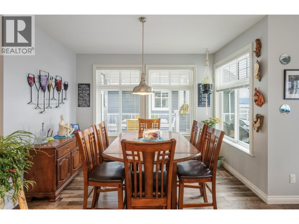
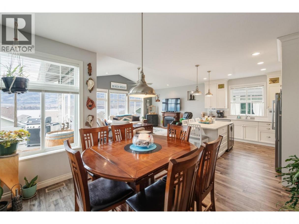
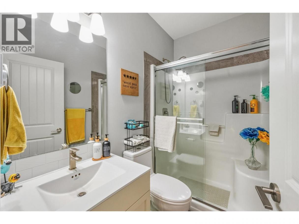
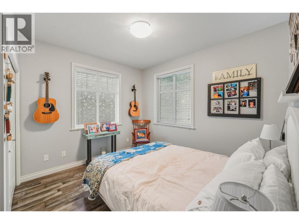
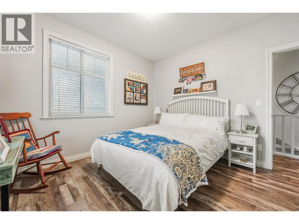
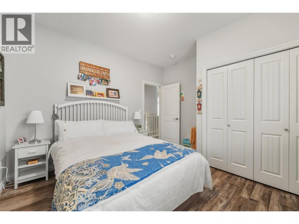
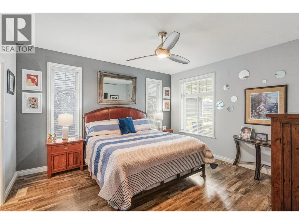
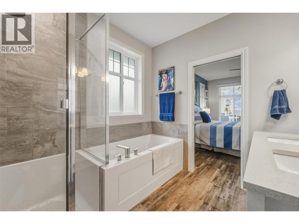
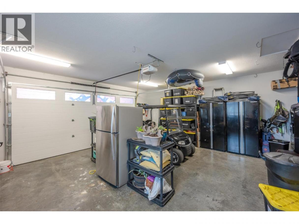
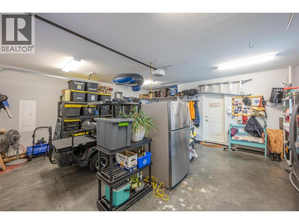
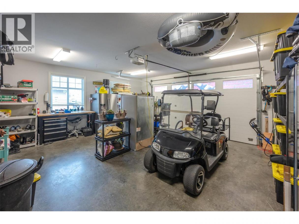
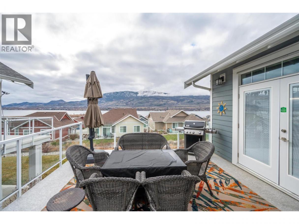
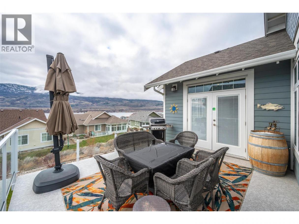
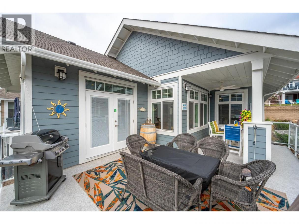
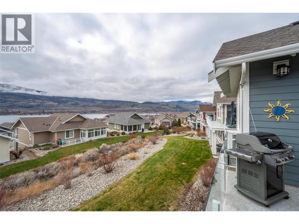
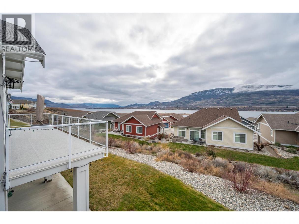
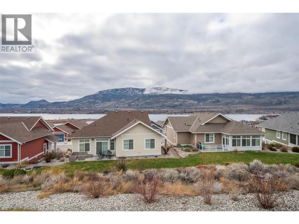
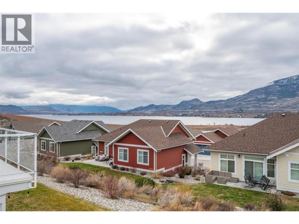
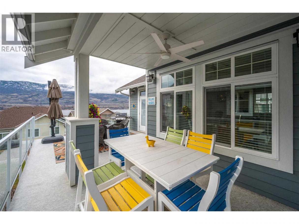
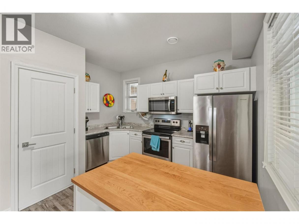
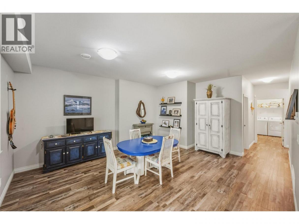
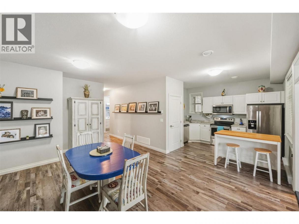
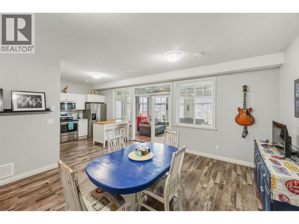
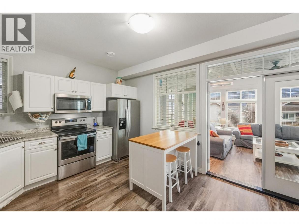
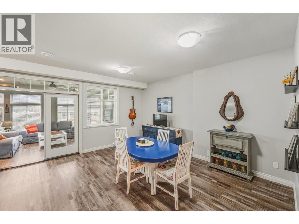
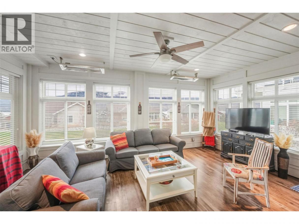
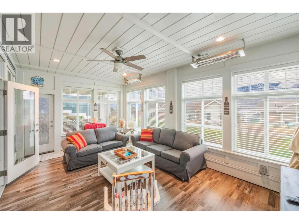
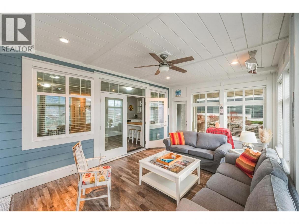
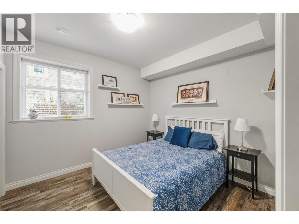
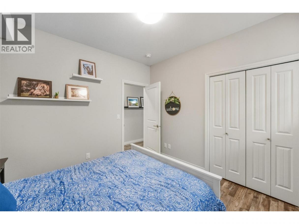
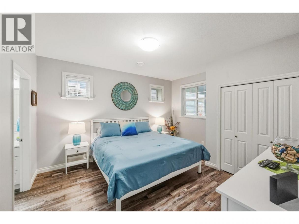
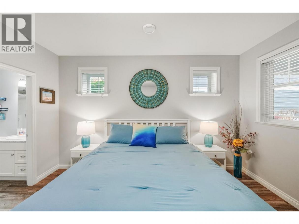
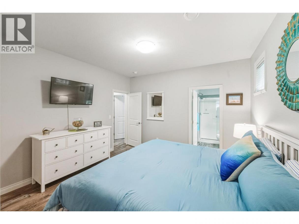
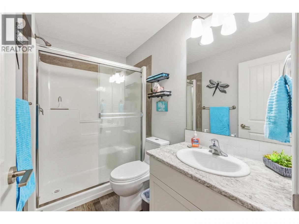
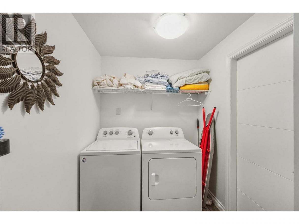
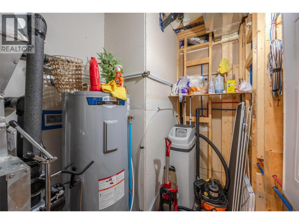
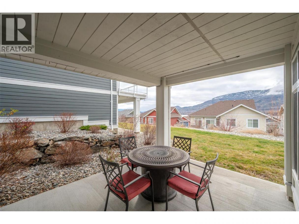
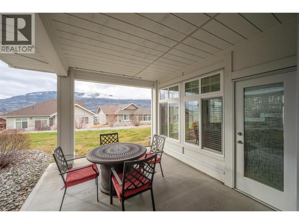
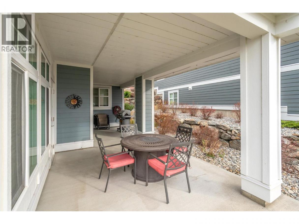
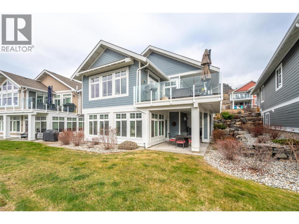
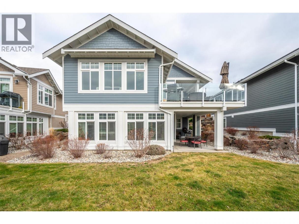
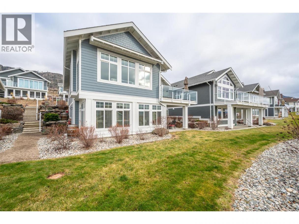
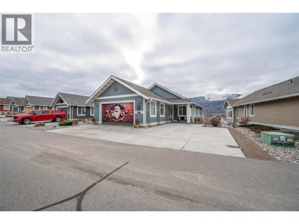
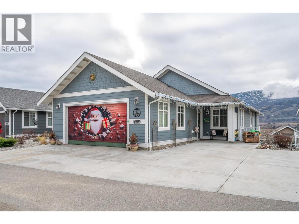
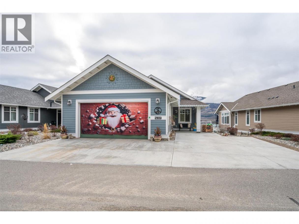
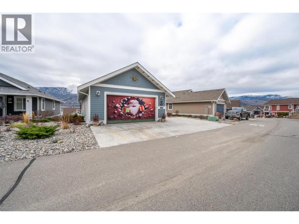
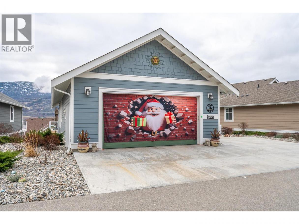
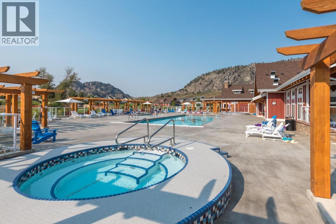
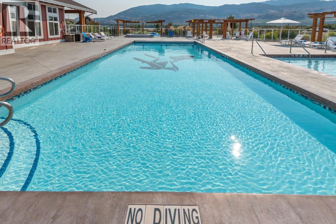
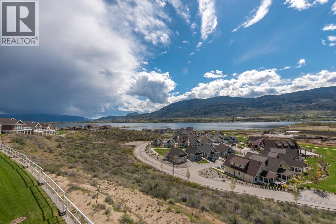
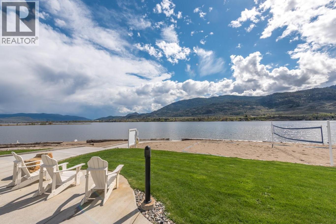
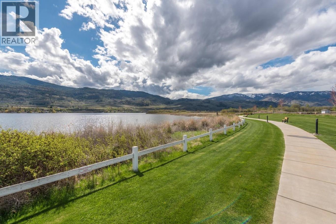
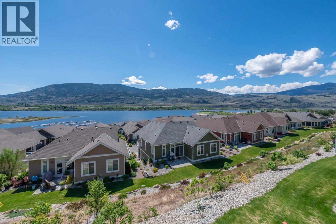
The Cottages on Osoyoos Lake — Stunning lakeview home in a sought-after gated community in the South Okanagan, ideal for vacation or year-round living. Custom-built 4 bed, 4 bath residence with numerous upgrades, multiple sundecks, and a fully enclosed, winterized sunroom. Includes a self-contained 2-bedroom basement suite (total of 2 primary suites), floors insulted to reduce noise. Offered fully furnished, including furniture, housewares, linens, and electronics—truly turnkey, both fridges offer ice and water. 200 amp electrical service. Golf cart and boat slip available for additional purchase. Exceptional amenities include 2 pools, 2 hot tubs, fitness center, and 1,800 feet of waterfront, with an active and welcoming community. Short-term rentals permitted (minimum 4-night stay). Leasehold property. No GST, no PTT, no Vacancy Tax. Monthly HOA fee: $600. Quick possession is possible. (id:6769)
Property Details

Subarea
Oliver

Lot
0.12

Year Built
2020

Sewer
Septic tank

Flooring
Laminate,Tile,Vinyl

Parking Type
4
Rooms Dimension
| Room | Floor | Dimension |
|---|---|---|
| Bedroom | Lower level | 11' x 10'6'' |
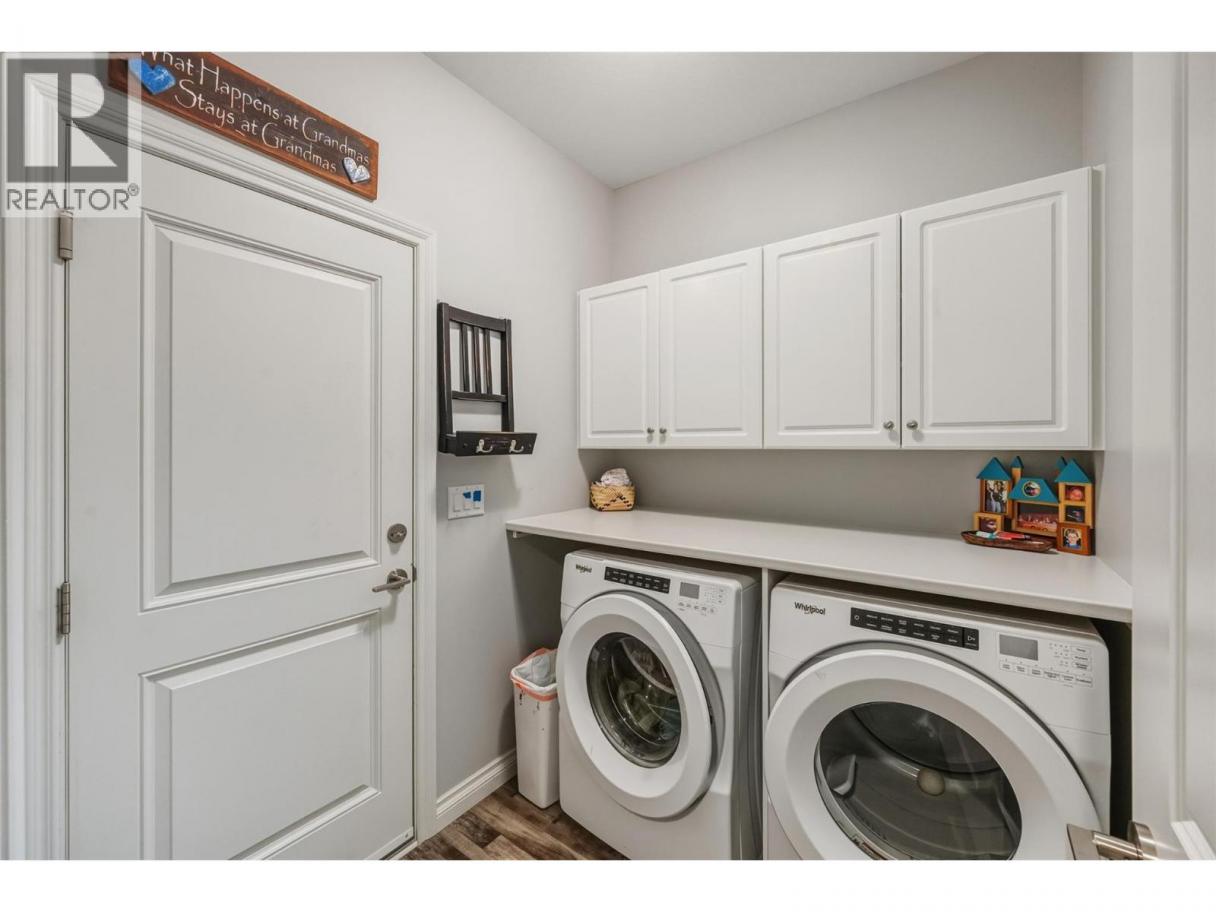
| Laundry room | Lower level | 9'8'' x 5'6'' |
| Sunroom | Lower level | 19'6'' x 12'3'' |
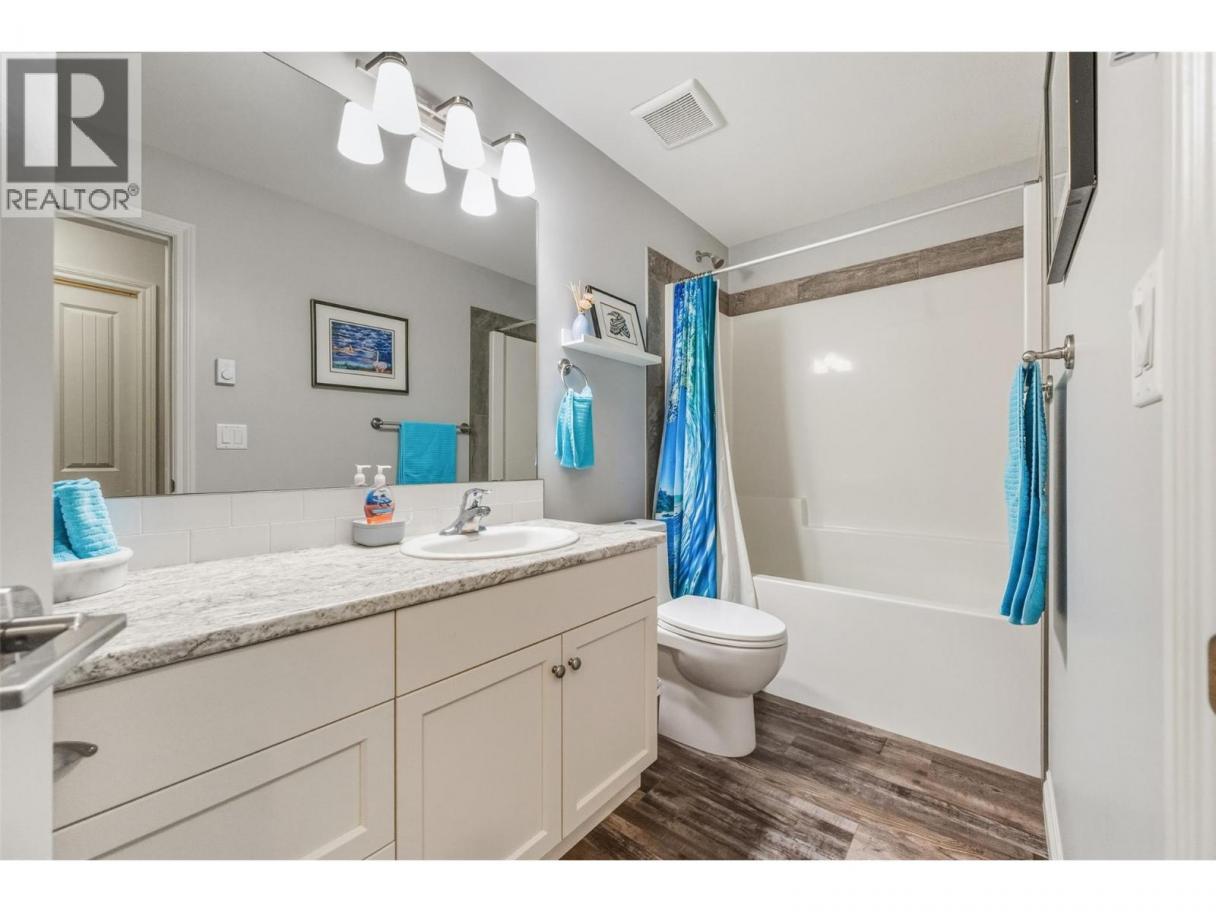
| 4pc Ensuite bath | Lower level | 5' x 8'6'' |
| Laundry room | Main level | 7' x 6' |
| 4pc Bathroom | Main level | 8' x 5' |
| Bedroom | Main level | 11'3'' x 10' |
| 5pc Ensuite bath | Main level | 8'3'' x 9' |
| Primary Bedroom | Main level | 13'3'' x 14'3'' |
| Great room | Main level | 19' x 13' |
| Dining room | Main level | 12'9'' x 12' |
| Kitchen | Main level | 11'6'' x 9'9'' |
| Full bathroom | Additional Accommodation | 11'3'' x 5' |
| Primary Bedroom | Additional Accommodation | 13'3'' x 14'3'' |
| Kitchen | Additional Accommodation | 24'3'' x 12' |
Listing Agent
Helena Jartved
(604) 857-3077
Brokerage
Fair Realty (Kelowna)
(250) 480-3000
Disclaimer:
The property information on this website is derived from the Canadian Real Estate Association''s Data Distribution Facility (DDF®). DDF® references real estate listings held by various brokerage firms and franchisees. The accuracy of information is not guaranteed and should be independently verified. The trademarks REALTOR®, REALTORS® and the REALTOR® logo are controlled by The Canadian Real Estate Association (CREA) and identify real estate professionals who are members of CREA. The trademarks MLS®, Multiple Listing Service® and the associated logos are owned by CREA and identify the quality of services provided by real estate professionals who are members of CREA.
Listing data last updated date: 2026-05-02 05:11:42
