Dallas Markovina Personal Real Estate Corporation - 250-870-6145
BACK


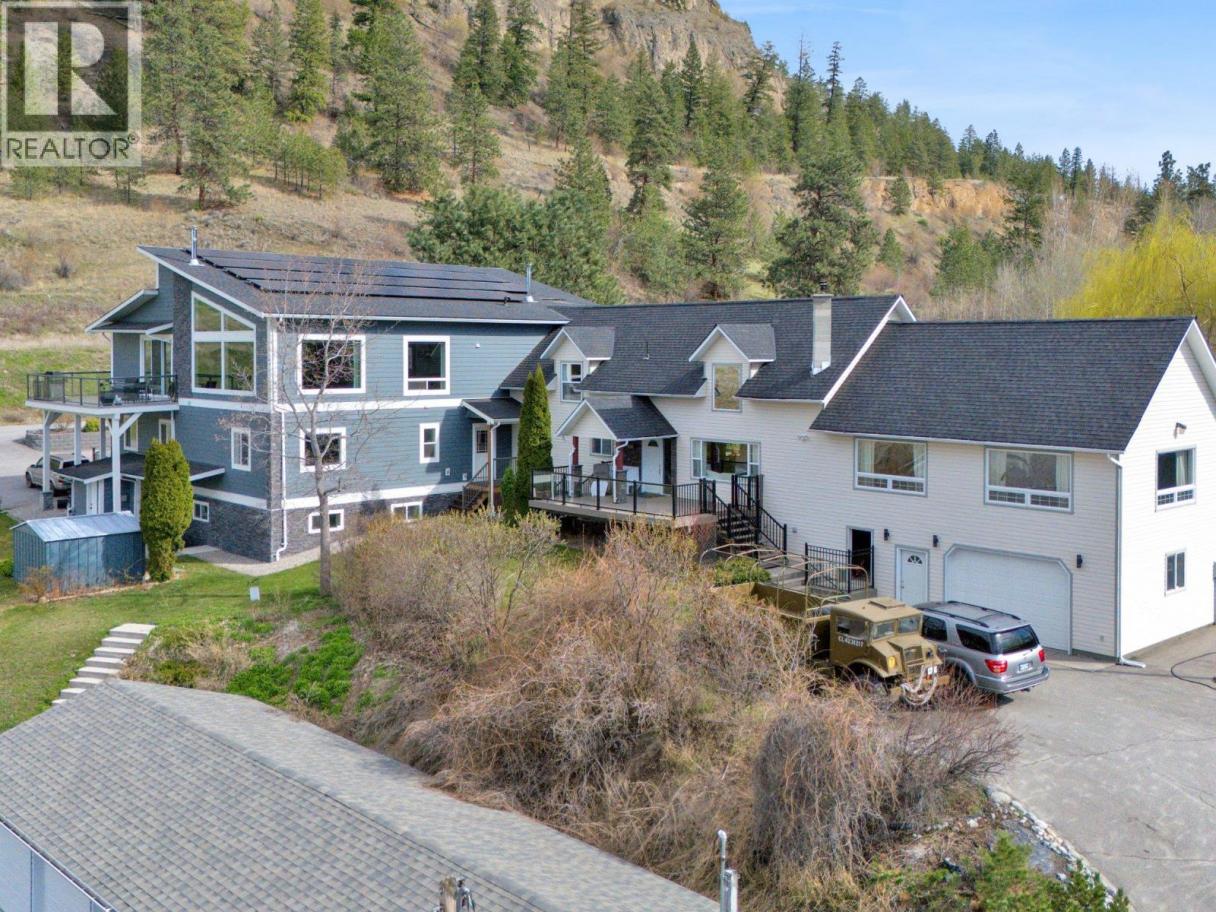
Single Family in Summerland
- 156
- 110
 5 Bedrooms
 6 Bathrooms
- 8279 Sq Ft
Property Type
Single Family
Description
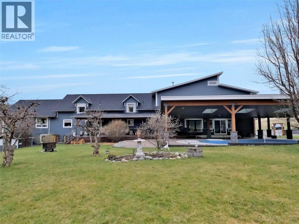
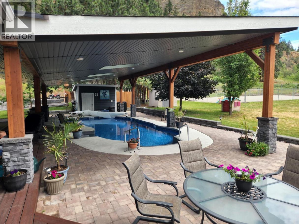
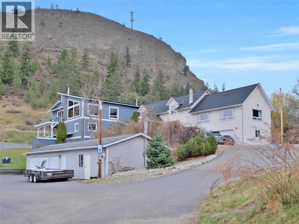
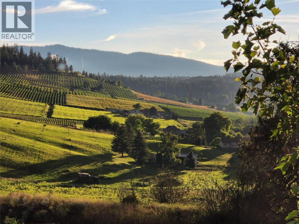
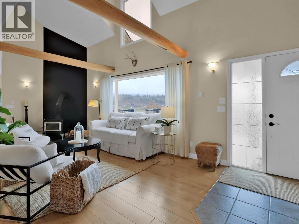
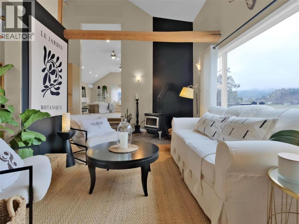
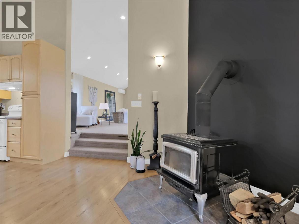
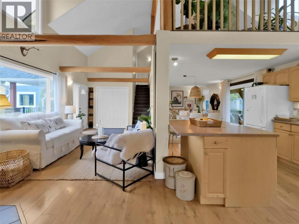
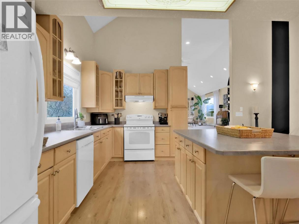
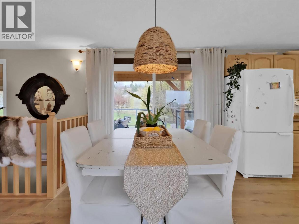
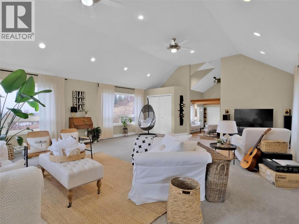
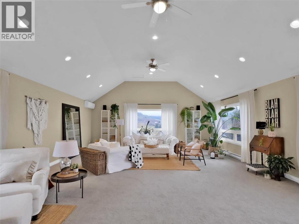
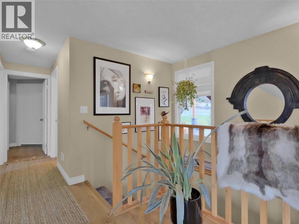
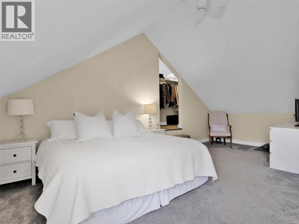
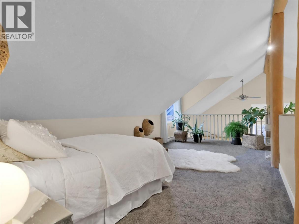
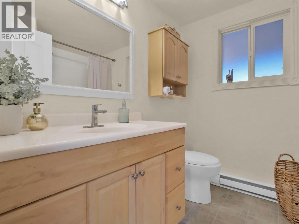
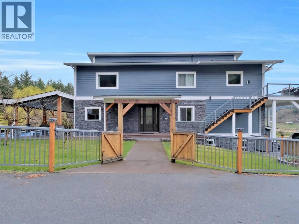
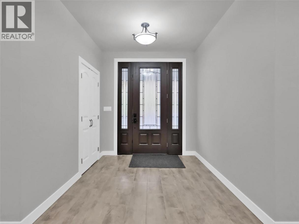
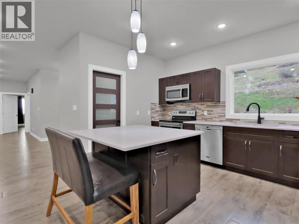
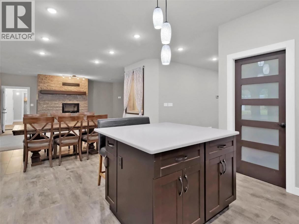
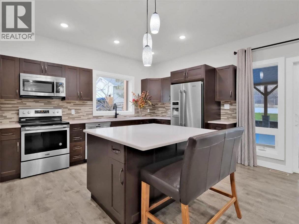
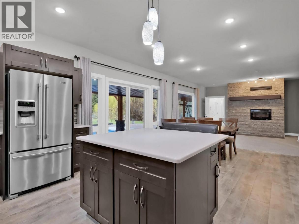
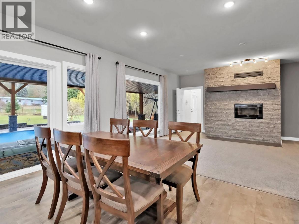
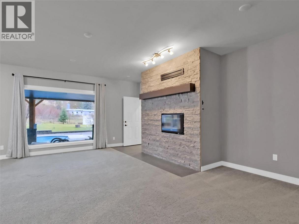
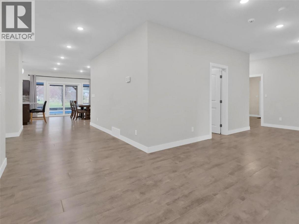
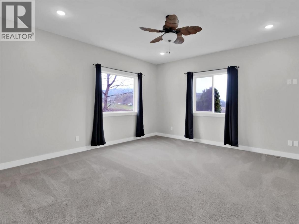
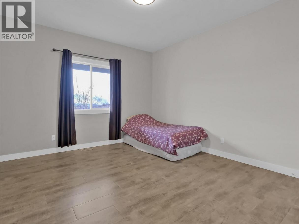
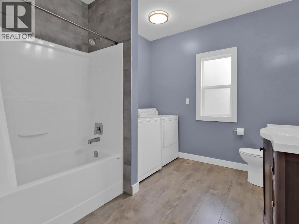
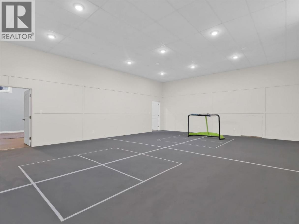
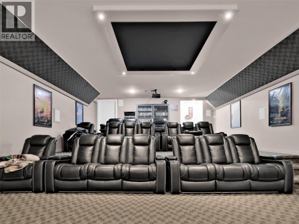
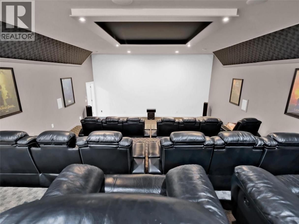
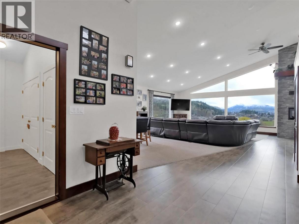
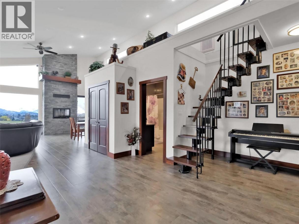
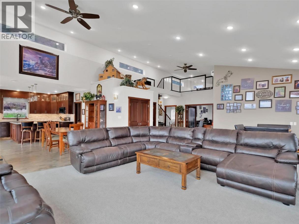
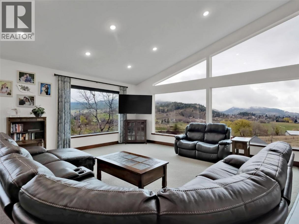
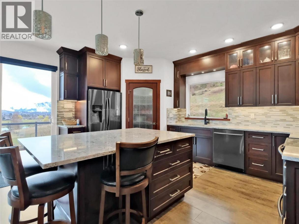
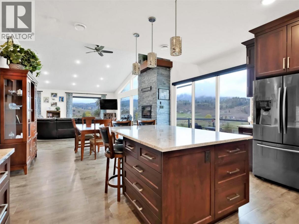
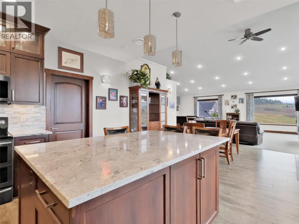
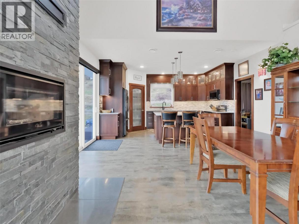
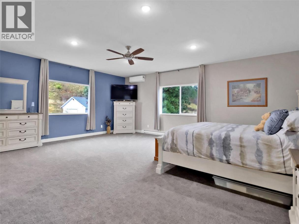
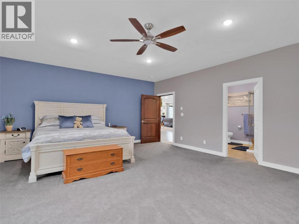
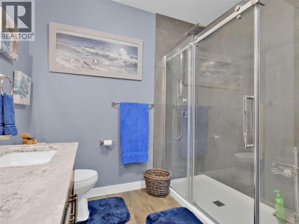
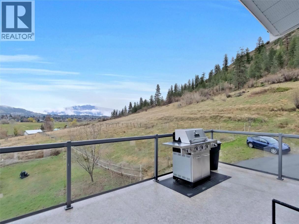
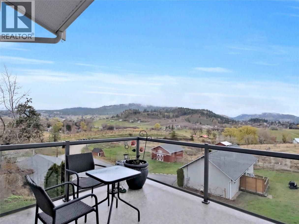
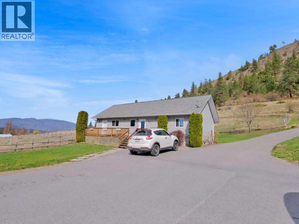
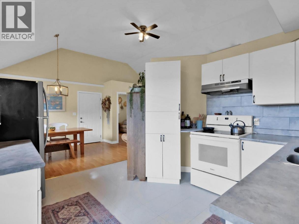
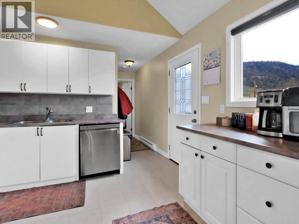
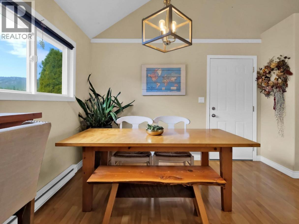
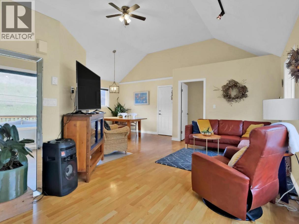
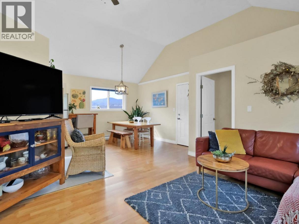
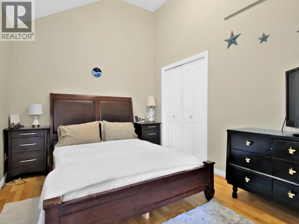
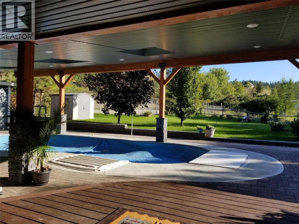
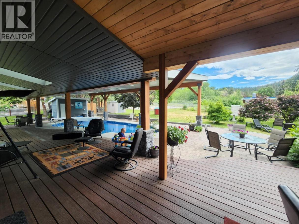
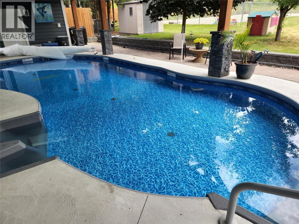
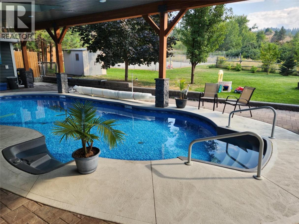
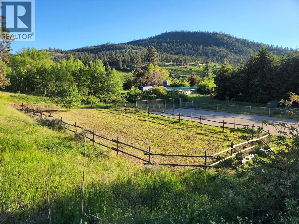
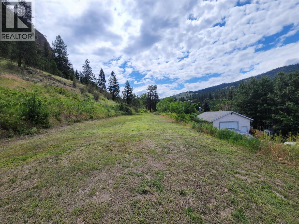
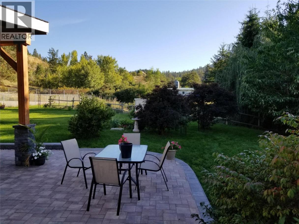
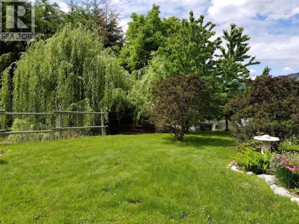
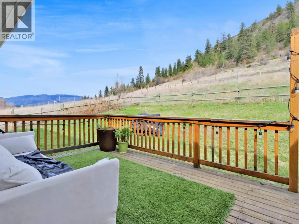
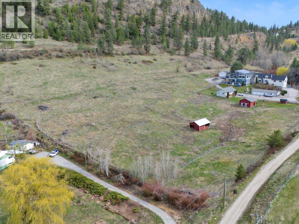
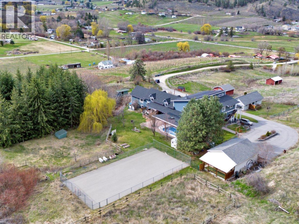
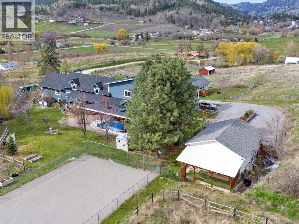
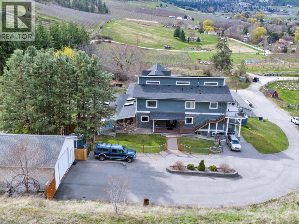
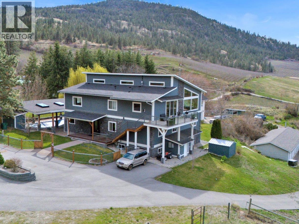
A rare and versatile opportunity to own a truly unique property in Summerland’s Prairie Valley, just steps from the KVR Trail and walking distance to Dale Meadows Sports Complex. This 11+ acre estate features 2 homes with 4 spacious living areas. These are not small suites, each space feels like its own separate home. (There are 11 bedrooms and 9 bathrooms in total between the 4 separate living areas) , offering flexibility for multi-generational living, rental income, or a private family retreat. The property is perfectly set up for a hobby farm, horses, or future vineyard/orchard, with multiple outbuildings, 600-amp electrical service, municipal water, and 2 septic systems. The main home includes a 2018 addition, blending modern comforts with incredible space. Recreation and lifestyle are front and center, enjoy year-round recreation with an indoor gym/games room, outdoor sports court, and a theatre room. The inground pool (2018) has a self-cleaning system for effortless enjoyment. With 54 solar panels to help with energy cost and extensive electrical/plumbing upgrades (2005), this property is built for efficiency and lifestyle. Whether you’re dreaming of a private estate, income property, or an Okanagan escape, this one truly has it all. Private, peaceful, and loaded with potential, this one-of-a-kind property is your chance to live the Okanagan dream. The Sellers are open to looking at a trade in either BC or Alberta (commercial or residential) Virtual tours and info package available. (id:6769)
Property Details

Subarea
Summerland Rural

Lot
11.32

Year Built
1972

Sewer
Septic tank

Parking Type
7
Rooms Dimension
| Room | Floor | Dimension |
|---|---|---|
| Storage | Second level | 4'1'' x 7'10'' |
| Other | Second level | 7'1'' x 8'11'' |
| Primary Bedroom | Second level | 21'7'' x 18'9'' |
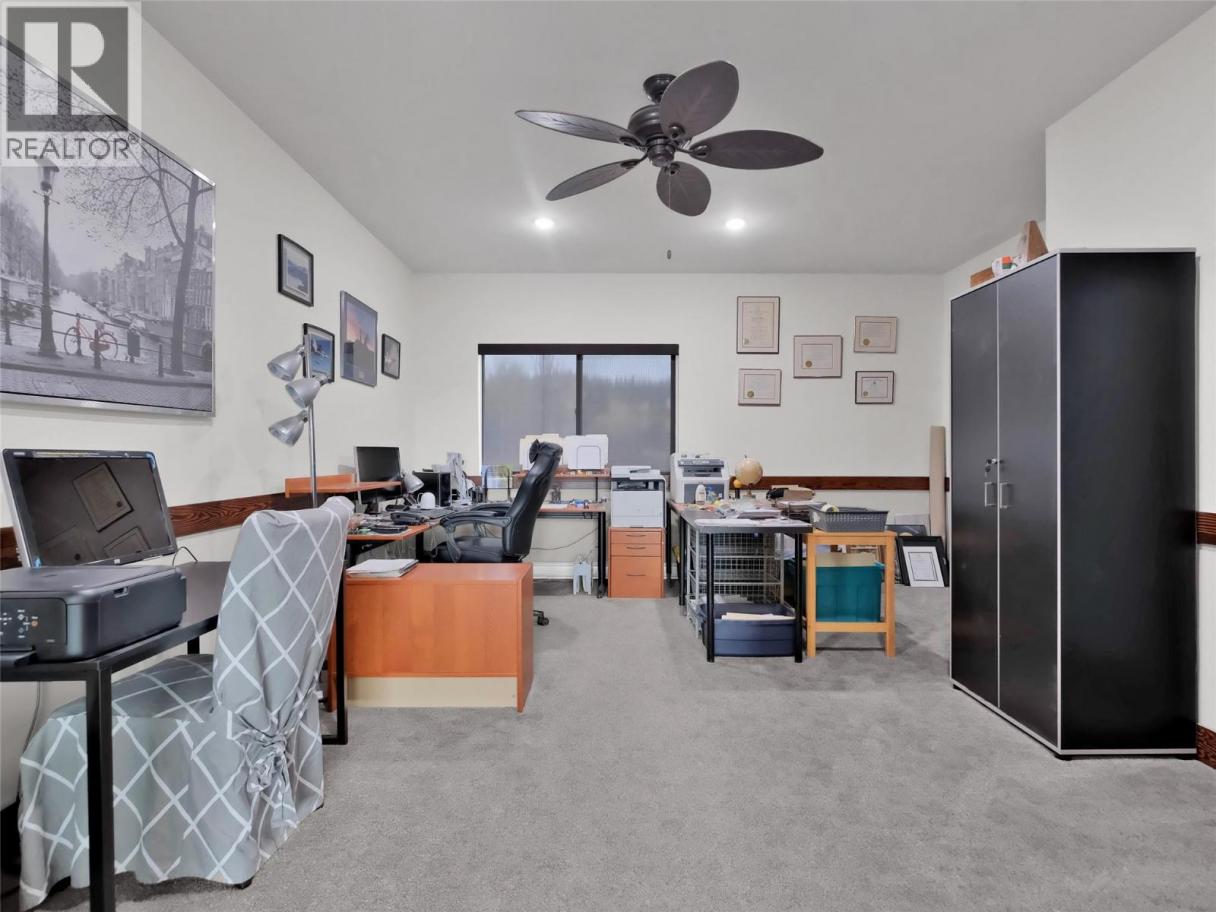
| Office | Second level | 15'6'' x 18'8'' |
| Living room | Second level | 18'7'' x 27'10'' |
| Kitchen | Second level | 12'7'' x 16'0'' |
| Dining room | Second level | 17'1'' x 16'0'' |
| Bedroom | Second level | 12'2'' x 9'11'' |
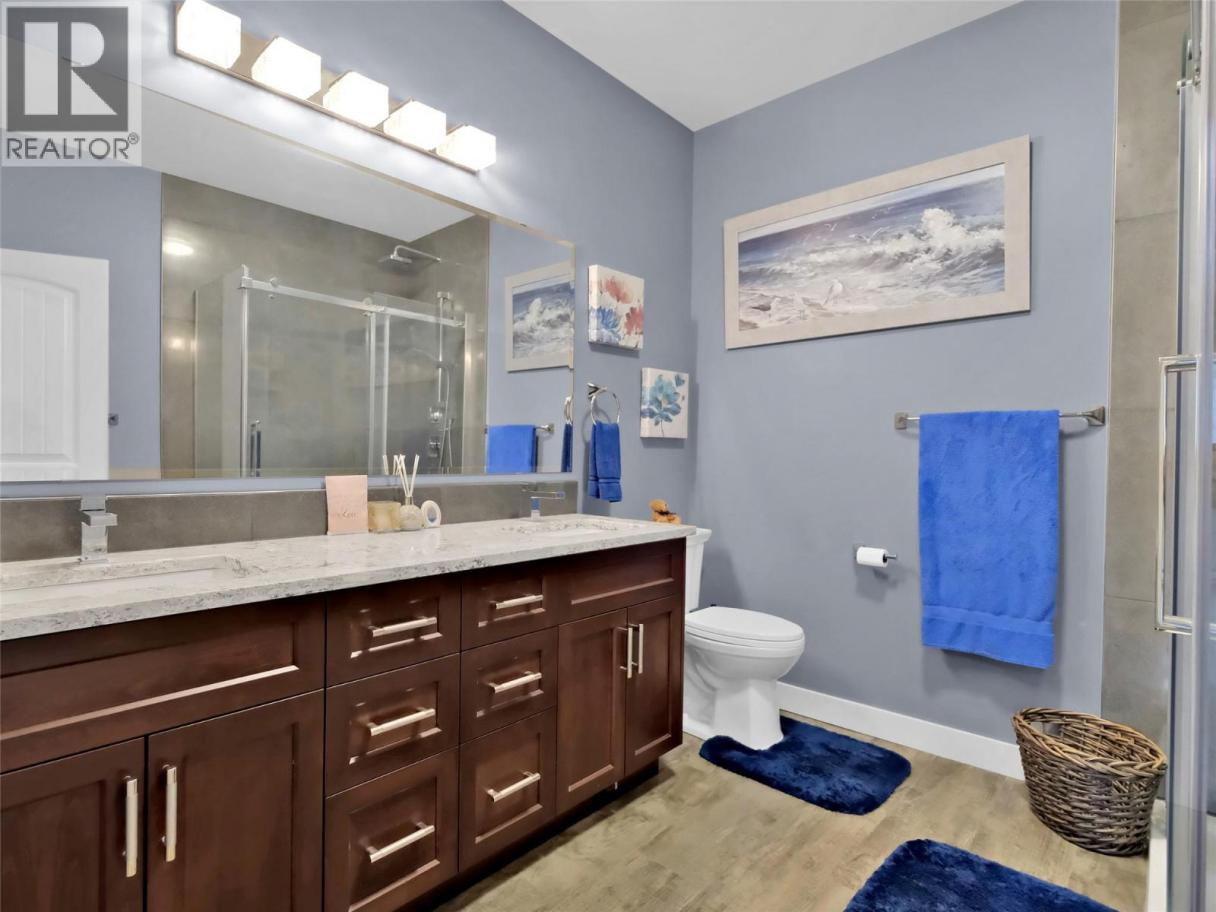
| 4pc Ensuite bath | Second level | 8'8'' x 8'10'' |
| 4pc Bathroom | Second level | 8'7'' x 9'11'' |
| Loft | Third level | 9'9'' x 23'0'' |
| Utility room | Basement | 12'0'' x 15'7'' |
| Media | Basement | 36'4'' x 21'9'' |
| Storage | Basement | 7'9'' x 29'8'' |
| Recreation room | Basement | 23'9'' x 31'8'' |
| Recreation room | Basement | 20'5'' x 24'4'' |
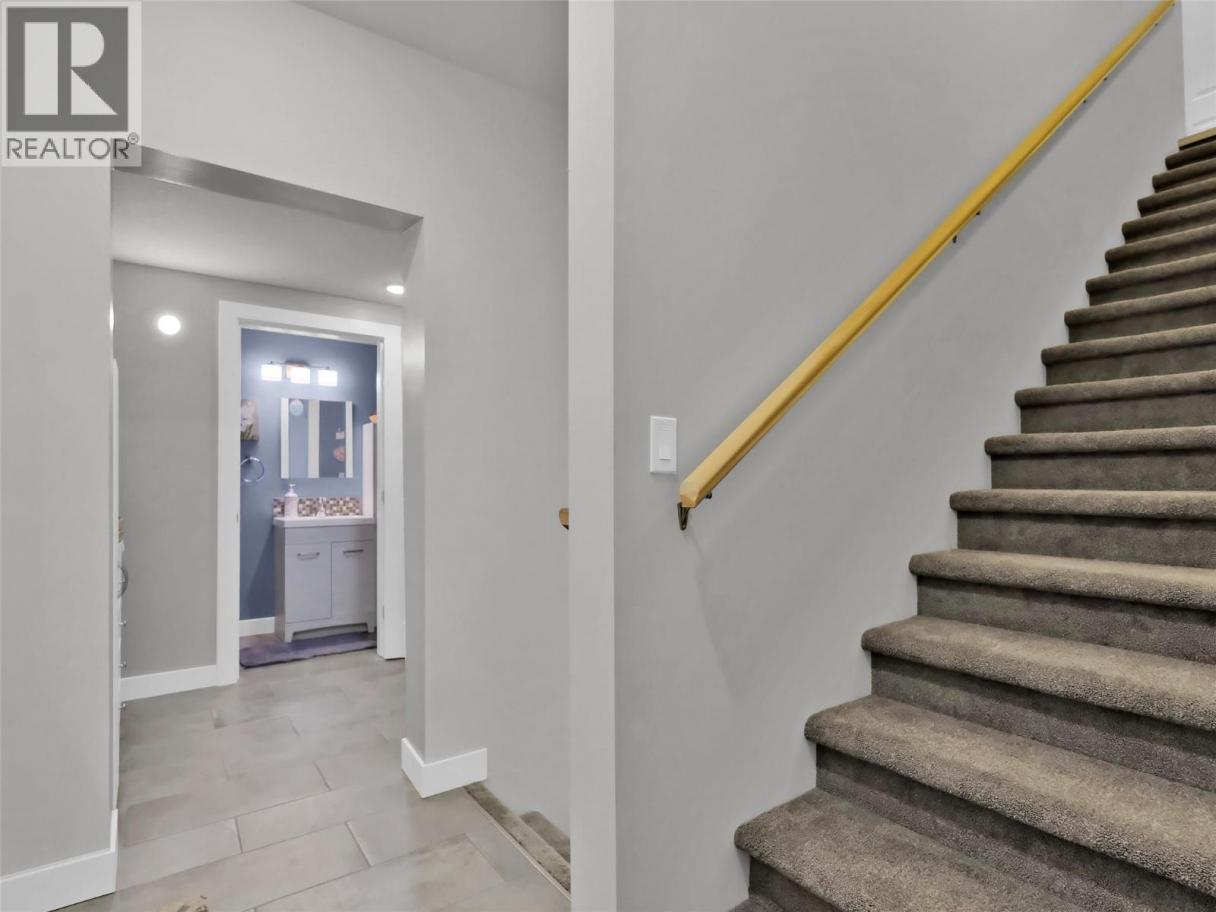
| 2pc Bathroom | Basement | 4'11'' x 6'2'' |
| Utility room | Main level | 3'5'' x 6'9'' |
| Storage | Main level | 4'1'' x 3'5'' |
Listing Agent
Paul Grewal
(250) 809-7014
Brokerage
Chamberlain Property Group
(778) 476-7778
Disclaimer:
The property information on this website is derived from the Canadian Real Estate Association''s Data Distribution Facility (DDF®). DDF® references real estate listings held by various brokerage firms and franchisees. The accuracy of information is not guaranteed and should be independently verified. The trademarks REALTOR®, REALTORS® and the REALTOR® logo are controlled by The Canadian Real Estate Association (CREA) and identify real estate professionals who are members of CREA. The trademarks MLS®, Multiple Listing Service® and the associated logos are owned by CREA and identify the quality of services provided by real estate professionals who are members of CREA.
Listing data last updated date: 2026-04-04 02:13:31
