Dallas Markovina Personal Real Estate Corporation - 250-870-6145
BACK


Single Family in Summerland
- 91
- 162
 4 Bedrooms
 3 Bathrooms
- 2600 Sq Ft
Property Type
Single Family
Description
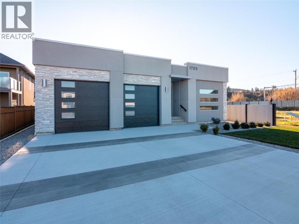
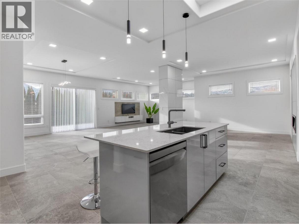
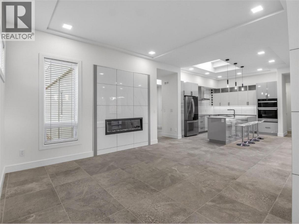
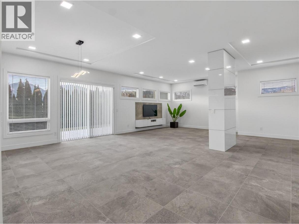
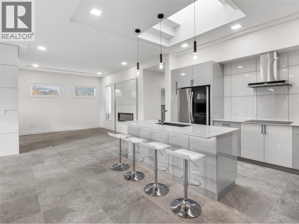
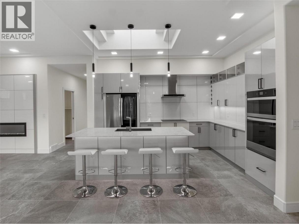
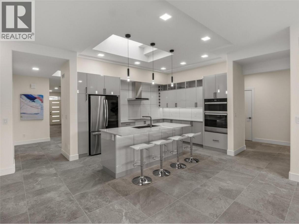
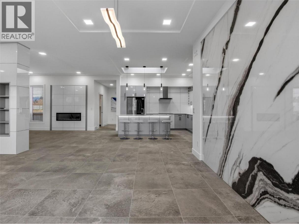
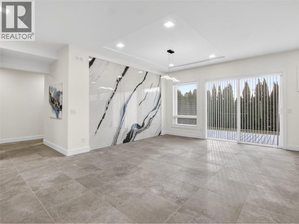
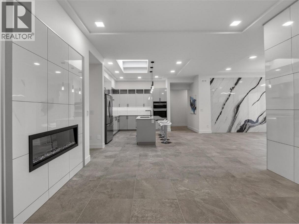
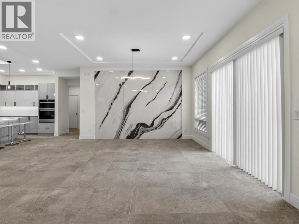
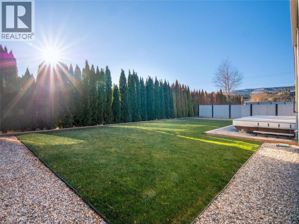
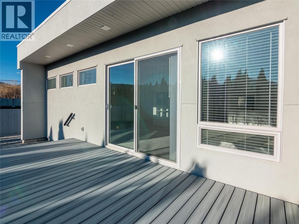
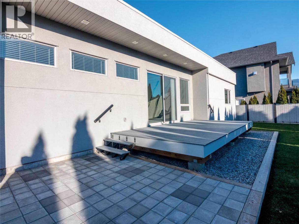
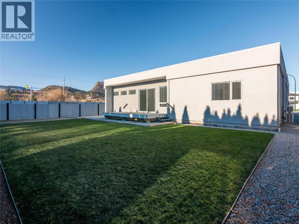
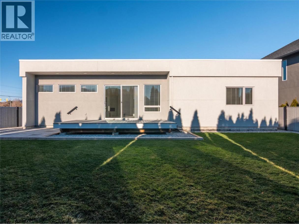
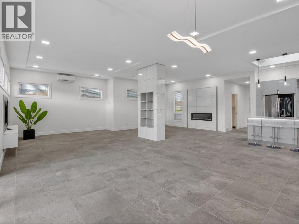
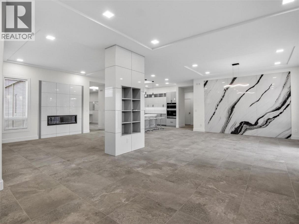
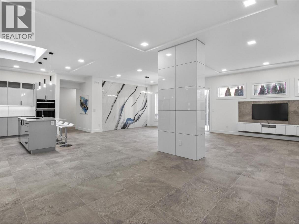
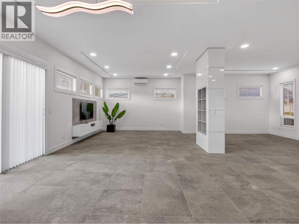
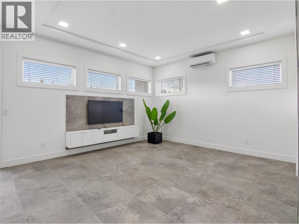
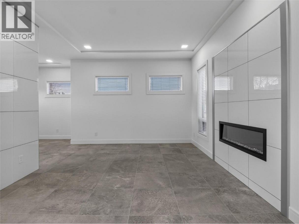
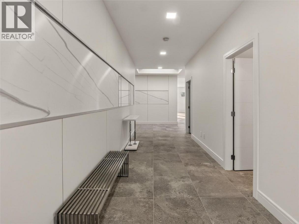
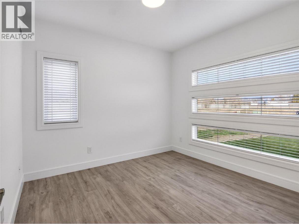
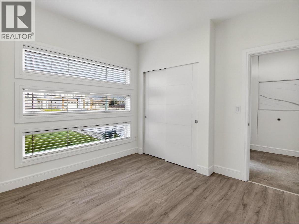
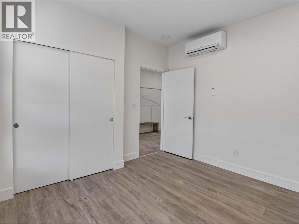
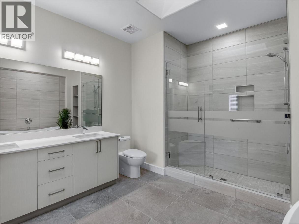
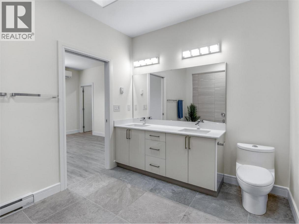
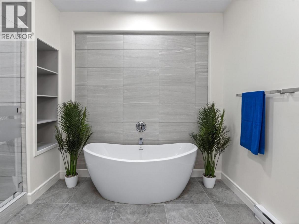
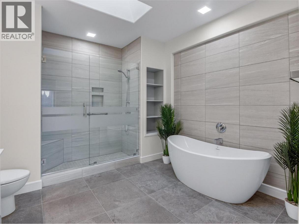
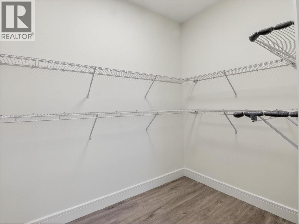
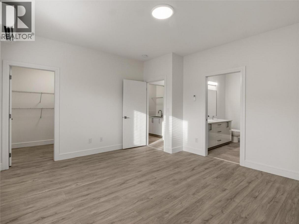
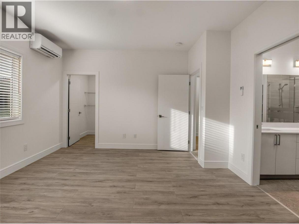
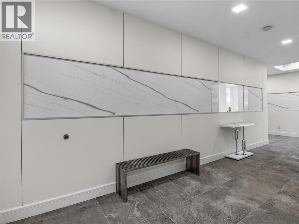
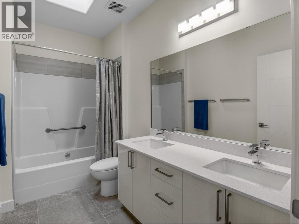
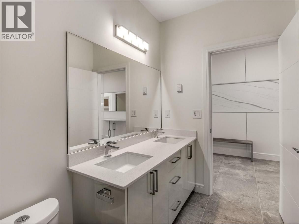
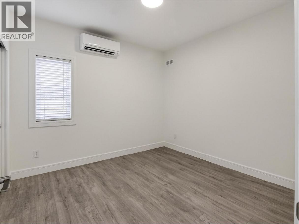
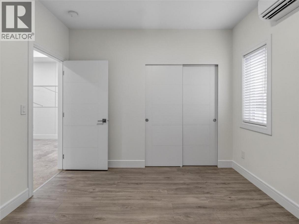
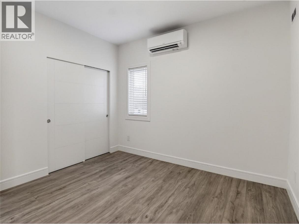
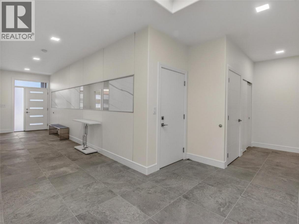
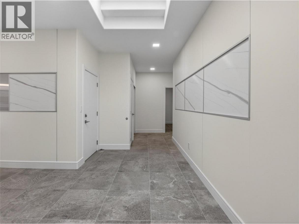
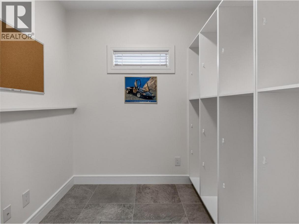
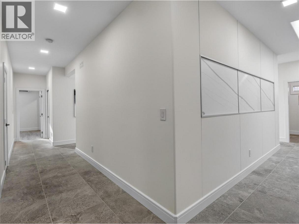
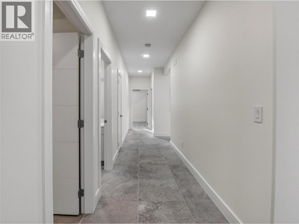
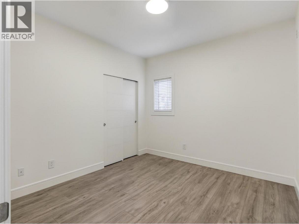
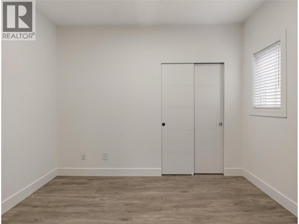
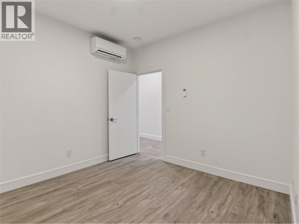
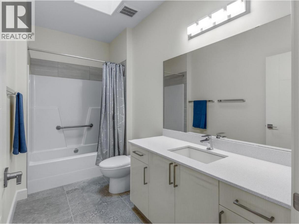
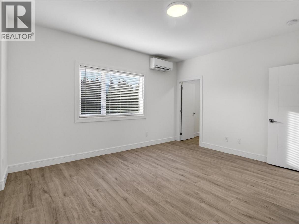
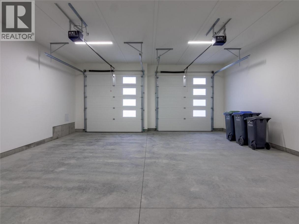
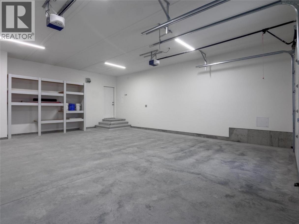
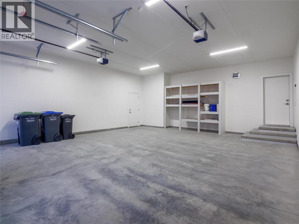
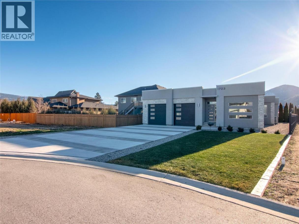
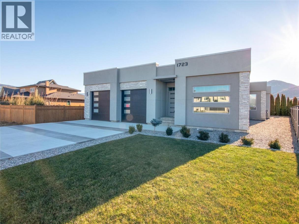
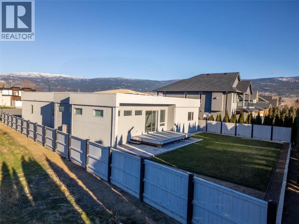
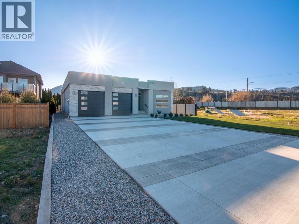
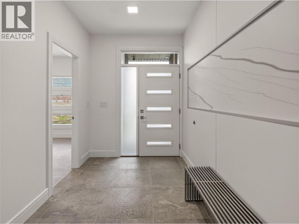
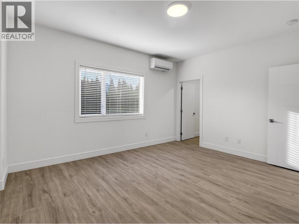
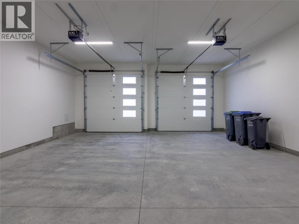
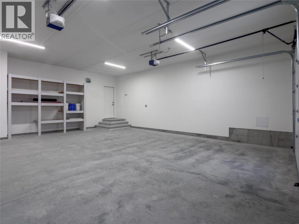
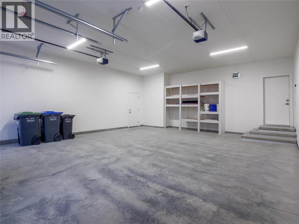
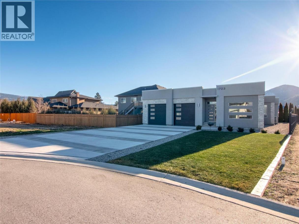
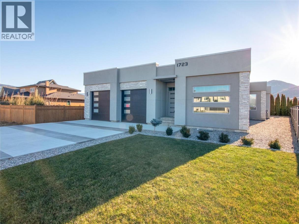
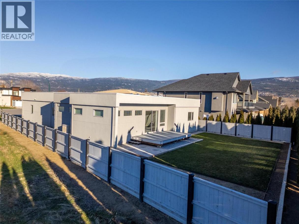
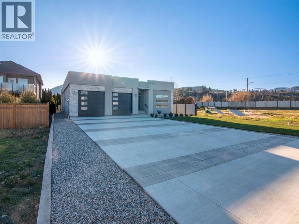
Welcome to 1723 Treffry Place, a rare and beautifully built rancher in the highly sought-after Trout Creek neighbourhood. Offering approximately 2,600 sq ft of spacious one-level living, this home is ideal for families or those looking to retire without downsizing their lifestyle. Located just a short walk to the beach, elementary school, and Powell Beach Park, the setting is exceptional. The flat, fully usable lot offers a generous backyard with excellent potential for a pool, plus ample parking and an oversized 24’ x 29’ garage—perfect for storage, hobbies, or toys. Inside, you’ll appreciate the 10-foot ceilings, five skylights, and bright open layout. The dining room features a striking stone feature wall and flows into the expansive living and family room areas—ideal for entertaining. The high-end kitchen is both stylish and functional, with a nearby den that would make an excellent walk-in pantry or home office. Quality construction sets this home apart, built entirely with plywood (no OSB) and meeting Step 3 Energy Code standards. The home is all electric, featuring a high-efficiency hot water heater and wiring for an EV charger. With four bedrooms and three bathrooms, including a spacious primary suite with deluxe ensuite and walk-in closet, this home offers luxury, flexibility, comfort, and space—all on one level. Move-in ready and available for immediate occupancy, No GST Applicable. Don’t miss this exceptional Trout Creek opportunity—call today. (id:6769)
Property Details

Subarea
Trout Creek

Lot
0.22

Year Built
2021

Sewer
Municipal sewage system

Flooring
Tile,Vinyl

Parking Type
4
Rooms Dimension
| Room | Floor | Dimension |
|---|---|---|
| 4pc Bathroom | Main level | 11'2'' x 5'8'' |
| 5pc Bathroom | Main level | 10'9'' x 5'8'' |
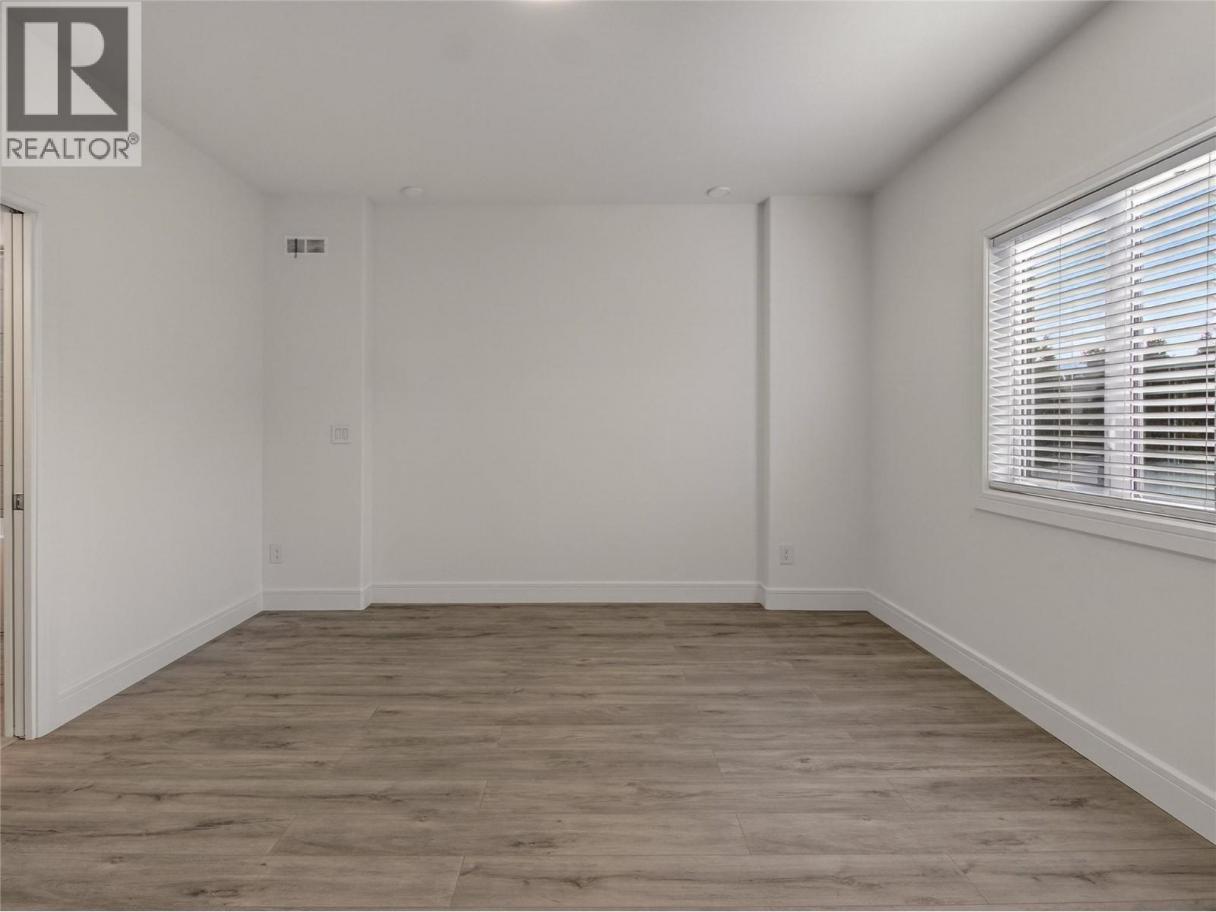
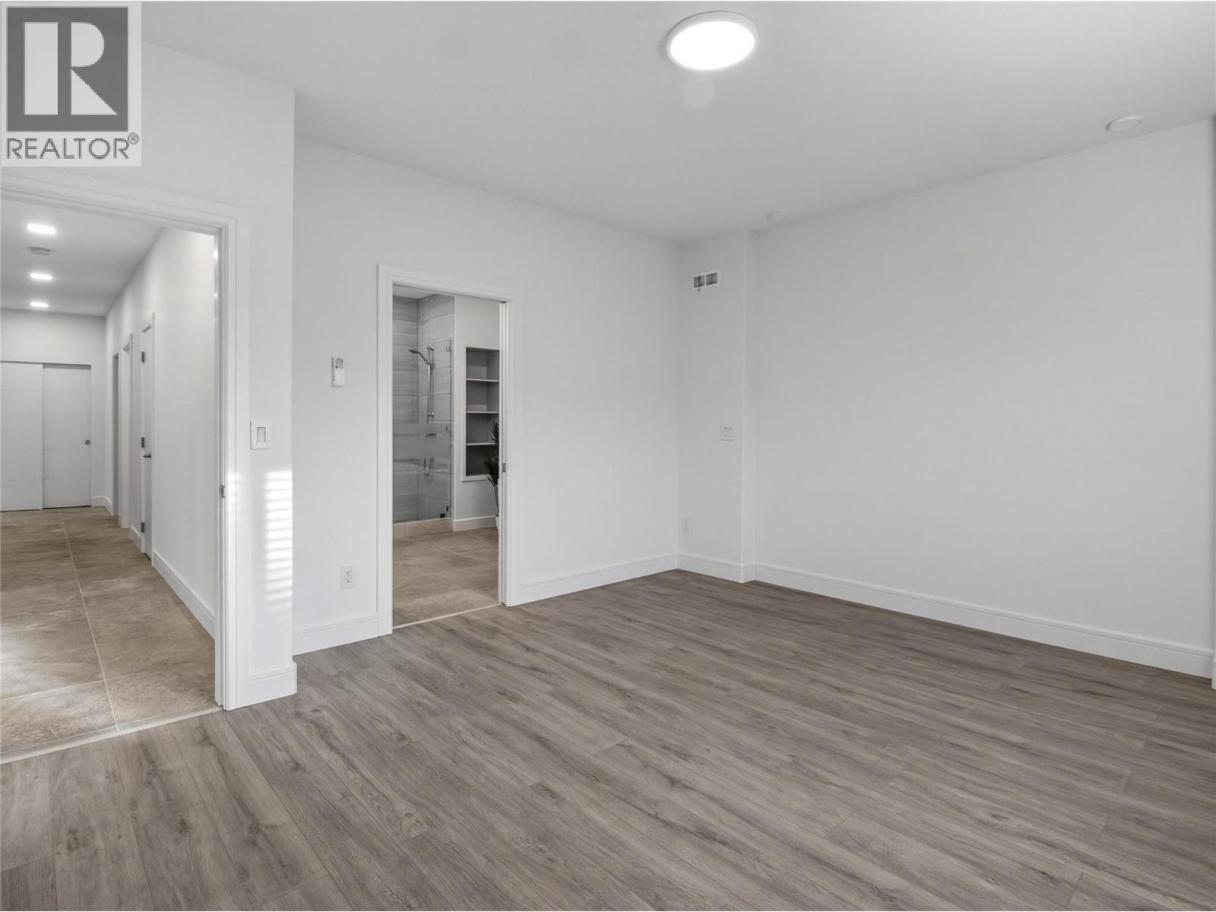
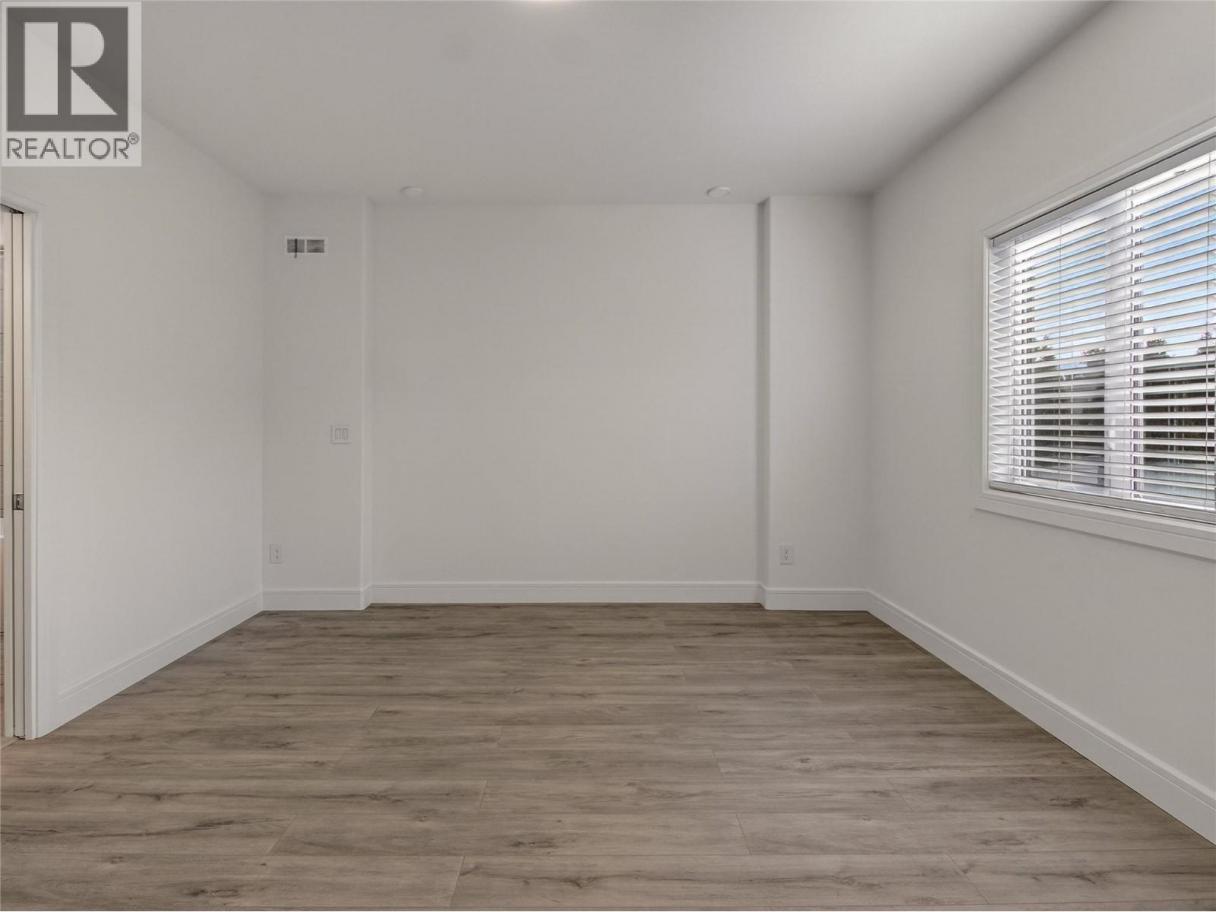
| Bedroom | Main level | 10'11'' x 10'9'' |
| Bedroom | Main level | 11'1'' x 10'9'' |
| Bedroom | Main level | 11'2'' x 10'5'' |
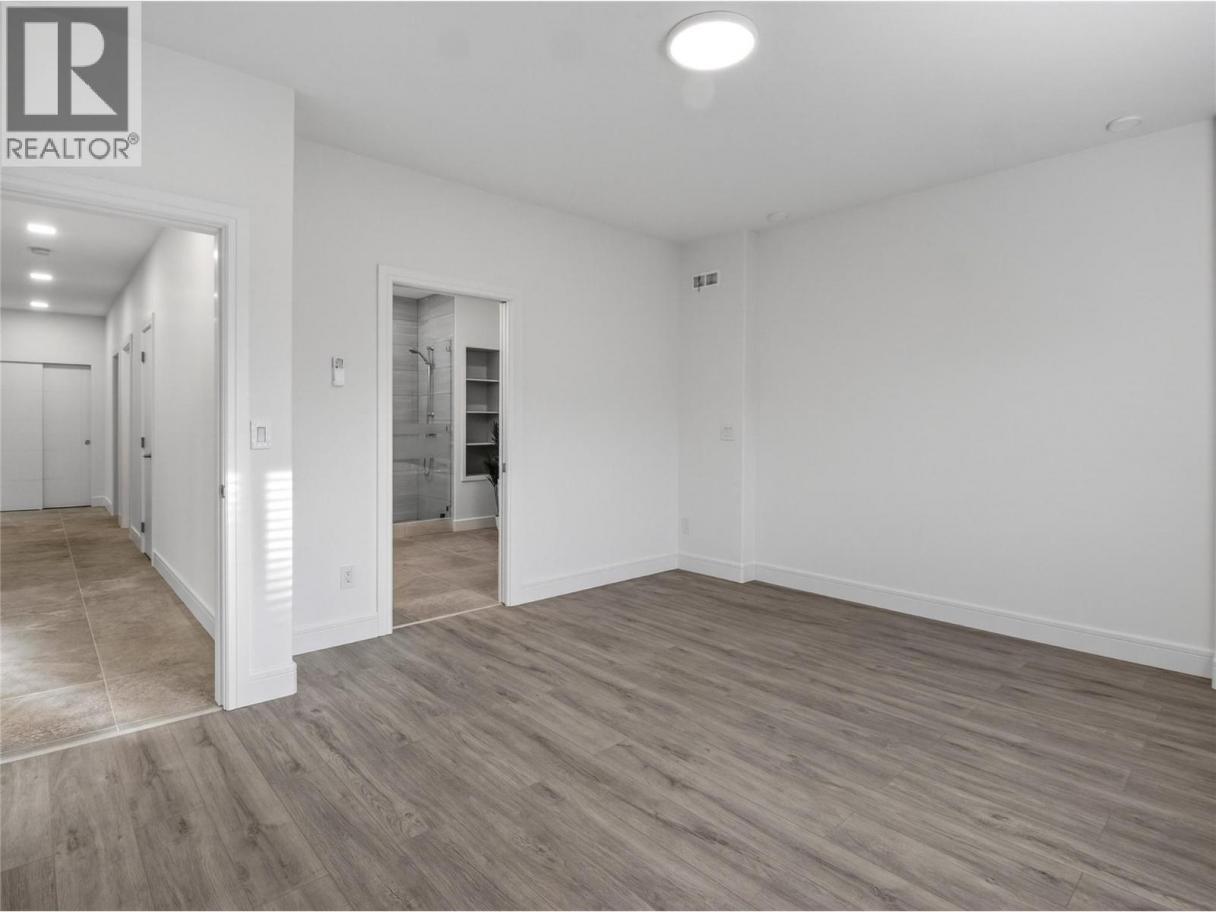
| 5pc Ensuite bath | Main level | 11'10'' x 11' |
| Primary Bedroom | Main level | 15'3'' x 13'3'' |
| Dining room | Main level | 17'5'' x 14'1'' |
| Foyer | Main level | 22'11'' x 6'11'' |
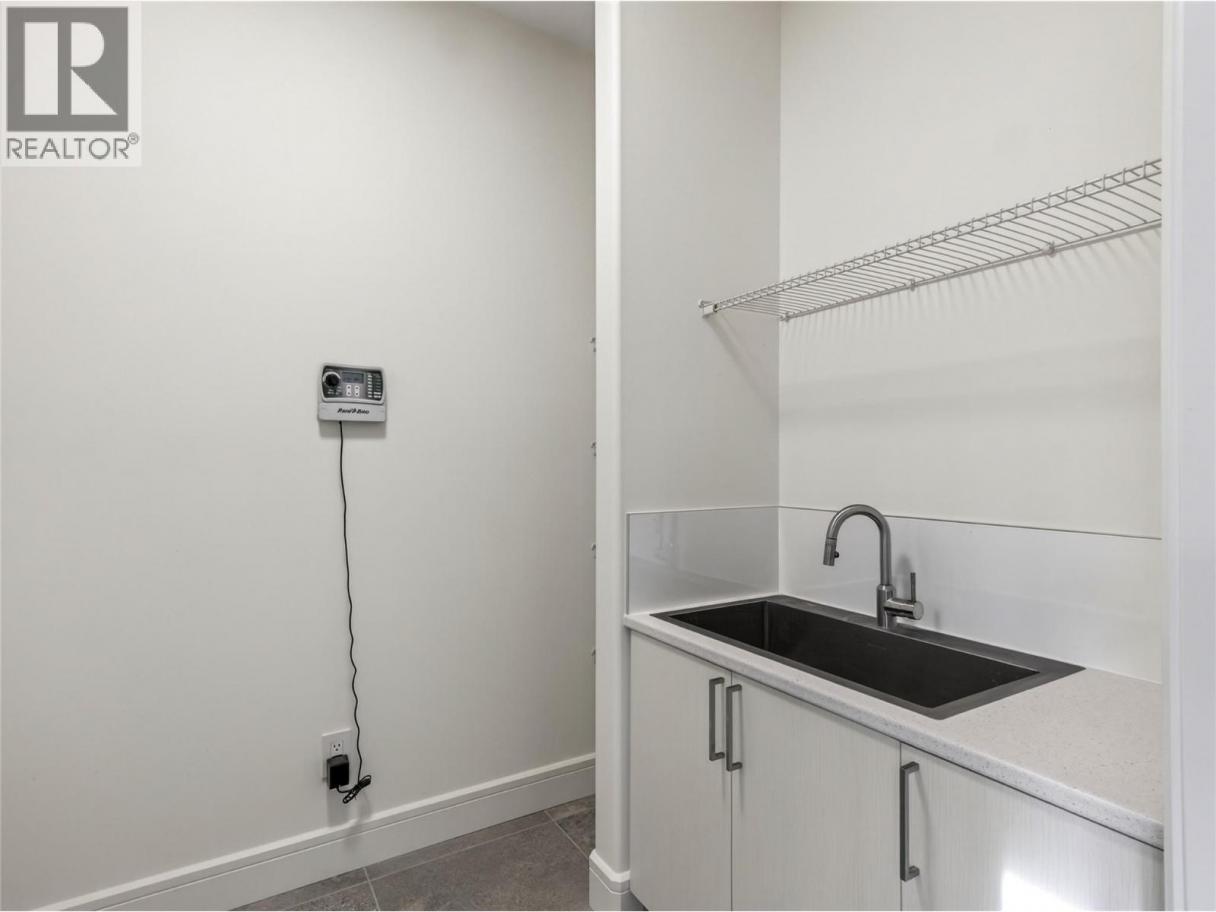
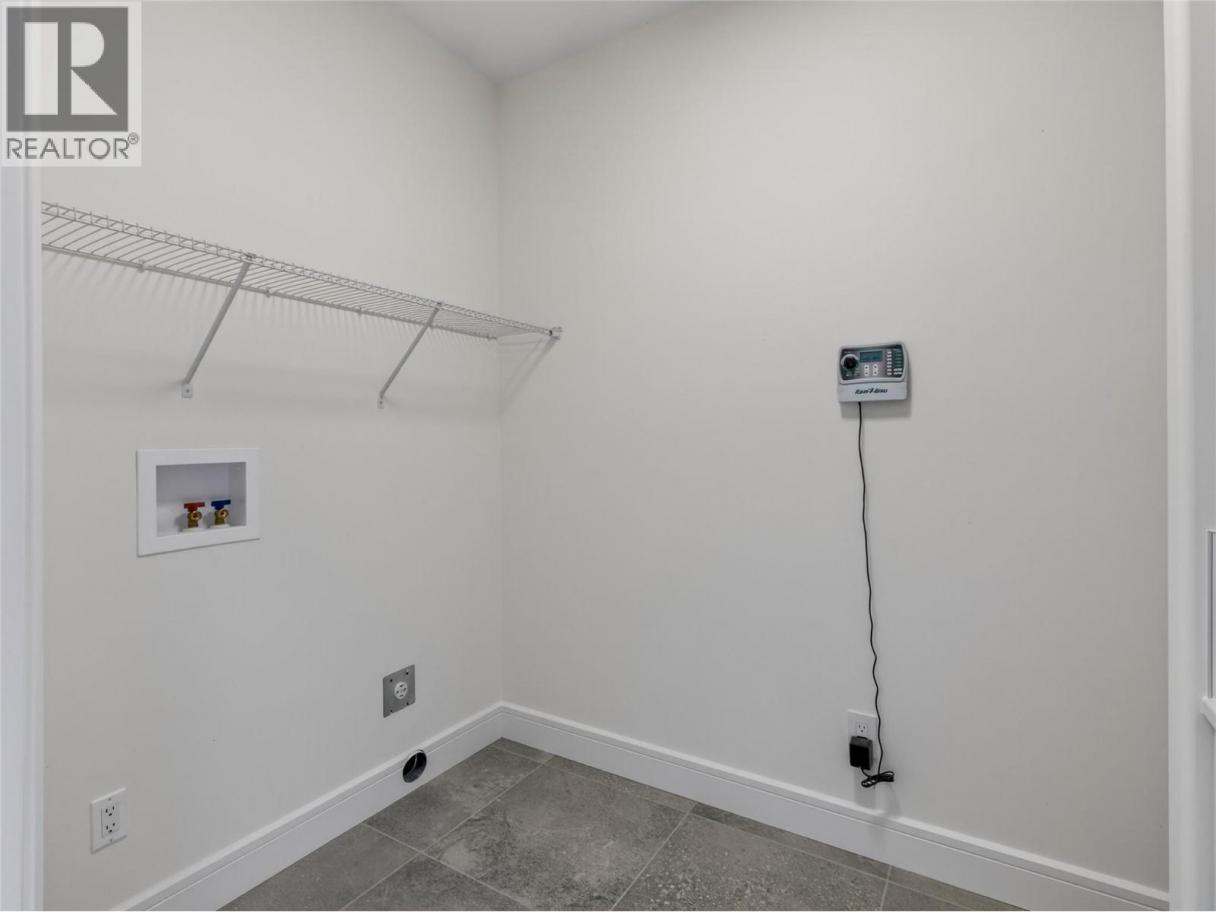
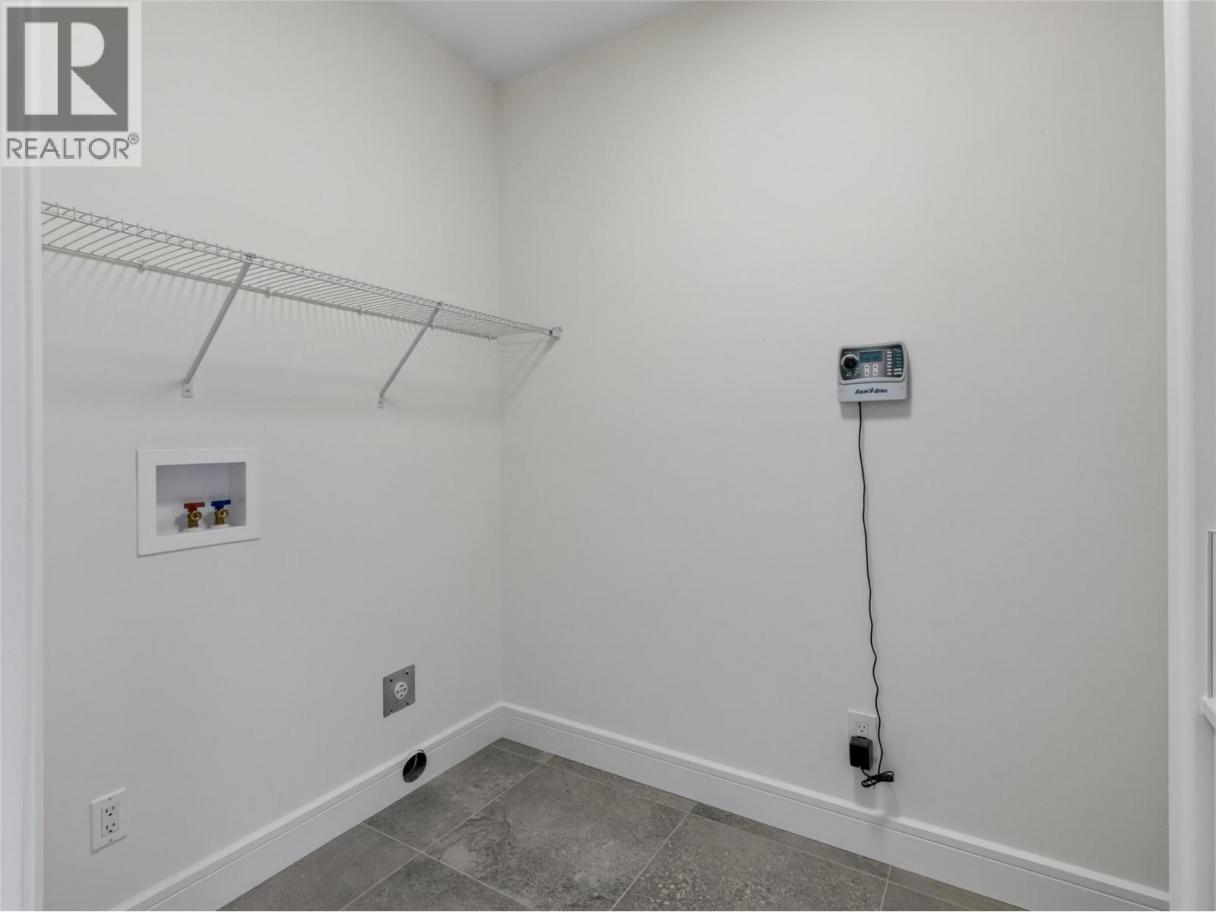
| Laundry room | Main level | 8'8'' x 6' |
| Pantry | Main level | 7'8'' x 6'9'' |
| Living room | Main level | 29'11'' x 15'11'' |
| Kitchen | Main level | 16'6'' x 14'6'' |
Listing Agent
Philip Fox
(250) 492-2266
Brokerage
RE/MAX Penticton Realty
(250) 492-2266
Disclaimer:
The property information on this website is derived from the Canadian Real Estate Association''s Data Distribution Facility (DDF®). DDF® references real estate listings held by various brokerage firms and franchisees. The accuracy of information is not guaranteed and should be independently verified. The trademarks REALTOR®, REALTORS® and the REALTOR® logo are controlled by The Canadian Real Estate Association (CREA) and identify real estate professionals who are members of CREA. The trademarks MLS®, Multiple Listing Service® and the associated logos are owned by CREA and identify the quality of services provided by real estate professionals who are members of CREA.
Listing data last updated date: 2026-09-09 03:54:15
