Dallas Markovina Personal Real Estate Corporation - 250-870-6145
BACK


Agriculture in Oliver
- 210
- 210
 5 Bedrooms
 4 Bathrooms
- 4153 Sq Ft
Property Type
Agriculture
Description
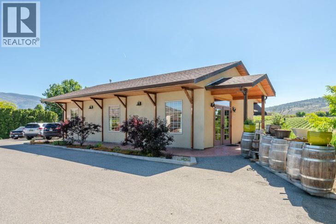
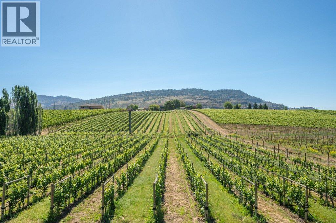
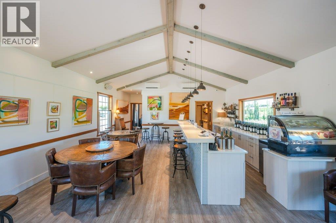
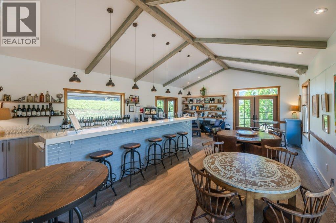
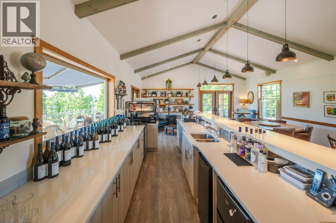
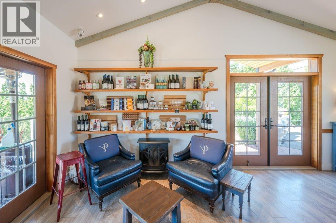
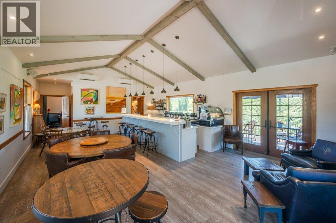
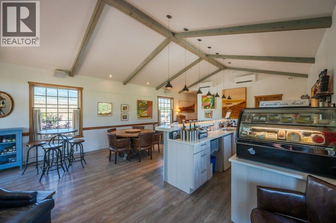
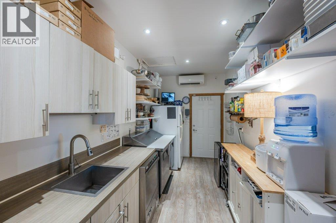
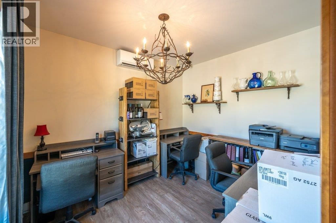
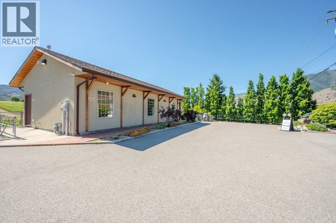
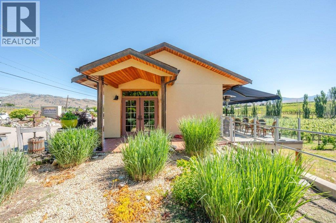
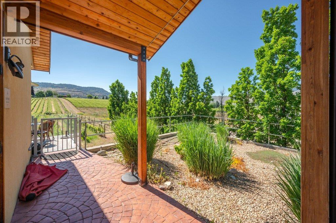
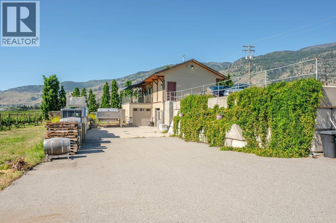
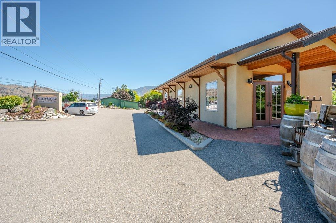
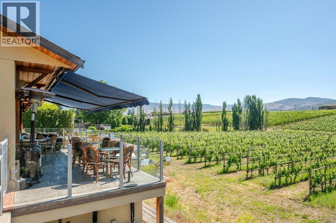
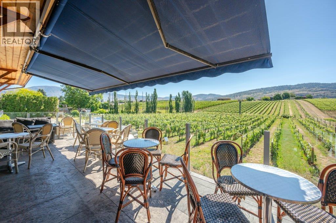
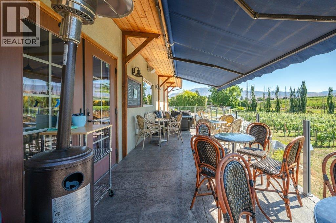
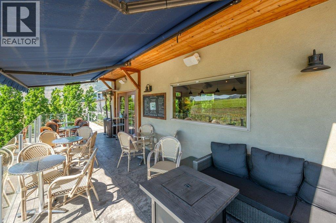
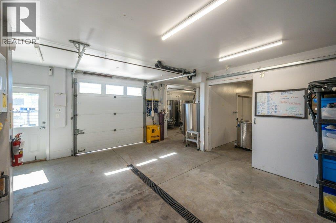
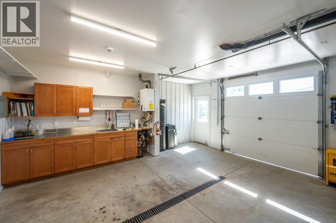
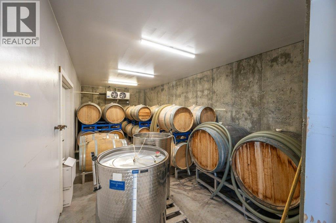
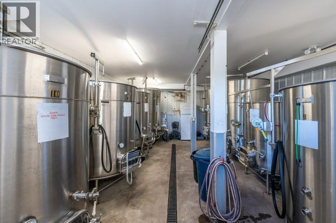
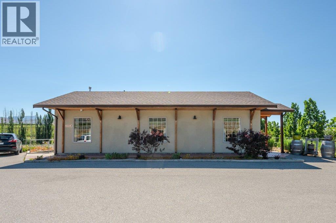
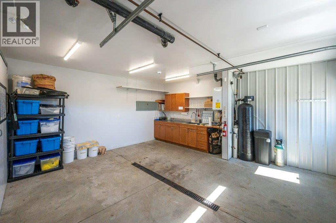
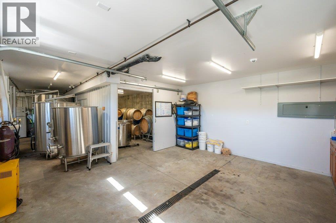
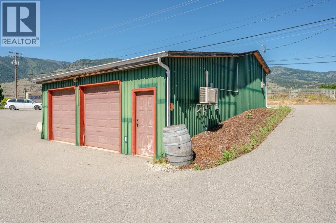
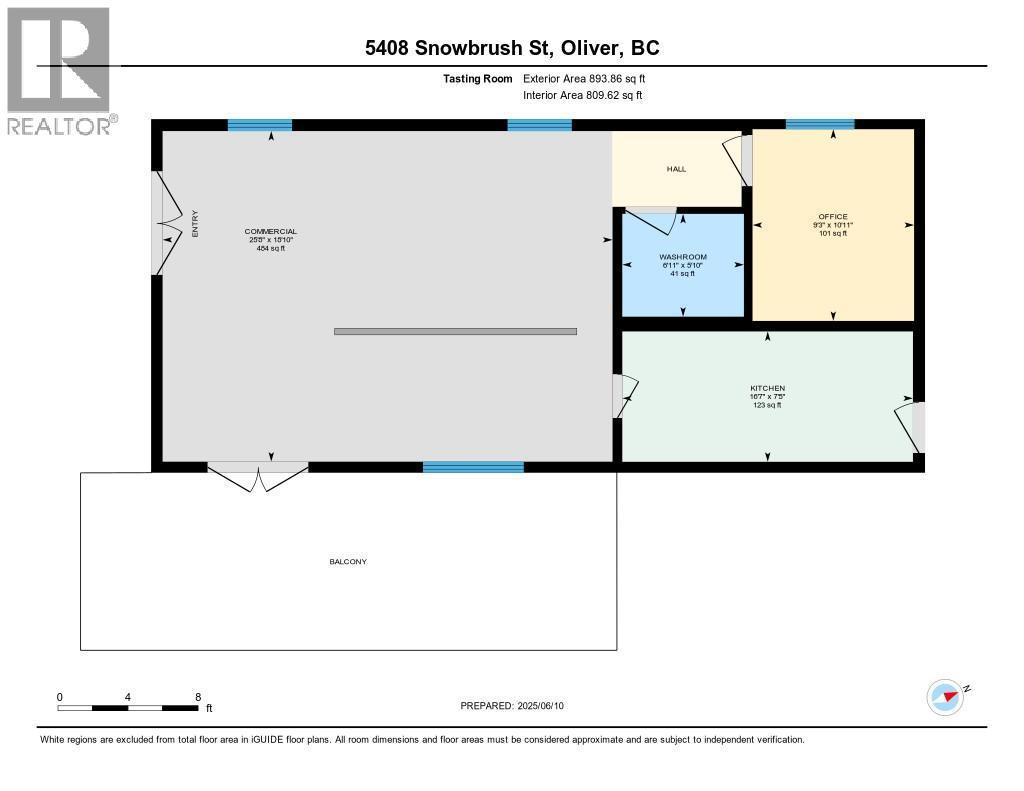
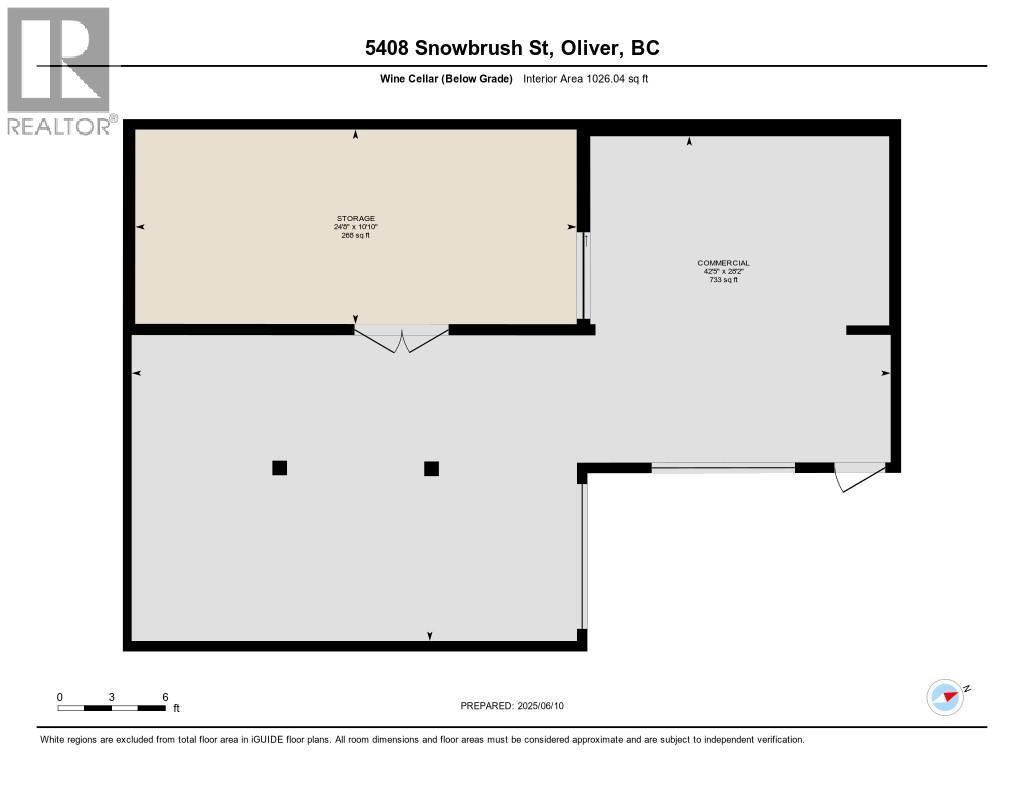
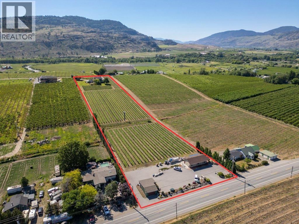
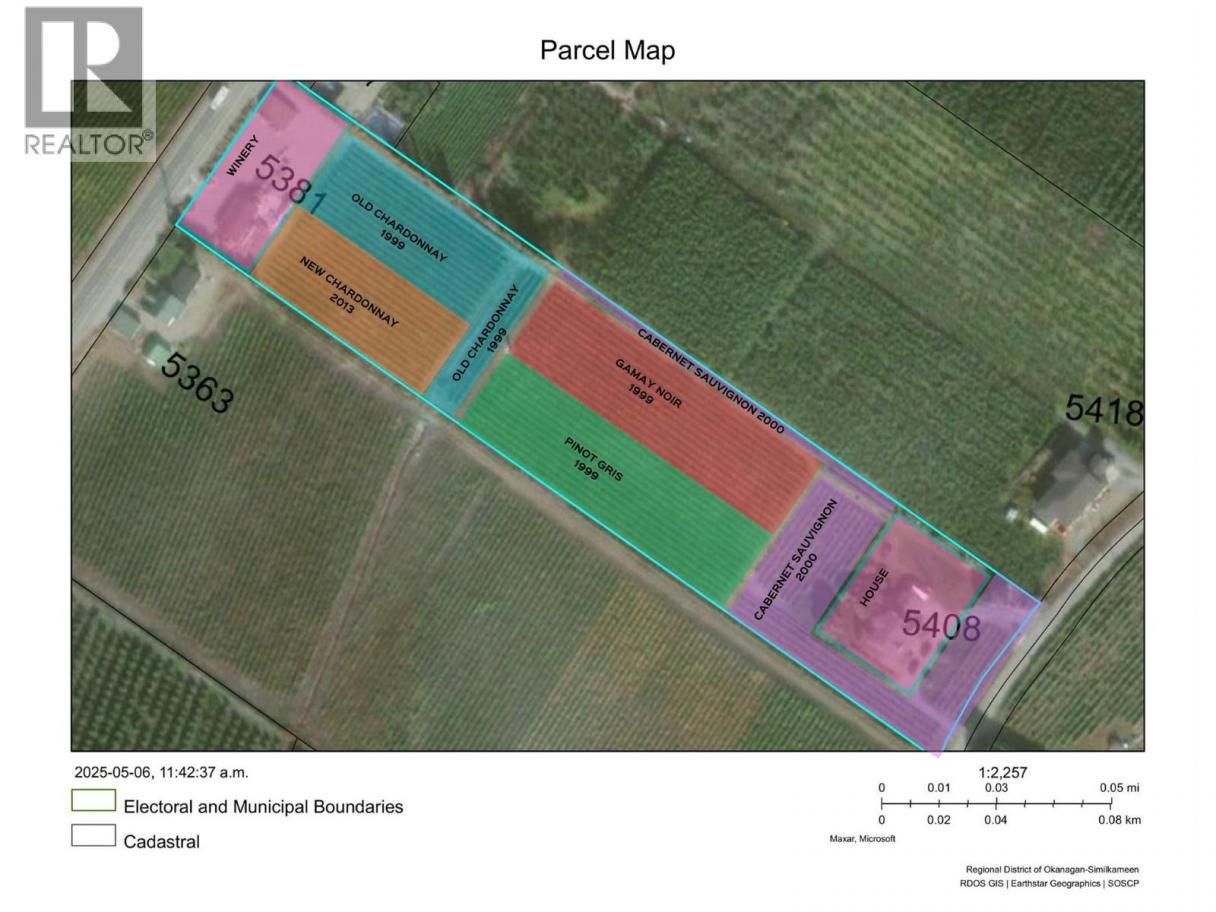
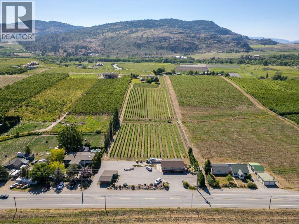
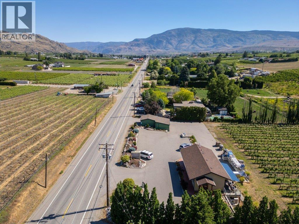
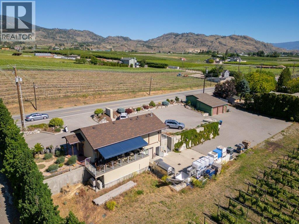
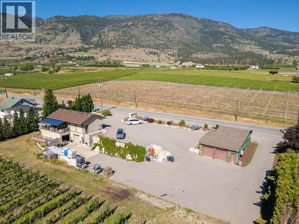
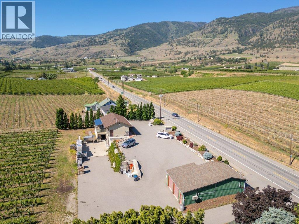
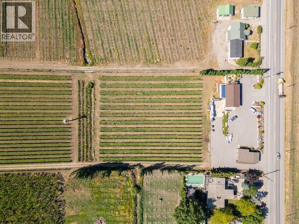
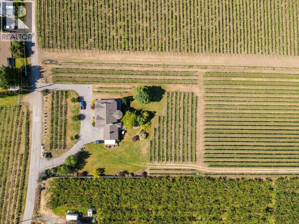
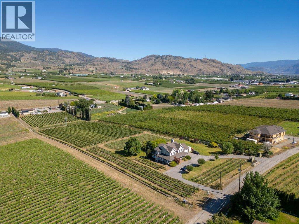
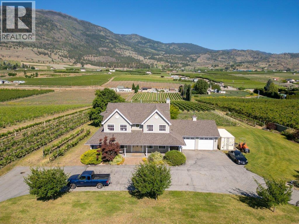
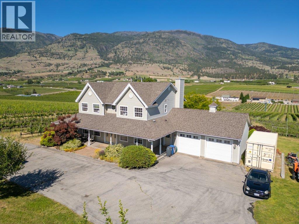
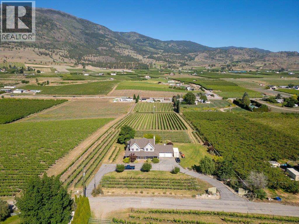
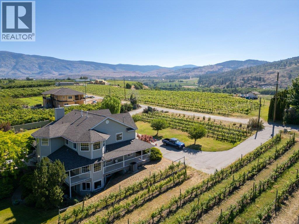
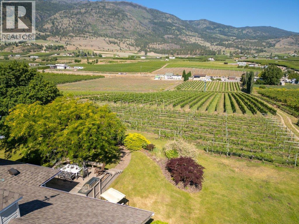
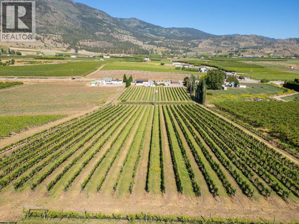
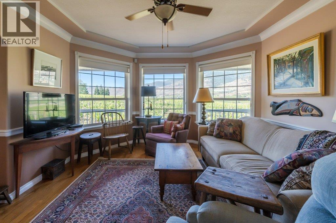
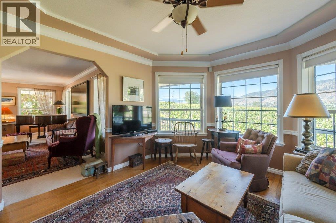
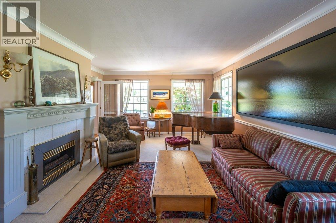
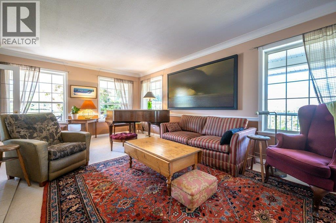
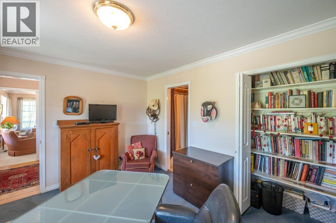
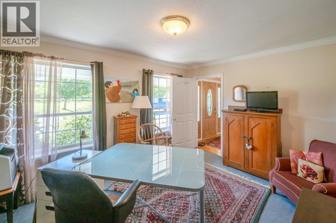
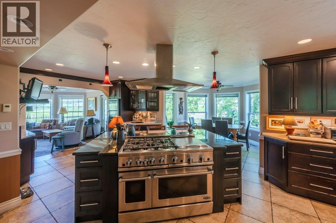
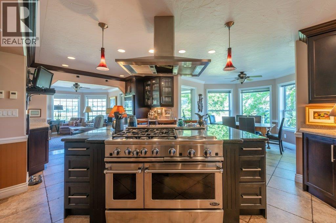
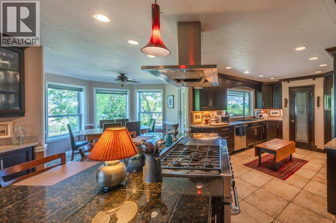
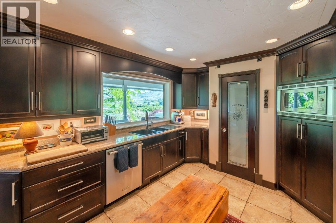
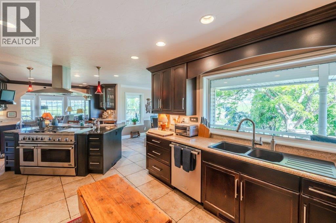
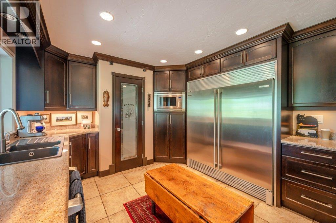
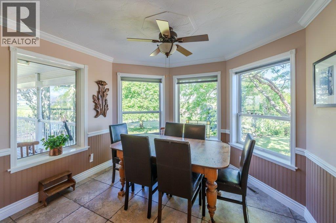
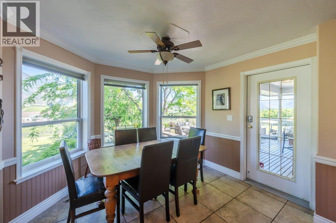
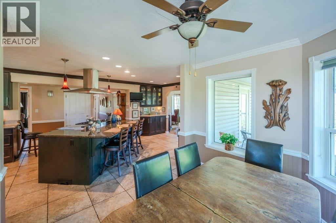
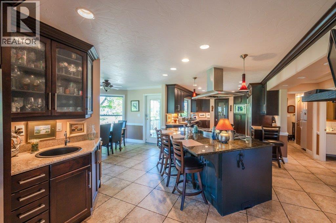
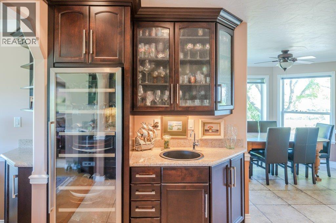
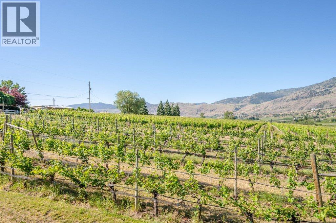
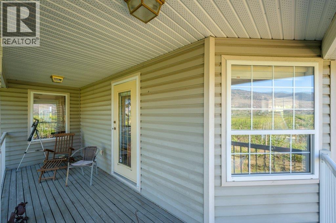
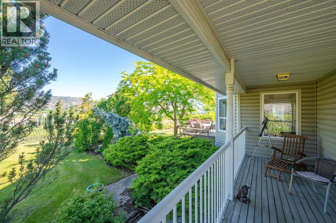
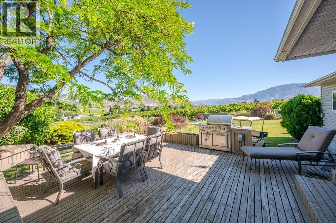
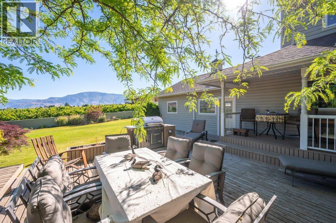
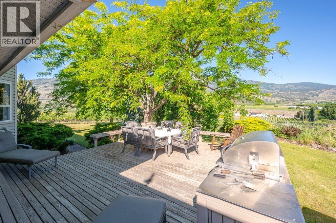
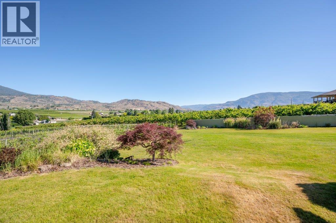
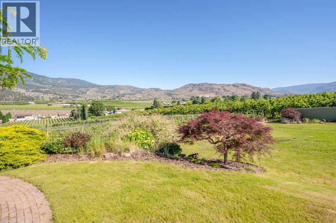
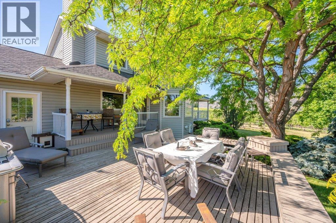
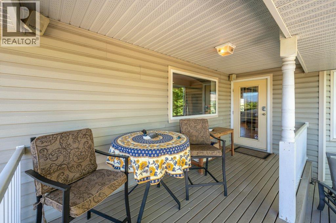
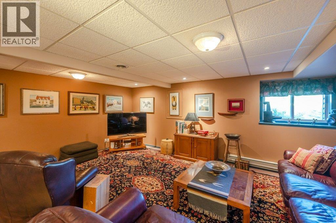
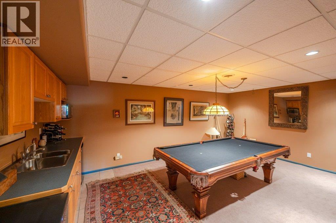
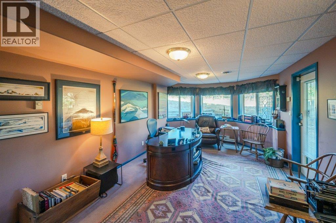
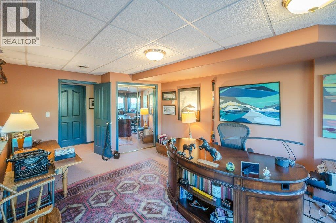
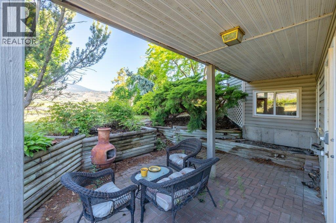
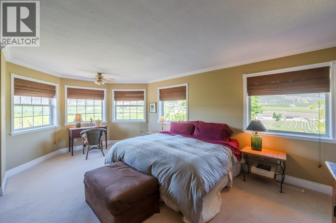
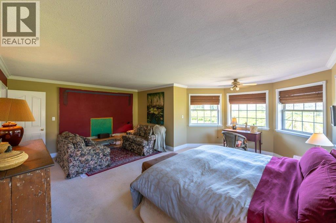
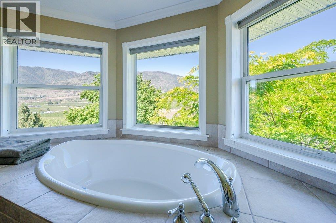
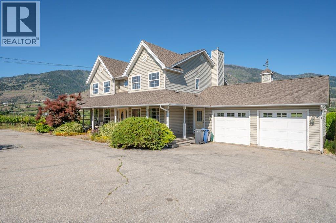
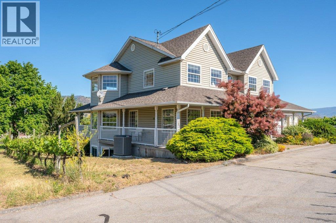
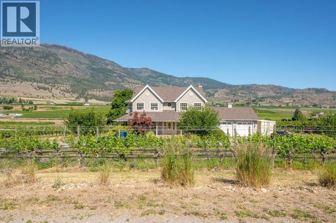
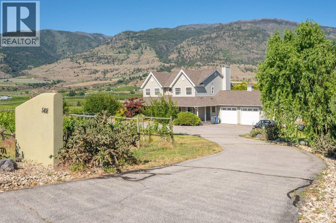
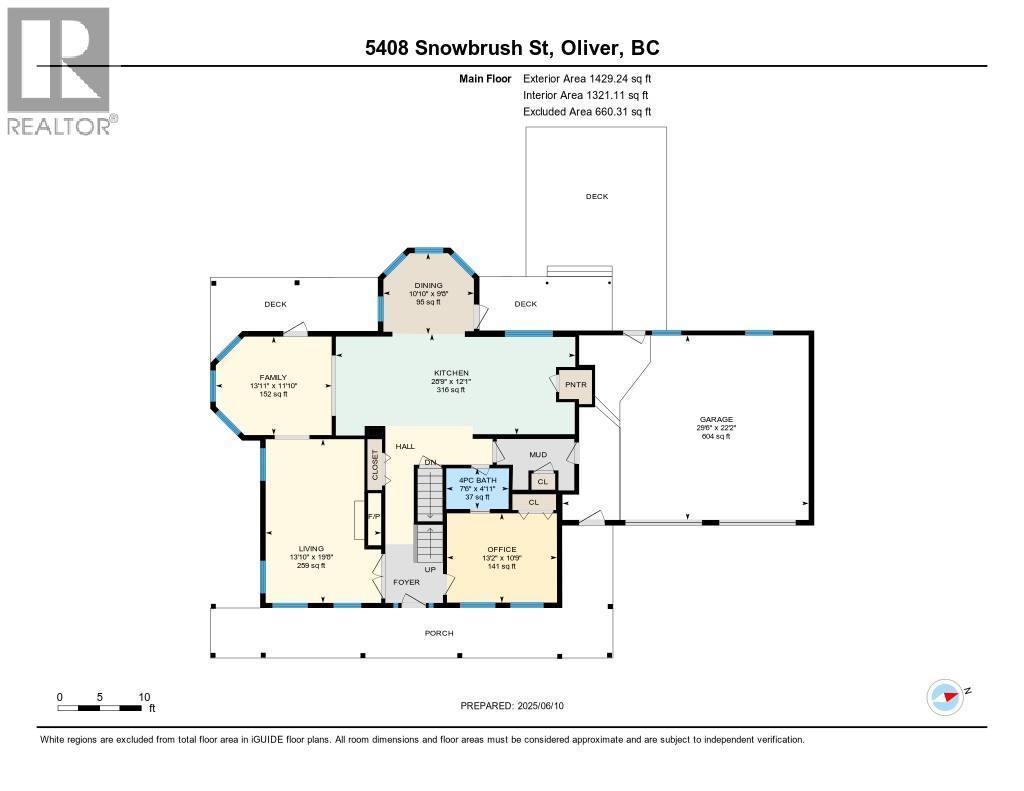
Take advantage of this rare opportunity to acquire a fully operational boutique winery in the heart of Oliver’s thriving wine region. VinAmite Cellars isn't just a winery, it's a brand! This award winning, well-respected winery boasts a wide social media following, an elegant and user-friendly website, a loyal wine club and a dedicated local clientelle. The winery is licensed for both winery and lounge use, and features a tasting room, retail space, patio, and a kitchen/food prep area. Fully equipped for small-lot production, with a crush pad, lab, barrel room, and temperature-controlled storage. In addition to the winery, a 4,000+ sq.ft. executive residence offers multi-use potential, including guest accommodations or B&B possibilities. With high visibility, strong brand presence, and room to grow, this is an exceptional opportunity to live and work in Canada’s premier wine region. Note: This is one property with 2 Civic addresses - 2nd address is 5408 Snowbrush Street. Contact listing agents for more information. Duplicate Listing MLS 10352148 (id:6769)
Property Details

Subarea
Oliver Rural

Lot
5.15

Year Built
1991

Sewer
Septic tank

Flooring
Carpeted,Hardwood,Tile

Parking Type
2
Rooms Dimension
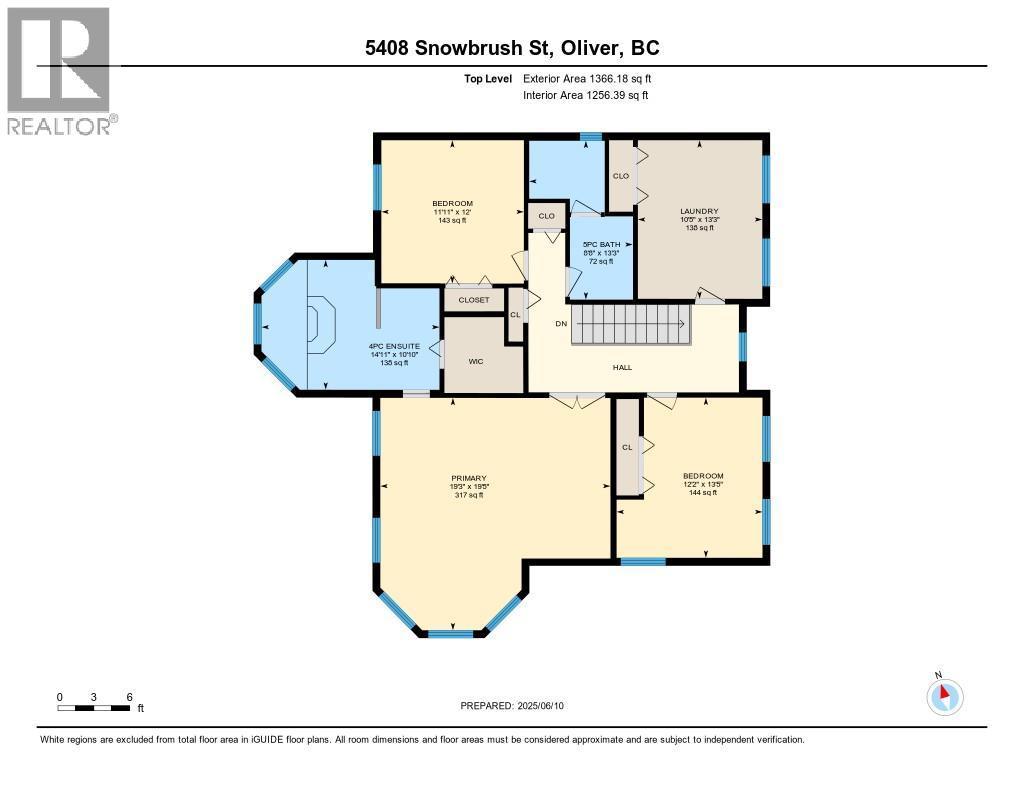
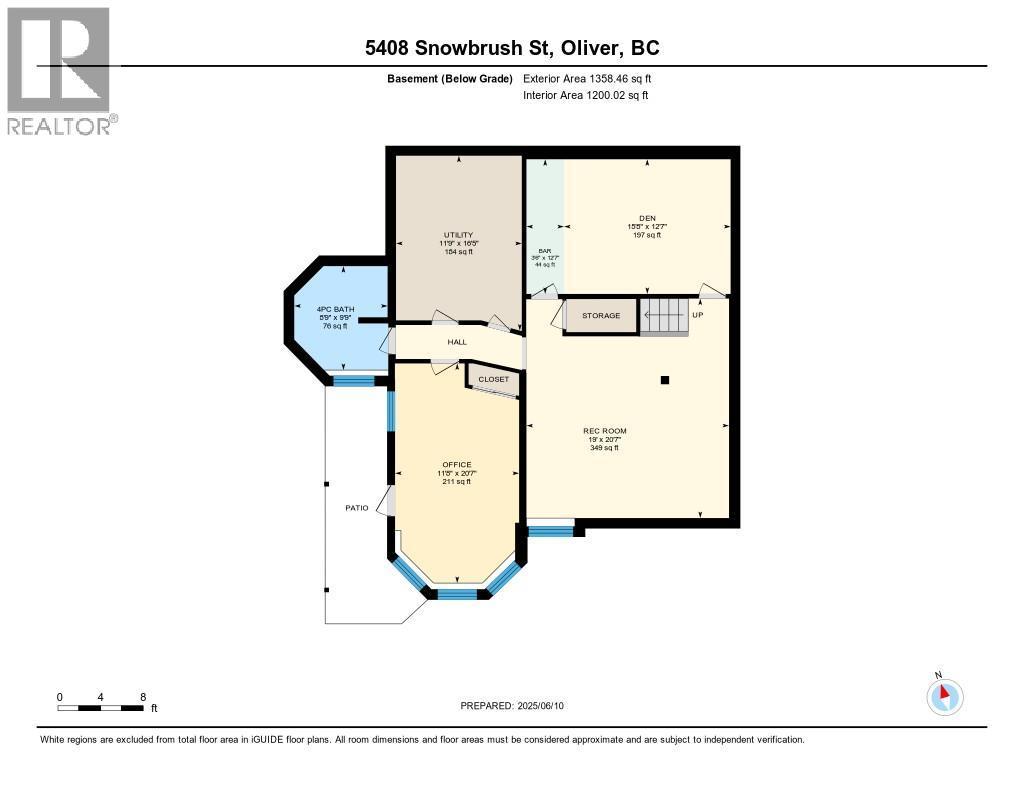
| Room | Floor | Dimension |
|---|---|---|
| 5pc Bathroom | Second level | 8'8'' x 13'3'' |
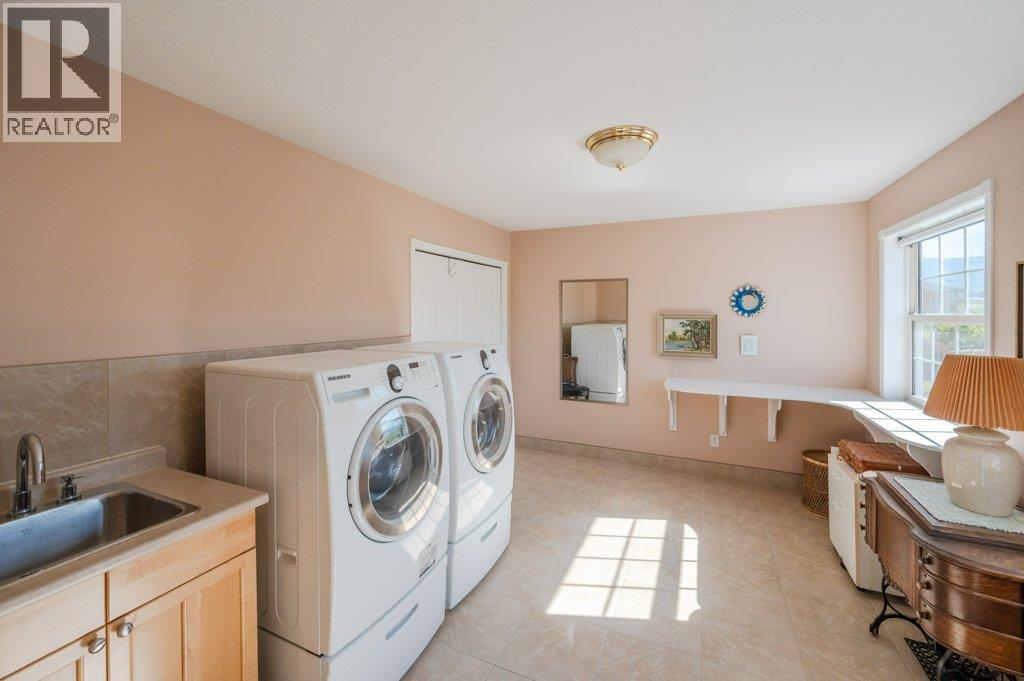
| Laundry room | Second level | 10'5'' x 13'3'' |
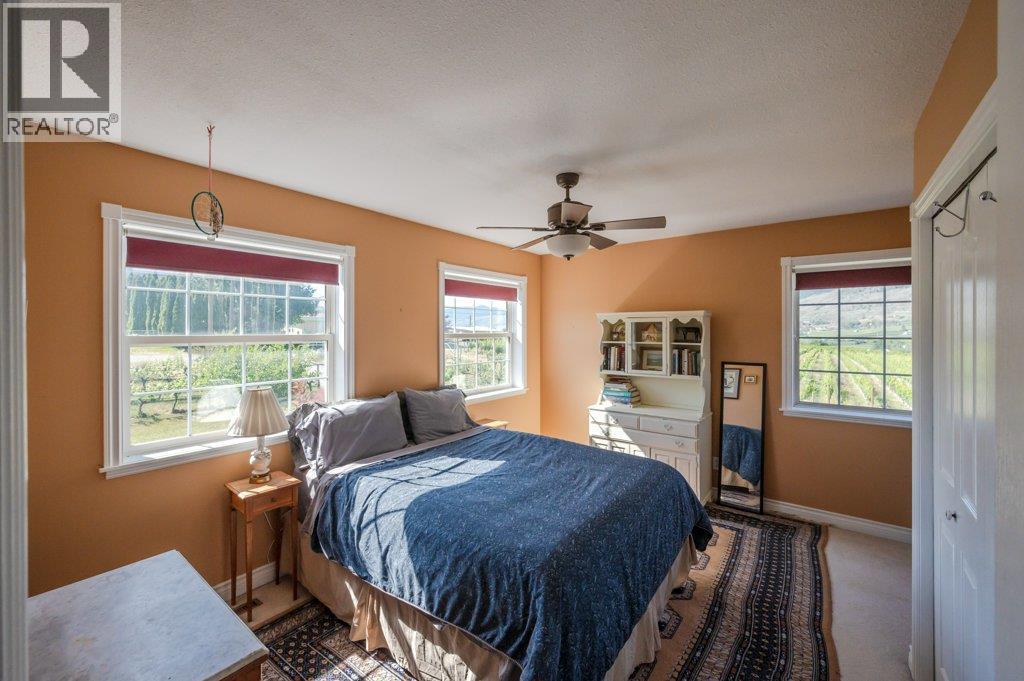
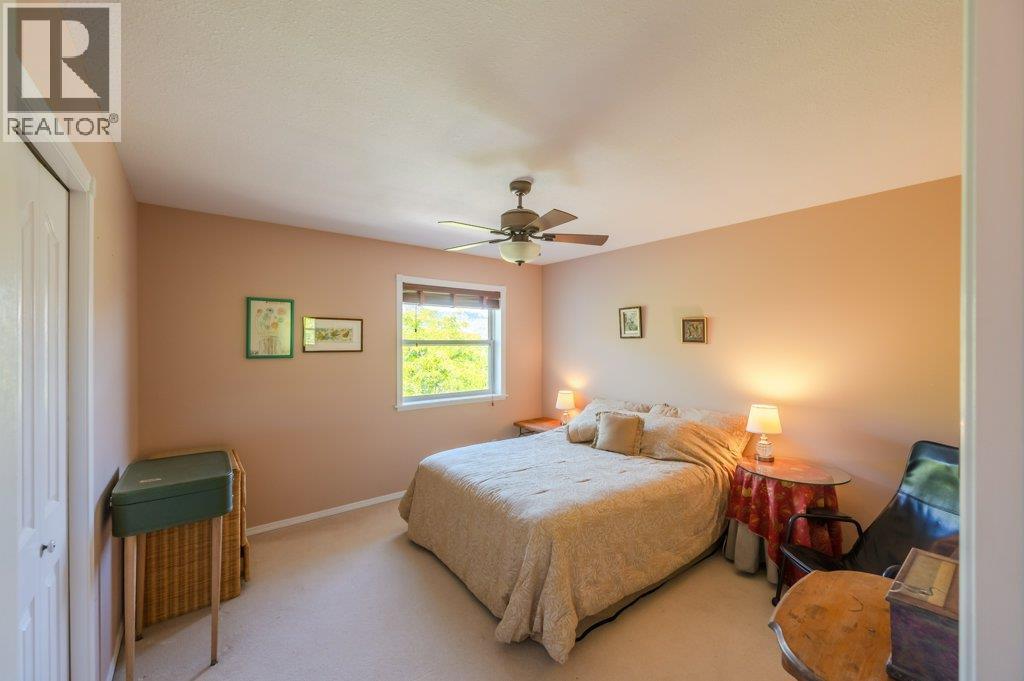
| Bedroom | Second level | 11'11'' x 12'0'' |
| Bedroom | Second level | 12'2'' x 13'5'' |
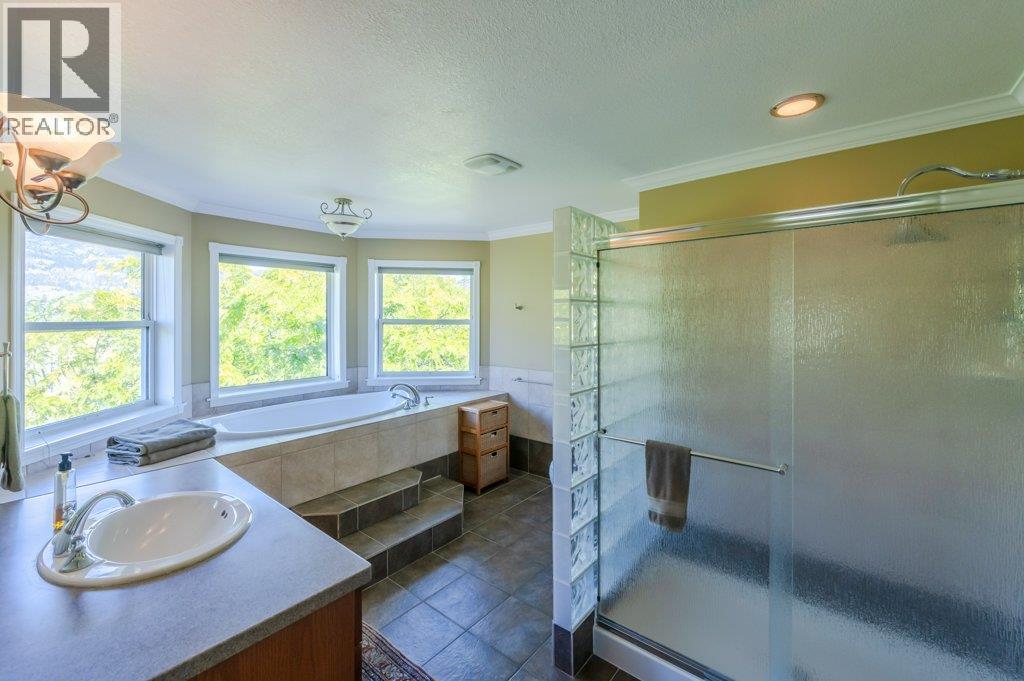
| 4pc Ensuite bath | Second level | 14'11'' x 10'10'' |
| Primary Bedroom | Second level | 19'3'' x 19'5'' |
| 4pc Bathroom | Lower level | 8'9'' x 9'9'' |
| Utility room | Lower level | 11'9'' x 16'5'' |
| Bedroom | Lower level | 11'8'' x 20'7'' |
| Games room | Lower level | 19'2'' x 12'7'' |
| Recreation room | Lower level | 19'0'' x 20'7'' |
| 4pc Bathroom | Main level | 4'11'' x 7'6'' |
| Bedroom | Main level | 10'9'' x 13'2'' |
| Living room | Main level | 19'8'' x 13'10'' |
| Family room | Main level | 11'10'' x 13'11'' |
| Dining room | Main level | 9'8'' x 10'10'' |
| Kitchen | Main level | 12'1'' x 28'9'' |
Listing Agent
Erin Gludovatz
(250) 485-2429
Brokerage
Royal LePage South Country
(250) 498-6222
Disclaimer:
The property information on this website is derived from the Canadian Real Estate Association''s Data Distribution Facility (DDF®). DDF® references real estate listings held by various brokerage firms and franchisees. The accuracy of information is not guaranteed and should be independently verified. The trademarks REALTOR®, REALTORS® and the REALTOR® logo are controlled by The Canadian Real Estate Association (CREA) and identify real estate professionals who are members of CREA. The trademarks MLS®, Multiple Listing Service® and the associated logos are owned by CREA and identify the quality of services provided by real estate professionals who are members of CREA.
Listing data last updated date: 2025-12-16 02:56:50
