Dallas Markovina Personal Real Estate Corporation - 250-870-6145
BACK



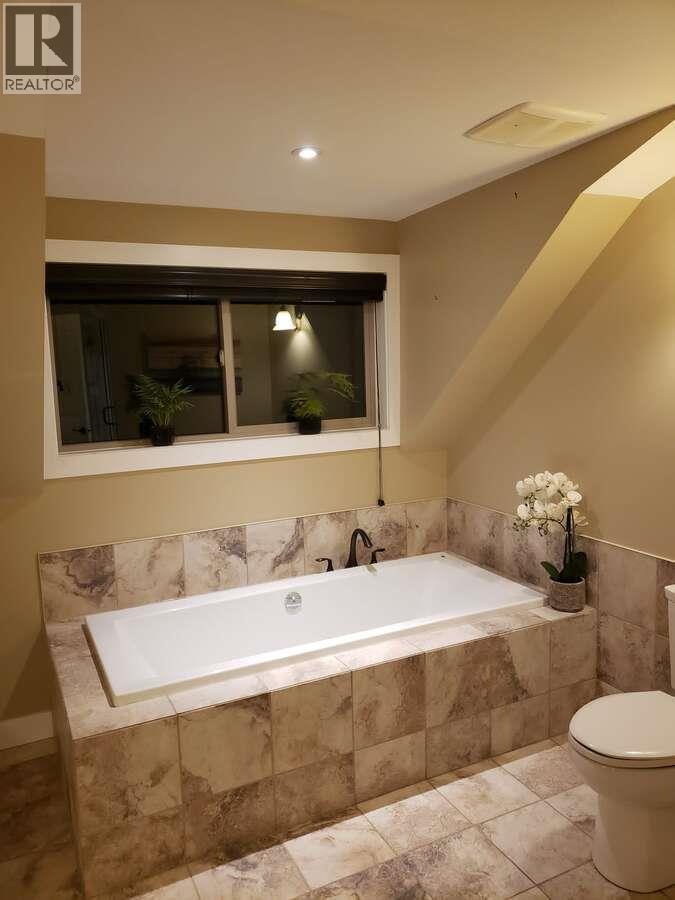
Single Family in Summerland
- 179
- 113
 5 Bedrooms
 3 Bathrooms
- 4600 Sq Ft
Property Type
Single Family
Description
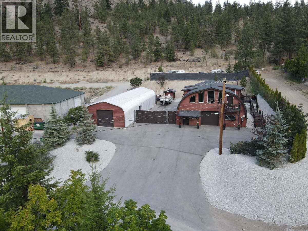
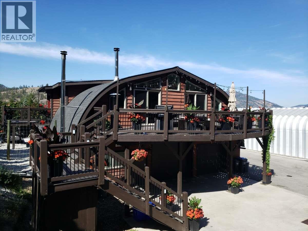
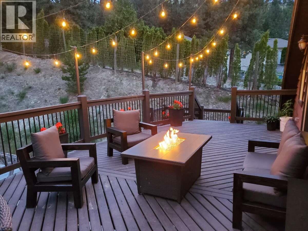
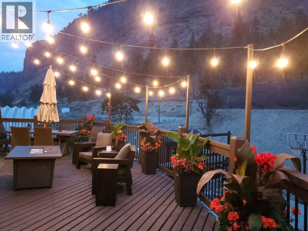
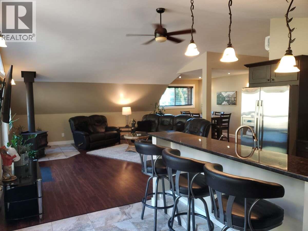
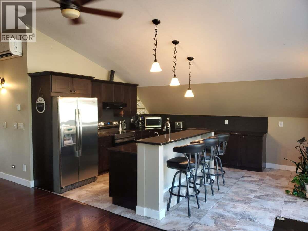
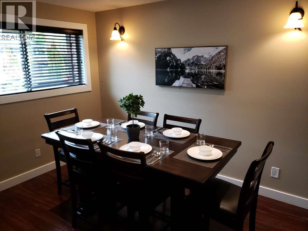
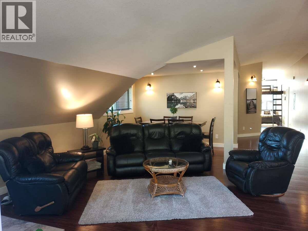
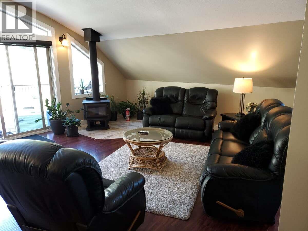
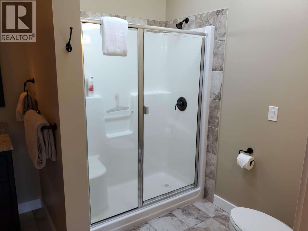
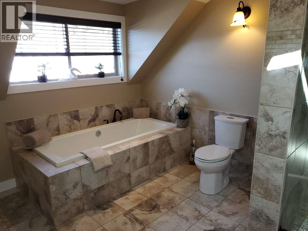
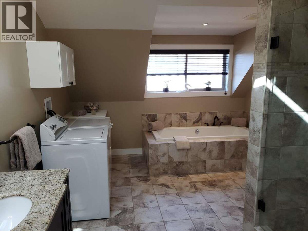
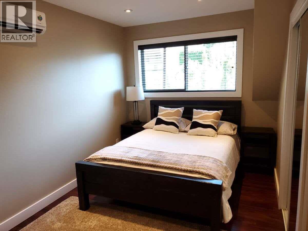
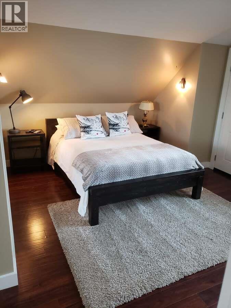
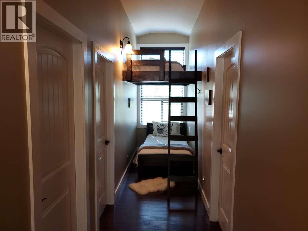
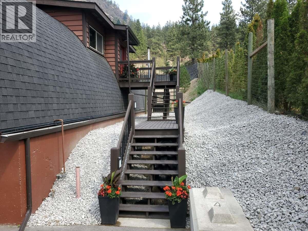
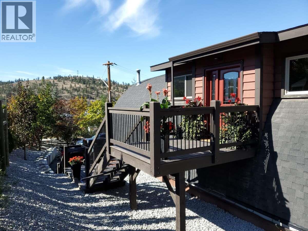
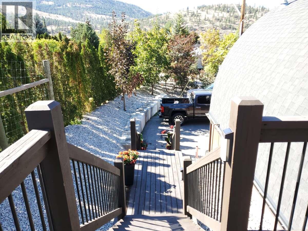
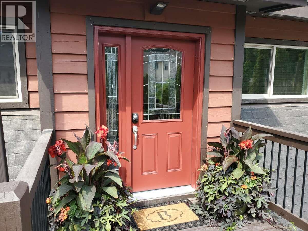
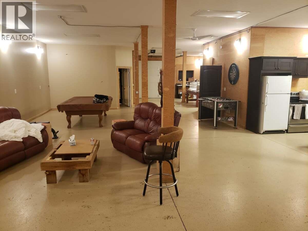
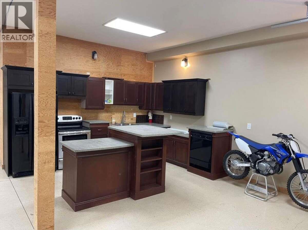
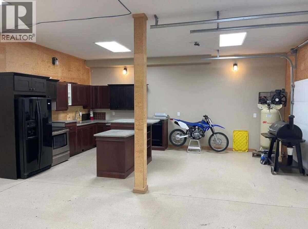
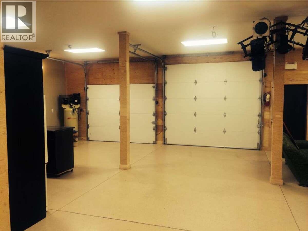
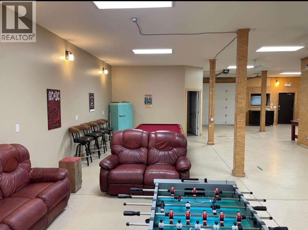
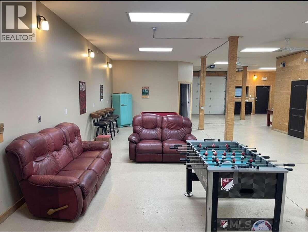
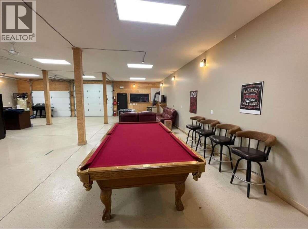
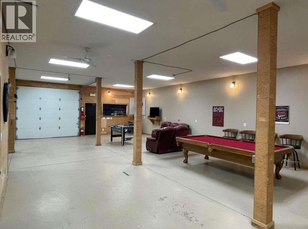
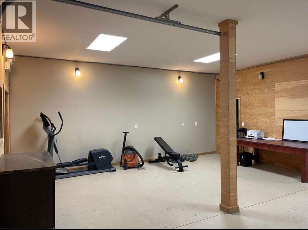
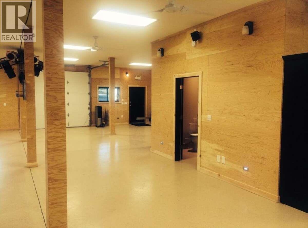
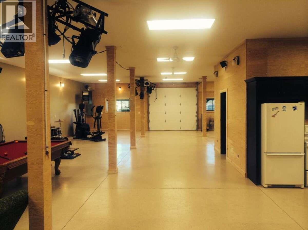
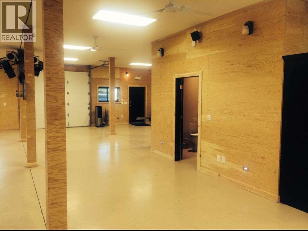
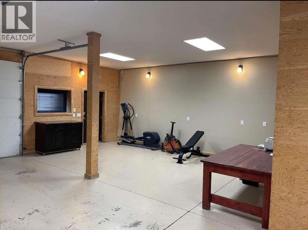
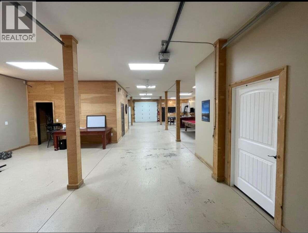
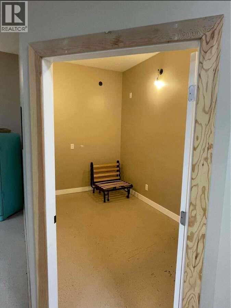
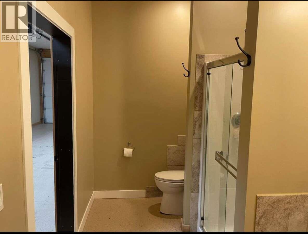
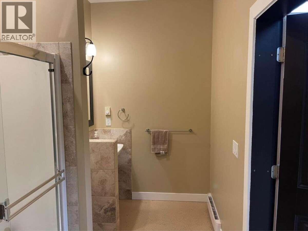
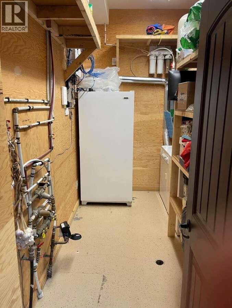
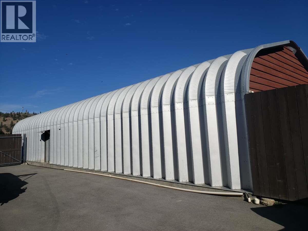
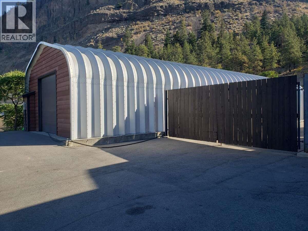
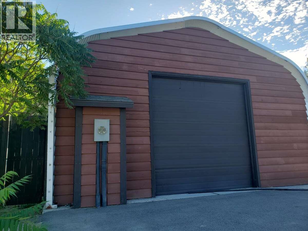
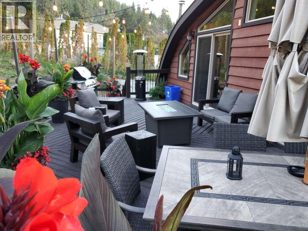
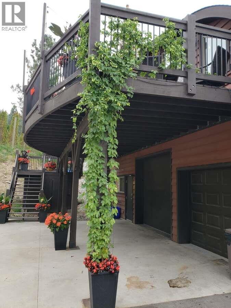
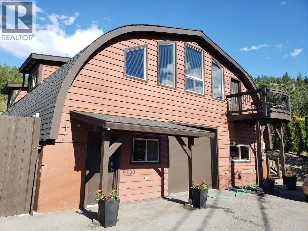
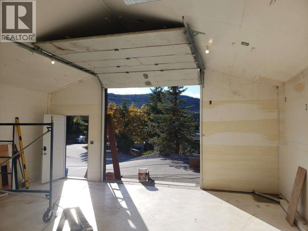
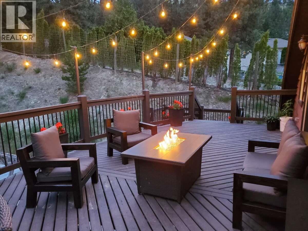
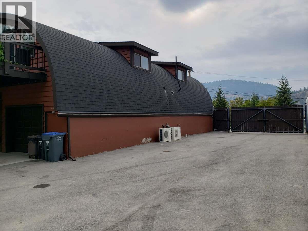
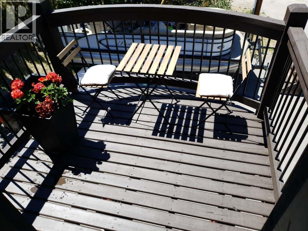
For more information, please click Brochure button. Flexible multi-use property on a large 0.72 acre lot in Summerland. Industrial zoning permits many commercial uses, including a residential unit. Two separate buildings totaling approximately 6500 sq ft, with substantial renovations completed in 2015. Building #1 is two-storey with an industrial/commercial lower level & residential upper level, both with separate entrances. Main floor is approximately 2400 sq ft with 10ft ceilings, 30H bay doors at grade, kitchen, 4-piece bath, laundry, and wood stove. Second floor is bright 2200 sq ft area with three bedrooms, two full baths, granite kitchen, laundry, A/C, RO water, deck off front and large deck off back. Building #2 is approximately 1900 sq ft Steel Quanset-style insulated shop with concrete floor, water, closet, utility sink, power, electric heat, air conditioning, 10 x 10 OH door at grade. Property is fenced and upper storage compound is accessible by a service road. Lot is paved and offers lots of parking, with room for further development. (id:6769)
Property Details

Subarea
Main Town

Lot
0.72

Year Built
1992

Sewer
Municipal sewage system

Flooring
Linoleum

Parking Type
10
Rooms Dimension
| Room | Floor | Dimension |
|---|---|---|
| Bedroom | Second level | 14'0'' x 14'0'' |
| Bedroom | Second level | 11'0'' x 14'0'' |
| 4pc Ensuite bath | Second level | Measurements not available |
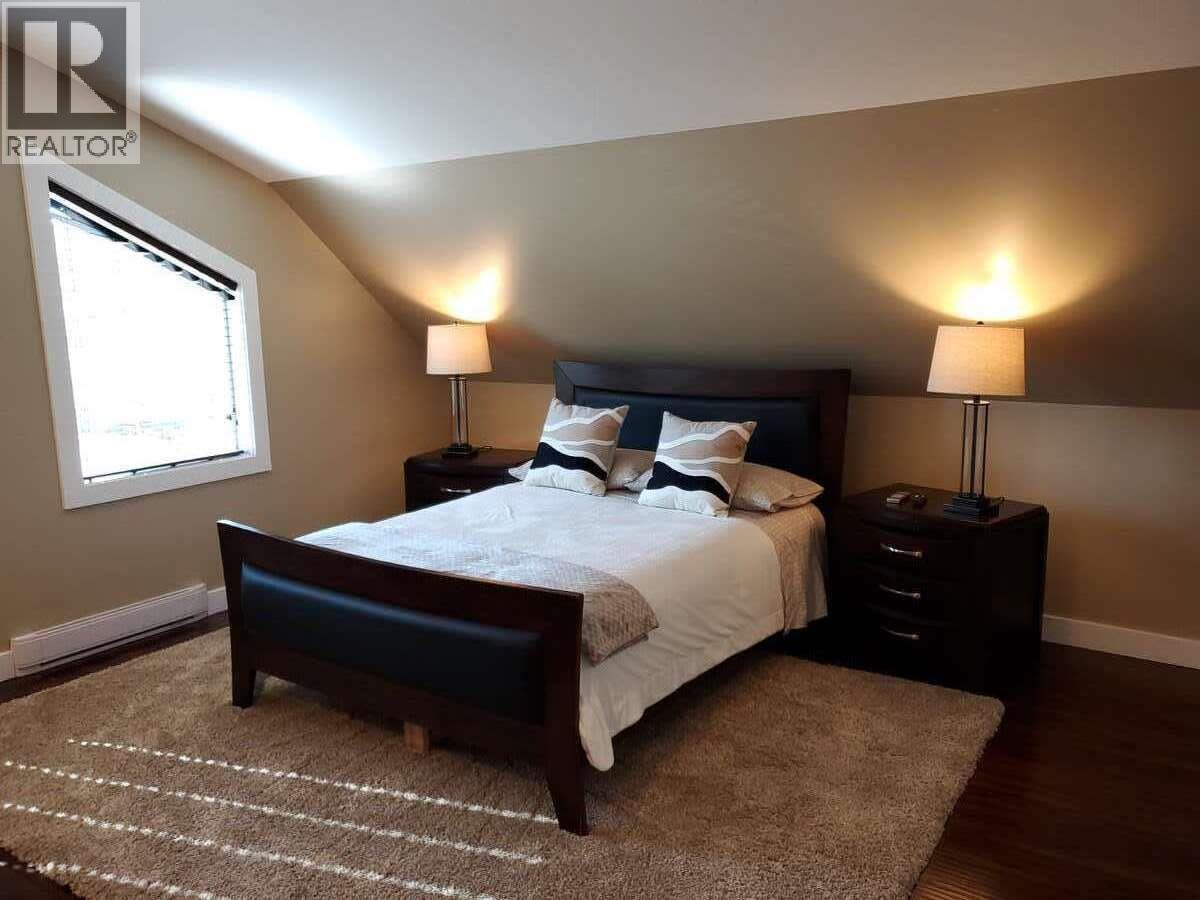
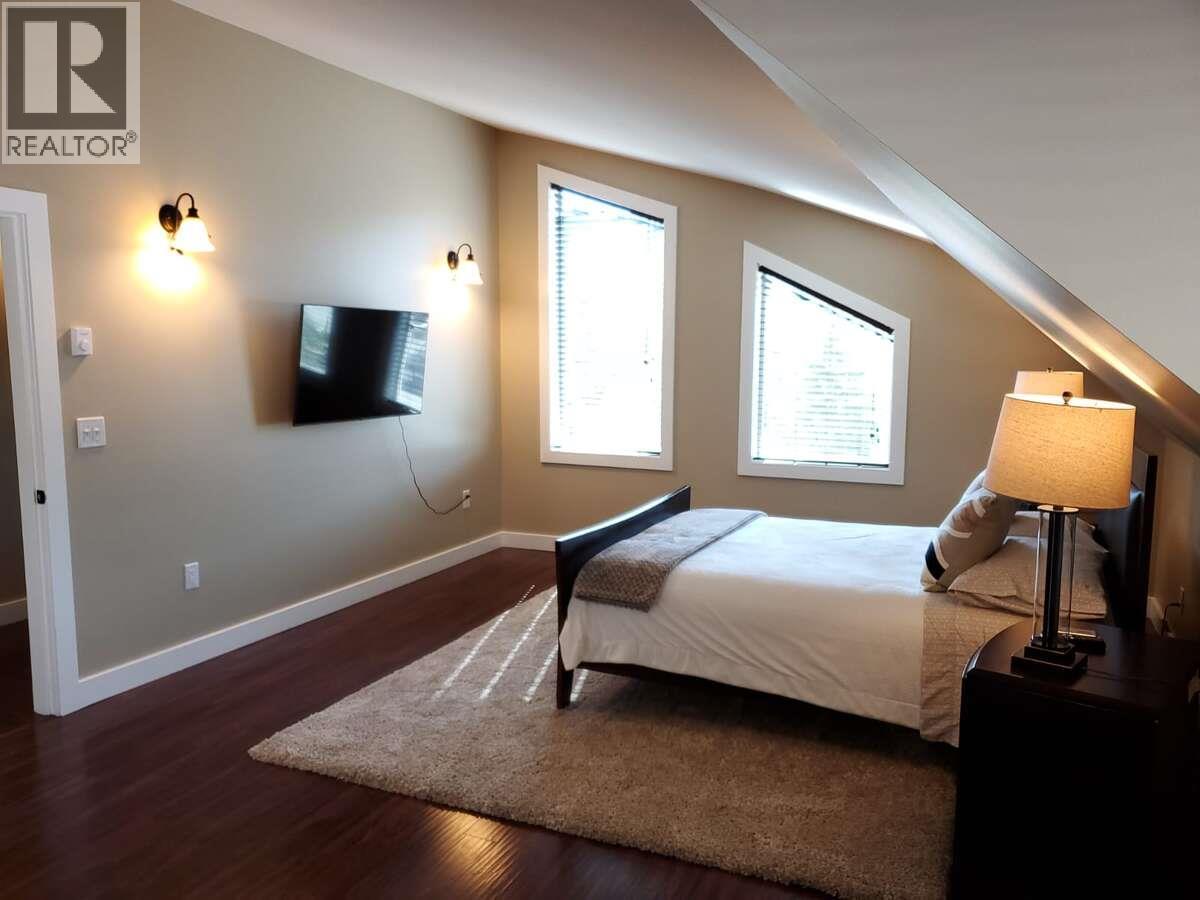
| Primary Bedroom | Second level | 11'3'' x 16'0'' |
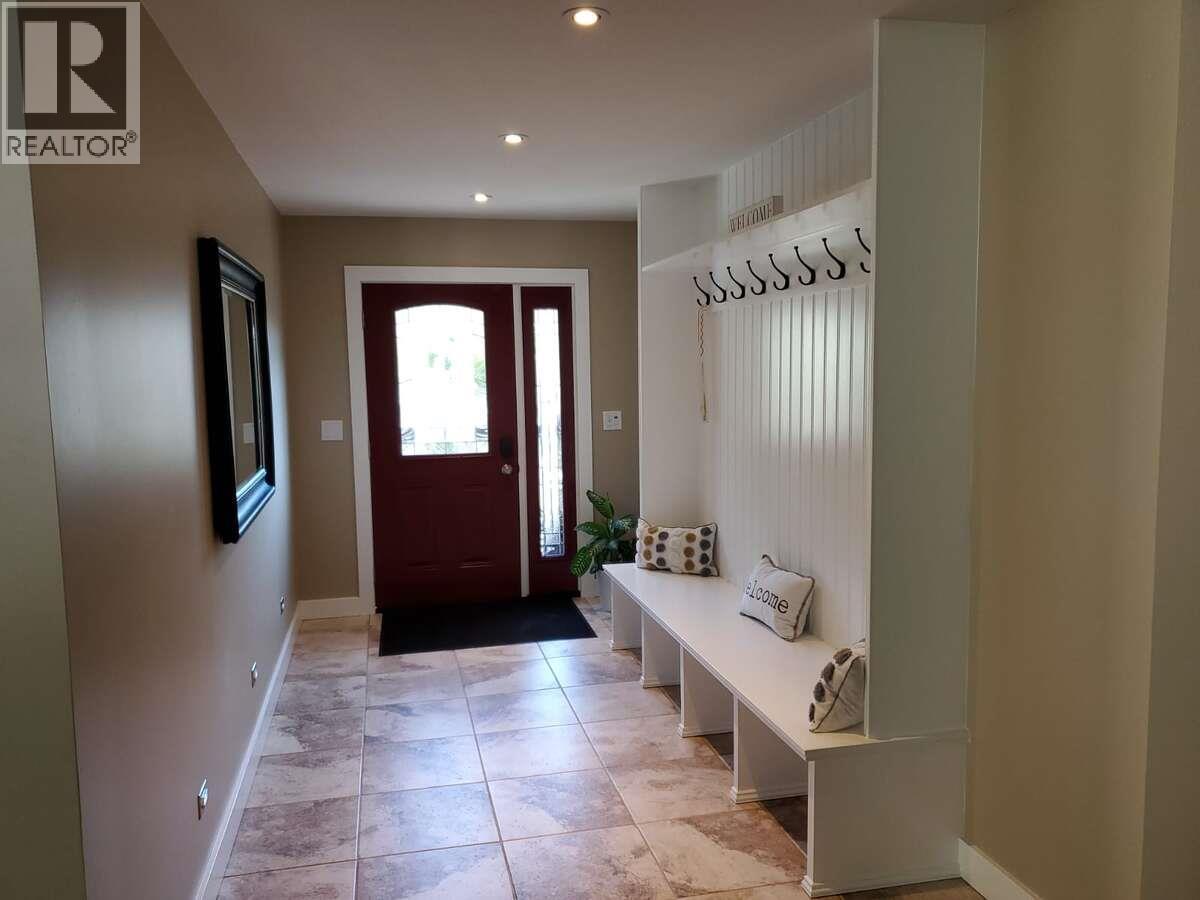
| Foyer | Second level | 13'9'' x 7'0'' |
| 4pc Bathroom | Second level | Measurements not available |
| Living room | Second level | 18'10'' x 16' |
| Kitchen | Second level | 13'6'' x 16' |
| Utility room | Main level | 7'0'' x 12'4'' |
| Bedroom | Main level | 10'5'' x 12'9'' |
| Bedroom | Main level | 10'5'' x 12'9'' |
| Office | Main level | 12'9'' x 7'8'' |
| 4pc Bathroom | Main level | Measurements not available |
| Kitchen | Main level | 13'3'' x 21'7'' |
Listing Agent
Darya Pfund
(888) 323-1998
Brokerage
Easy List Realty
(888) 323-1998
Disclaimer:
The property information on this website is derived from the Canadian Real Estate Association''s Data Distribution Facility (DDF®). DDF® references real estate listings held by various brokerage firms and franchisees. The accuracy of information is not guaranteed and should be independently verified. The trademarks REALTOR®, REALTORS® and the REALTOR® logo are controlled by The Canadian Real Estate Association (CREA) and identify real estate professionals who are members of CREA. The trademarks MLS®, Multiple Listing Service® and the associated logos are owned by CREA and identify the quality of services provided by real estate professionals who are members of CREA.
Listing data last updated date: 2026-07-07 04:09:59
