Dallas Markovina Personal Real Estate Corporation - 250-870-6145
BACK




Single Family in Kelowna
- 179
- 161
 3 Bedrooms
 3 Bathrooms
- 2152 Sq Ft
Property Type
Single Family
Description
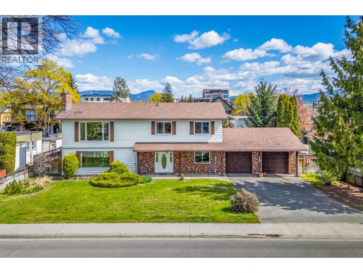
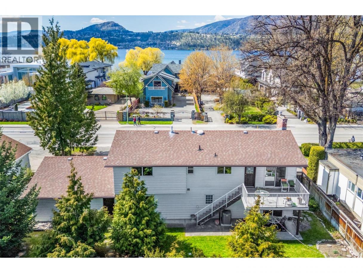
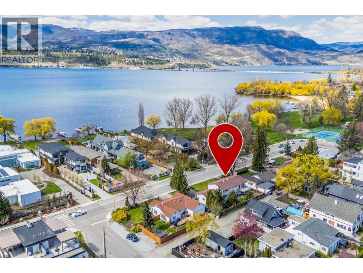

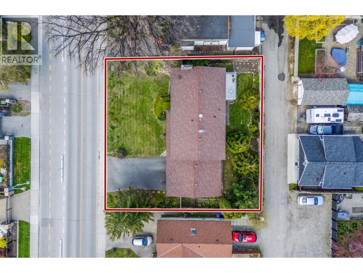
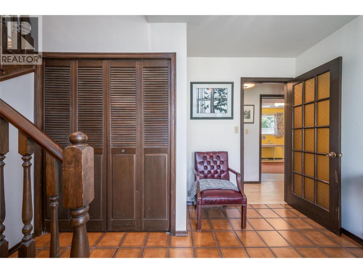
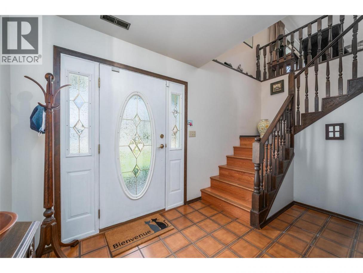
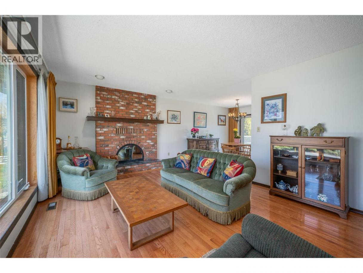
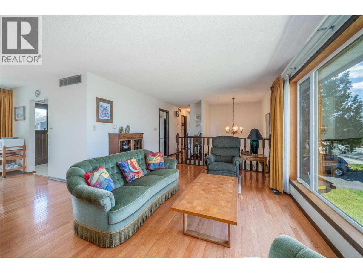
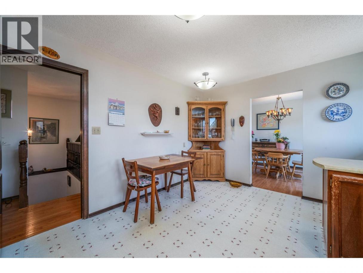
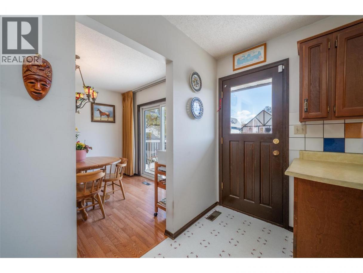
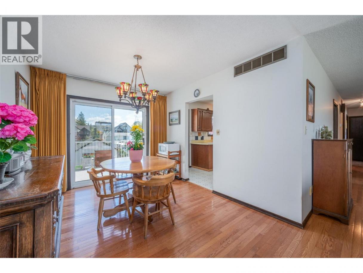
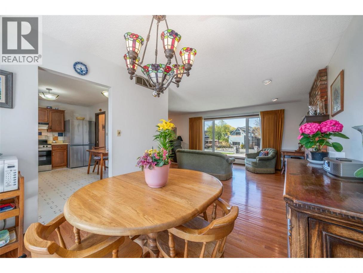
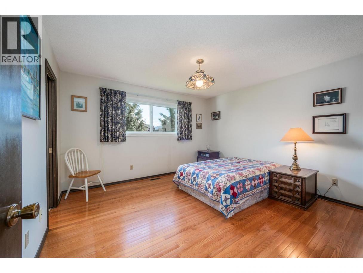
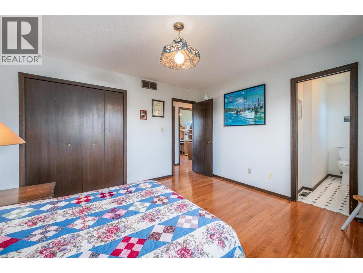
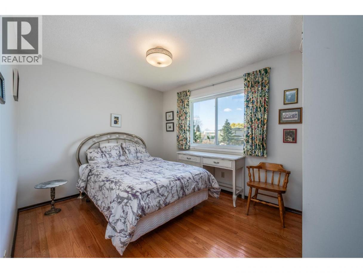
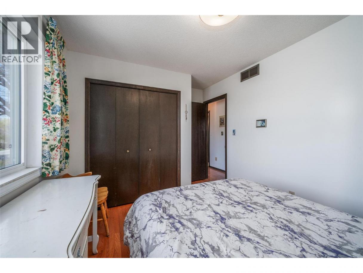

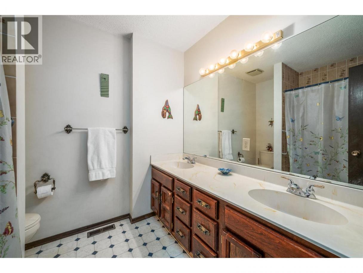
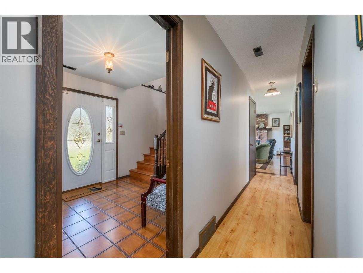
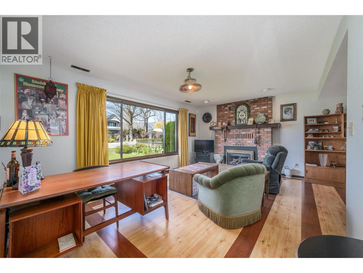

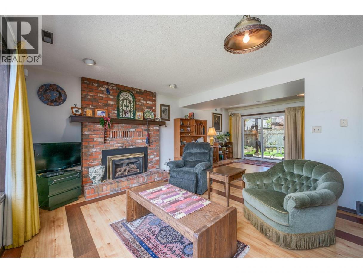
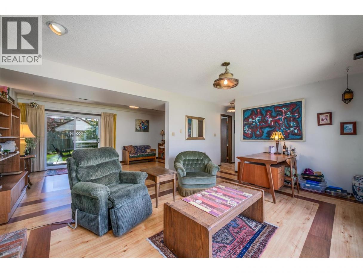
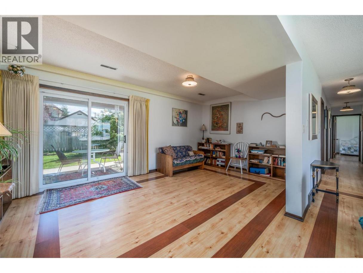
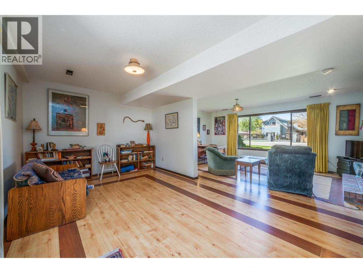
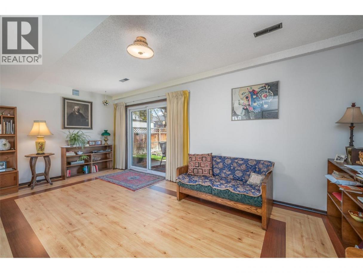
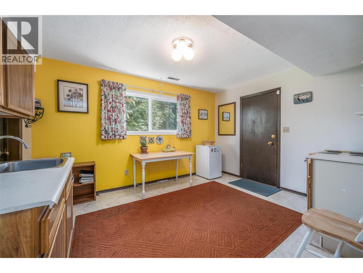
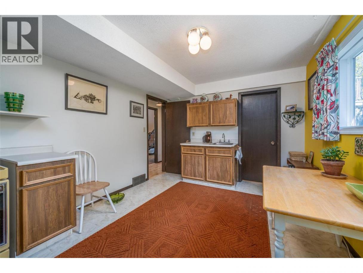

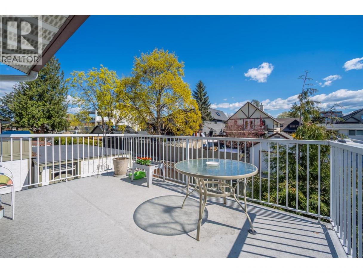
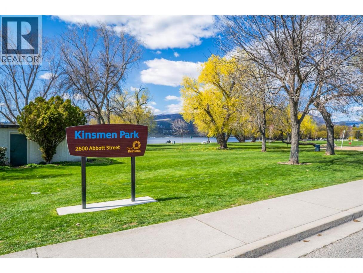
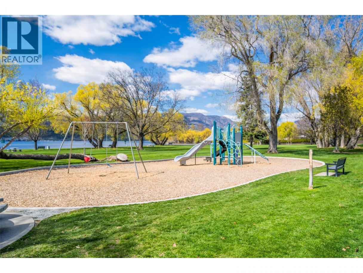
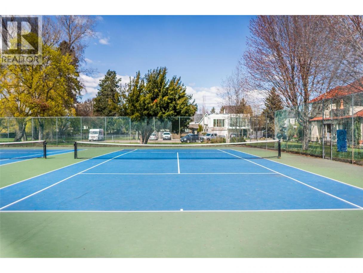
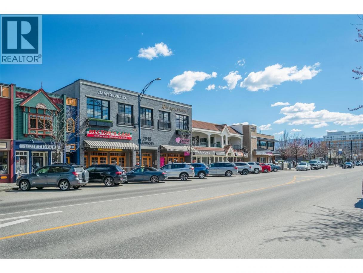
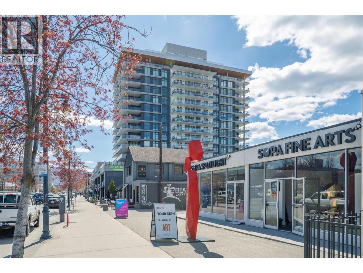
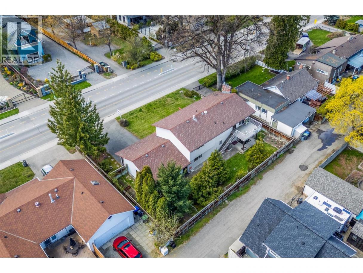
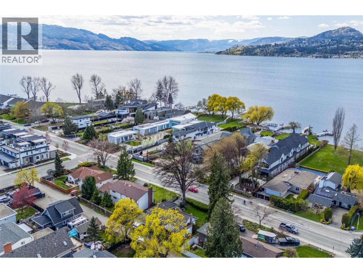
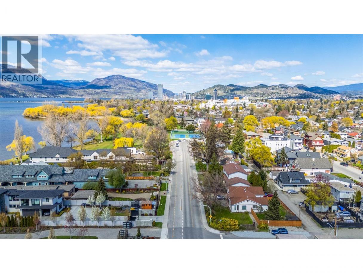
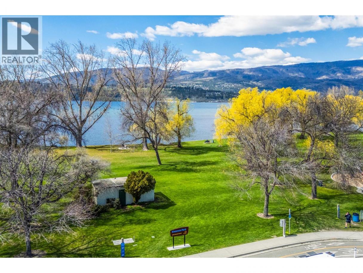
Located along Kelowna's sought-after Abbott Street corridor, this charming residence offers an exceptional opportunity to own in one of the city's most prestigious lakefront neighbourhoods. Situated directly across the street from Okanagan Lake and just steps to the beach, playground, and tennis courts, the lifestyle here is second to none. This lovingly maintained 3-bedroom plus den home is ready to welcome its next family. Embrace the warmth and character of its original design or update at your own pace to create your dream home. Timeless features include hardwood floors with decorative inlays, a classic brick fireplace, and spacious principal rooms filled with potential. Enjoy the convenience of being just moments from the vibrant boutiques, cafés, restaurants, and amenities of Pandosy Village while retreating to the tranquility of this established neighborhood. Set on a large, flat lot with alley lane at the rear, the property offers excellent future potential along with abundant parking, including a double garage and generous driveway. A rare opportunity to secure a prime address in one of Kelowna's most desirable locations. (id:6769)
Property Details

Subarea
Kelowna South

Lot
0.17

Year Built
1979

Sewer
Municipal sewage system

Flooring
Hardwood,Linoleum,Mixed Flooring,Tile

Parking Type
2
Rooms Dimension
| Room | Floor | Dimension |
|---|---|---|
| Den | Second level | 9'7'' x 9'11'' |
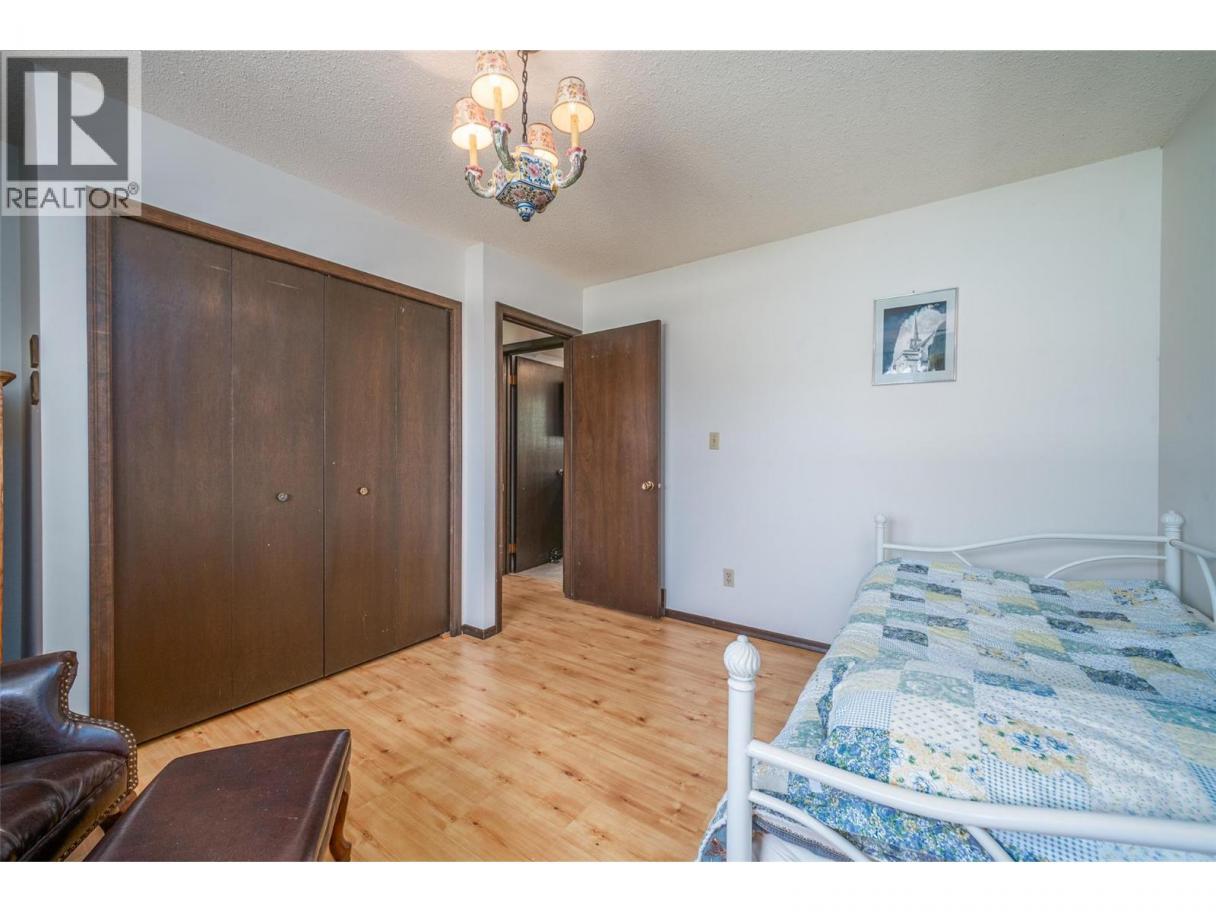
| Bedroom | Second level | 13'2'' x 9'11'' |
| 2pc Ensuite bath | Second level | 8'4'' x 4'4'' |
| Primary Bedroom | Second level | 13'6'' x 12'3'' |
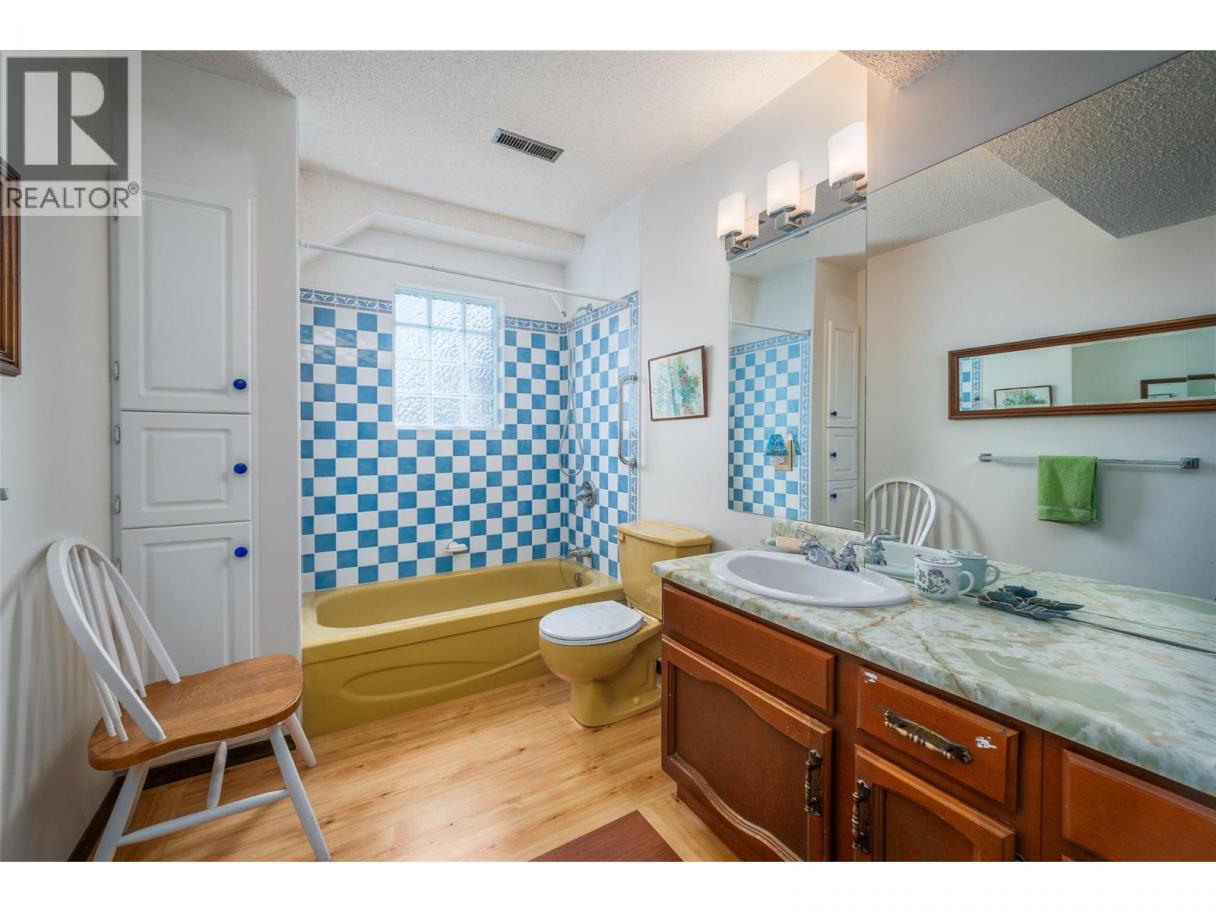
| 4pc Bathroom | Second level | 8'4'' x 7'7'' |
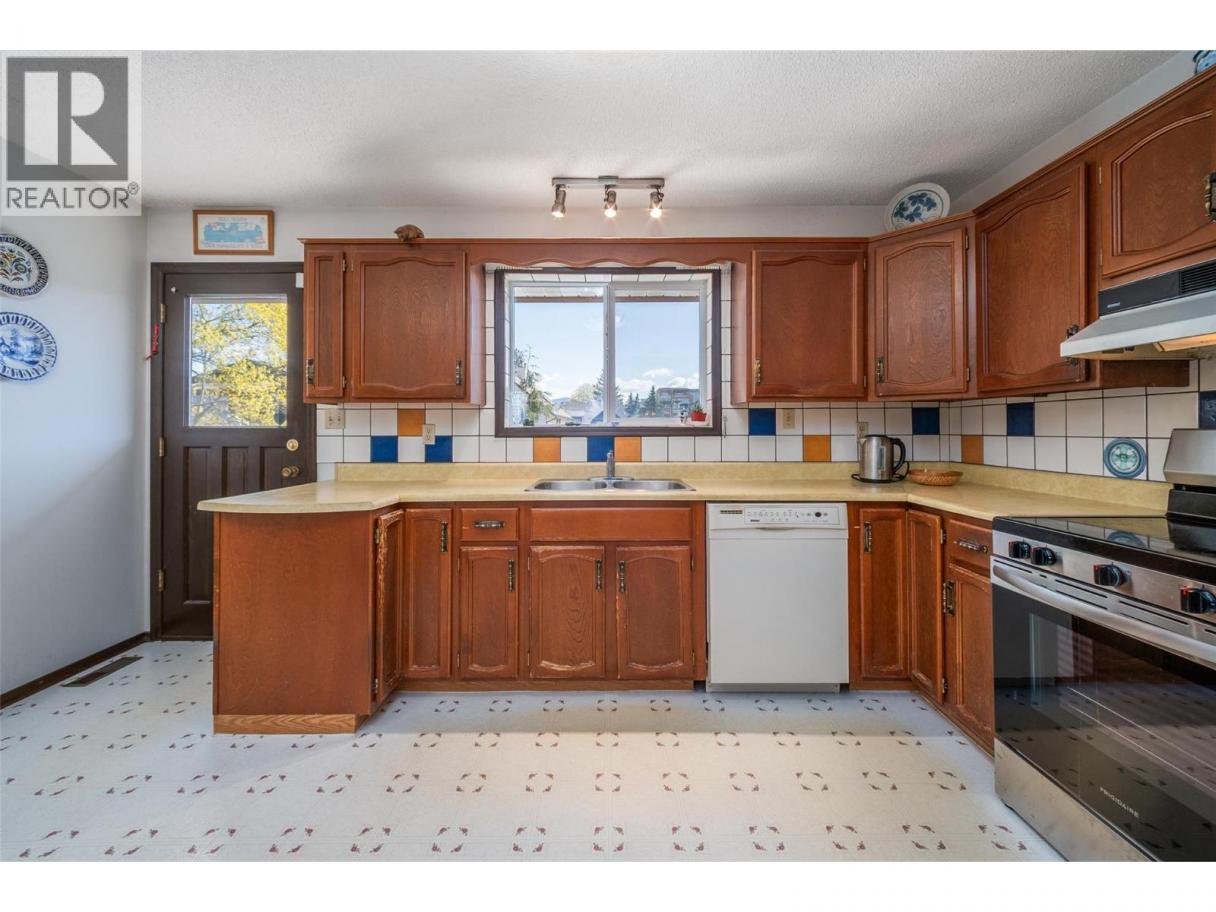
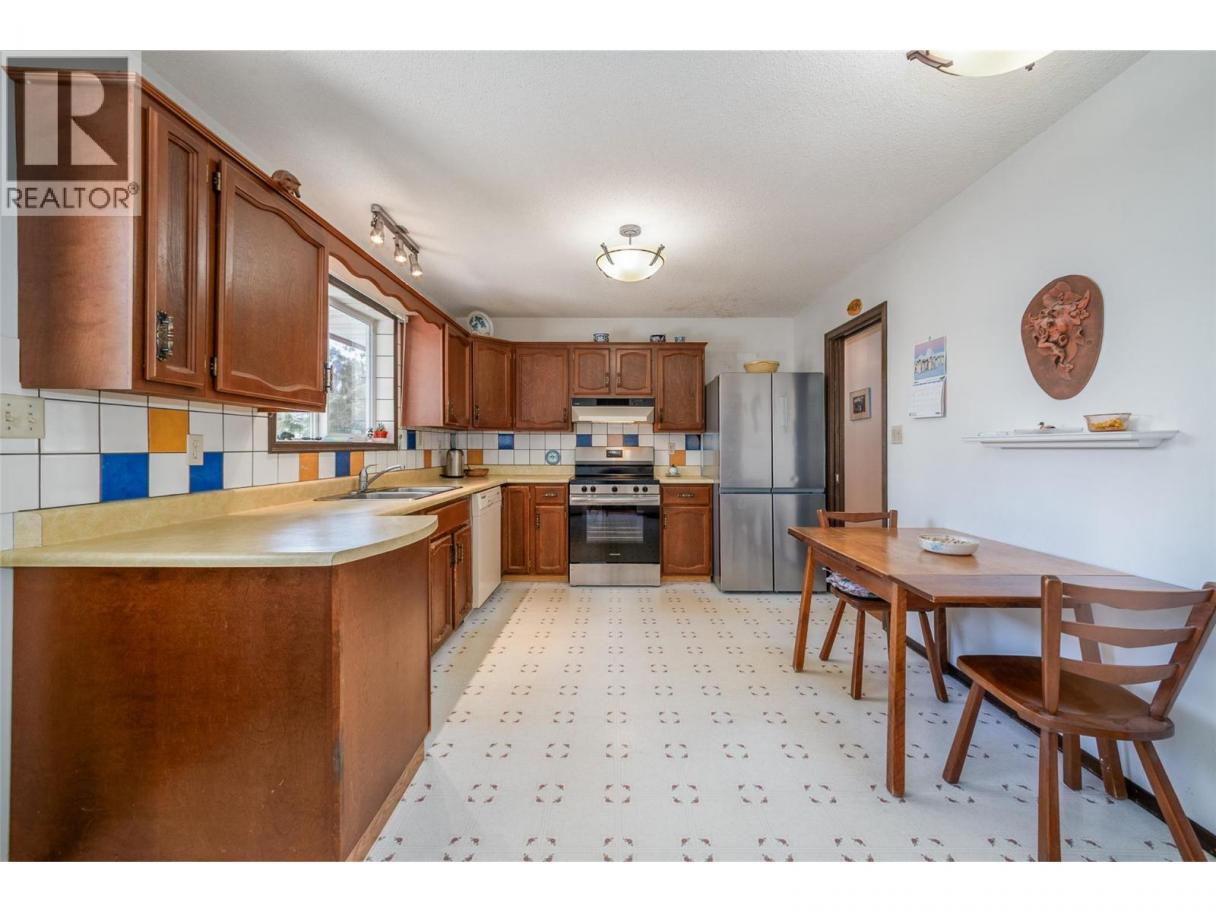
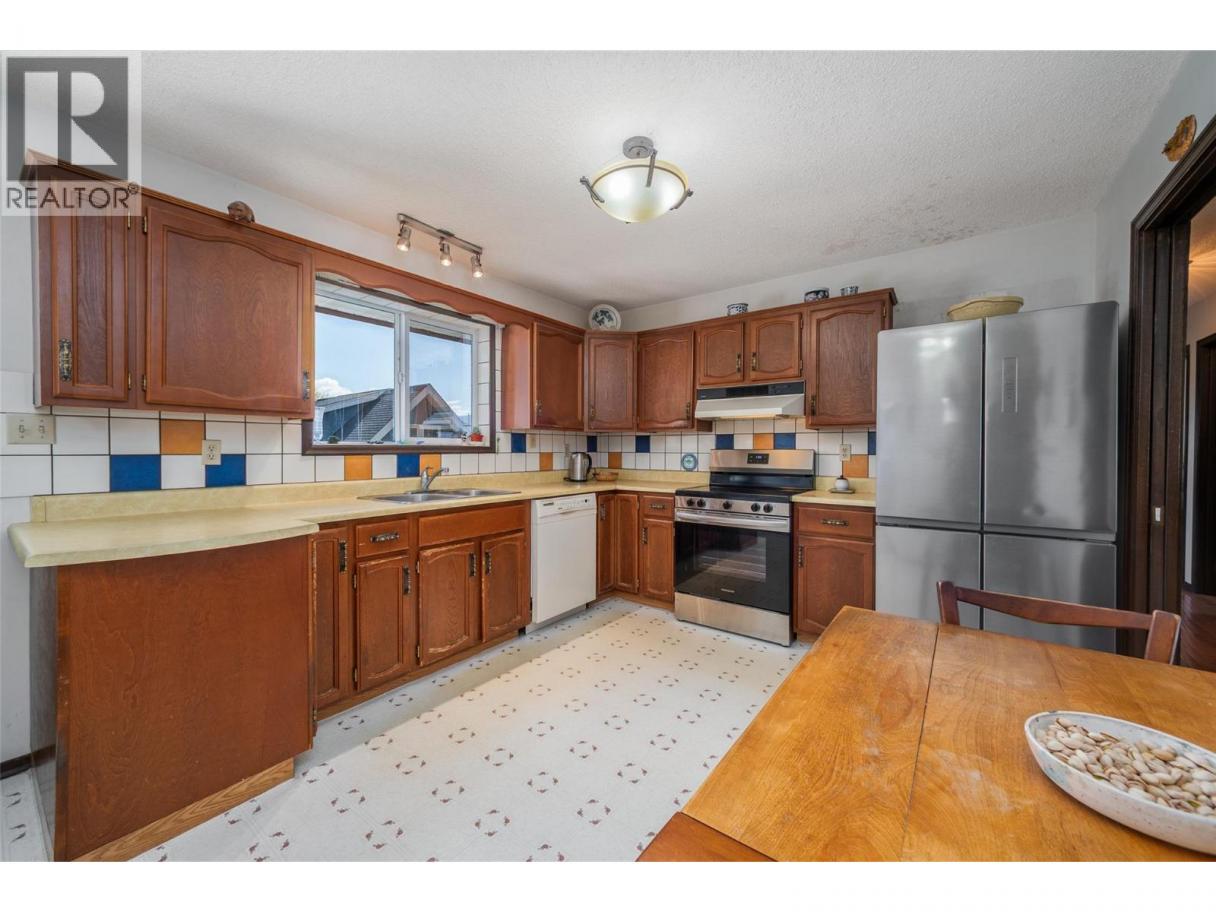
| Kitchen | Second level | 14'8'' x 10'7'' |
| Dining room | Second level | 9'5'' x 10'7'' |
| Family room | Second level | 36'10'' x 12'6'' |
| 3pc Bathroom | Main level | 6'5'' x 10'11'' |
| Bedroom | Main level | 12'10'' x 12'0'' |
| Kitchen | Main level | 13'6'' x 10'10'' |
| Foyer | Main level | 14'11'' x 8'9'' |
| Dining room | Main level | 17'4'' x 10'5'' |
| Living room | Main level | 17'4'' x 12'0'' |
Listing Agent
Terry Compton
(250) 801-6678
Brokerage
REMAX Kelowna
(250) 717-5000
Disclaimer:
The property information on this website is derived from the Canadian Real Estate Association''s Data Distribution Facility (DDF®). DDF® references real estate listings held by various brokerage firms and franchisees. The accuracy of information is not guaranteed and should be independently verified. The trademarks REALTOR®, REALTORS® and the REALTOR® logo are controlled by The Canadian Real Estate Association (CREA) and identify real estate professionals who are members of CREA. The trademarks MLS®, Multiple Listing Service® and the associated logos are owned by CREA and identify the quality of services provided by real estate professionals who are members of CREA.
Listing data last updated date: 2026-10-09 03:52:26
