Dallas Markovina Personal Real Estate Corporation - 250-870-6145
BACK


Single Family in Oliver
- 187
- 192
 4 Bedrooms
 4 Bathrooms
- 3067 Sq Ft
Property Type
Single Family
Description
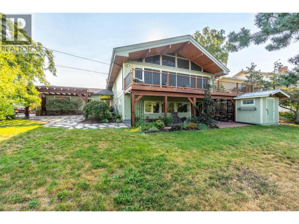
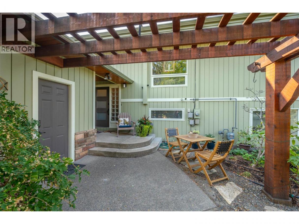
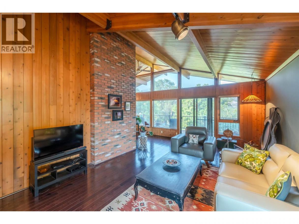
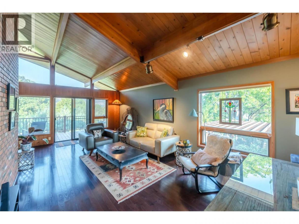
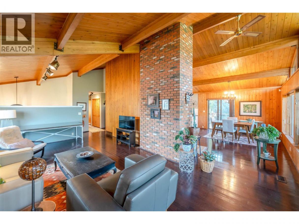
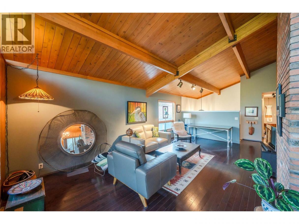
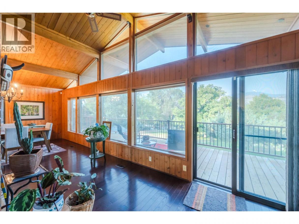
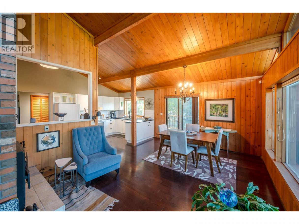
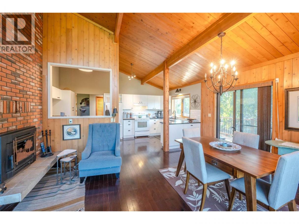
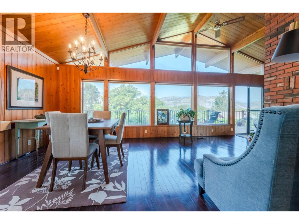
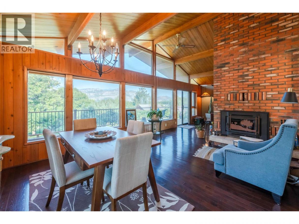
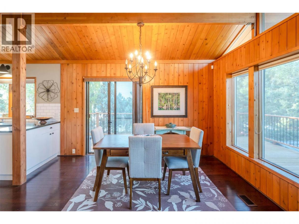
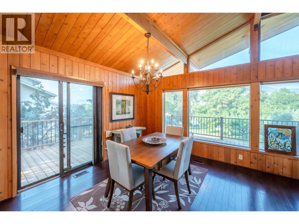
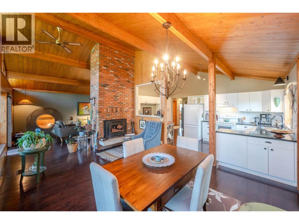
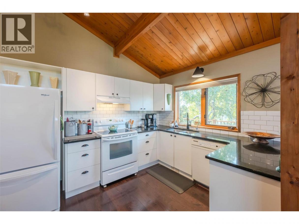
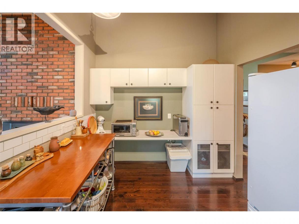
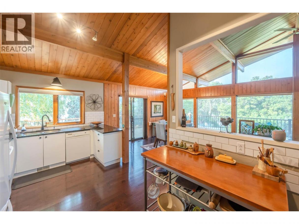
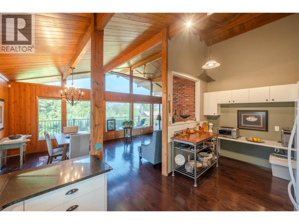
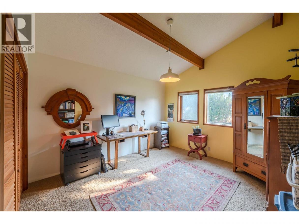
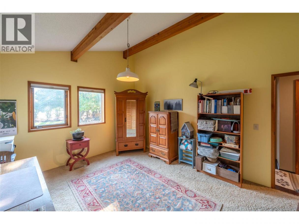
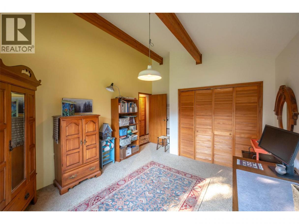
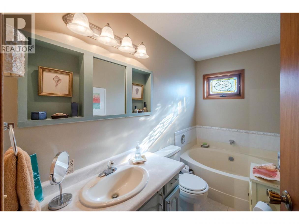
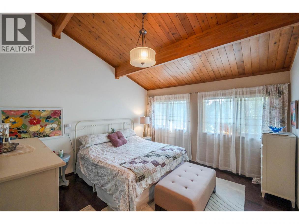
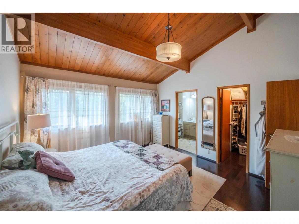
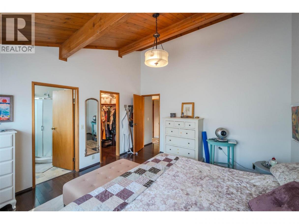
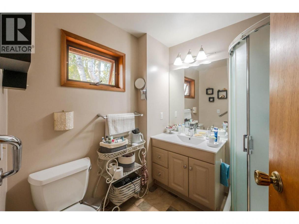
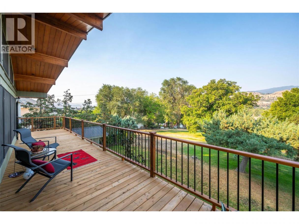
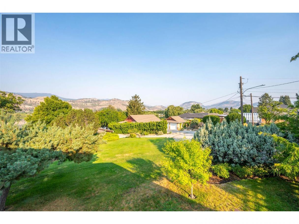
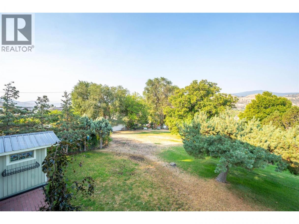
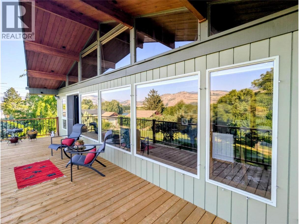
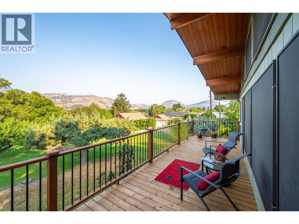
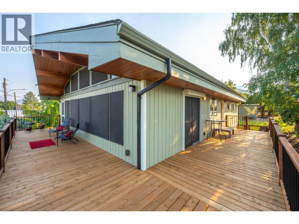
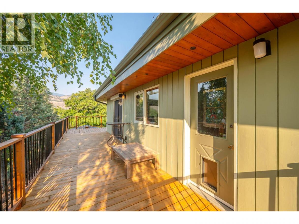
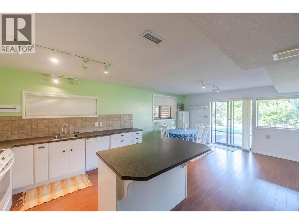
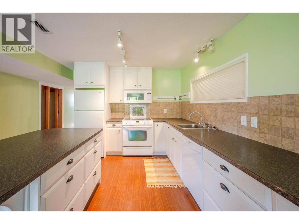
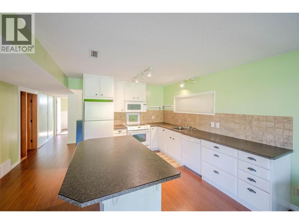
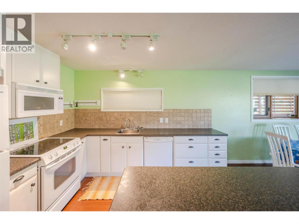
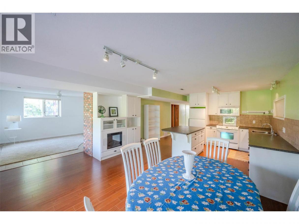
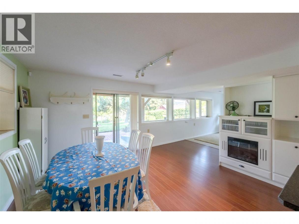
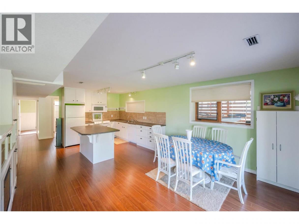
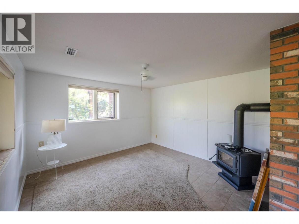
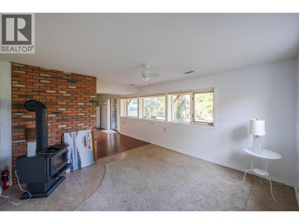
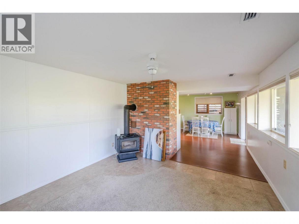
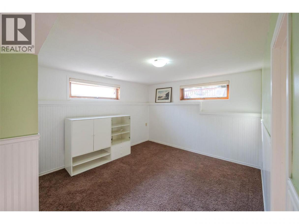
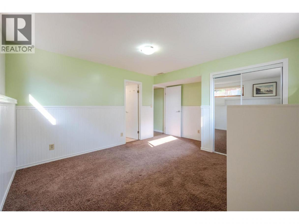
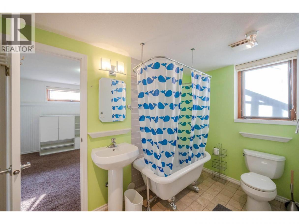
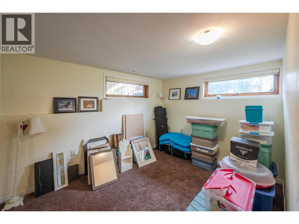
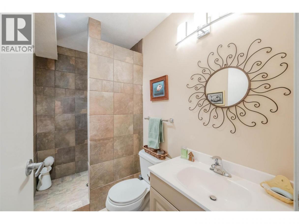
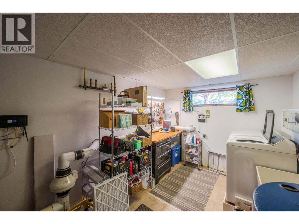
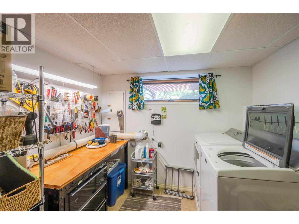
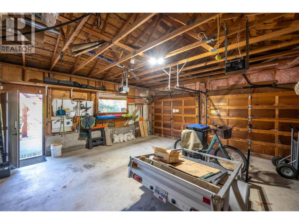
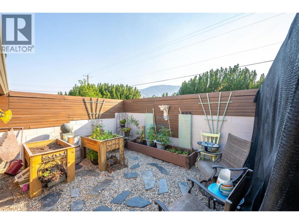
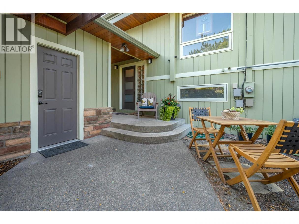
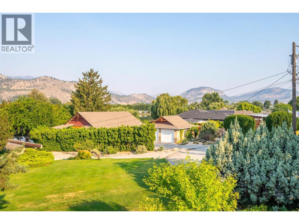
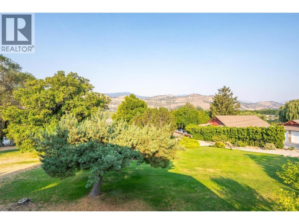
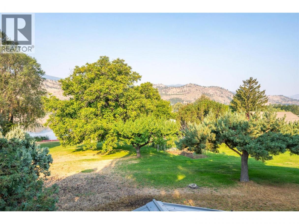
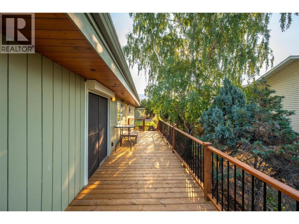
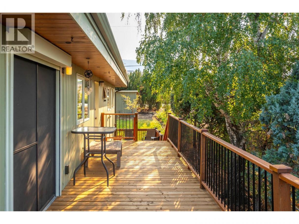
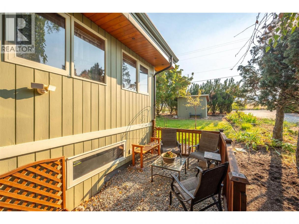
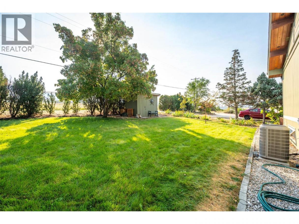
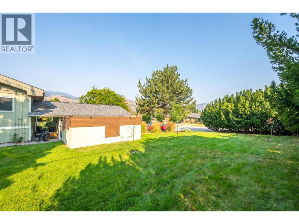
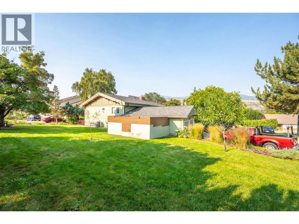
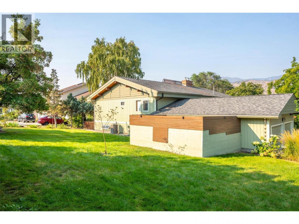
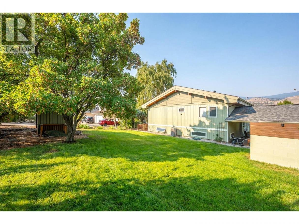
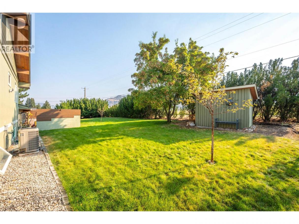
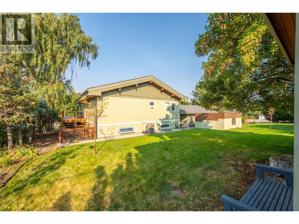
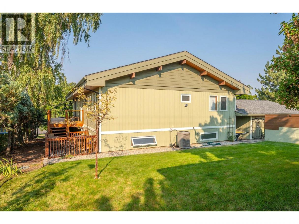
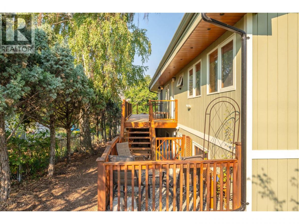
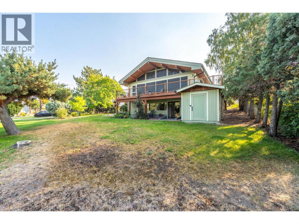
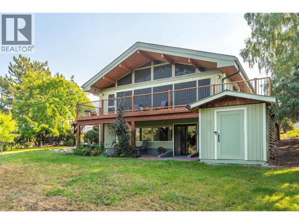
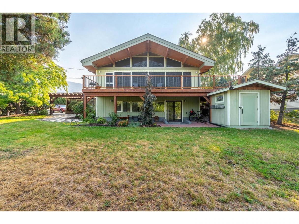
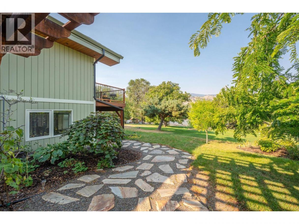
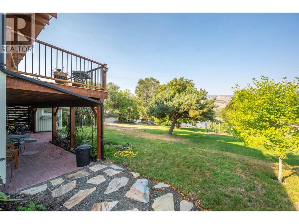
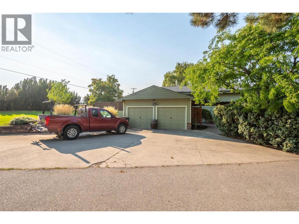
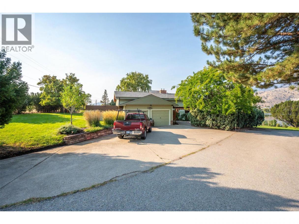
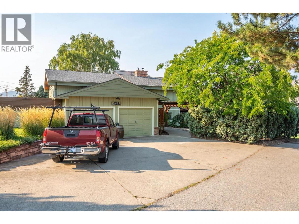
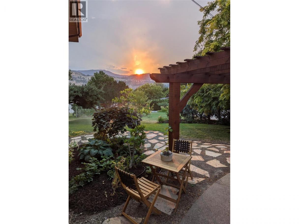
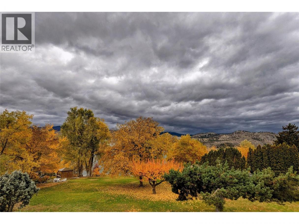
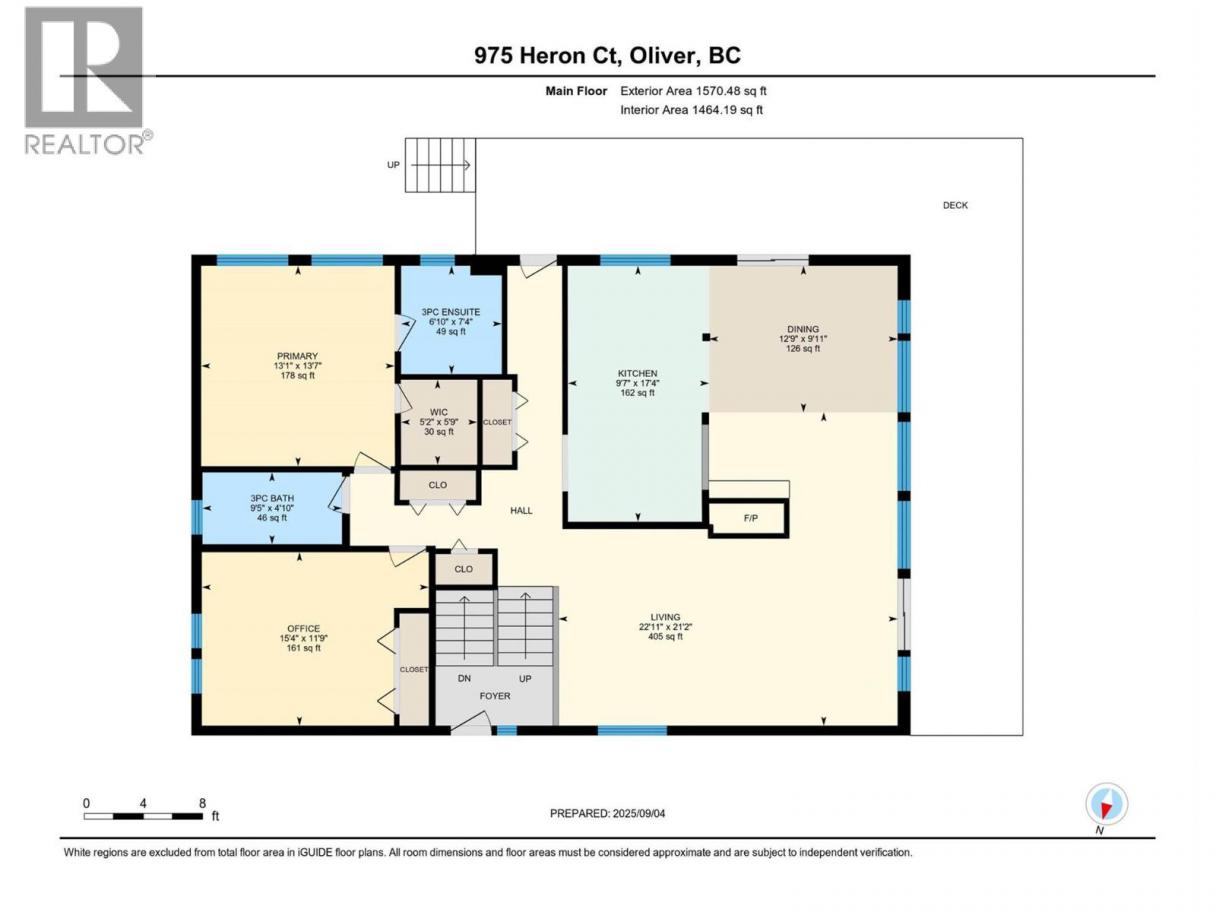
Lovely custom-built character home with an in-law suite on a quiet cul-de-sac just east of Oliver, offering 3,112 sq ft of living space on a 0.208-acre lot with lake views. This thoughtfully designed residence features soaring vaulted ceilings with exposed beams, a wall of windows that flood the interior with natural light, and both open and covered decks to enjoy the scenery. The main level showcases hardwood flooring, updated light fixtures, and an updated sundeck, while the lower level includes an in-law suite—ideal for extended family, guests, or potential use as an Airbnb. With 4 bedrooms, 4 bathrooms, and 2 kitchens, there is room and flexibility for everyone. Recent upgrades include a new furnace, air conditioning, hot water tank, water softener, completed eavestroughing with downspouts, UV-protected window screens, and a radon mitigation system. The main living area features an updated high-efficiency fireplace insert, while the suite includes its own wood stove for added comfort. Outdoors, enjoy a fully enclosed garden/play area, a large custom post-and-beam arbour, and a garden/tool shed—perfect for the hobbyist or gardener. The double semi-detached garage provides secure parking and storage, with a spacious driveway for extra vehicles. Just minutes from town amenities yet tucked away for privacy, this is a one-of-a-kind home that blends character, comfort, and modern updates—all ready for its next chapter. (id:6769)
Property Details

Subarea
Oliver

Lot
0.21

Year Built
1981

Sewer
Municipal sewage system

Parking Type
2
Rooms Dimension
| Room | Floor | Dimension |
|---|---|---|
| Utility room | Basement | 14'6'' x 9'2'' |
| Living room | Basement | 12'6'' x 12'9'' |
| Kitchen | Basement | 15'1'' x 11'7'' |
| Dining room | Basement | 17'6'' x 11'2'' |
| 4pc Bathroom | Basement | Measurements not available |
| Bedroom | Basement | 14'8'' x 11'10'' |
| 3pc Ensuite bath | Basement | Measurements not available |
| Bedroom | Basement | 14'9'' x 15'9'' |
| Bedroom | Main level | 11'9'' x 15'4'' |
| Primary Bedroom | Main level | 13'7'' x 13'1'' |
| Living room | Main level | 22'11'' x 13'0'' |
| Kitchen | Main level | 17'4'' x 9'7'' |
| Dining room | Main level | 9'11'' x 17'4'' |
| 3pc Ensuite bath | Main level | Measurements not available |
| 3pc Bathroom | Main level | Measurements not available |
Listing Agent
Erin Gludovatz
(250) 485-2429
Brokerage
Royal LePage South Country
(250) 498-6222
Disclaimer:
The property information on this website is derived from the Canadian Real Estate Association''s Data Distribution Facility (DDF®). DDF® references real estate listings held by various brokerage firms and franchisees. The accuracy of information is not guaranteed and should be independently verified. The trademarks REALTOR®, REALTORS® and the REALTOR® logo are controlled by The Canadian Real Estate Association (CREA) and identify real estate professionals who are members of CREA. The trademarks MLS®, Multiple Listing Service® and the associated logos are owned by CREA and identify the quality of services provided by real estate professionals who are members of CREA.
Listing data last updated date: 2026-11-01 03:41:37
