Dallas Markovina Personal Real Estate Corporation - 250-870-6145
BACK


Single Family in Osoyoos
- 200
- 194
 2 Bedrooms
 2 Bathrooms
- 1147 Sq Ft
Property Type
Single Family
Description
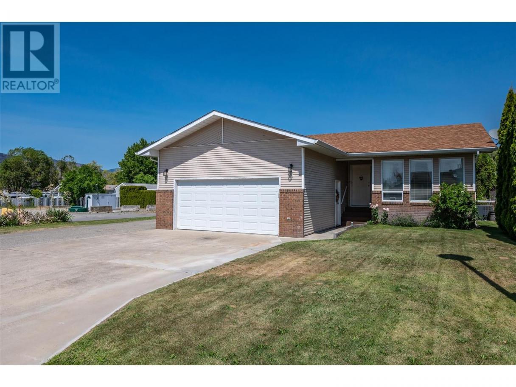


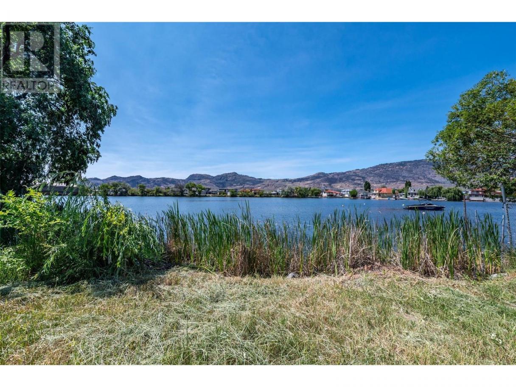
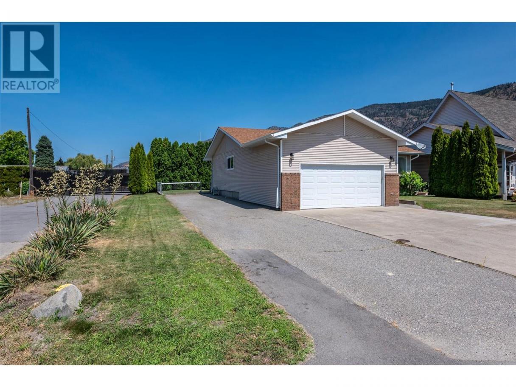
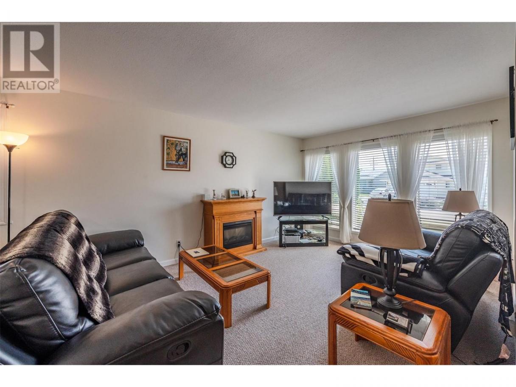
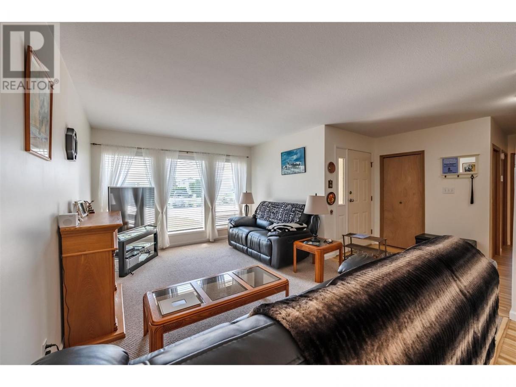
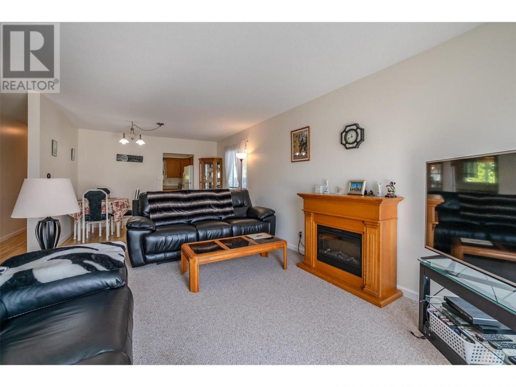
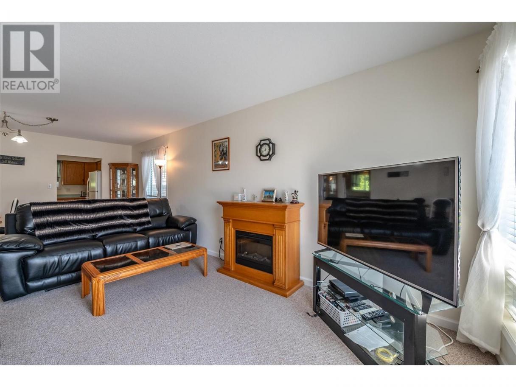

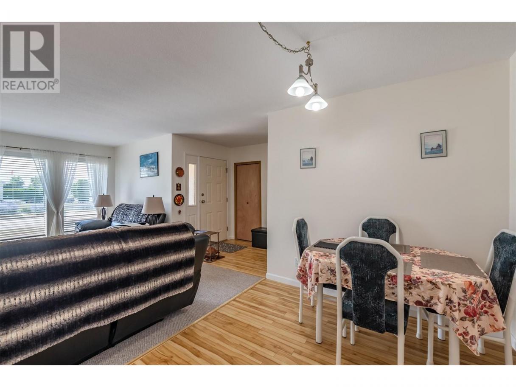
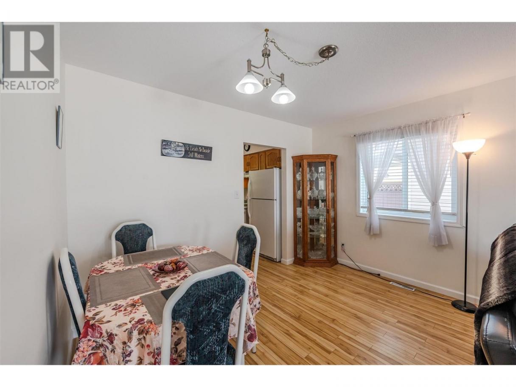
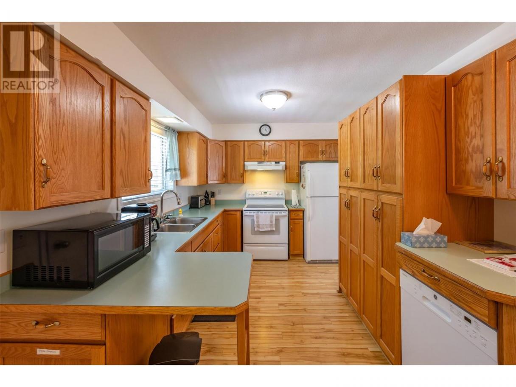


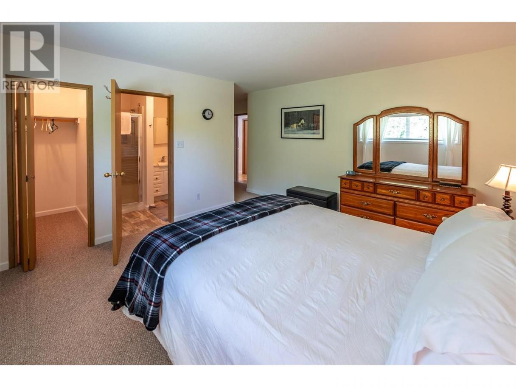
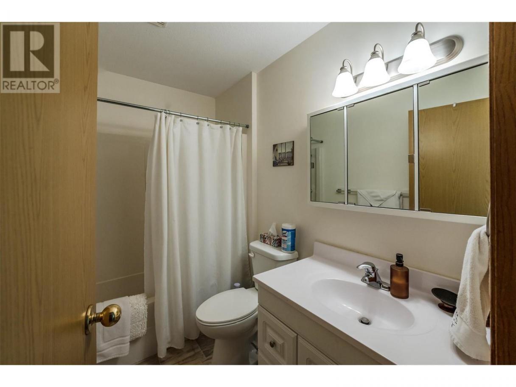
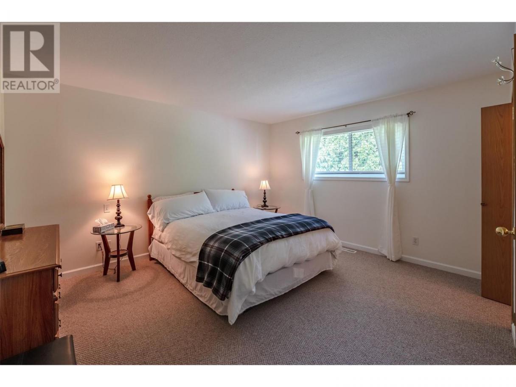
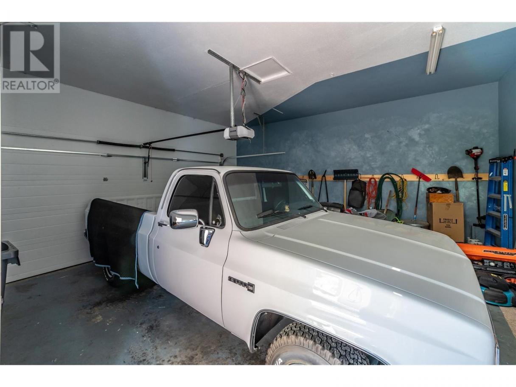
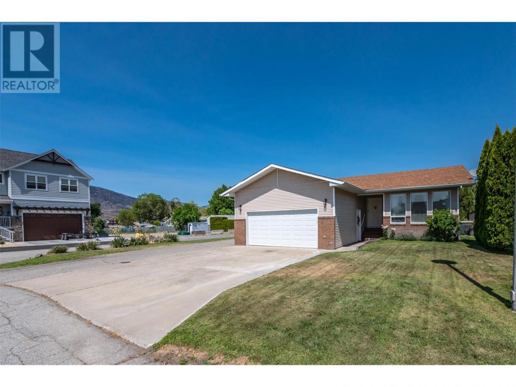
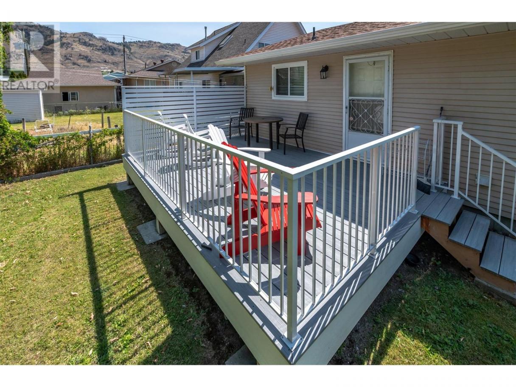
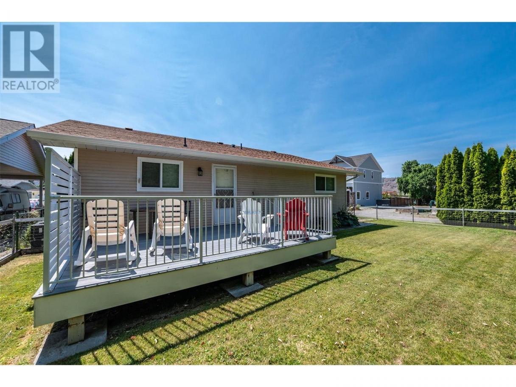
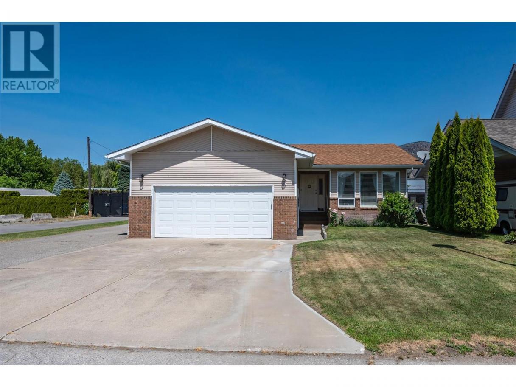
Rancher in Osoyoos – A Rare Find! Located in one of Osoyoos' most desirable areas, this well-maintained 2-bedroom, 2-bathroom rancher offers the rare opportunity to own a single-level home with proximity to the lake. Just steps away from public beaches, waterfront parks parks, and only a short distance to shopping and amenities, this home provides the perfect balance of serenity and convenience. Whether you're seeking a vacation retreat or a peaceful place to retire, this home is nestled on a quiet lakefront street in a safe, welcoming neighborhood. The pride of ownership is immediately evident in the care and maintenance of the property including many recent updates.. You'll find newer windows, roof, gutters, flooring, and a beautifully updated back deck, perfect for relaxing outdoors ands a yard wrapped with privacy hedge. The property is equipped with irrigation throughout, ensuring your yard stays lush and green with minimal effort. There is additional parking for guests, RV hook-ups, and even your own Sani dump for added convenience. Don't miss this opportunity to own a piece of paradise in Osoyoos! Contact your agent today to schedule a viewing and make this your next move! (id:6769)
Property Details

Subarea
Osoyoos

Lot
0.14

Year Built
1990

Sewer
Municipal sewage system

Flooring
Carpeted,Laminate,Linoleum

Parking Type
7
Rooms Dimension
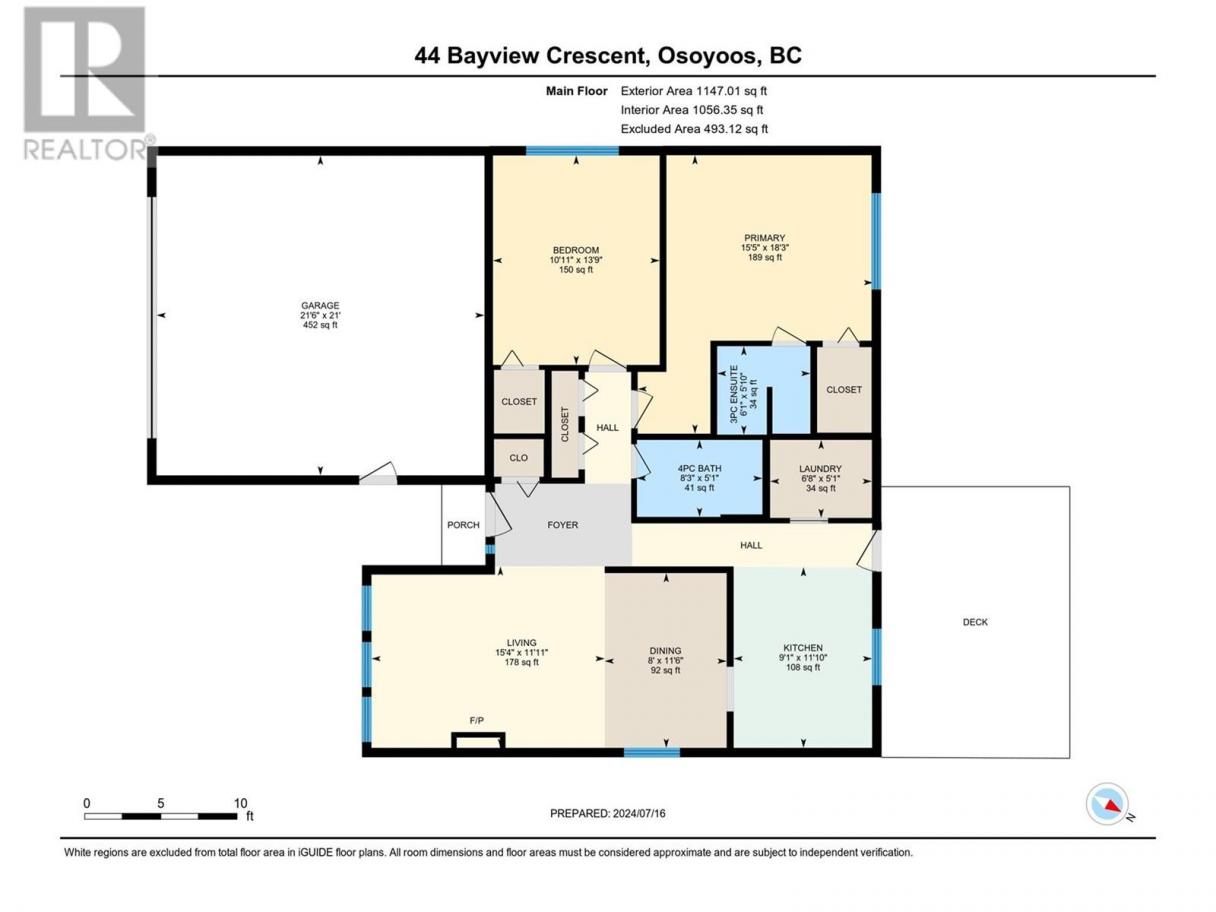
| Room | Floor | Dimension |
|---|---|---|
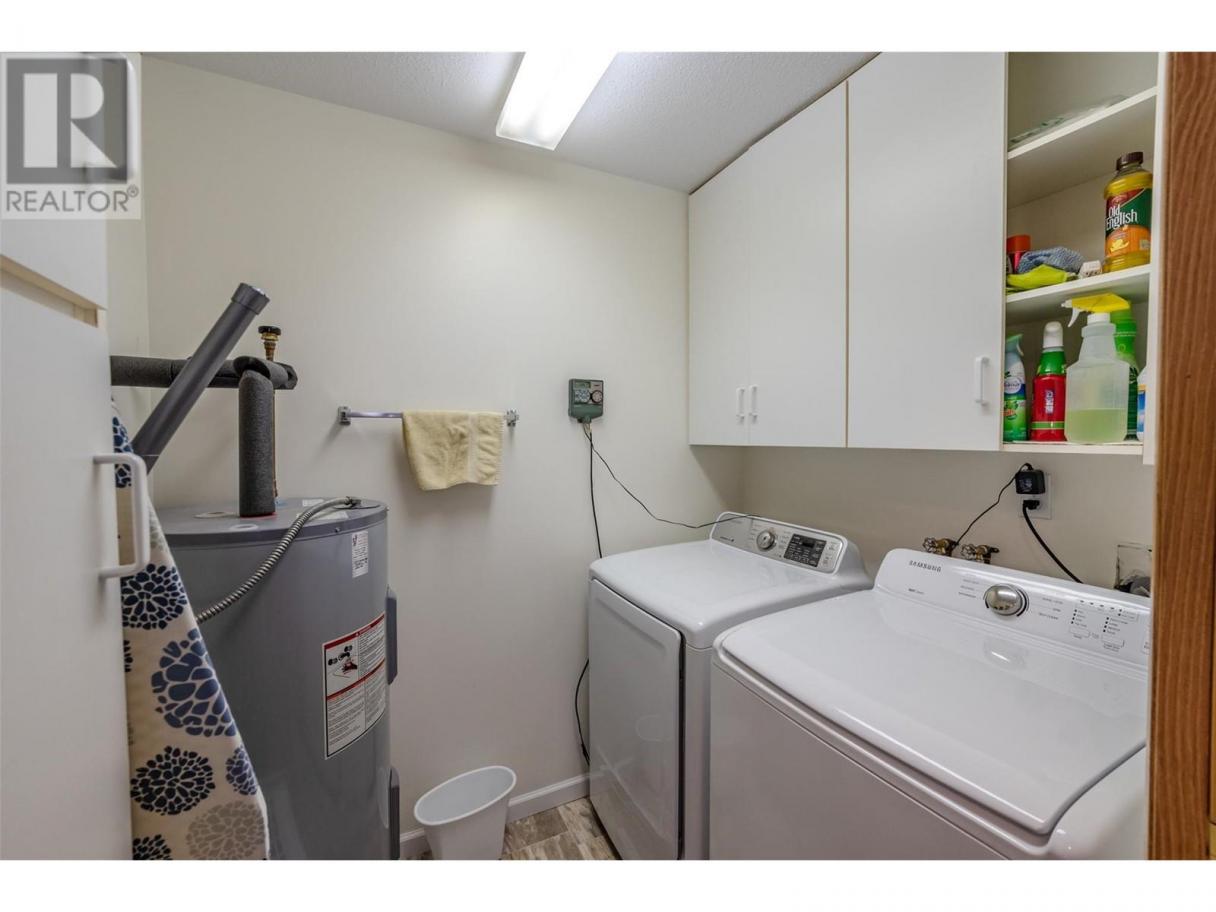
| Laundry room | Main level | 6'8'' x 5'1'' |
| 4pc Bathroom | Main level | 8'3'' x 5'1'' |
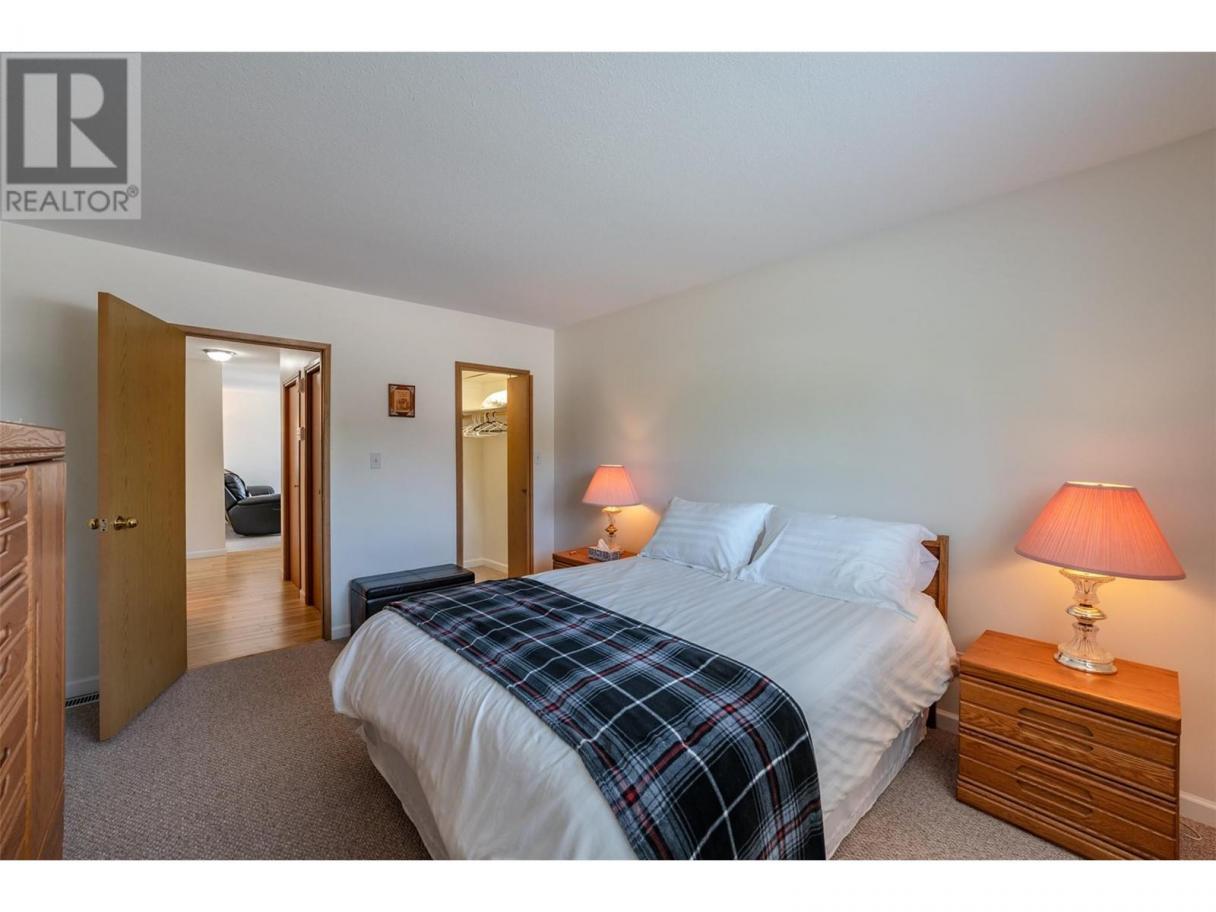
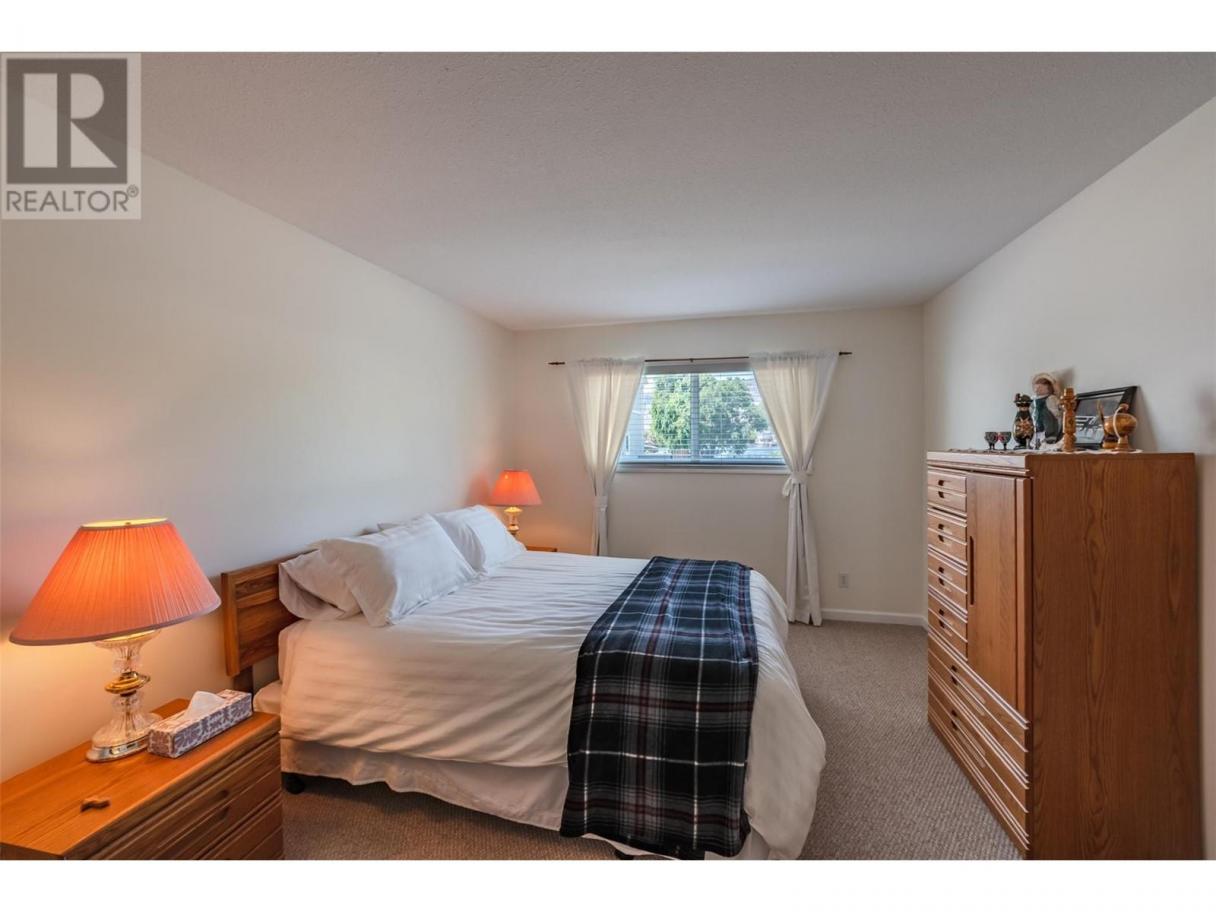
| Bedroom | Main level | 13'9'' x 10'11'' |
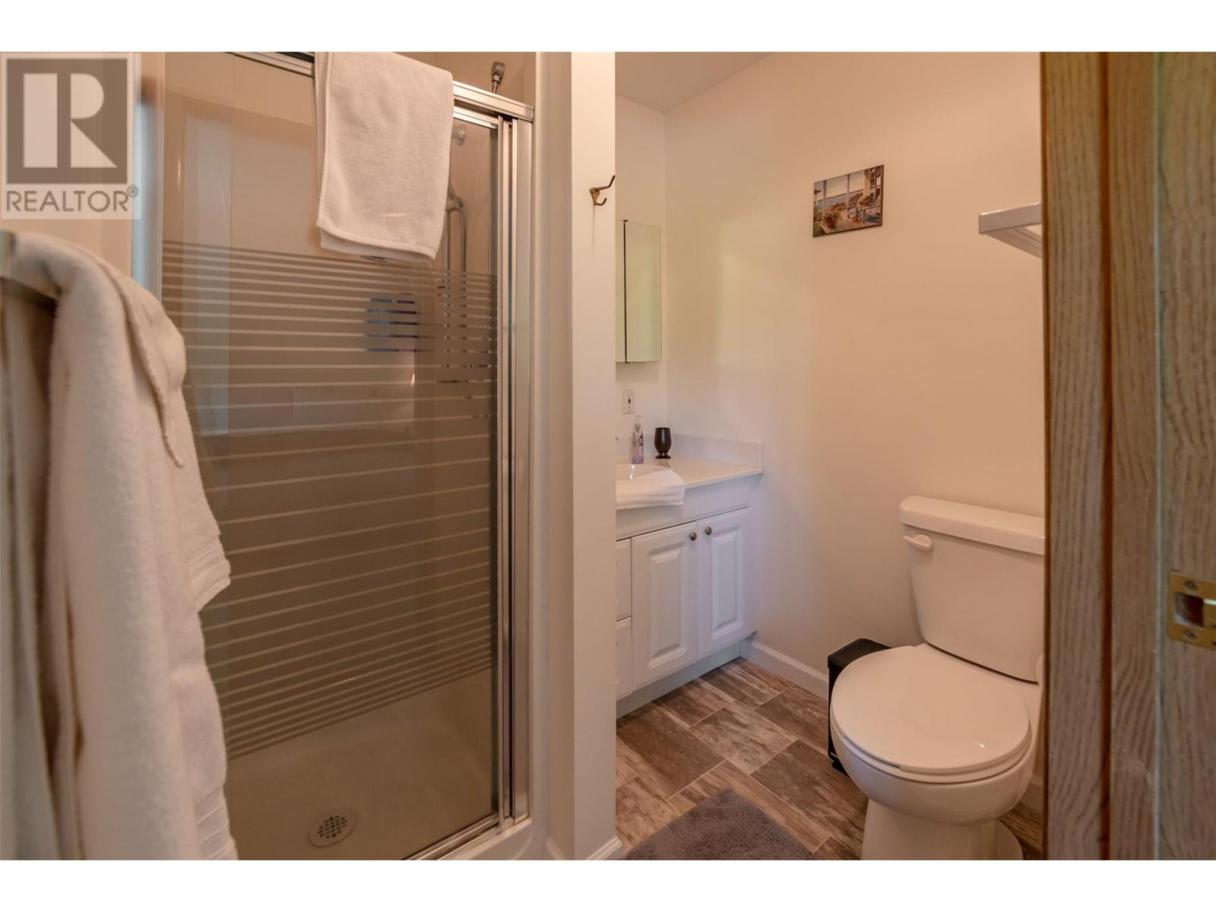
| 3pc Ensuite bath | Main level | 6'1'' x 5'10'' |
| Primary Bedroom | Main level | 18'3'' x 15'5'' |
| Kitchen | Main level | 11'10'' x 9'1'' |
| Dining room | Main level | 11'6'' x 8' |
| Living room | Main level | 15'4'' x 11'11'' |
Listing Agent
Eileen McGinn
(250) 689-8809
Brokerage
RE/MAX Realty Solutions
(250) 495-7441
Disclaimer:
The property information on this website is derived from the Canadian Real Estate Association''s Data Distribution Facility (DDF®). DDF® references real estate listings held by various brokerage firms and franchisees. The accuracy of information is not guaranteed and should be independently verified. The trademarks REALTOR®, REALTORS® and the REALTOR® logo are controlled by The Canadian Real Estate Association (CREA) and identify real estate professionals who are members of CREA. The trademarks MLS®, Multiple Listing Service® and the associated logos are owned by CREA and identify the quality of services provided by real estate professionals who are members of CREA.
Listing data last updated date: 2026-07-24 03:32:17
