Dallas Markovina Personal Real Estate Corporation - 250-870-6145
BACK


Single Family in Vernon
- 66
- 93
 2 Bedrooms
 3 Bathrooms
- 1289 Sq Ft
Property Type
Single Family
Description
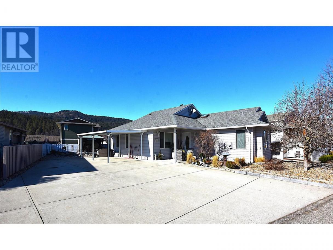
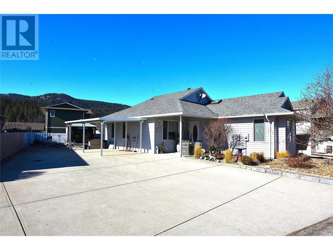

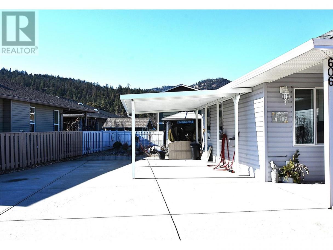
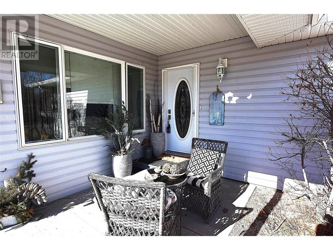
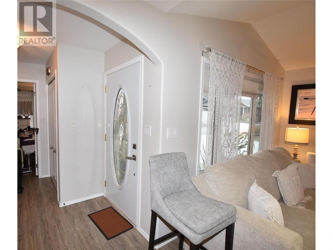
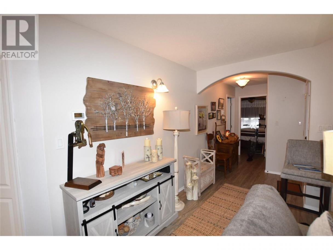
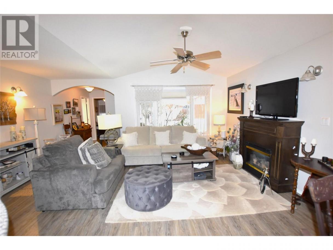
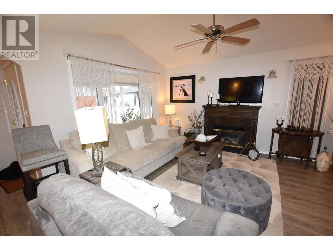
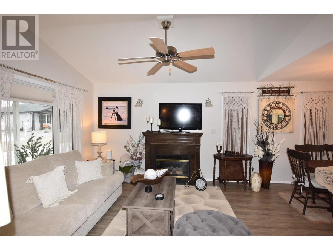
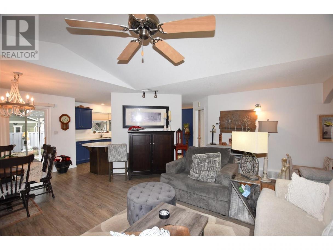

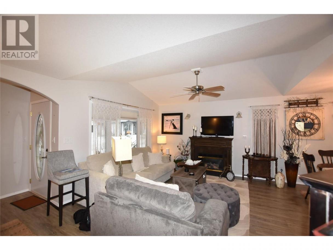
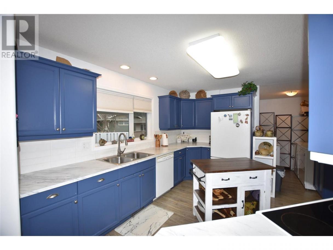
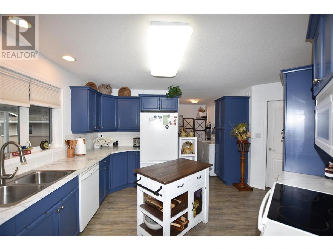
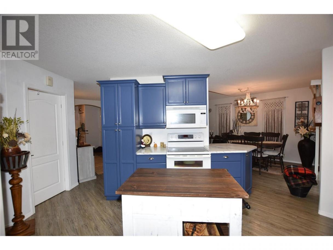
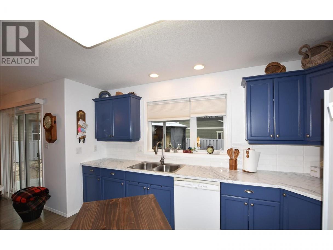
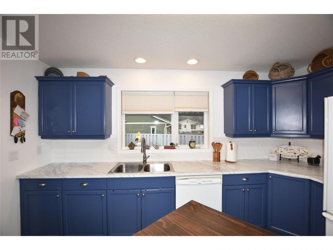
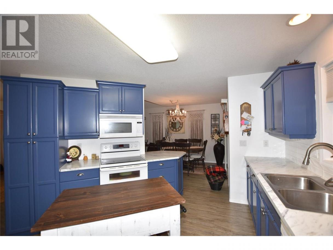
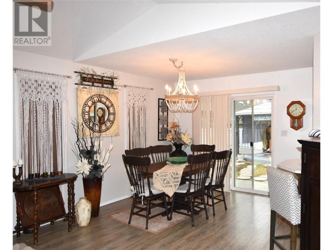
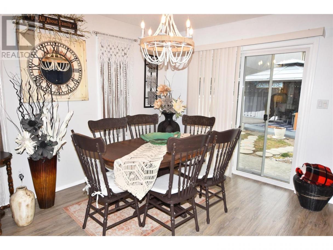
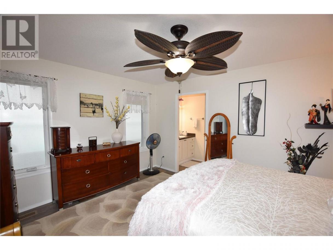
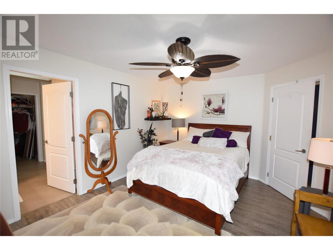
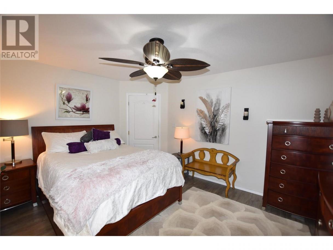

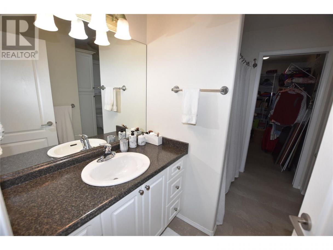
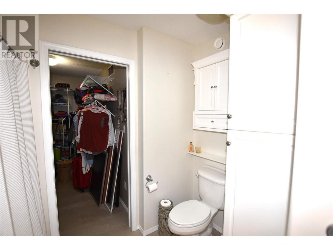
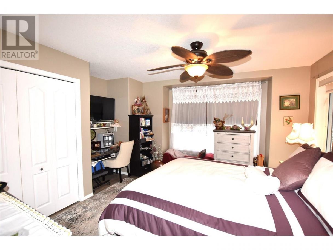
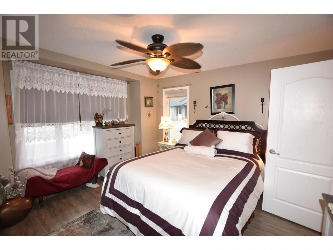
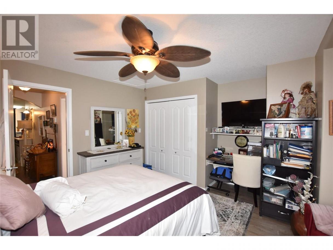
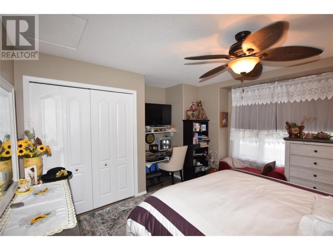
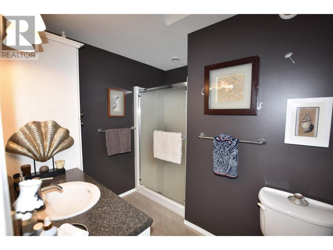
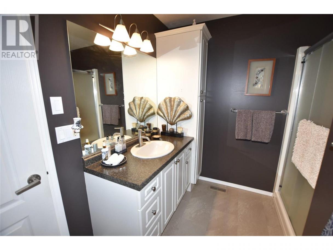
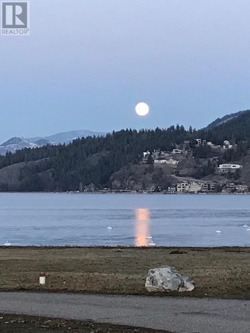
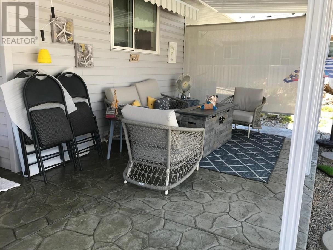
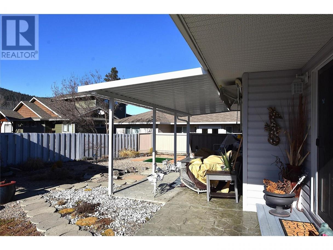
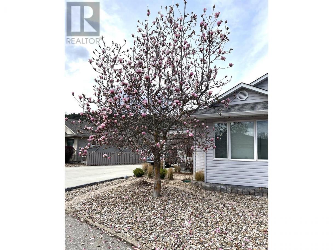
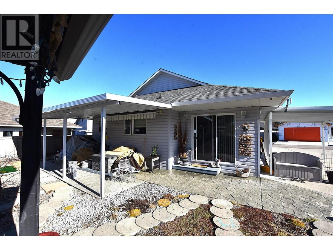
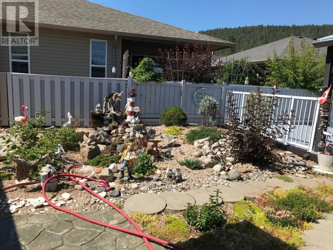
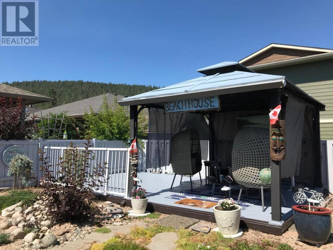
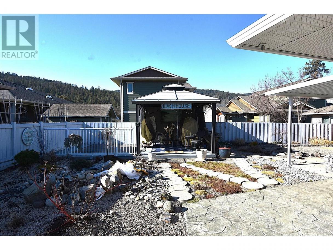
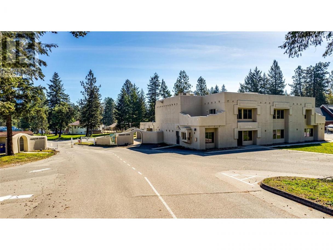
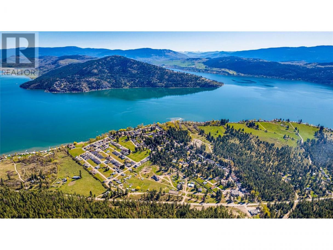
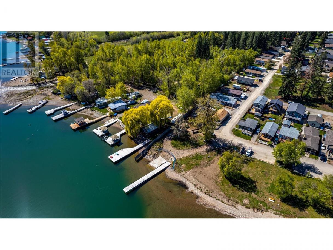
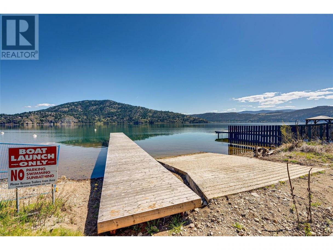
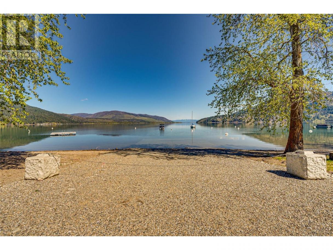
Welcome to 606 Nighthawk Avenue in Parker Cove! This lovely 2-bedroom, 2.5-bathroom rancher offers fantastic parking options, including space for your boat or RV plus a convenient sani-dump—perfect for those who love to explore the Okanagan. Set on a spacious lot just minutes from the beach, this beautifully maintained, custom-built home is an ideal choice for anyone seeking an affordable and comfortable retirement lifestyle. The modern level-entry design features a kitchen with abundant cabinetry and generous counter space, a welcoming living room with a cozy gas fireplace and vaulted ceilings, and a large primary bedroom complete with a walk-in closet and 4-piece en-suite. Additional comforts include central air, built-in vacuum, and a 4-foot crawl space providing ample storage. Recent updates—such as vinyl plank flooring, fresh paint, new backsplash, and updated countertops—add to the home’s appeal. The landscaped backyard is mostly fenced and includes a patio with an awning and a charming gazebo, perfect for relaxing or summer dining. From the front of the home, you can enjoy a view of Lake Okanagan—it’s truly that close. And on clear evenings, the twinkling lights of the surrounding hills and resorts create a magical backdrop. The registered lease runs until 2043, with an annual payment of $4,589.74 and $980.00 for the year for all of your water, sewer, garbage and road maintenance. . (id:6769)
Property Details

Subarea
Okanagan North

Lot
0.12

Year Built
2003

Sewer
Septic tank

Parking Type
2
Rooms Dimension
| Room | Floor | Dimension |
|---|---|---|
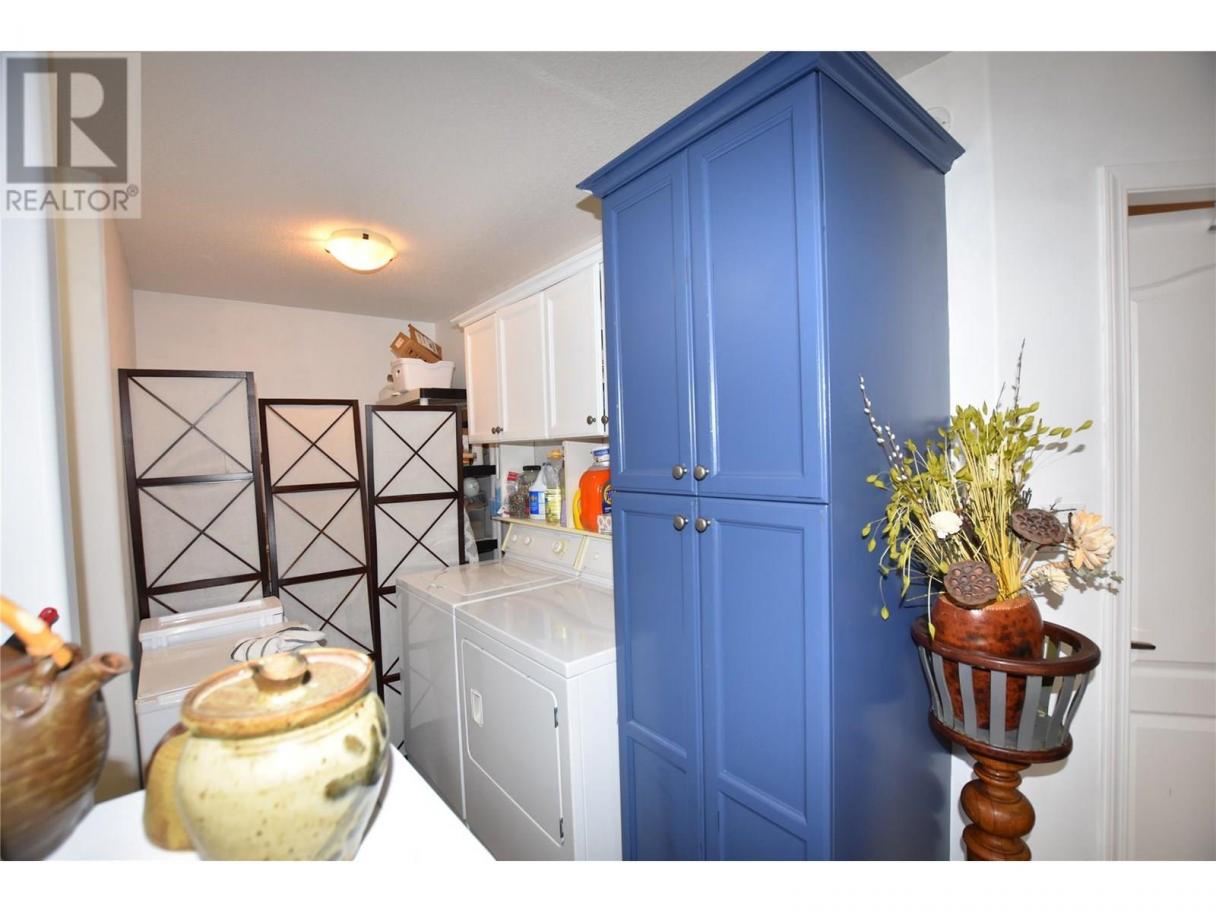
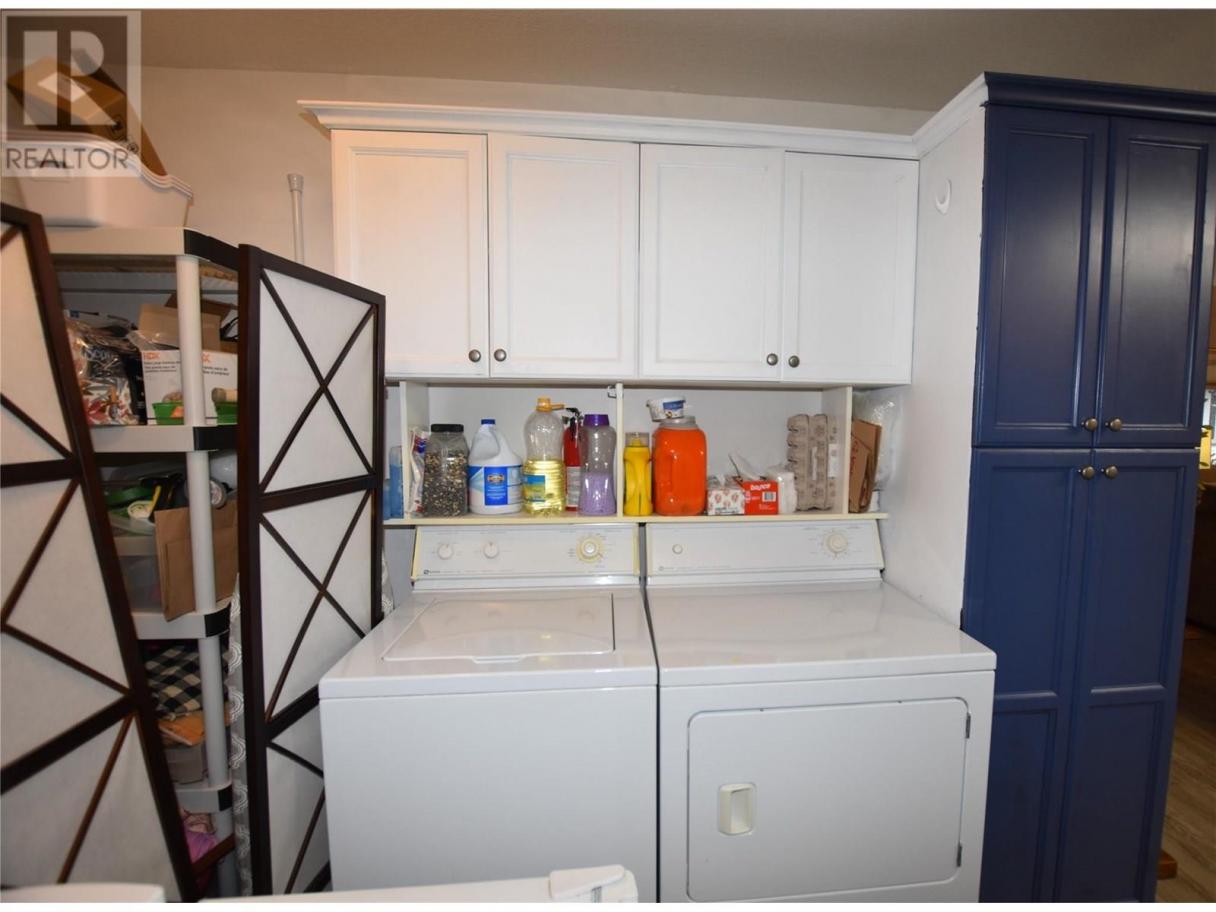
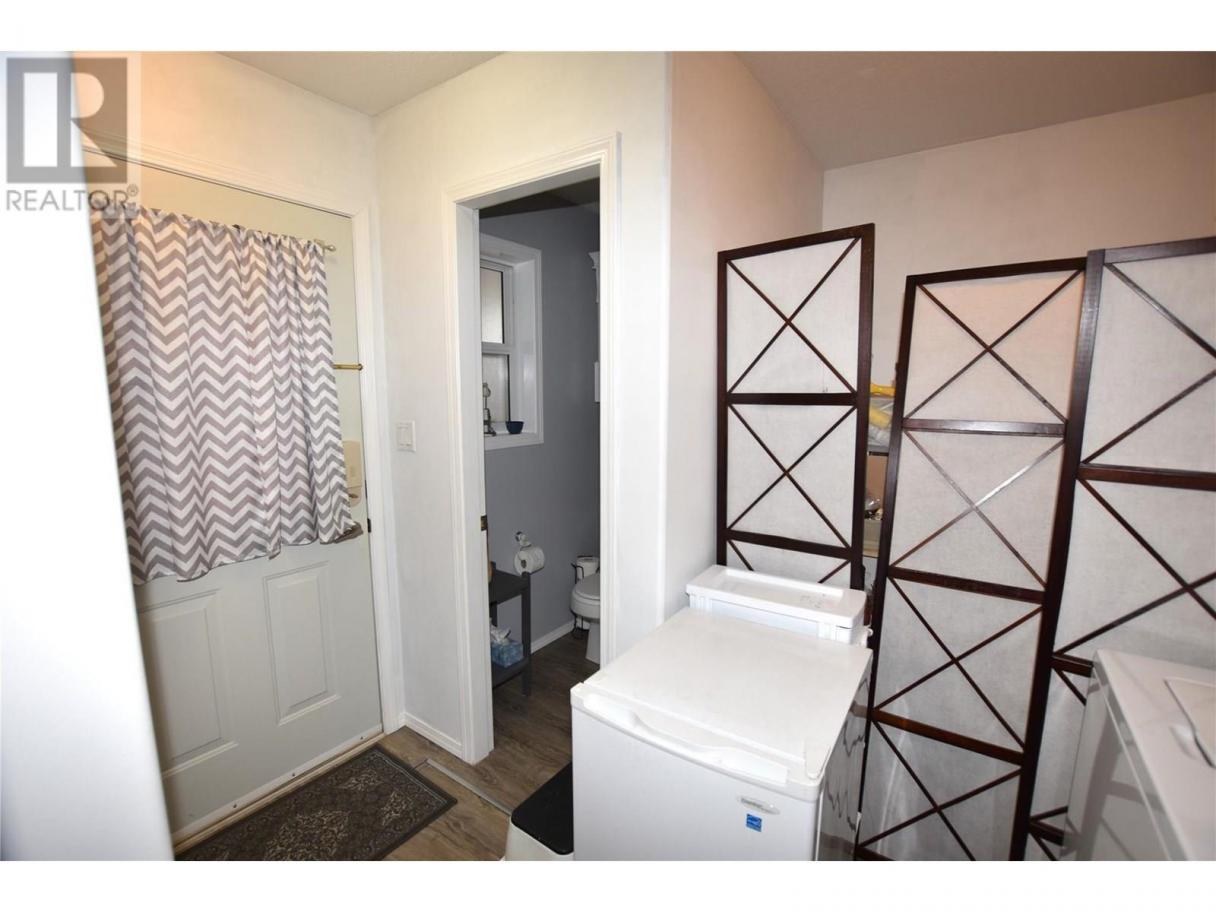
| Laundry room | Main level | 8'11'' x 5'6'' |
| 4pc Ensuite bath | Main level | 9'6'' x 5'6'' |
| Bedroom | Main level | 11' x 12' |
| Dining room | Main level | 10' x 8' |
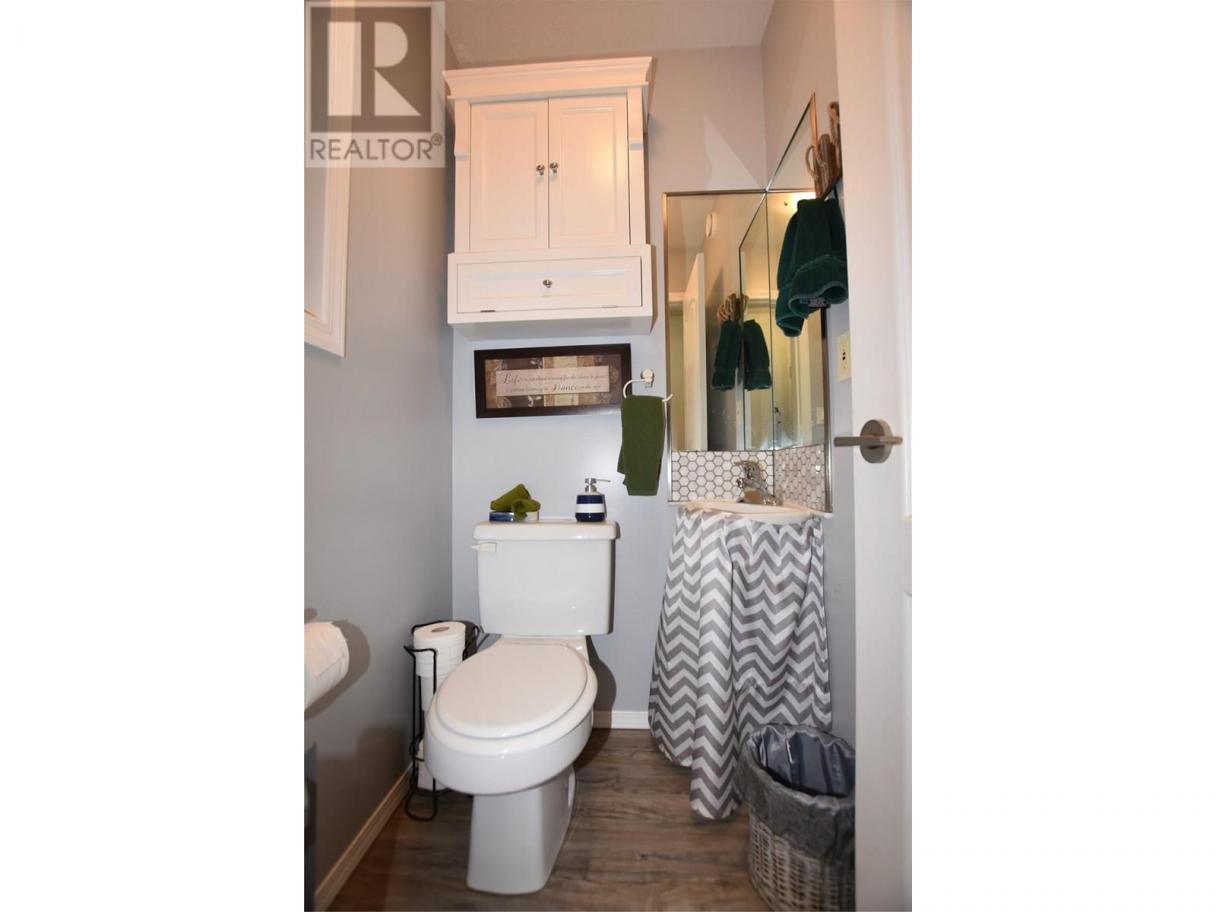
| 2pc Bathroom | Main level | 4'5'' x 3'8'' |
| 3pc Bathroom | Main level | 8'11'' x 5'5'' |
| Primary Bedroom | Main level | 14'2'' x 11'8'' |
| Living room | Main level | 12'10'' x 13' |
| Kitchen | Main level | 13' x 12'5'' |
Listing Agent
Dawn Taylor
(250) 309-4092
Brokerage
RE/MAX Vernon
(250) 549-4161
Disclaimer:
The property information on this website is derived from the Canadian Real Estate Association''s Data Distribution Facility (DDF®). DDF® references real estate listings held by various brokerage firms and franchisees. The accuracy of information is not guaranteed and should be independently verified. The trademarks REALTOR®, REALTORS® and the REALTOR® logo are controlled by The Canadian Real Estate Association (CREA) and identify real estate professionals who are members of CREA. The trademarks MLS®, Multiple Listing Service® and the associated logos are owned by CREA and identify the quality of services provided by real estate professionals who are members of CREA.
Listing data last updated date: 2026-07-12 02:43:03
