Dallas Markovina Personal Real Estate Corporation - 250-870-6145
BACK


Single Family in Kelowna
- 130
- 241
 3 Bedrooms
 3 Bathrooms
- 2706 Sq Ft
Property Type
Single Family
Description
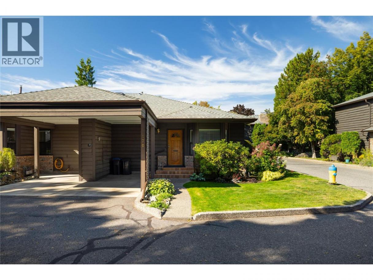
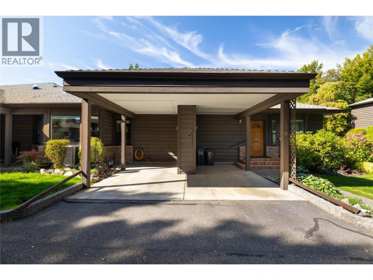
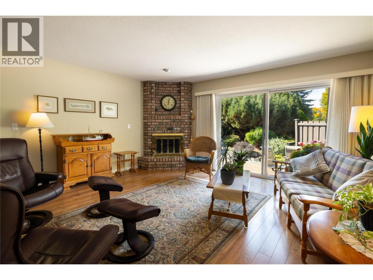
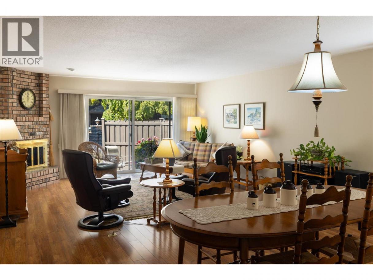
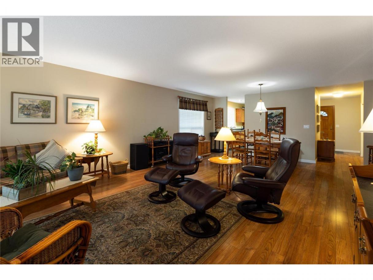
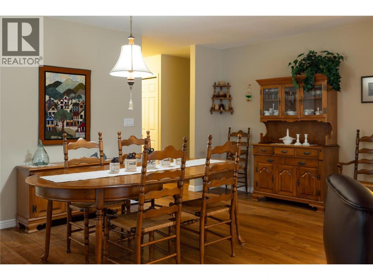
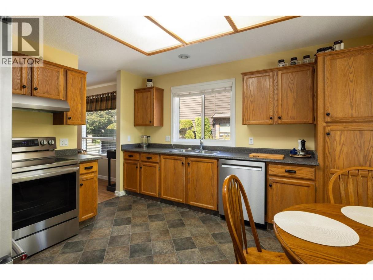
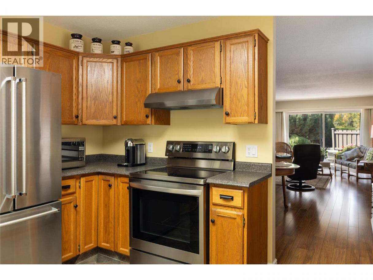
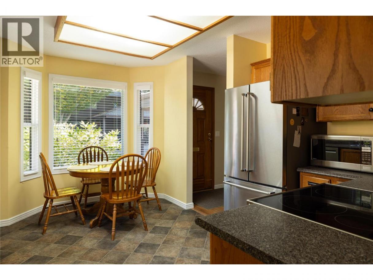
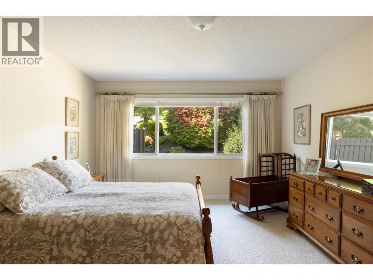
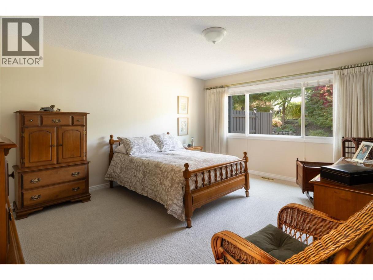
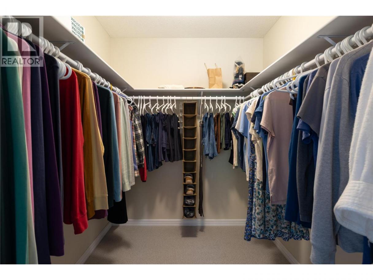
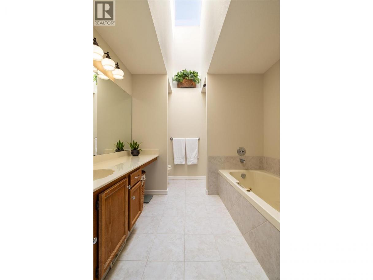
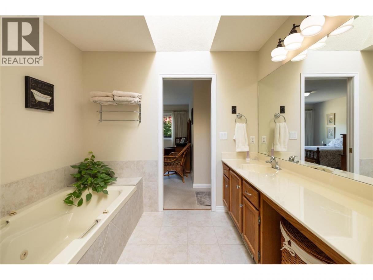
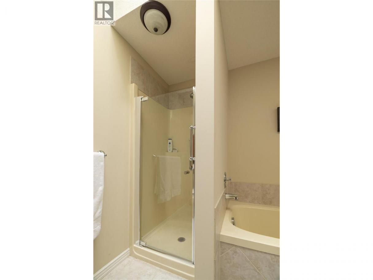
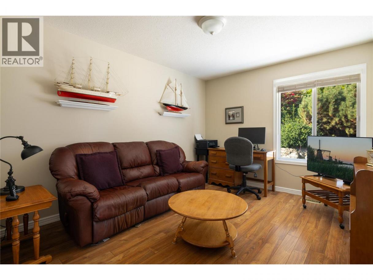
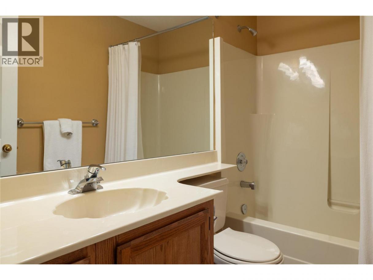
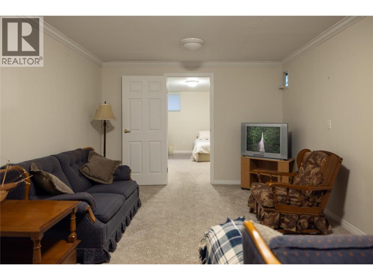
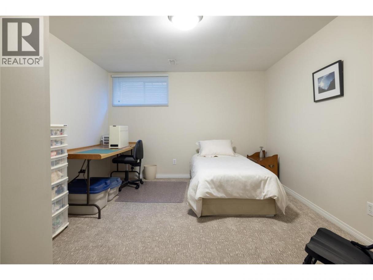
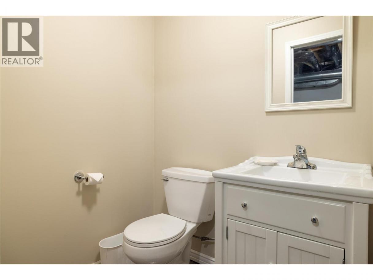
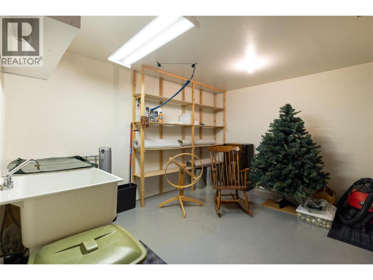
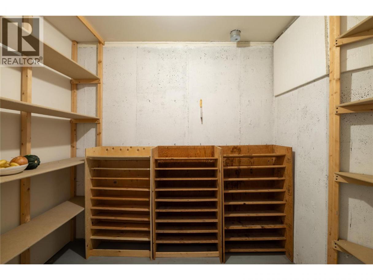
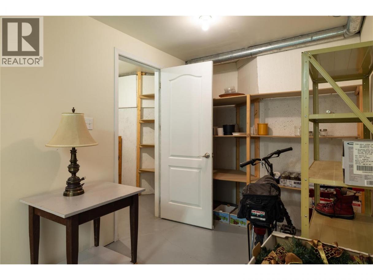
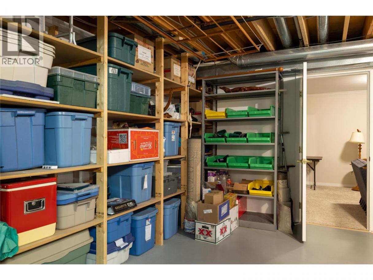
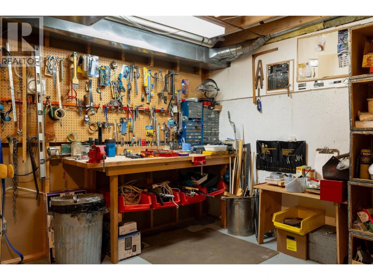
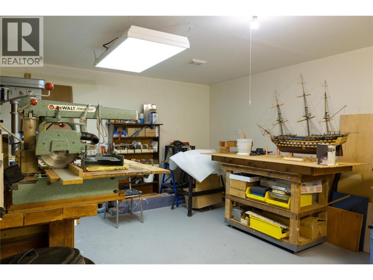
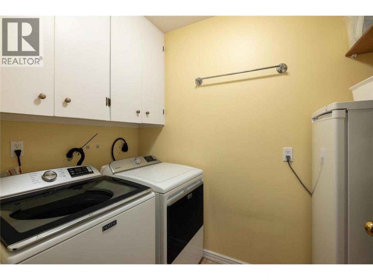
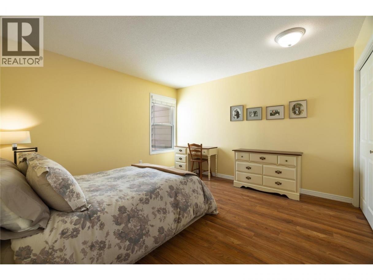
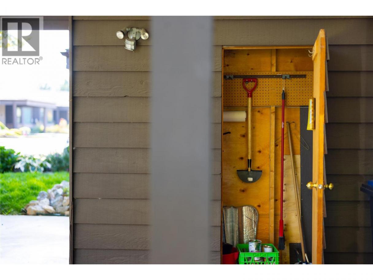
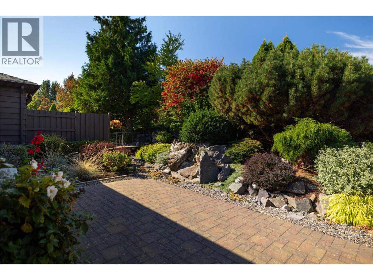
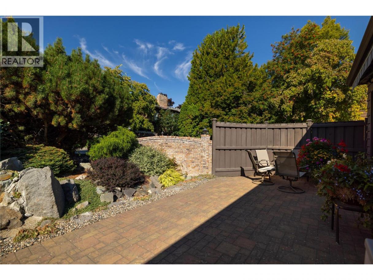
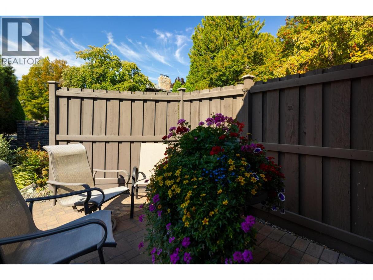
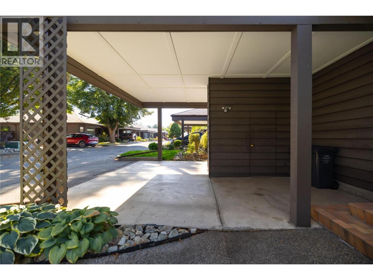
Rancher with almost 3200 sq ft total. This centrally located home offers over 1,600 sq. ft. on the main floor. The open living and dining areas create a bright, welcoming space for everyday living and entertaining, while the split-bedroom layout offers excellent privacy. The main floor features 2 bedrooms plus a den that could easily be used as a bedroom and 2 full bathrooms. The lower level provides even more flexibility with a finished family room, additional bedroom, bathroom, abundant storage, and generous space for a workshop, hobbies, or other uses. Step outside to an entertaining-sized patio surrounded by beautiful plants and greenery, creating a peaceful outdoor retreat. Two covered parking spaces add convenience, while reasonable strata fees are an added bonus. The quiet setting does not back onto a busy street, yet you're within walking distance of a deli, restaurants, Capri, Rona, shopping, and other amenities. Appliances are 2021 or newer, with a 2020 hot water tank and high-efficiency furnace installed in 2011. The A/C continues to work well and has been serviced. A fantastic opportunity for those looking for space, privacy, flexibility, and a convenient central location...all at a great price. No Age Restrictions. One non-aggressive dog &/or one cat. Don't wait. (id:6769)
Property Details

Subarea
Springfield/Spall

Lot
0

Year Built
1985

Sewer
Municipal sewage system
Rooms Dimension
| Room | Floor | Dimension |
|---|---|---|
| Recreation room | Basement | 11'2'' x 24'2'' |
| 2pc Bathroom | Basement | 4'8'' x 6' |
| Bedroom | Basement | 11'2'' x 13'8'' |
| 4pc Bathroom | Main level | 4'11'' x 8'6'' |
| Den | Main level | 10'1'' x 12'5'' |
| Bedroom | Main level | 11'10'' x 12'4'' |
| Dining room | Main level | 10'5'' x 18'2'' |
| Laundry room | Main level | 7'11'' x 5' |
| 4pc Ensuite bath | Main level | 8'8'' x 10'4'' |
| Primary Bedroom | Main level | 15'6'' x 15'10'' |
| Kitchen | Main level | 12'1'' x 13'11'' |
| Living room | Main level | 16' x 16'3'' |
Listing Agent
Mark Kayban
(250) 826-4920
Brokerage
Royal LePage Kelowna
(250) 860-1100
Disclaimer:
The property information on this website is derived from the Canadian Real Estate Association''s Data Distribution Facility (DDF®). DDF® references real estate listings held by various brokerage firms and franchisees. The accuracy of information is not guaranteed and should be independently verified. The trademarks REALTOR®, REALTORS® and the REALTOR® logo are controlled by The Canadian Real Estate Association (CREA) and identify real estate professionals who are members of CREA. The trademarks MLS®, Multiple Listing Service® and the associated logos are owned by CREA and identify the quality of services provided by real estate professionals who are members of CREA.
Listing data last updated date: 2026-10-03 05:05:18
